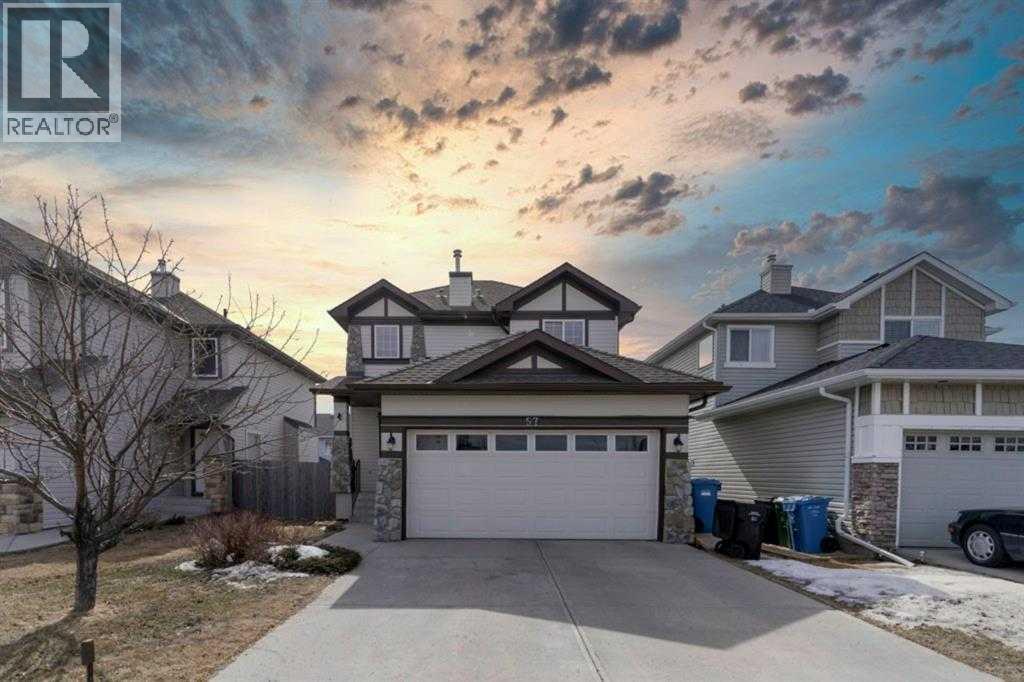
57 Royal Birch Crescent
Calgary, Alberta T3G5N8
MLS # A2333369
Property Details
Type
Detached
Beds
3
Baths
4
Status
For Sale
More homes like this
About this property
JUST REDUCED $20,000.00! Welcome to 57 Royal Birch Crescent NW!This well-maintained family home is ideally located on a quiet street directly across from a park and playground in the desirable community of Royal Oak. The main floor features a bright open-concept living and kitchen area, walk-through pantry, main-floor laundry, and 2-piece bathroom. Upstairs offers a spacious primary bedroom with walk-in closet and 4-piece ensuite, plus two additional well-sized bedrooms and a 4-piece bathroom.The fully finished basement provides a 2PC bathroom, storage pace and a large family room with plenty of space for relaxing or entertaining. Enjoy the fully fenced backyard and the convenience of having a playground right across the street.Fantastic location close to Stoney Trail, schools, shopping, public transit, restaurants, parks, pathways, and recreation, with easy access to amenities throughout northwest Calgary. A wonderful family home in a quiet, welcoming community!
Mortgage Estimate
Estimated monthly payment
Calculating…
Estimate only. Taxes, insurance, condo fees, and lender terms are not included.
Monthly costs to verify
Property taxes: about $354/month based on listed annual taxes.
Estimate only. Confirm taxes, condo/maintenance fees, insurance, utilities, and lender terms before making decisions.
Rooms
| Room | Level | Dimensions |
|---|---|---|
| Living room | Main level | 15.42 Ft x 12.33 Ft |
| Laundry room | Main level | 5.08 Ft x 6.42 Ft |
| Primary Bedroom | Second level | 13.67 Ft x 10.67 Ft |
| Bedroom | Second level | 11.67 Ft x 8.92 Ft |
| Other | Main level | 13.75 Ft x 12.67 Ft |
| Bedroom | Second level | 9.58 Ft x 9.92 Ft |
| Recreational, Games room | Basement | 12.67 Ft x 23.92 Ft |
| 2pc Bathroom | Basement | 4.33 Ft x 7.92 Ft |
| 4pc Bathroom | Second level | 5.00 Ft x 7.92 Ft |
| 4pc Bathroom | Second level | 4.92 Ft x 7.92 Ft |
| 2pc Bathroom | Main level | 7.42 Ft x 2.92 Ft |
| Pantry | Main level | 7.67 Ft x 2.00 Ft |
| Storage | Basement | 7.92 Ft x 3.08 Ft |
| Other | Basement | 8.33 Ft x 8.33 Ft |
| Furnace | Basement | 8.00 Ft x 7.17 Ft |
Facts & Location
Interior Size
1,397 sq ft
Parking
4 spaces
Lot Size
4036.00
Annual Taxes
$4,249
Year Built
2003
Listing data
Listing information is provided for personal, non-commercial use and should be independently verified before making real estate decisions.
Last refreshed: Nov 17, 2026 10:30 AM
Explore nearby searches
SEO-friendly searches for this area, property type, and nearby neighbourhoods.
Similar Properties
More nearby listings that may fit the same search.
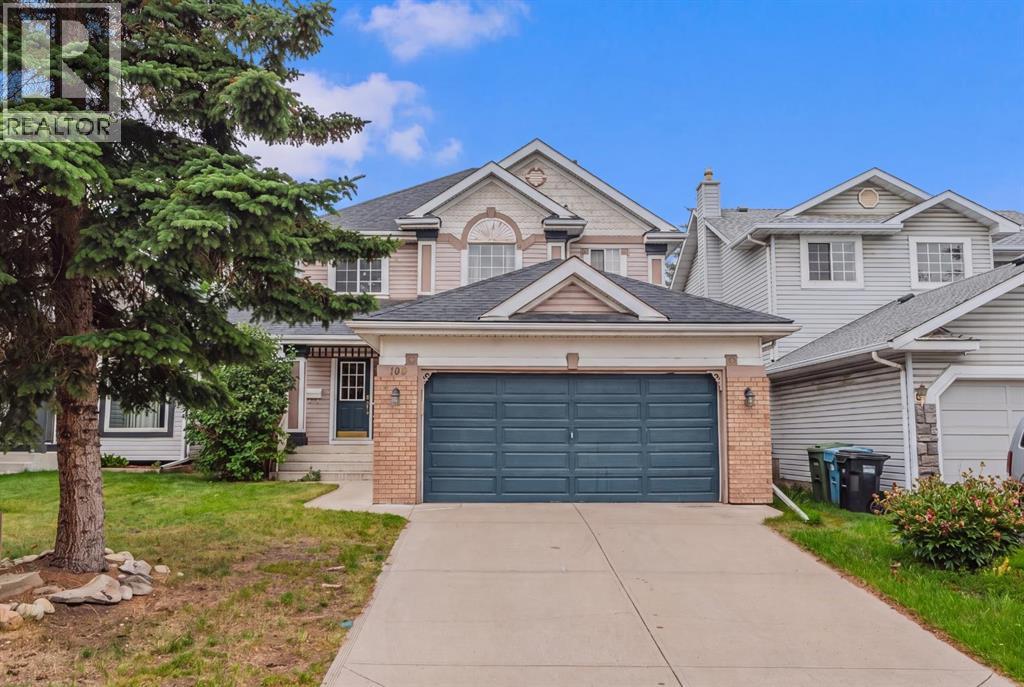
$619,999
109 Douglas Glen Court
Calgary · MLS # A2345405
3 bed · 3 bath · 1,730 sq ft
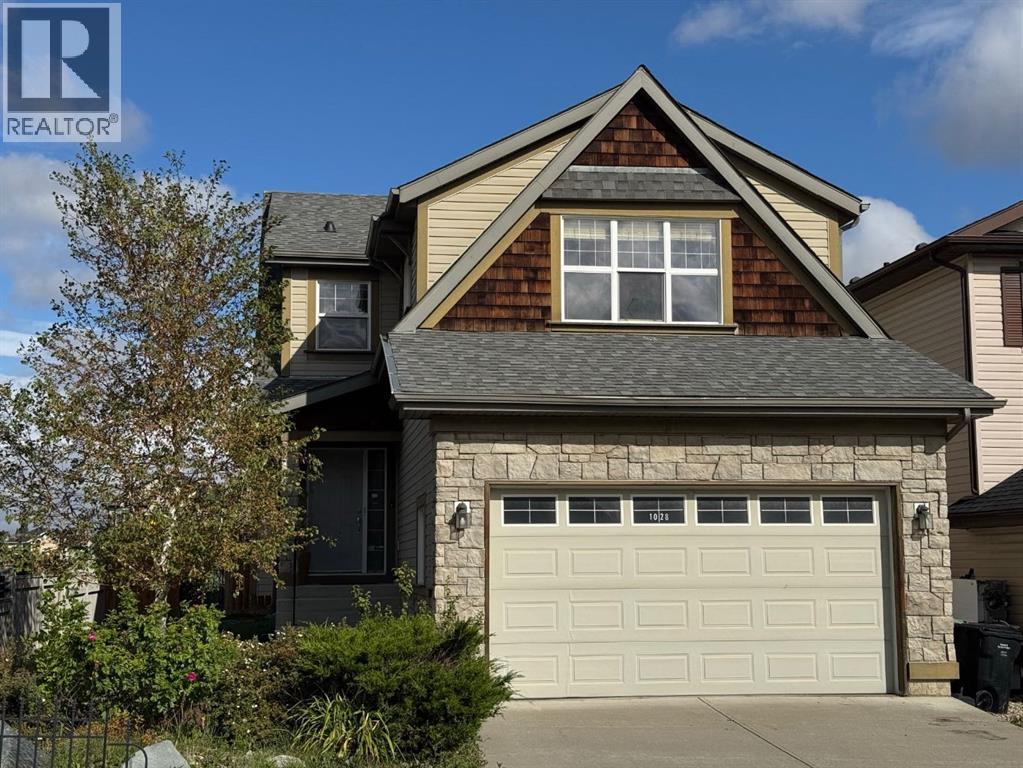
$619,900
1028 Kincora Drive
Calgary · MLS # A2345709
4 bed · 4 bath · 1,746 sq ft
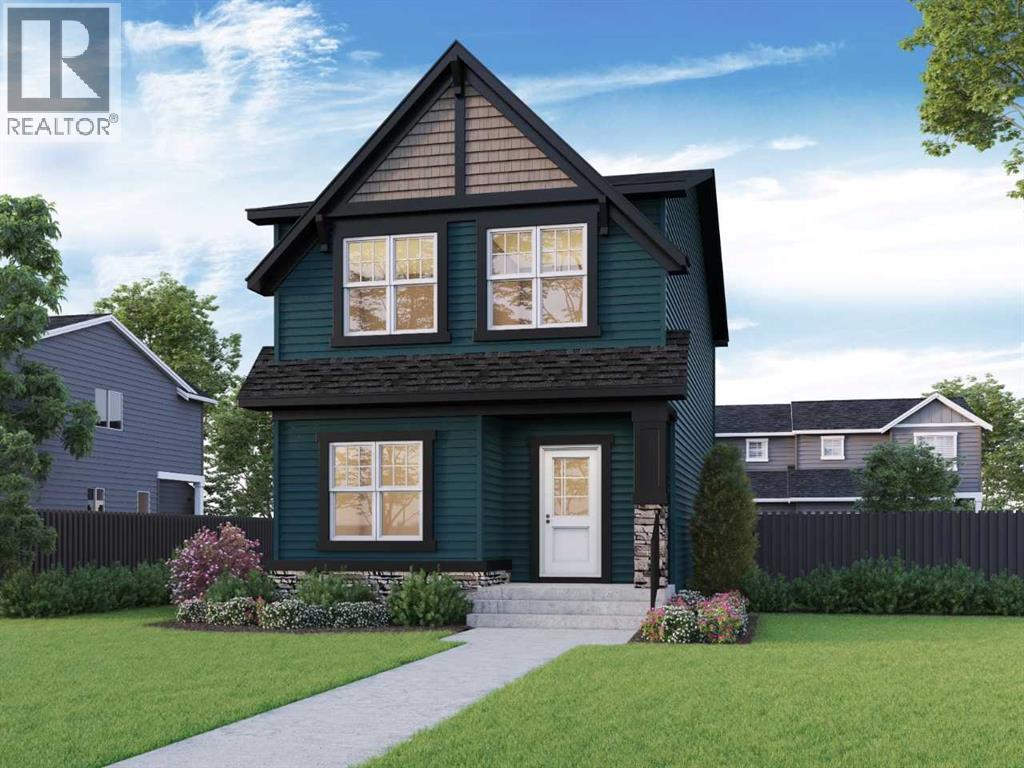
$619,715
471 Buffaloberry Manor
Calgary · MLS # A2340077
3 bed · 3 bath · 1,657 sq ft