Videos & Virtual Tours
Open available video, 3D tour, or virtual-tour media for this listing.
1330 Barries Sideroad
Drummond/North Elmsley, Ontario K7H0M2
MLS # X13199198
Property Details
Type
Detached
Beds
4
Baths
3
Status
For Sale
More homes like this
About this property
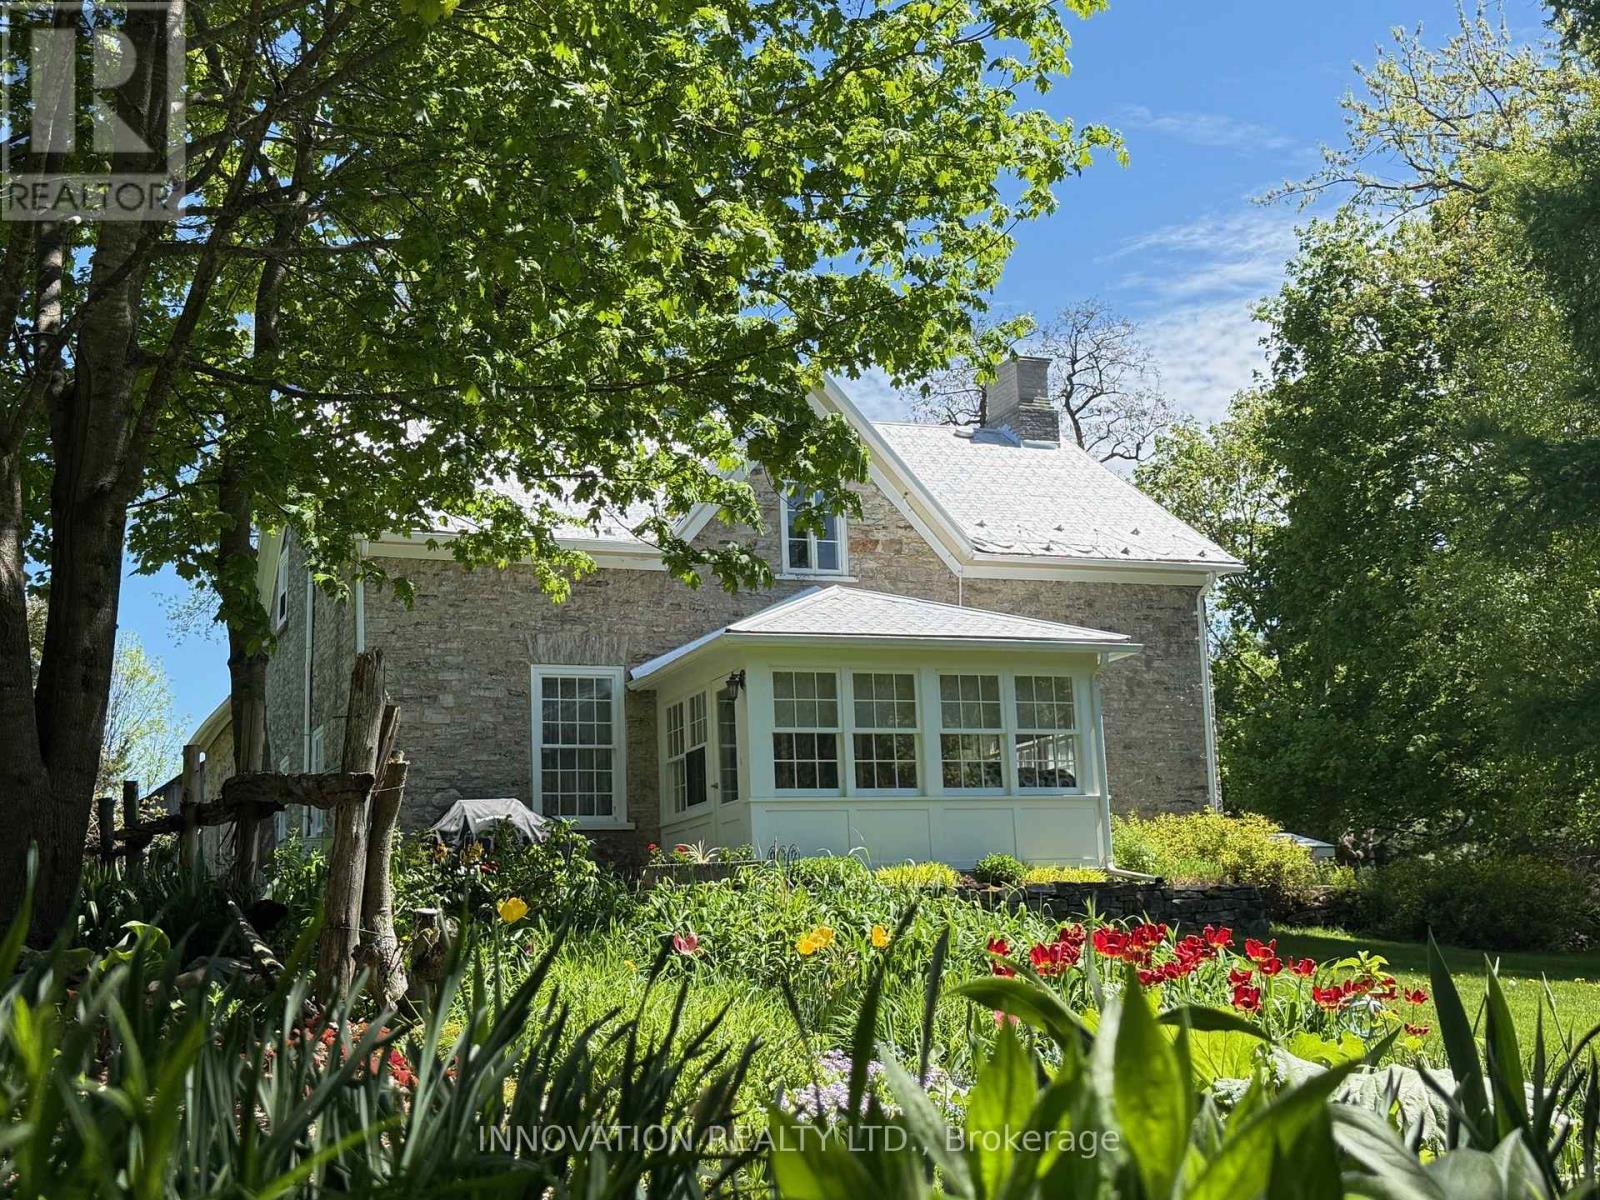
Immerse yourself in the timeless elegance of Haddon Hall Farm, a meticulously restored stone residence exuding a profound sense of history and reverence. Originally constructed c1830 and immortalized by the esteemed artist James Keirstead, this distinguished property seamlessly blends the grandeur of the past with contemporary refinement. Adorned with original stonework, antique accents, and vintage fixtures meticulously preserved to honour its authentic character, the home exudes a palpable sense of heritage and prestige. From the carefully salvaged Ottawa River flooring to the original ash beams and high-efficiency wood stove, every detail speaks to a legacy of craftsmanship and tradition. The expansive grounds, spanning 9.93 acres of picturesque landscapes, perennial gardens and charming outbuildings, offer a sanctuary for those seeking a profound connection to the past within a pastoral setting. Truly a rare gem, Haddon Hall Farm invites you to step into a world of timeless sophistication and historical significance. It is a sanctuary for those seeking a connection to the past while indulging in the tranquility of the present. 48 hour irrevocable
Mortgage Estimate
Estimated monthly payment
Calculating…
Estimate only. Taxes, insurance, condo fees, and lender terms are not included.
Monthly costs to verify
Property taxes: about $207/month based on listed annual taxes.
Estimate only. Confirm taxes, condo/maintenance fees, insurance, utilities, and lender terms before making decisions.
Rooms
| Room | Level | Dimensions |
|---|---|---|
| Foyer | Main level | 1.92 x 1.45 |
| Primary Bedroom | Second level | 4.62 x 4.2 |
| Bathroom | Second level | 4.2 x 1.98 |
| Bedroom 2 | Second level | 4.26 x 3.12 |
| Bedroom 3 | Second level | 4.89 x 6.42 |
| Bathroom | Second level | 3.12 x 2.16 |
| Kitchen | Main level | 4.23 x 3.45 |
| Eating area | Main level | 2.99 x 1.67 |
| Family room | Main level | 3.95 x 2.99 |
| Dining room | Main level | 4.44 x 3.25 |
| Living room | Main level | 4.66 x 4.44 |
| Bedroom | Main level | 2.91 x 2.55 |
| Sunroom | Main level | 3.75 x 2.79 |
| Laundry room | Main level | 3.25 x 2.99 |
| Bathroom | Main level | 2.97 x 1.12 |
Facts & Location
Parking
50 spaces
Lot Size
875.2 x 561.2 FT
Annual Taxes
$2,487
Listing data
Listing information is provided for personal, non-commercial use and should be independently verified before making real estate decisions.
Last refreshed: Nov 17, 2026 9:30 AM
Explore nearby searches
SEO-friendly searches for this area, property type, and nearby neighbourhoods.
Similar Properties
More nearby listings that may fit the same search.

$590,000
170 Drummond Concession 2A Road
Drummond/North Elmsley · MLS # X13430044
4 bed · 3 bath
$599,900
3004 Rideau Ferry Road
Drummond/North Elmsley · MLS # X13131082
3 bed · 2 bath
$749,000
1102 EBBS BAY Road
Drummond/North Elmsley · MLS # X13066972
3 bed · 2 bath