Videos & Virtual Tours
Open available video, 3D tour, or virtual-tour media for this listing.
1 Cordoba Drive
Vaughan (Lakeview Estates), Ontario L4J8S3
MLS # N13449706
Property Details
Type
Condo Apartment
Beds
5
Baths
11
Status
For Sale
More homes like this
About this property
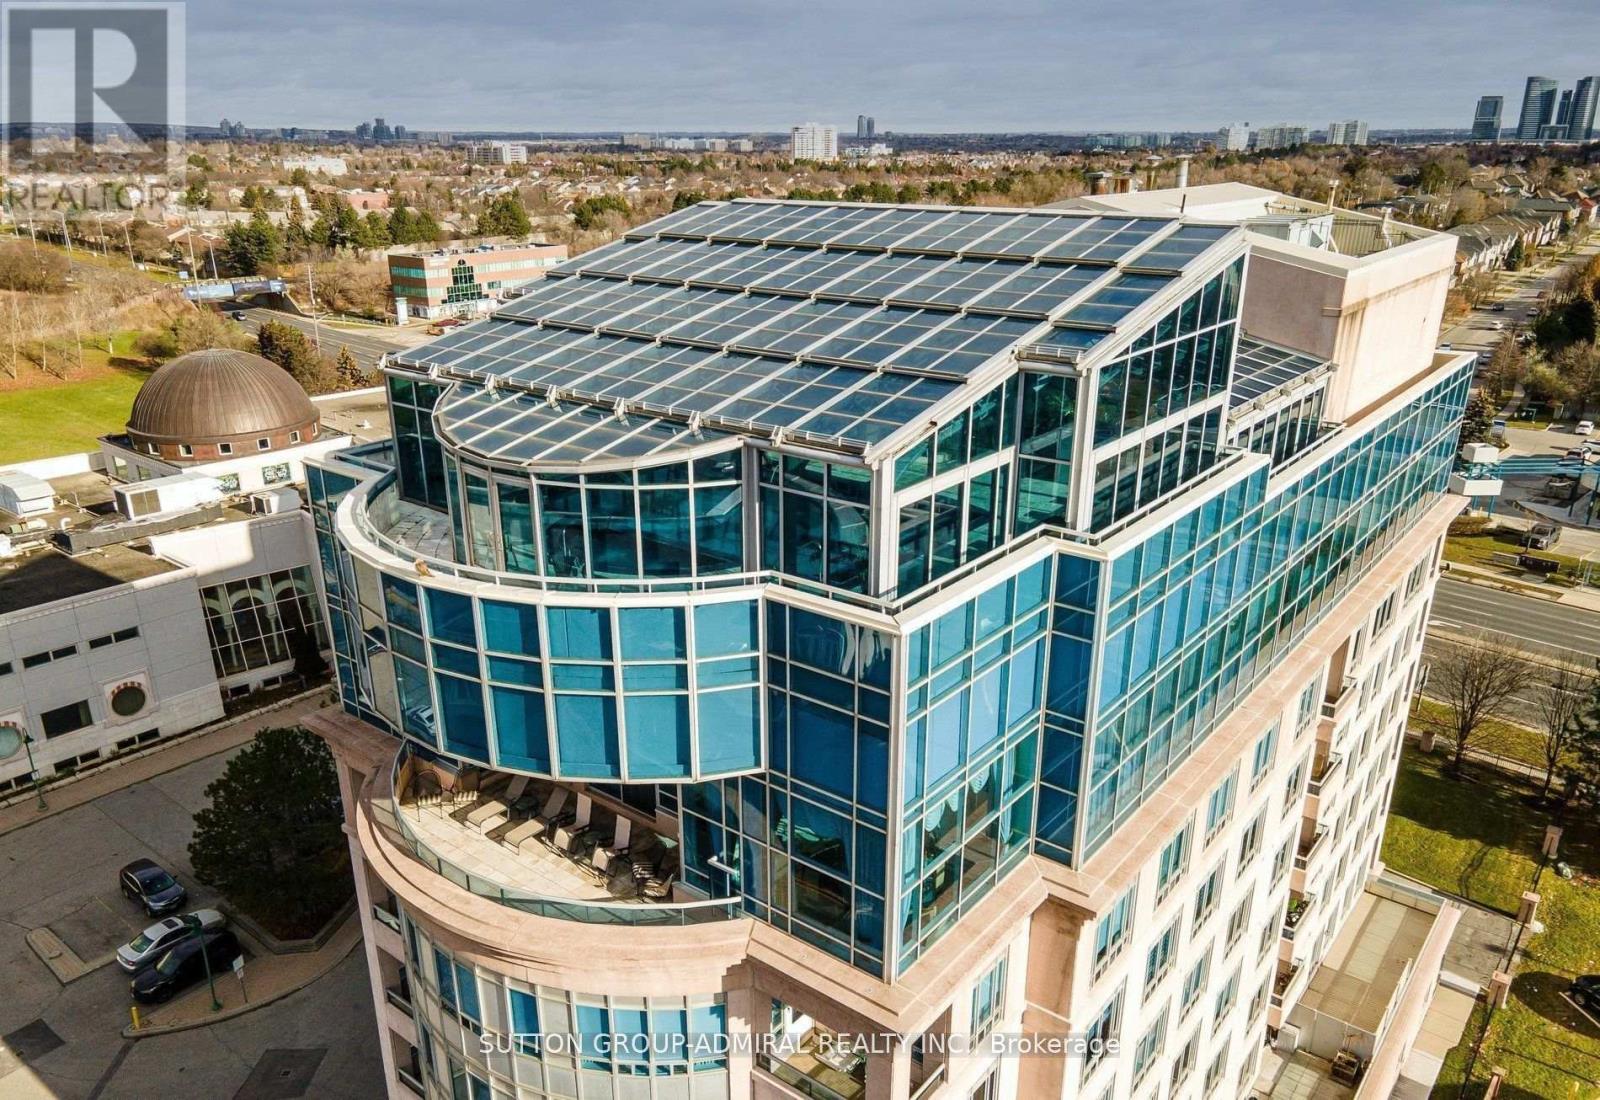
Step into a world of unparalleled opulence and sophistication, where every detail embodies the pinnacle of luxury. The Alvear Palace Upper PH is not just a residence; it's a sanctuary of extravagance that surpasses all expectations. Boasting 10,000+ sqft of meticulously designed living space that spans across two glorious floors, the Upper PH is an architectural marvel. It's not just a residence; it's an exquisite work of art. Picture yourself in your very own private oasis, where an additional 5,000+ sqft is dedicated to a stunning pool and entertaining area, offering a retreat that's nothing short of heavenly. Immerse yourself in a world of relaxation and rejuvenation within your own private spa area, featuring a sauna and steam room. Host lavish gatherings in a sprawling dining rm that can comfortably seat 30 esteemed guests. This is where your epicurean dreams come to life, creating moments that will be treasured forever. **EXTRAS** This Upper PH includes staff quarters, ensuring that your every need is met discreetly and efficiently. Rest assured with private underground parking for up to 7 cars, offering not only convenience but also a touch of exclusivity.
Mortgage Estimate
Estimated monthly payment
Calculating…
Estimate only. Taxes, insurance, condo fees, and lender terms are not included.
Monthly costs to verify
Property taxes: about $2,962/month based on listed annual taxes.
Condo / Maintenance Fee: $9,145.47/mo
Estimate only. Confirm taxes, condo/maintenance fees, insurance, utilities, and lender terms before making decisions.
Rooms
| Room | Level | Dimensions |
|---|---|---|
| Bedroom 2 | Flat | 4.75 x 4.69 |
| Bedroom 3 | Flat | 4.41 x 3.99 |
| Bedroom 4 | Flat | 5.15 x 3.77 |
| Kitchen | Flat | 8.16 x 6.82 |
| Media | Flat | 6.9 x 6.6 |
| Dining room | Flat | 11.3 x 5.88 |
| Great room | Flat | 15.8 x 7.31 |
| Living room | Flat | 4.9 x 4.84 |
| Exercise room | Flat | 4.62 x 3.44 |
| Office | Flat | 6.85 x 5.48 |
| Playroom | Flat | 5.96 x 4.85 |
| Primary Bedroom | Flat | 9.72 x 6.76 |
Facts & Location
Parking
7 spaces
Annual Taxes
$35,543
Condo / Maintenance Fee
$9,145.47/mo
Listing data
Listing information is provided for personal, non-commercial use and should be independently verified before making real estate decisions.
Last refreshed: Sep 8, 2026 3:32 AM
Explore nearby searches
SEO-friendly searches for this area, property type, and nearby neighbourhoods.
Similar Properties
More nearby listings that may fit the same search.
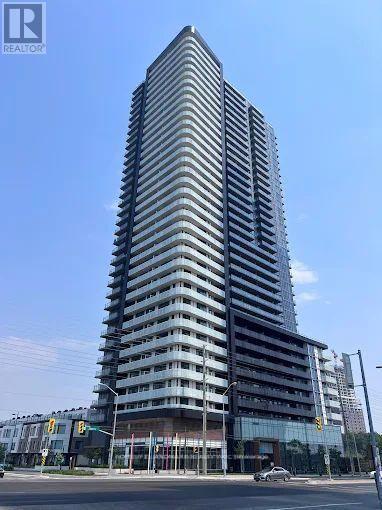
$645,000
7895 Jane Street
Vaughan (Concord) · MLS # N13705220
3 bed · 2 bath
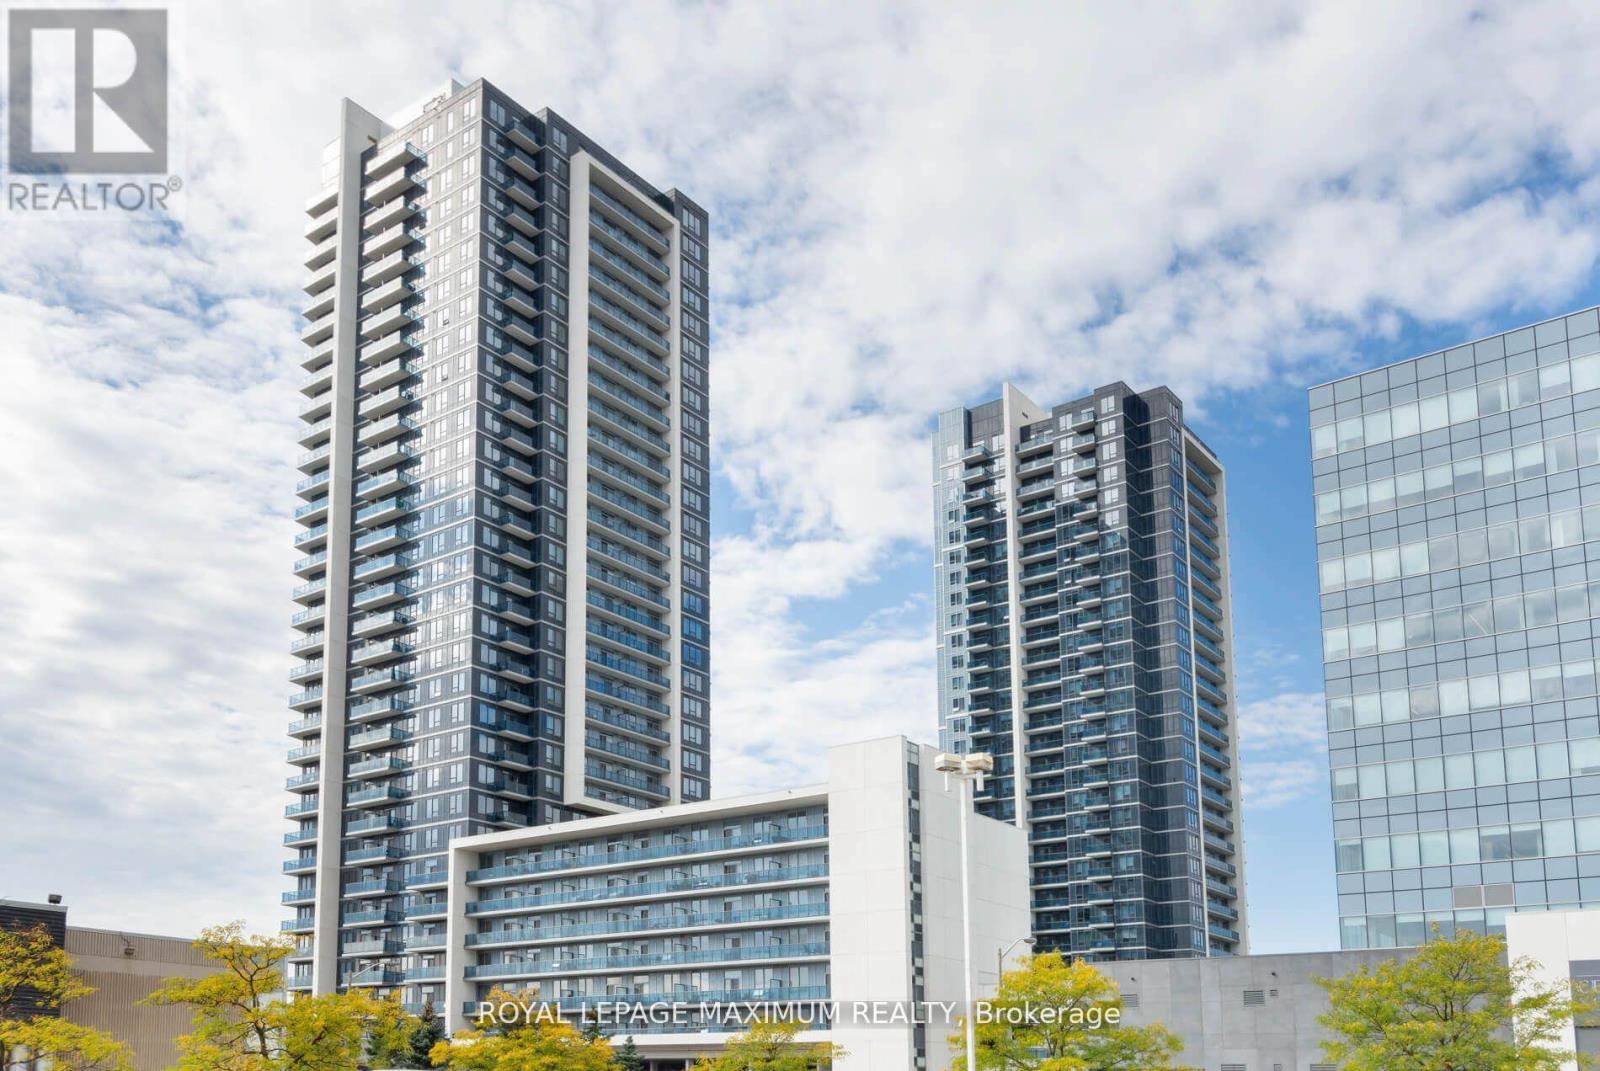
$474,900
3600 Highway 7 Road
Vaughan (Vaughan Corporate Centre) · MLS # N13763050
2 bed · 1 bath
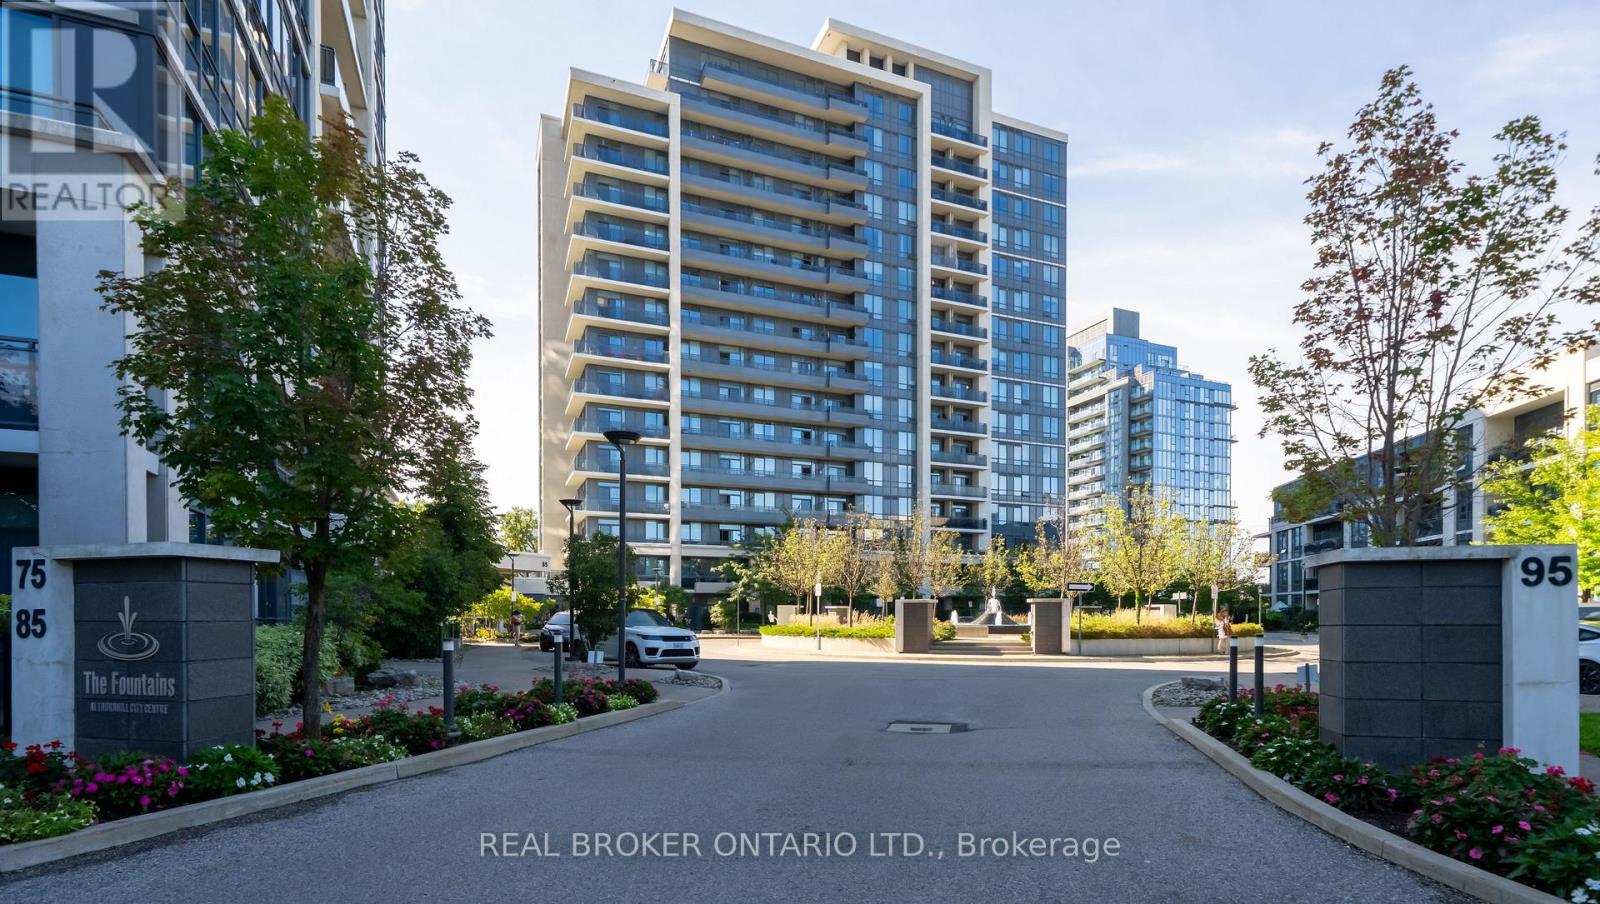
$449,900
85 North Park Road
Vaughan (Beverley Glen) · MLS # N13761832
1 bed · 1 bath