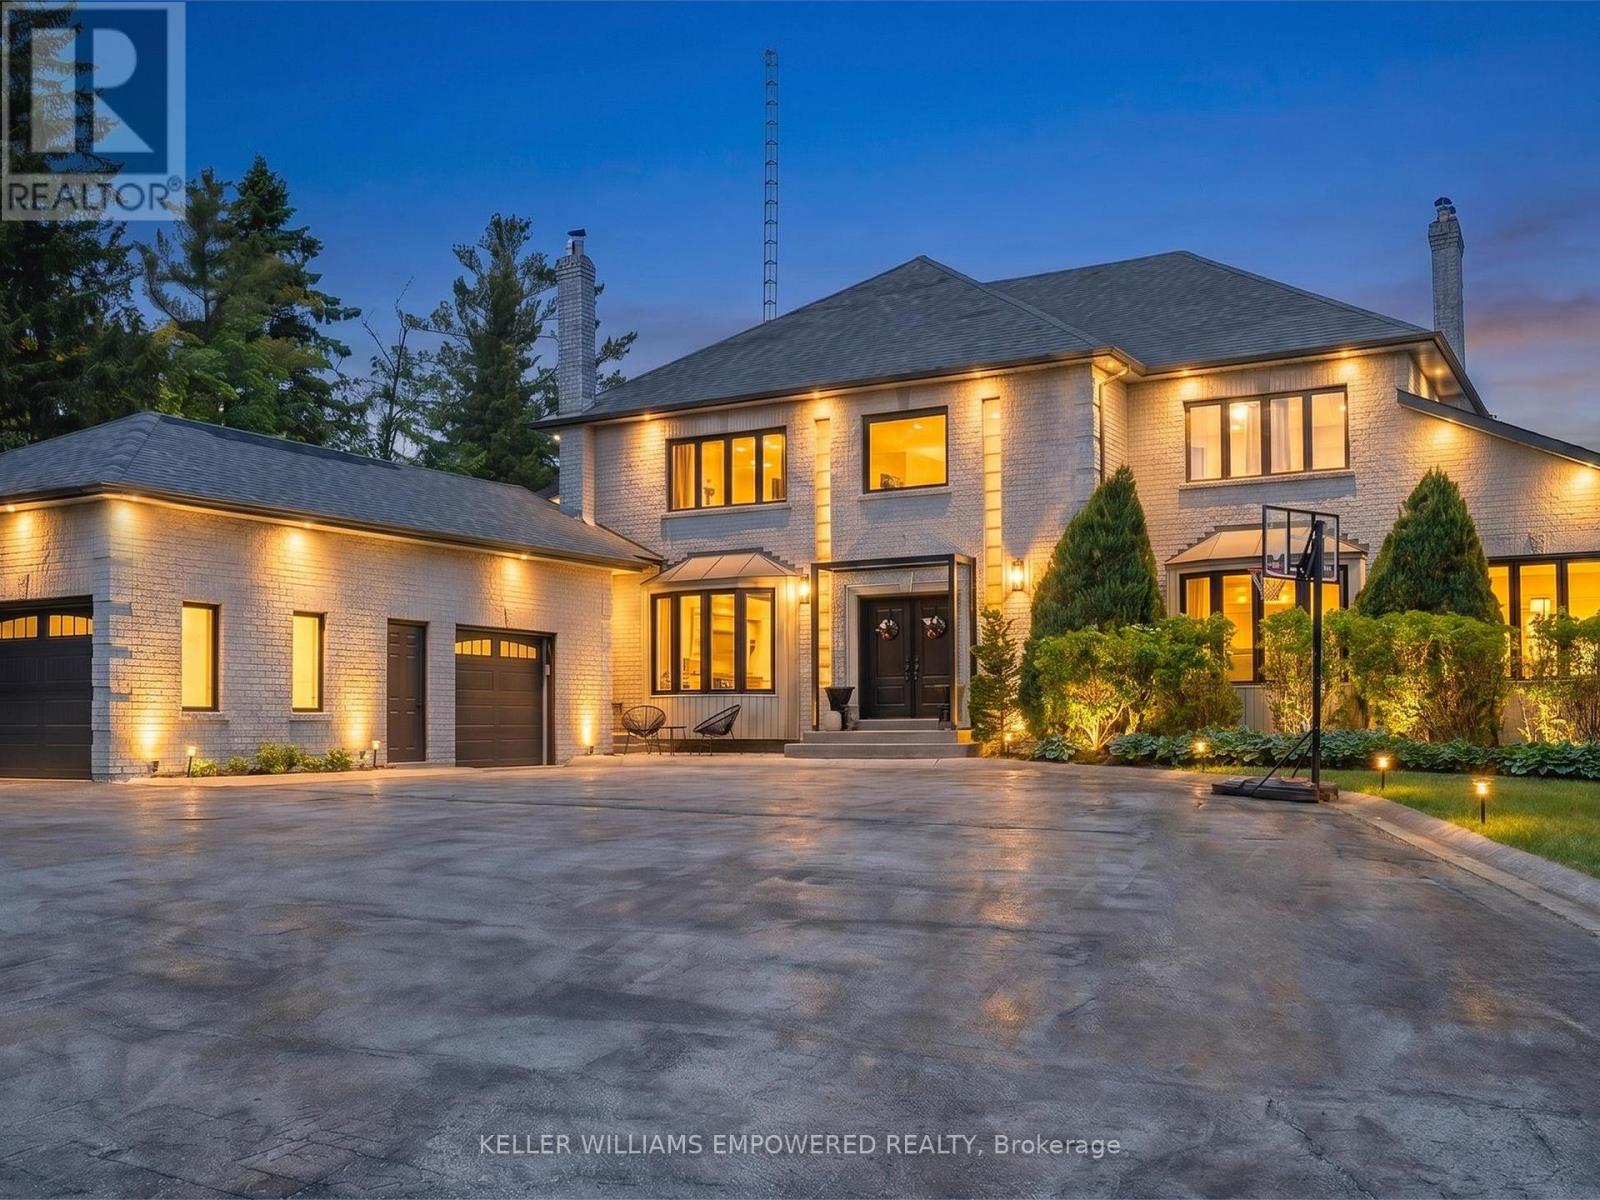
75 Rachelle Court
Vaughan (Kleinburg), Ontario L4L1A6
MLS # N13443762
Property Details
Type
Detached
Beds
6
Baths
6
Status
For Sale
More homes like this
About this property
Nestled on a quiet cul-de-sac in prestigious Kleinburg, this exceptional residence backs directly onto protected conservation lands, offering a rare combination of privacy, natural beauty, and resort-inspired living just minutes from everyday conveniences. Thoughtfully designed throughout, the home showcases premium finishes including imported Italian flooring, dovetail cabinetry, elegant wainscotting, and statement lighting fixtures. Retreat to the private home office featuring vaulted ceilings, a fireplace, and direct access to a balcony overlooking the spectacular rear grounds and inground pool. At the heart of the home lies a remarkable chef's kitchen featuring premium JennAir and Bosch appliances, floor-to-ceiling cabinetry, an oversized waterfall island, and a separate preparation kitchen, creating an ideal setting for both everyday living and entertaining. The privately positioned primary suite serves as a luxurious sanctuary with dual custom walk-in closets and a spa-inspired ensuite featuring heated floors, a glass-enclosed shower, and a deep soaker tub. The remaining bedrooms are generously sized for family and guests alike. The fully finished walk-out lower level extends the living space with a second kitchen, expansive recreation room with fireplace, two additional bedrooms, a separate entrance, and a bathroom with direct outdoor access. Ideal for indoor-outdoor entertaining, it also offers flexibility for extended family, in-law accommodations, or nanny quarters. Outside, discover a private backyard oasis complete with an inground pool and spa, cabana, expansive balcony, multiple lounge and dining areas, dedicated fire pit space, mature landscaping, and multiple gas BBQ connections. Located minutes from Kleinburg Village, boutique shops, upscale dining, premier golf courses, conservation trails, major highways, shopping, and top-rated schools, this remarkable property offers an exceptional balance of luxury, privacy, and convenience.
Mortgage Estimate
Estimated monthly payment
Calculating…
Estimate only. Taxes, insurance, condo fees, and lender terms are not included.
Monthly costs to verify
Property taxes: about $1,025/month based on listed annual taxes.
Estimate only. Confirm taxes, condo/maintenance fees, insurance, utilities, and lender terms before making decisions.
Rooms
| Room | Level | Dimensions |
|---|---|---|
| Kitchen | Main level | 6.83 x 4.55 |
| Bedroom 5 | Lower level | 5.94 x 4.55 |
| Recreational, Games room | Lower level | 12.75 x 8.18 |
| Bedroom | Lower level | 2.21 x 2.16 |
| Pantry | Main level | 2.34 x 1.85 |
| Living room | Main level | 6.55 x 4.9 |
| Dining room | Main level | 5.28 x 4.78 |
| Family room | Main level | 5.28 x 4.09 |
| Office | Main level | 6.99 x 3.56 |
| Primary Bedroom | Second level | 5.23 x 4.01 |
| Bedroom 2 | Second level | 3.99 x 3.53 |
| Bedroom 3 | Second level | 5.56 x 4.65 |
| Bedroom 4 | Second level | 3.99 x 3.89 |
Facts & Location
Parking
13 spaces
Lot Size
136.9 x 318.6 FT
Annual Taxes
$12,294
Listing data
Listing information is provided for personal, non-commercial use and should be independently verified before making real estate decisions.
Last refreshed: Oct 7, 2026 3:32 AM
Explore nearby searches
SEO-friendly searches for this area, property type, and nearby neighbourhoods.
Similar Properties
More nearby listings that may fit the same search.
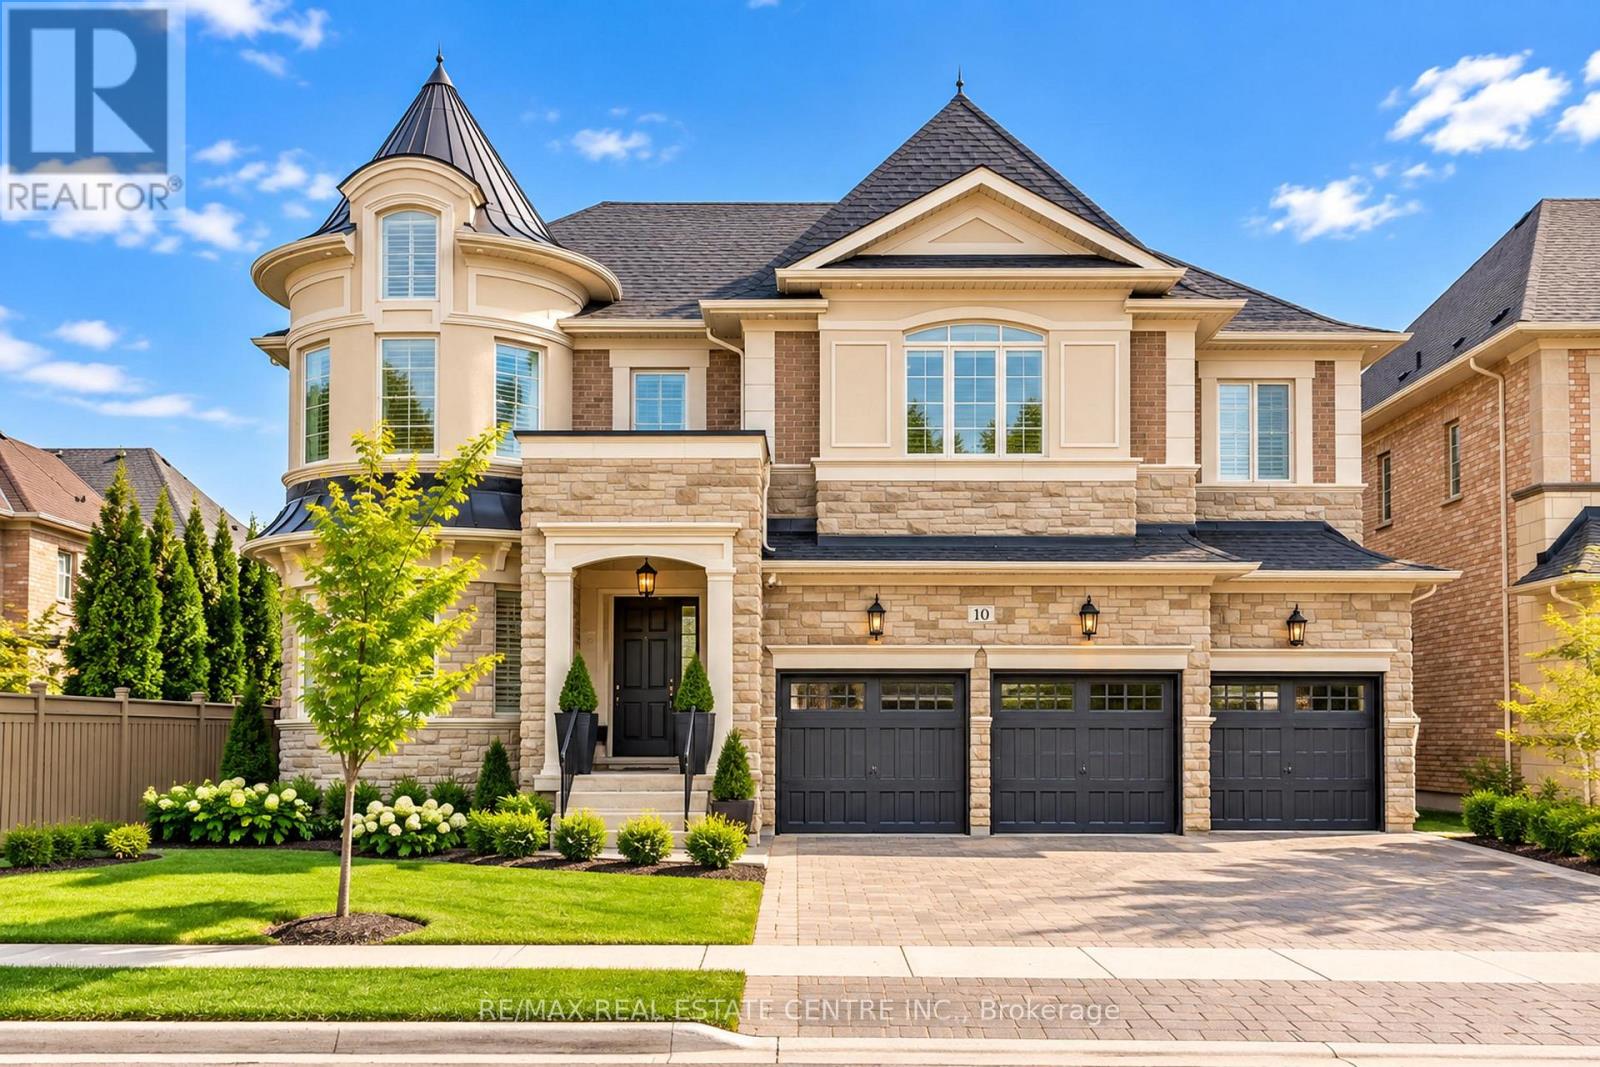
$3,199,990
10 Rolling Green Court
Vaughan (Kleinburg) · MLS # N13850716
7 bed · 7 bath · 5,800 sq ft
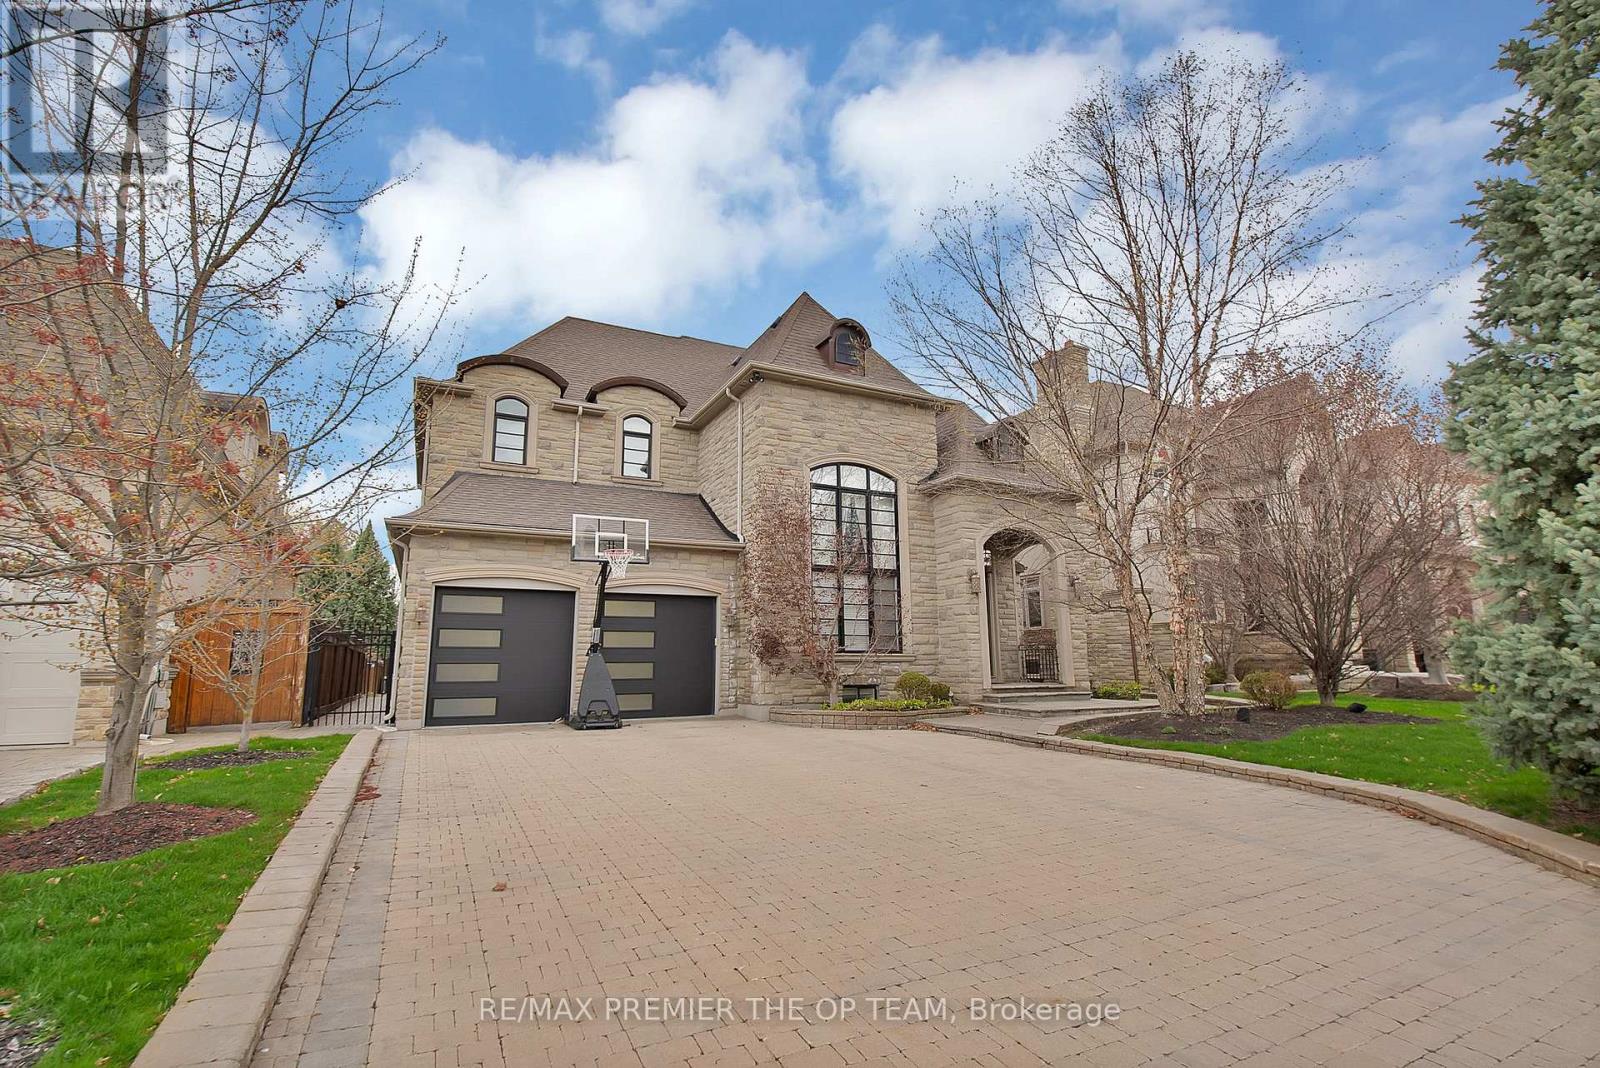
$3,099,800
62 Autumn Grove Court
Vaughan (Kleinburg) · MLS # N13684390
5 bed · 6 bath · 4,500 sq ft
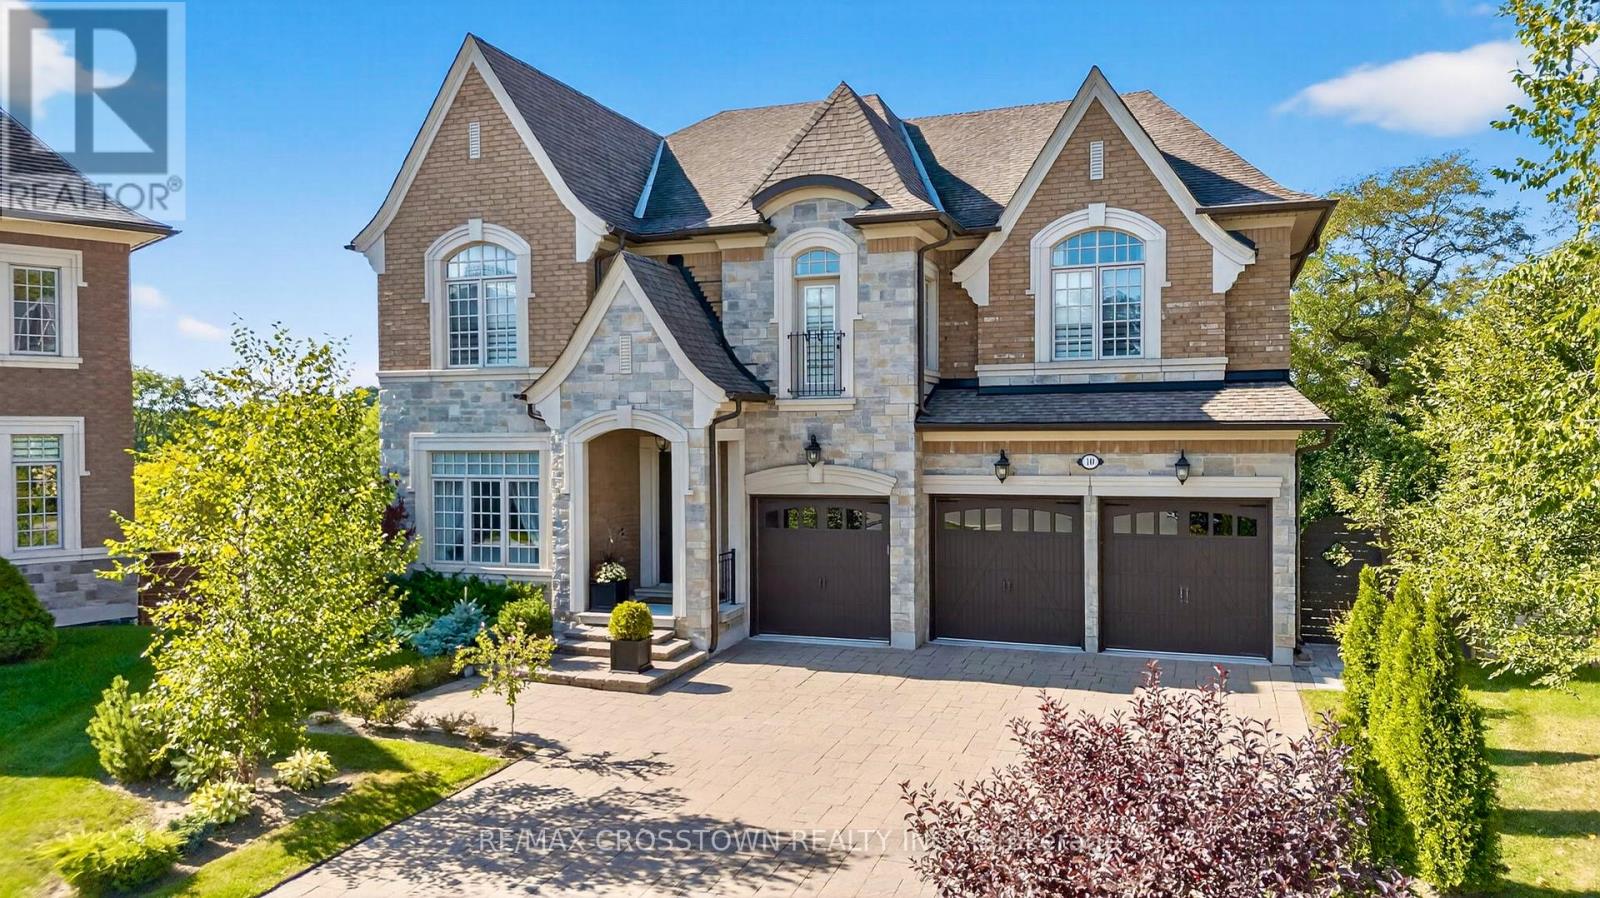
$3,588,000
10 Annsleywood Court
Vaughan (Kleinburg) · MLS # N13709136
5 bed · 6 bath · 13,627 sq ft