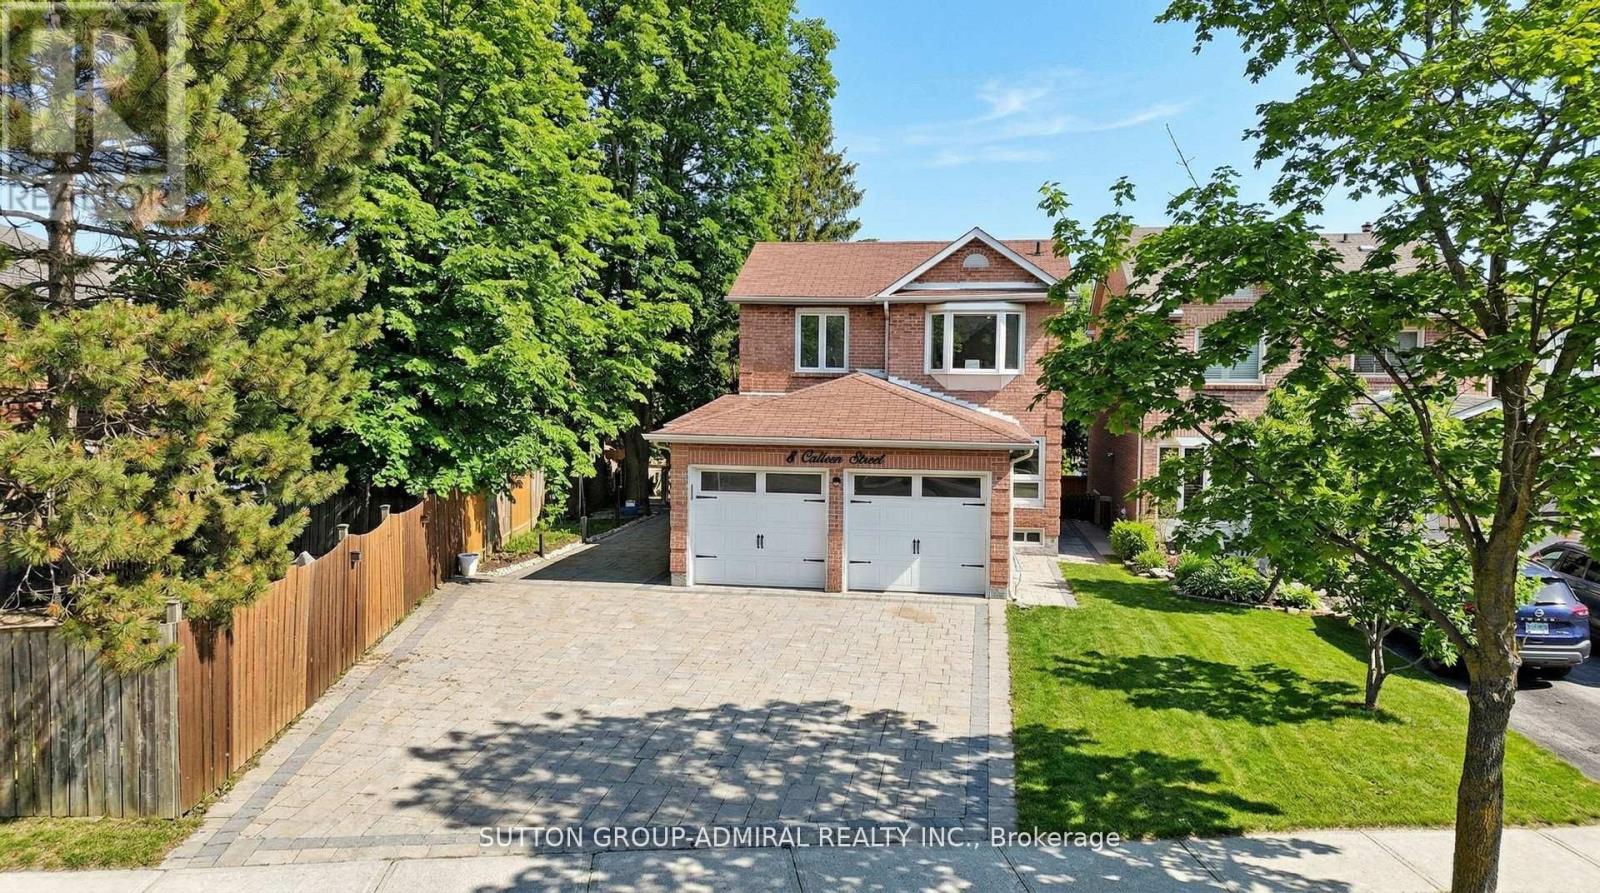
8 Colleen Street
Vaughan (Crestwood-Springfarm-Yorkhill), Ontario L4J5H1
MLS # N13435518
Property Details
Type
Detached
Beds
6
Baths
4
Status
For Sale
More homes like this
About this property
*Exceptional Residence That Checks All Your Wishlist !*Tucked Away Just Off Of Yonge St ,North Of Steeles In A Coveted Prime Location ,This Fully Renovated Luxury Masterpiece Radiates Sophistication & Modern Elegance*Every Inch Is Draped In Upgrades With Timeless Decor Featuring Smooth Ceilings, Crown Moulding, Wainscotting, Pot Lights, B/Ins & Rich Hardwood Floors*A Stunning Formal Living/Dining Great Room Sets The Tone For Grand Scale Entertaining, Showcasing Expansive Windows ,With An Impressive Space Designed For Upscale Entertaining*The Seamless Open Concept Family Room Anchored By A Chic Gas Fireplace & Built-Ins Flows Effortlessly Into A Sun-Drenched Expansive Kitchen & Breakfast Area ,Perfect For Hosting In Style*The Gourmet Kitchen Features Quartz Countertops With Striking Book Matched Backsplash Slabs, Quartz Island Overlooking The Eat-In Breakfast Area Leading To The Walk Out Platform ,Large Deck Overlooking A Sprawling Private Backyard*Spacious ,Elegant Bedrooms Offer Comfort & Refined Style Finished With Exceptional Craftsmanship Throughout* Second Floor Laundry For Convenience* The Bright Above Grade Lower Level Walkout Enhanced By Natural Daylight Delivers A Fully Self Contained 2 Bedroom Suite Complete With Its Own Kitchen ,Laundry & Bathroom, Ideal For Extended Family Or Premium Income Potential For Mortgage Relief*Step Outside To Your Own Resort Inspired Oasis ,Complete With A Hot Tub ,Set Overlooking The Deep Lush Backyard*Flawless Finishes Throughout *No Expenses Spared*Completely Renovated !*This Turn Key Residence Is Dressed To Impress!*A MUST SEE!*
Mortgage Estimate
Estimated monthly payment
Calculating…
Estimate only. Taxes, insurance, condo fees, and lender terms are not included.
Monthly costs to verify
Property taxes: about $618/month based on listed annual taxes.
Estimate only. Confirm taxes, condo/maintenance fees, insurance, utilities, and lender terms before making decisions.
Rooms
| Room | Level | Dimensions |
|---|---|---|
| Living room | Main level | 5.37 x 4.08 |
| Kitchen | Lower level | 4.67 x 3.18 |
| Bedroom | Lower level | 5.14 x 3.68 |
| Bedroom | Lower level | 3.68 x 3.35 |
| Dining room | Main level | 5.09 x 4.32 |
| Family room | Main level | 5.47 x 4.78 |
| Kitchen | Main level | 5.67 x 4.71 |
| Eating area | Main level | 5.67 x 4.71 |
| Primary Bedroom | Second level | 5.81 x 4.42 |
| Bedroom 2 | Second level | 4.43 x 3.86 |
| Bedroom 3 | Second level | 5.18 x 3.99 |
| Bedroom 4 | Second level | 4.03 x 3.61 |
| Recreational, Games room | Lower level | 5.87 x 4.28 |
Facts & Location
Parking
7 spaces
Lot Size
35.8 x 173.8 FT ; Irregular
Annual Taxes
$7,415
Listing data
Listing information is provided for personal, non-commercial use and should be independently verified before making real estate decisions.
Last refreshed: Sep 9, 2026 3:32 AM
Explore nearby searches
SEO-friendly searches for this area, property type, and nearby neighbourhoods.
Similar Properties
More nearby listings that may fit the same search.
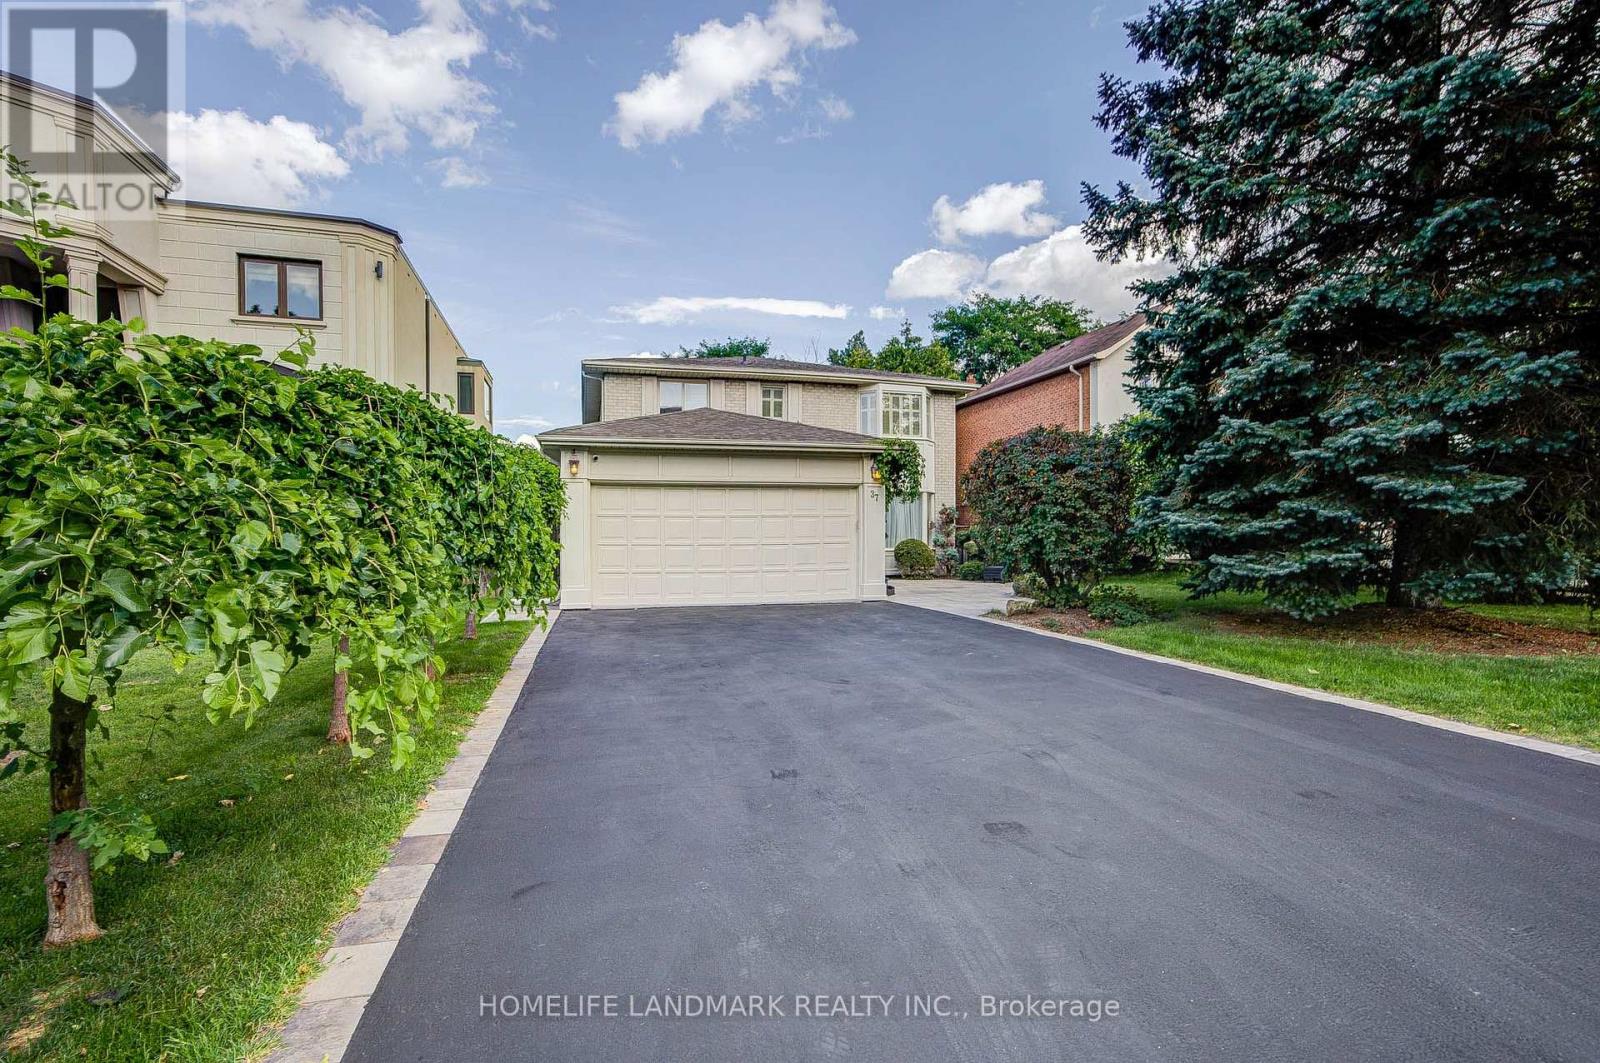
$1,888,000
37 Maimonides Court
Vaughan (Crestwood-Springfarm-Yorkhill) · MLS # N13757530
6 bed · 4 bath · 2,878 sq ft
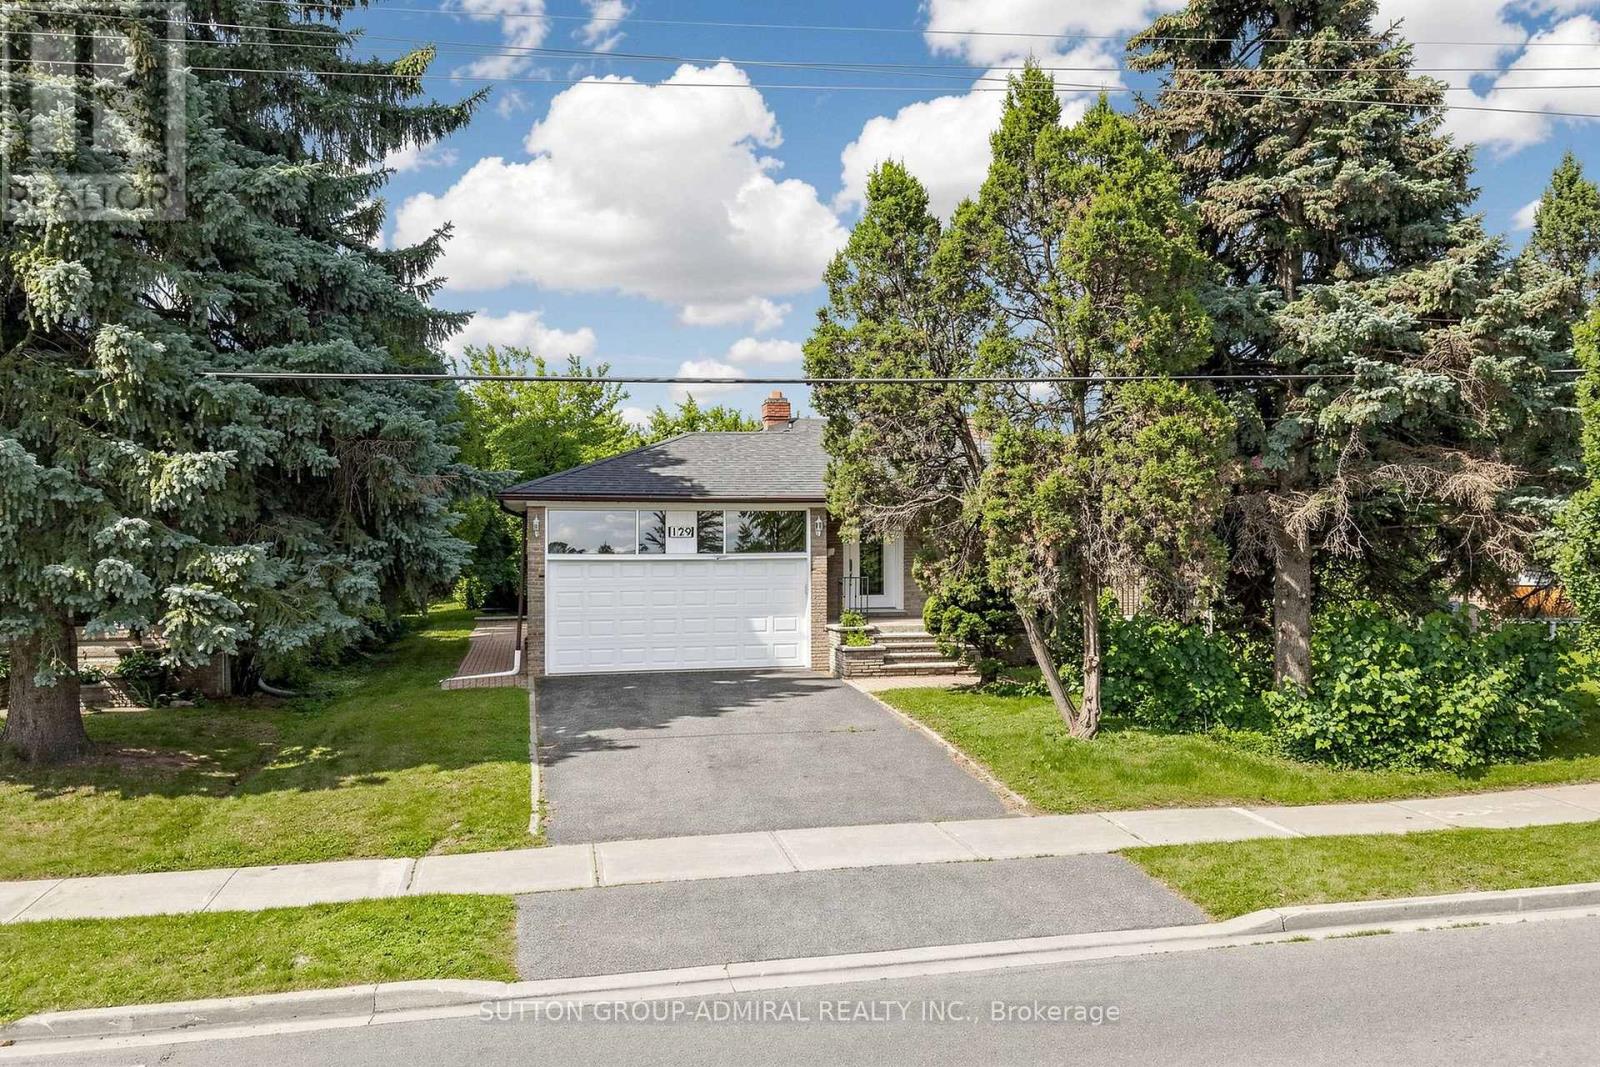
$1,899,900
129 Crestwood Road
Vaughan (Crestwood-Springfarm-Yorkhill) · MLS # N13052666
6 bed · 4 bath
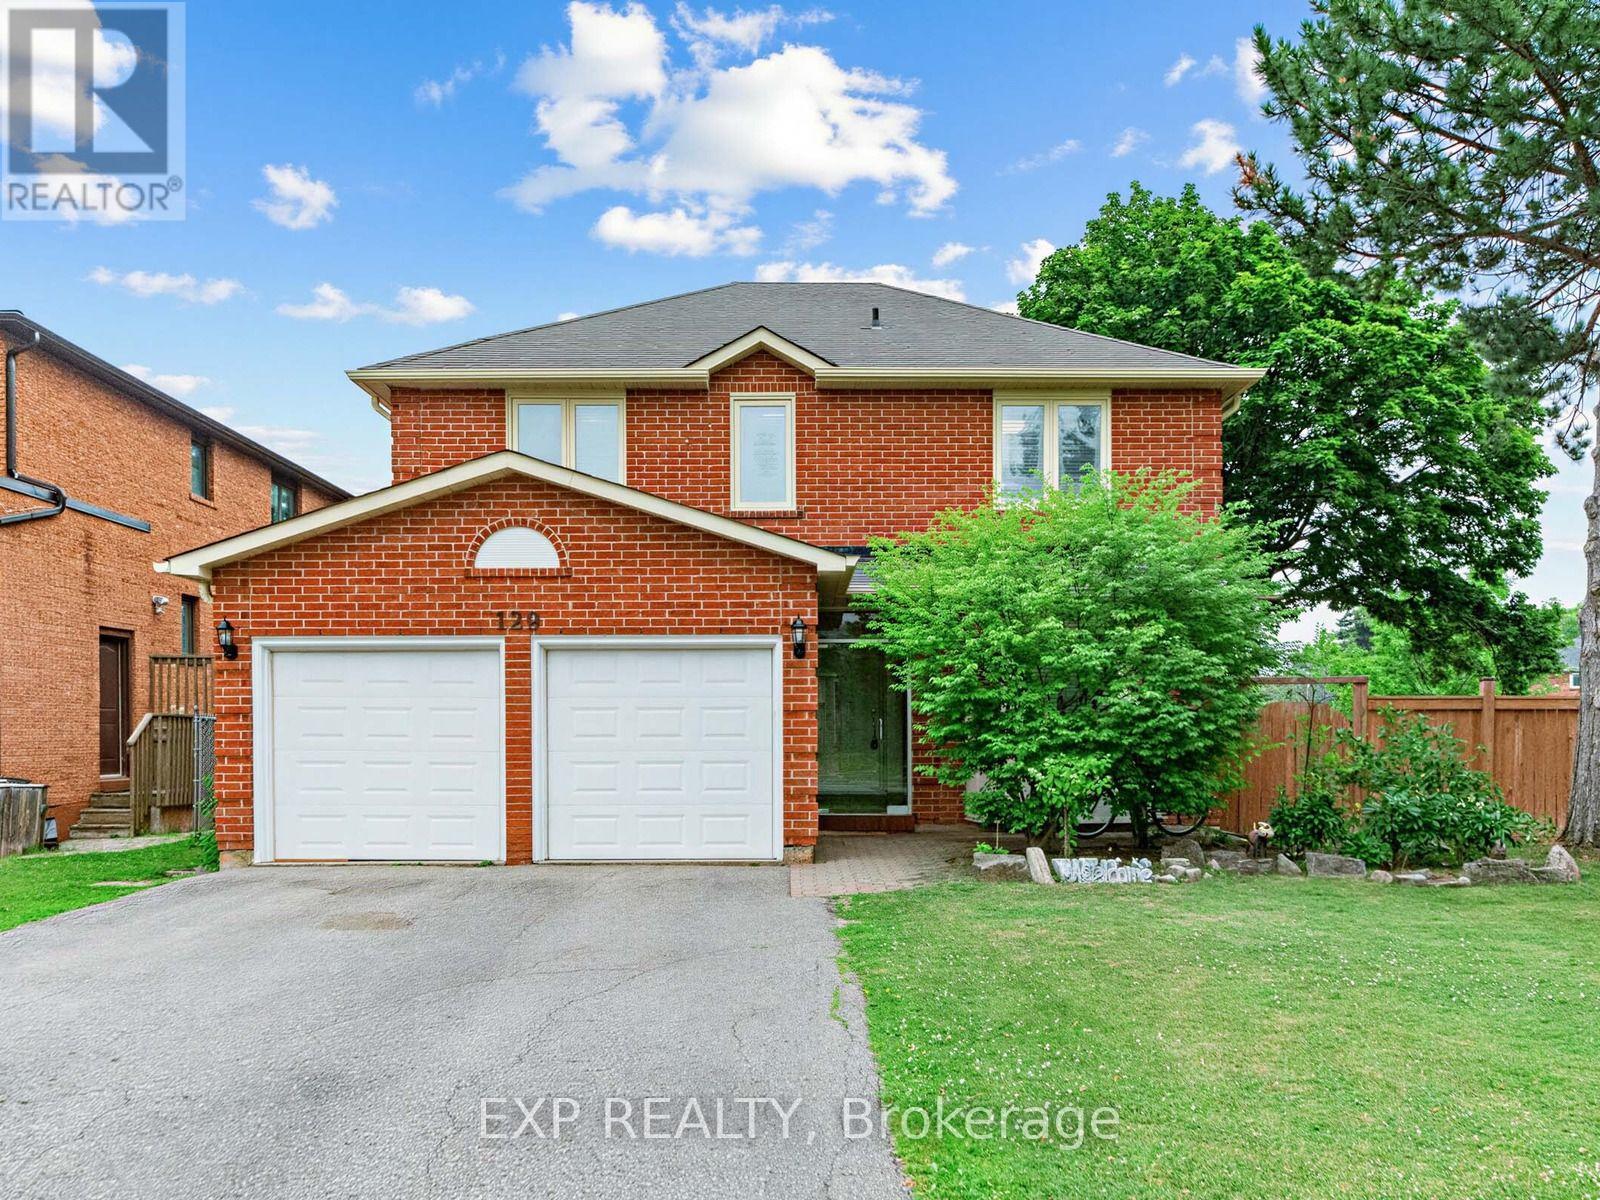
$1,948,000
129 Franklin Avenue
Vaughan (Crestwood-Springfarm-Yorkhill) · MLS # N13572378
6 bed · 4 bath