Videos & Virtual Tours
Open available video, 3D tour, or virtual-tour media for this listing.
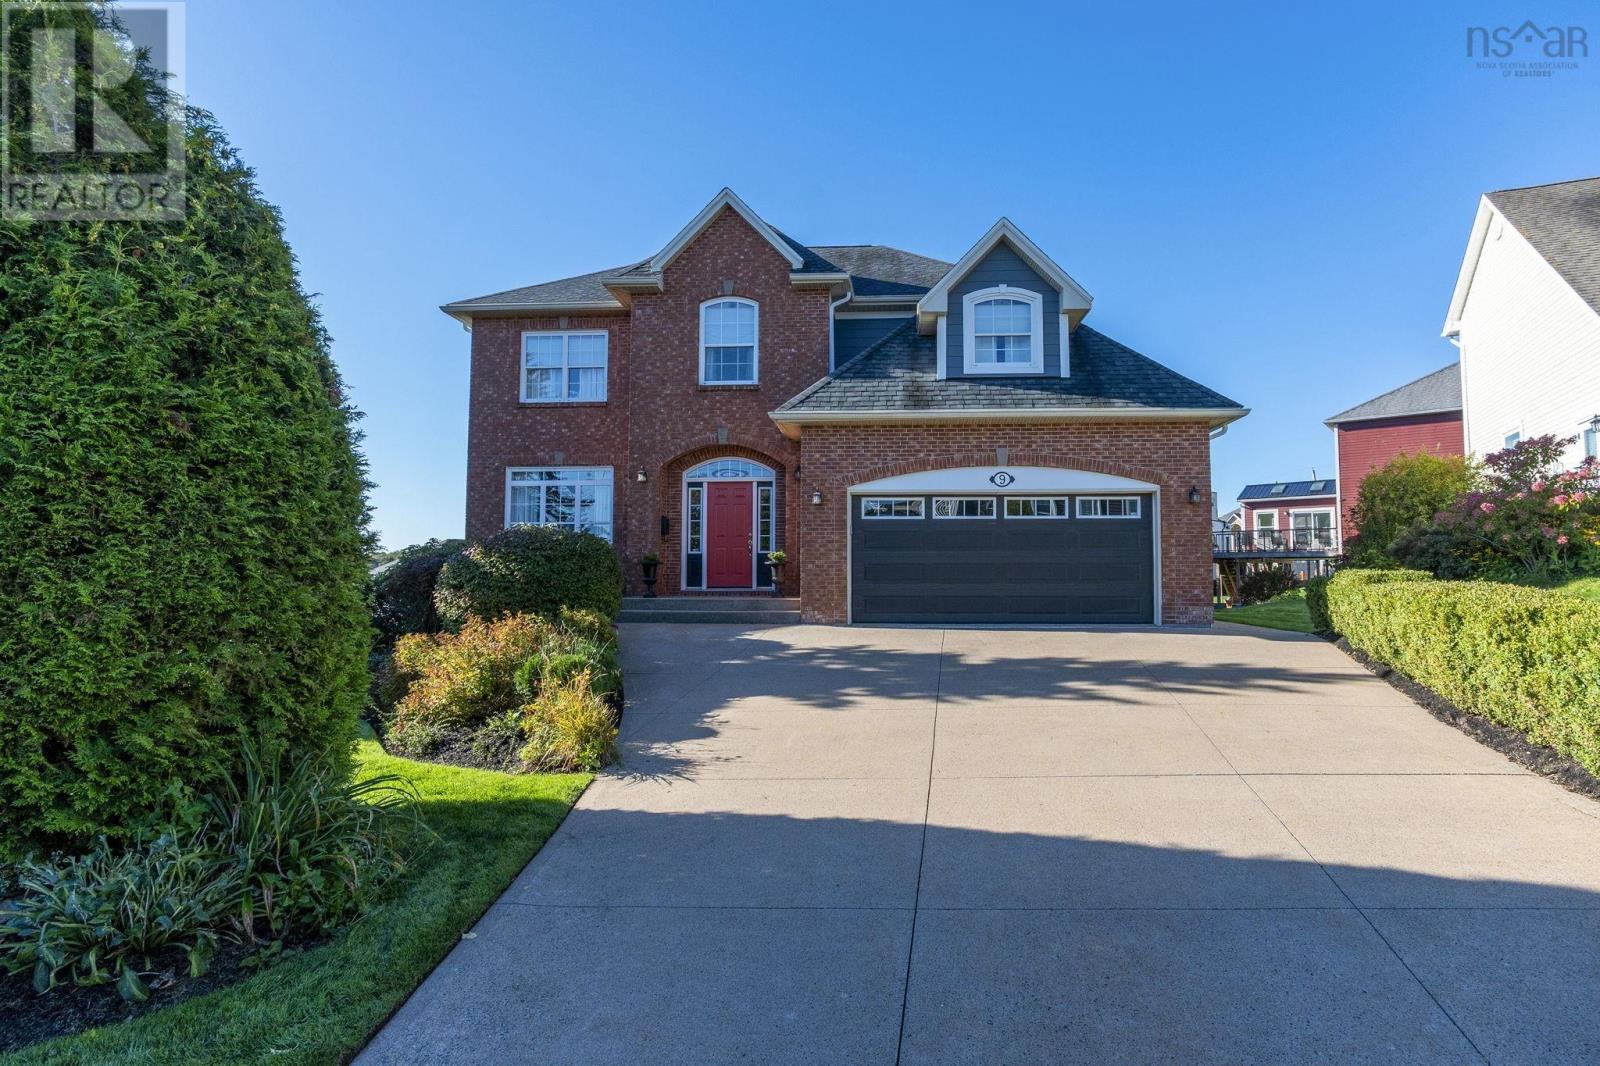
9 Caitland Court
Halifax, Nova Scotia B3N3K1
MLS # 202628023
Property Details
Type
Detached
Beds
5
Baths
4
Status
For Sale
More homes like this
About this property
Set on one of Fairmount's finest lots, this custom-built home offers a thoughtful layout for family living. Springvale School is within walking distance, with easy access to downtown Halifax and the highway. An impressive hardwood staircase makes a warm first impression. Nine-foot ceilings, crown mouldings and hardwood floors set the tone throughout. Generously proportioned living and dining rooms lead to a bright kitchen and family room at the back of the home, with access to the two-tier deck and thoughtfully tended garden. Catch the seasonal views of the city and NW Arm. Upstairs, the primary suite features an ensuite bath and double closets, accompanied by three additional bedrooms, a second full bath and convenient laundry.The finished walkout lower level adds another bedroom, full bath, rec room and storage. A side entrance, fenced area and mudroom connecting to the double garage make everyday life easier. Updates include siding '24, roof shingles and ducted electric heat pump '18, patio doors, deck '18, and more. Fairmount is known for its established streetscape, generous properties and convenient access to the city. Connect with your Realtor to explore this wonderful opportunity.
Mortgage Estimate
Estimated monthly payment
Calculating…
Estimate only. Taxes, insurance, condo fees, and lender terms are not included.
Rooms
| Room | Level | Dimensions |
|---|---|---|
| Foyer | Main level | Foyer |
| Living room | Main level | 12 x 11.11 |
| Dining room | Main level | 11.11 x 11.1 |
| Kitchen | Main level | 12.2 x 11.8 |
| Eat in kitchen | Main level | 14.2 x 10.11 |
| Family room | Main level | 14.8 x 13.6 |
| 2pc Bathroom | Main level | 7. x 4.2 |
| Primary Bedroom | Second level | 26.2 x 12.10 - JOG |
| 5pc Ensuite bath | Second level | 129 x 9.9 |
| Bedroom | Second level | 25.6 x 12.7 -JOGS |
| Bedroom | Second level | 14.4 x 12.1 |
| Bedroom | Second level | 13.6 x 10.11 |
| 4pc Bathroom | Second level | 8.5 x 7.10 |
| Laundry room | Second level | 10.1 x 5.1 |
| Recreational, Games room | Basement | 28.1 x 16.6 -JOGS |
| Bedroom | Basement | 13.2 x 11.4 |
| Storage | Basement | 11.7 x 8.6 |
| 4pc Bathroom | Basement | 9.3 x 7.2 |
| Utility room | Basement | 10.8 x 6.6 |
| Other | Basement | 8.10 x 5.11 (BONUS) |
Facts & Location
Interior Size
3,893 sq ft
Lot Size
0.27
Year Built
2003
Listing data
Listing information is provided for personal, non-commercial use and should be independently verified before making real estate decisions.
Last refreshed: Nov 16, 2026 9:45 PM
Explore nearby searches
SEO-friendly searches for this area, property type, and nearby neighbourhoods.
Similar Properties
More nearby listings that may fit the same search.
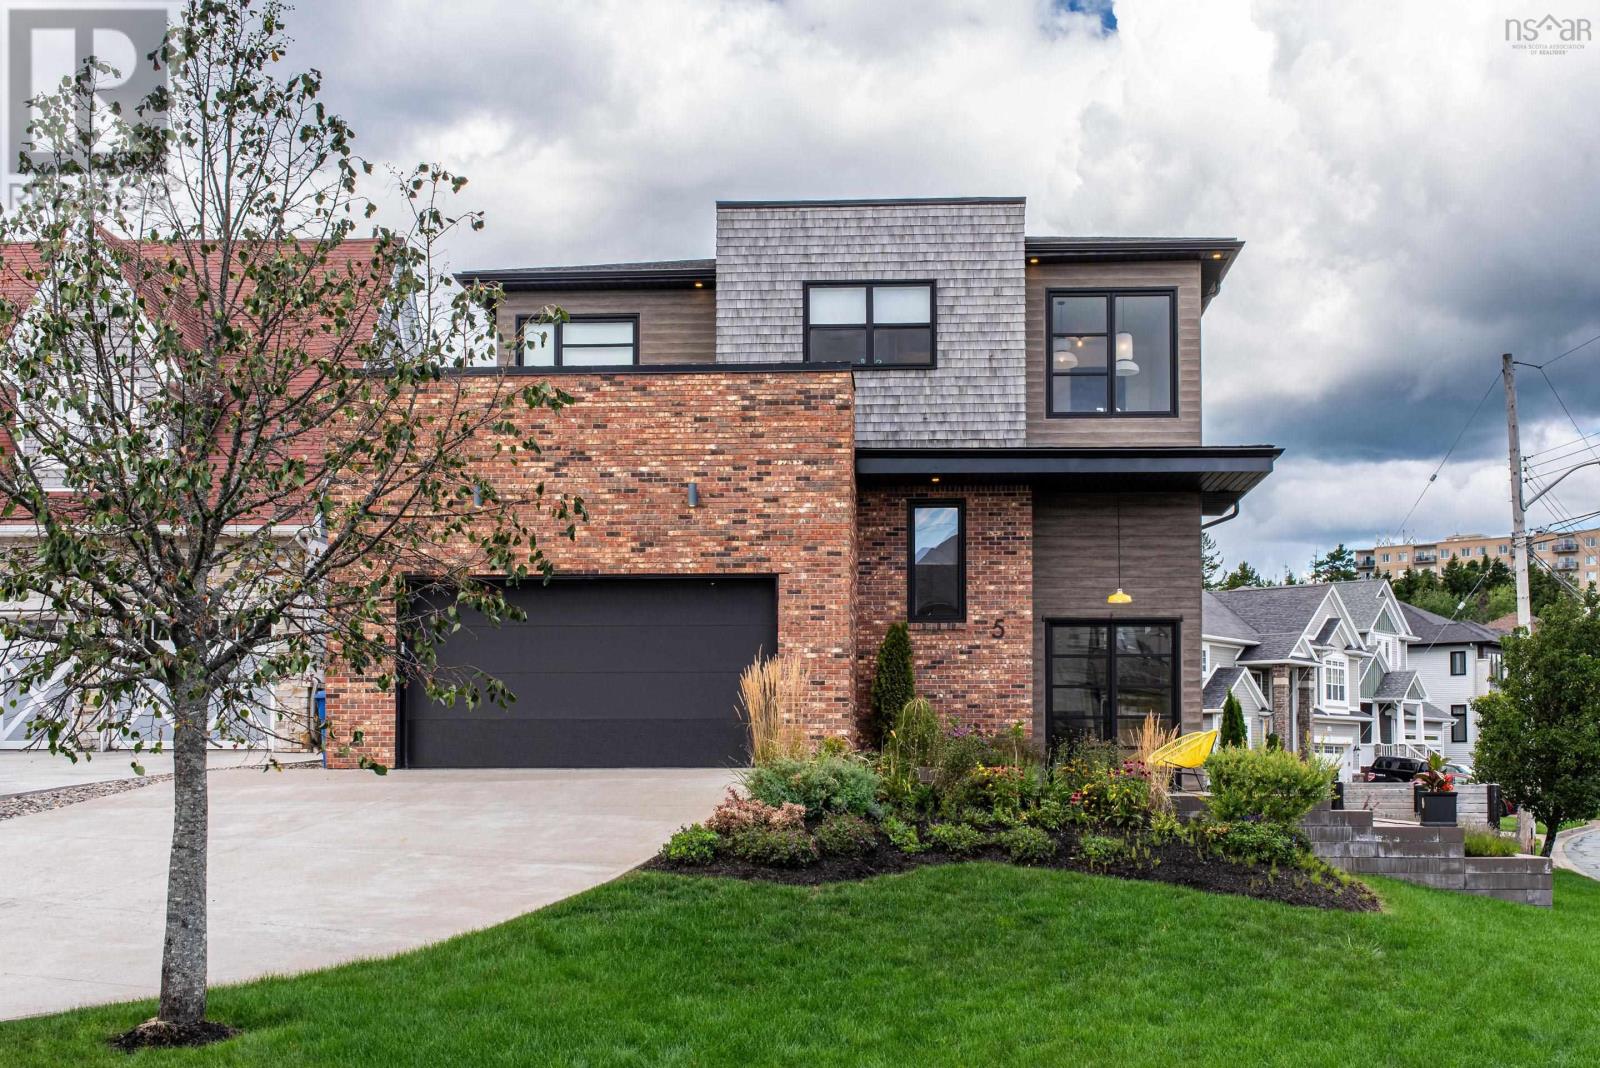
$1,299,900
5 Lauderdale Court
Halifax · MLS # 202622599
5 bed · 4 bath · 4,121 sq ft
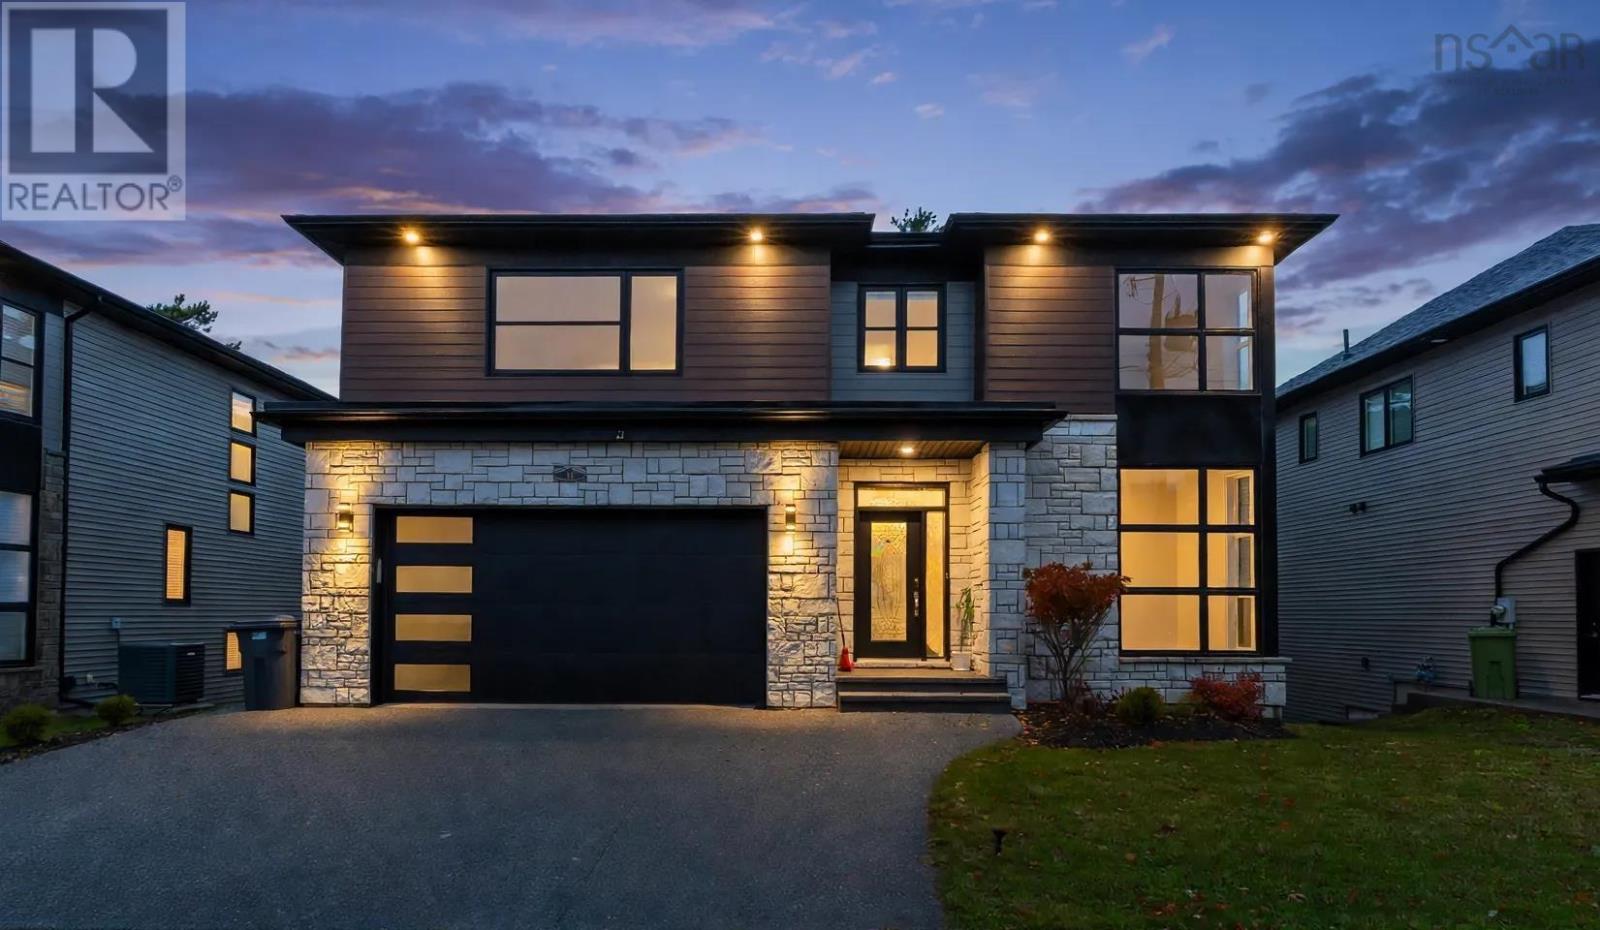
$1,190,000
16 Theresa McNeil Grove
Halifax · MLS # 202627544
5 bed · 4 bath · 3,720 sq ft
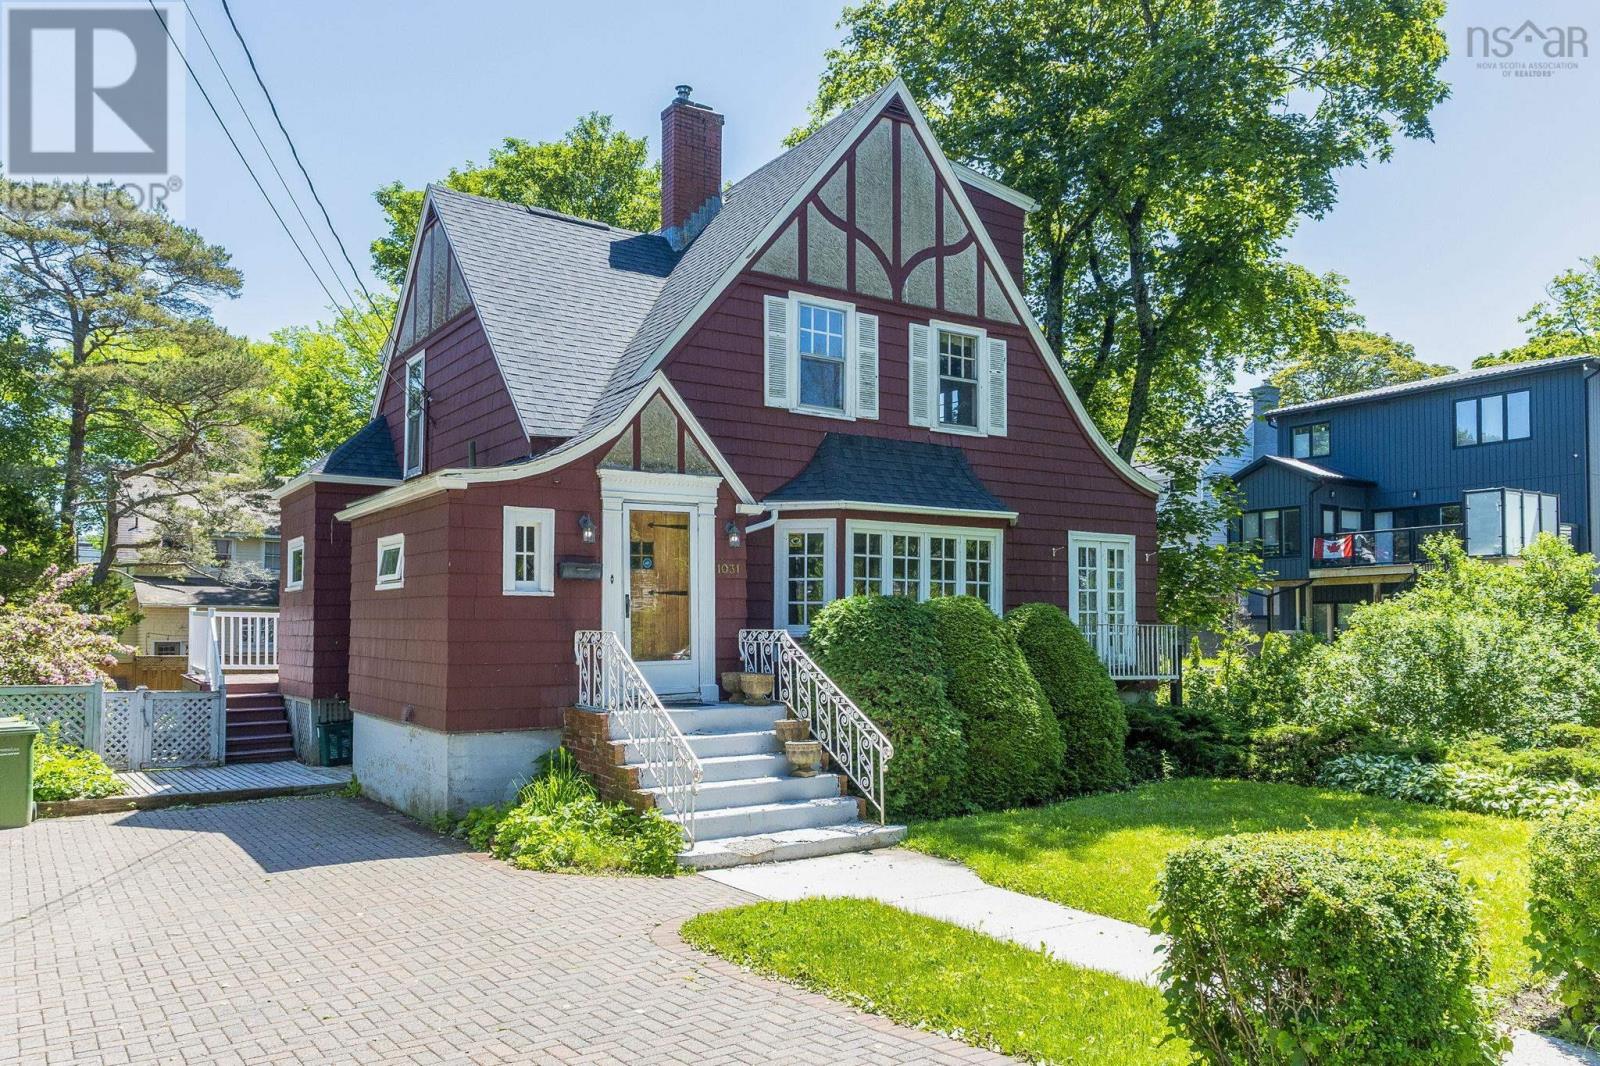
$1,349,000
1031 Marlborough Avenue
Halifax · MLS # 202615733
4 bed · 4 bath · 2,473 sq ft