Videos & Virtual Tours
Open available video, 3D tour, or virtual-tour media for this listing.
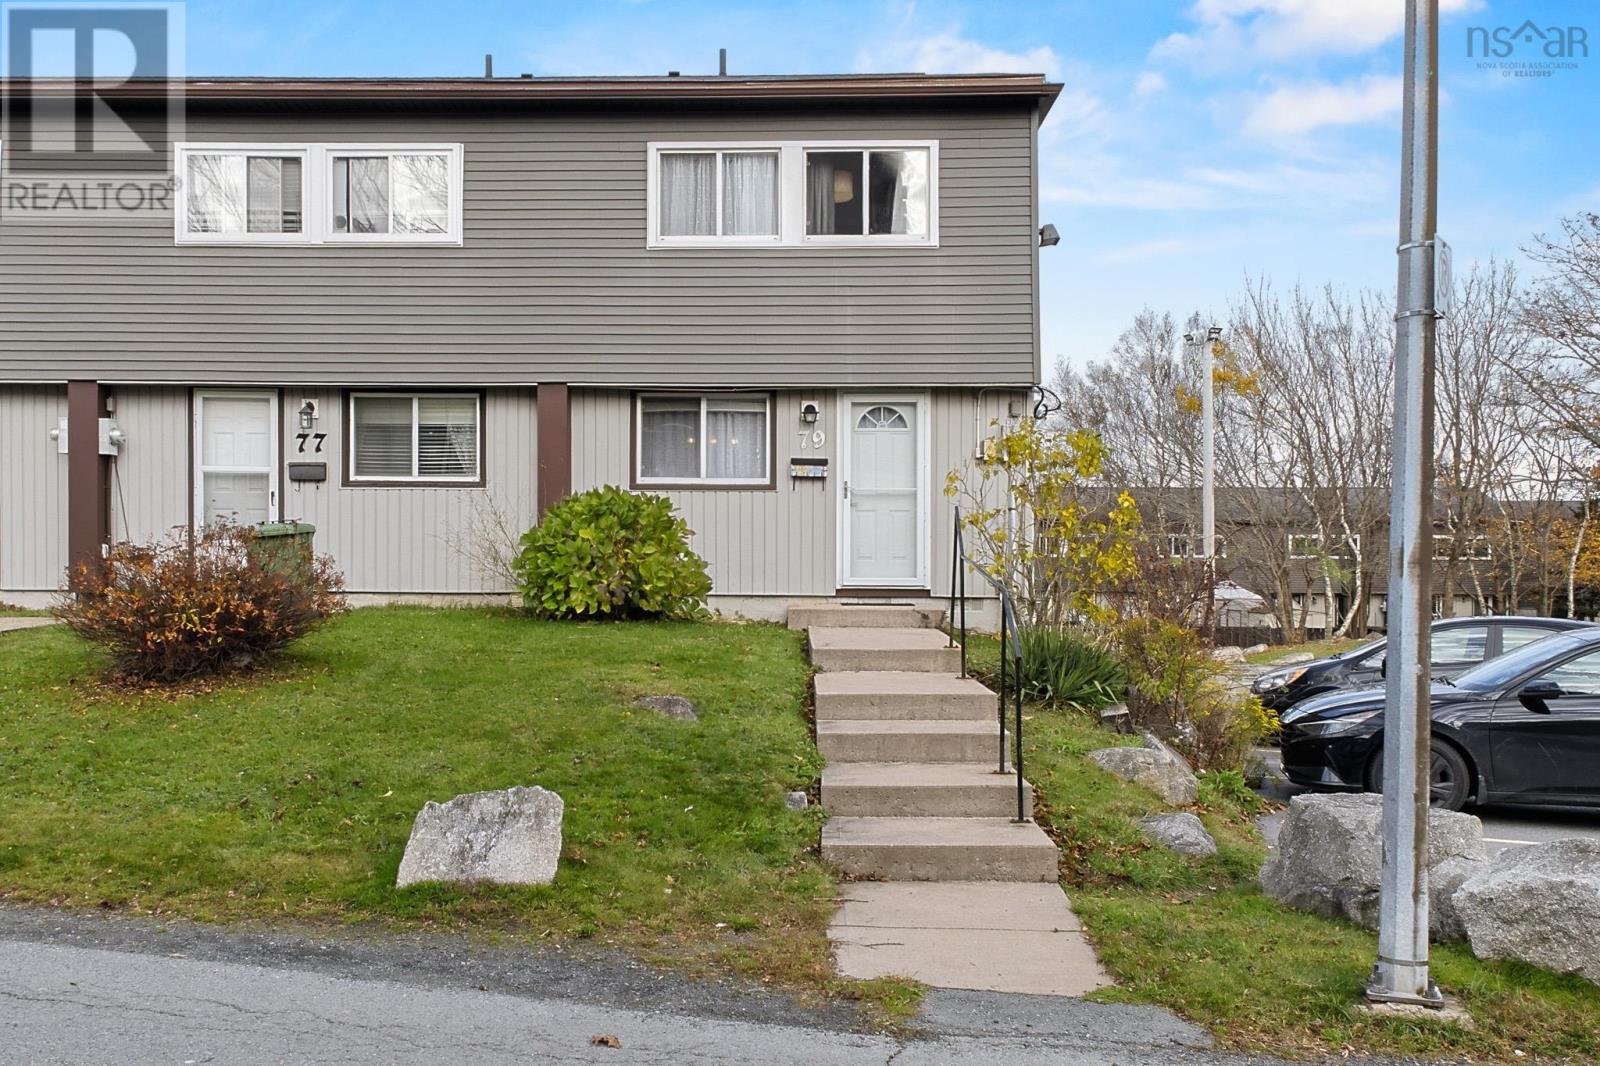
79 Bromley Road
Halifax, Nova Scotia B3P2L6
MLS # 202627964
Property Details
Type
Condo Townhouse
Beds
3
Baths
2
Status
For Sale
More homes like this
About this property
Some homes just make life easier. At 79 Bromley Road, this end-unit condo townhouse offers three bedrooms, one and a half bathrooms, only one shared wall for added privacy, and three finished levels, all less than twenty minutes from downtown Halifax. Step inside through the kitchen, where exposed wood ceilings add warmth and character, and continue into a bright, flexible main living area. The current owners use it as a spacious dining room for gathering around the table, though it easily accommodates a traditional living and dining layout. Upstairs features three bedrooms and a full bathroom. Downstairs, the finished walkout lower level serves as an inviting hangout space with a family room, half bathroom, and a separate laundry and utility area with extra room for storage or a quiet desk setup. Step outside to the fenced backyard, offering enough room to enjoy a summer afternoon without taking on a large yard. Your currently assigned parking spot is just steps from the back door, so grocery bags never have far to travel. The condo corporation handles mowing the front and side lawns plus snow clearing outside the fence, leaving you with fewer weekend chores. With playgrounds, schools, and frequent Halifax Transit routes nearby, getting around is easy whether commuting downtown or staying close to home. Character, less upkeep, and more flexibility than you might expect from a condo. Book your private showing today!
Mortgage Estimate
Estimated monthly payment
Calculating…
Estimate only. Taxes, insurance, condo fees, and lender terms are not included.
Monthly costs to verify
Condo / Maintenance Fee: $244.35/mo
Estimate only. Confirm taxes, condo/maintenance fees, insurance, utilities, and lender terms before making decisions.
Rooms
| Room | Level | Dimensions |
|---|---|---|
| Kitchen | Main level | 15.4x14.3 |
| Living room | Main level | 15.4x14.3 - Jog |
| 4pc Bathroom | Second level | 7.10x4.11 |
| Primary Bedroom | Second level | 13.5x11.6 |
| Bedroom | Second level | 11x7.6 |
| Bedroom | Second level | 9.10x7.7 |
| Family room | Second level | 16.10x12.4 - Jog |
| 2pc Bathroom | Basement | 5.5x2.9 |
| Utility room | Basement | 14.1x10.3 - Jog |
Facts & Location
Interior Size
1,440 sq ft
Condo / Maintenance Fee
$244.35/mo
Year Built
1975
Listing data
Listing information is provided for personal, non-commercial use and should be independently verified before making real estate decisions.
Last refreshed: Nov 16, 2026 9:30 PM
Explore nearby searches
SEO-friendly searches for this area, property type, and nearby neighbourhoods.
Similar Properties
More nearby listings that may fit the same search.
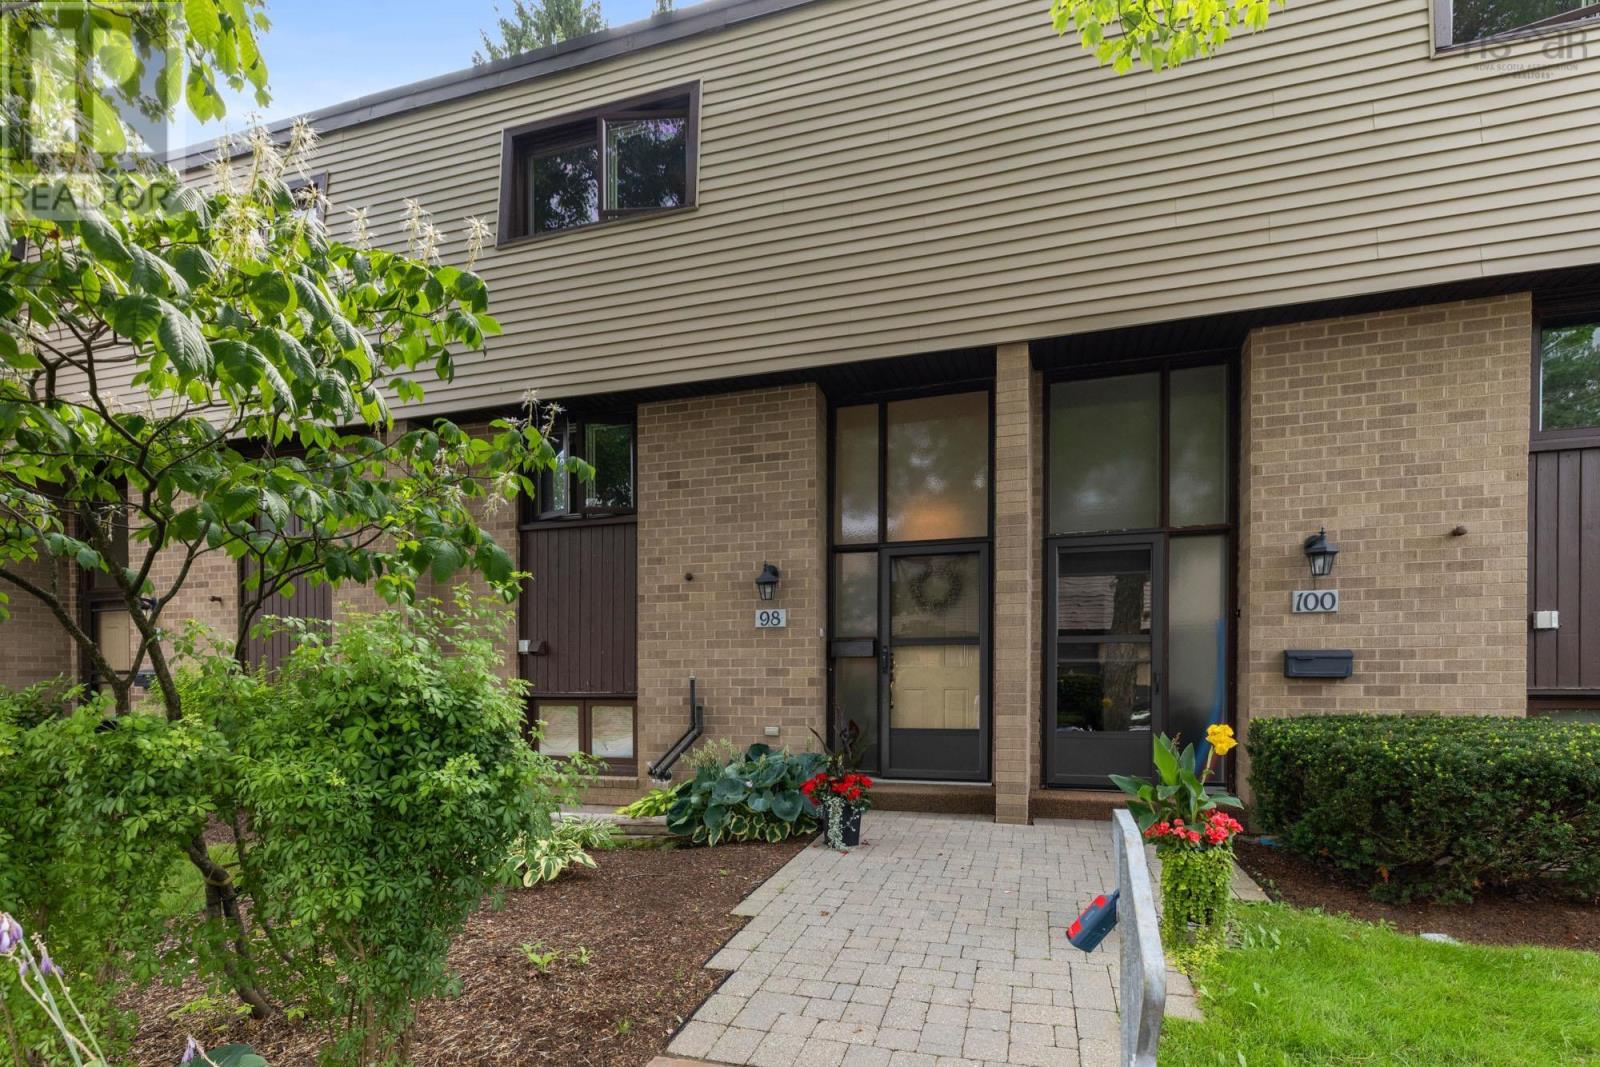
$359,000
98 Forestside Crescent
Halifax · MLS # 202620638
3 bed · 2 bath · 1,542 sq ft
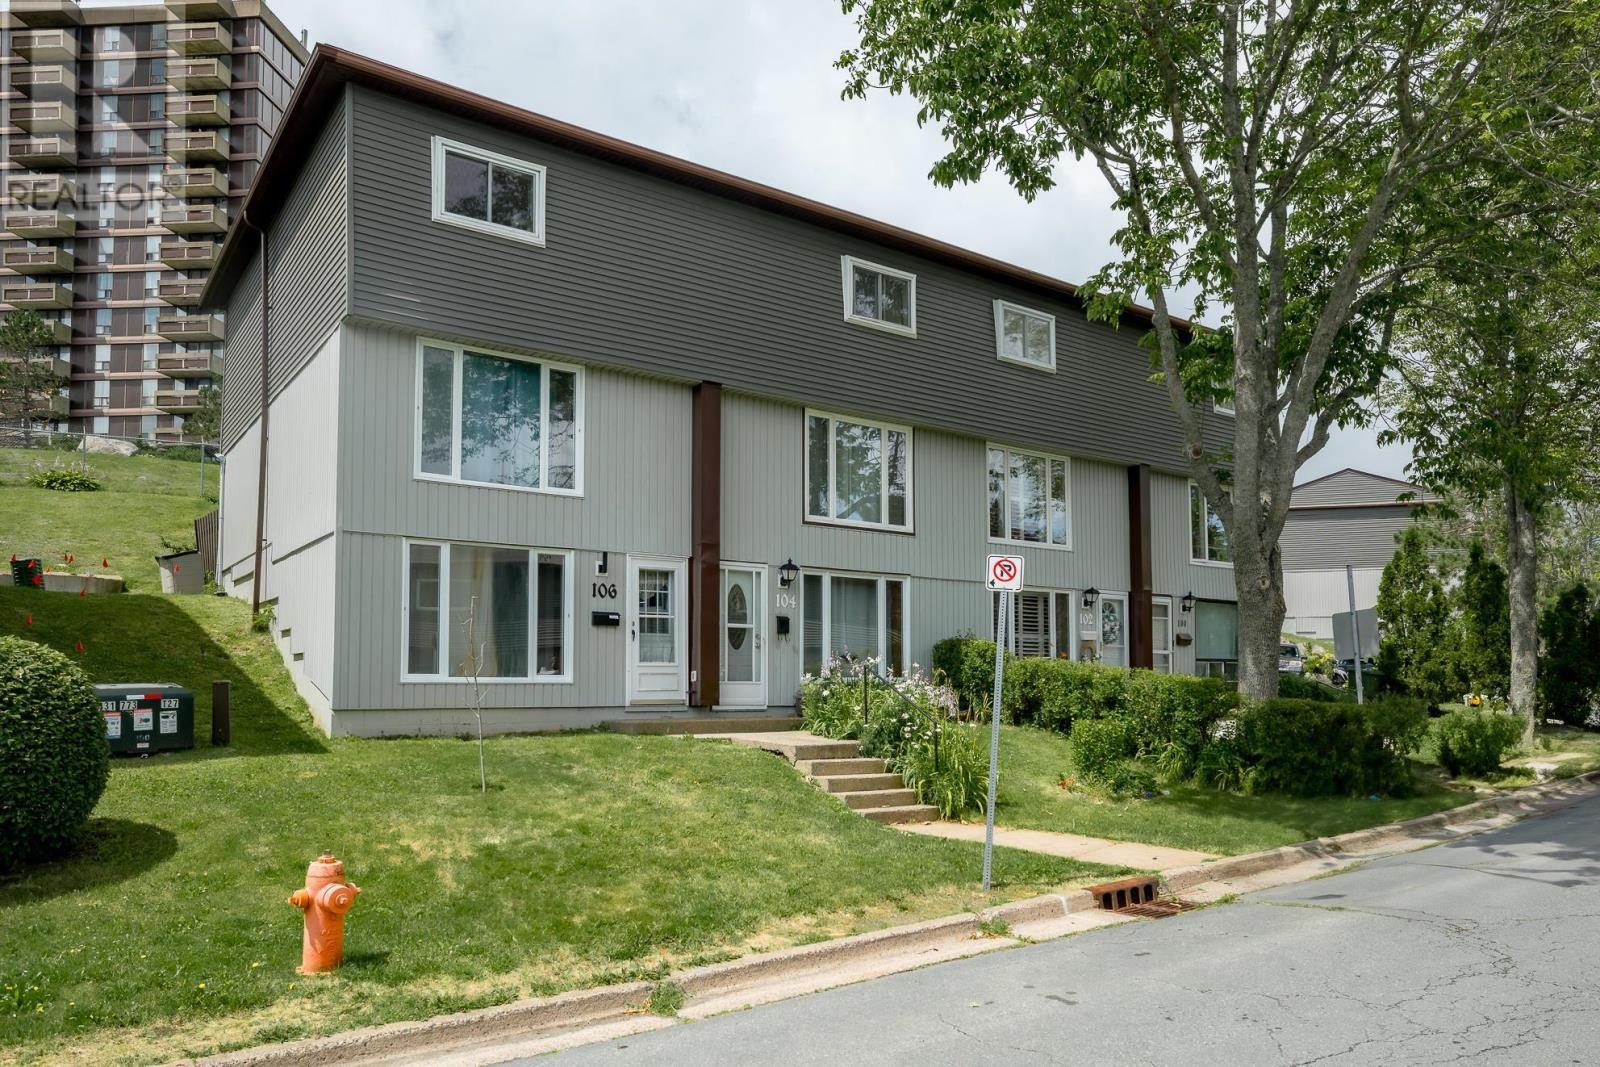
$395,900
104 Bromley Road
Halifax · MLS # 202619198
3 bed · 2 bath · 1,446 sq ft
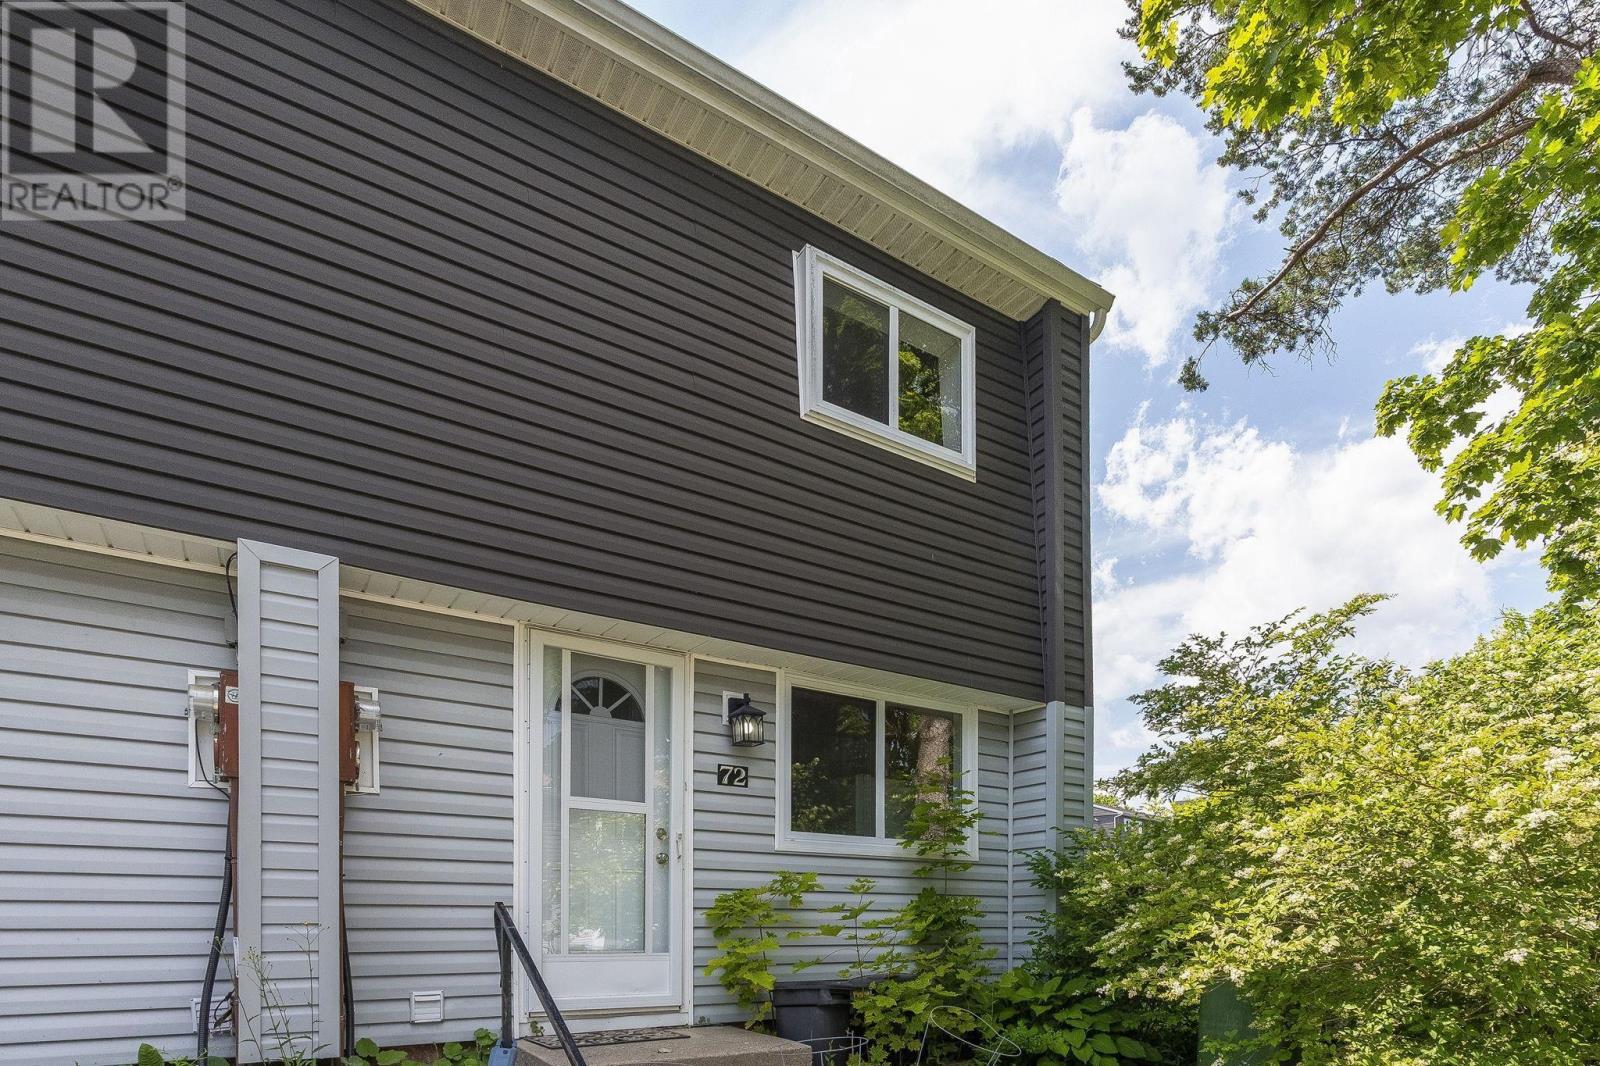
$345,000
72 Cavendish Road
Halifax · MLS # 202619407
3 bed · 1 bath · 960 sq ft