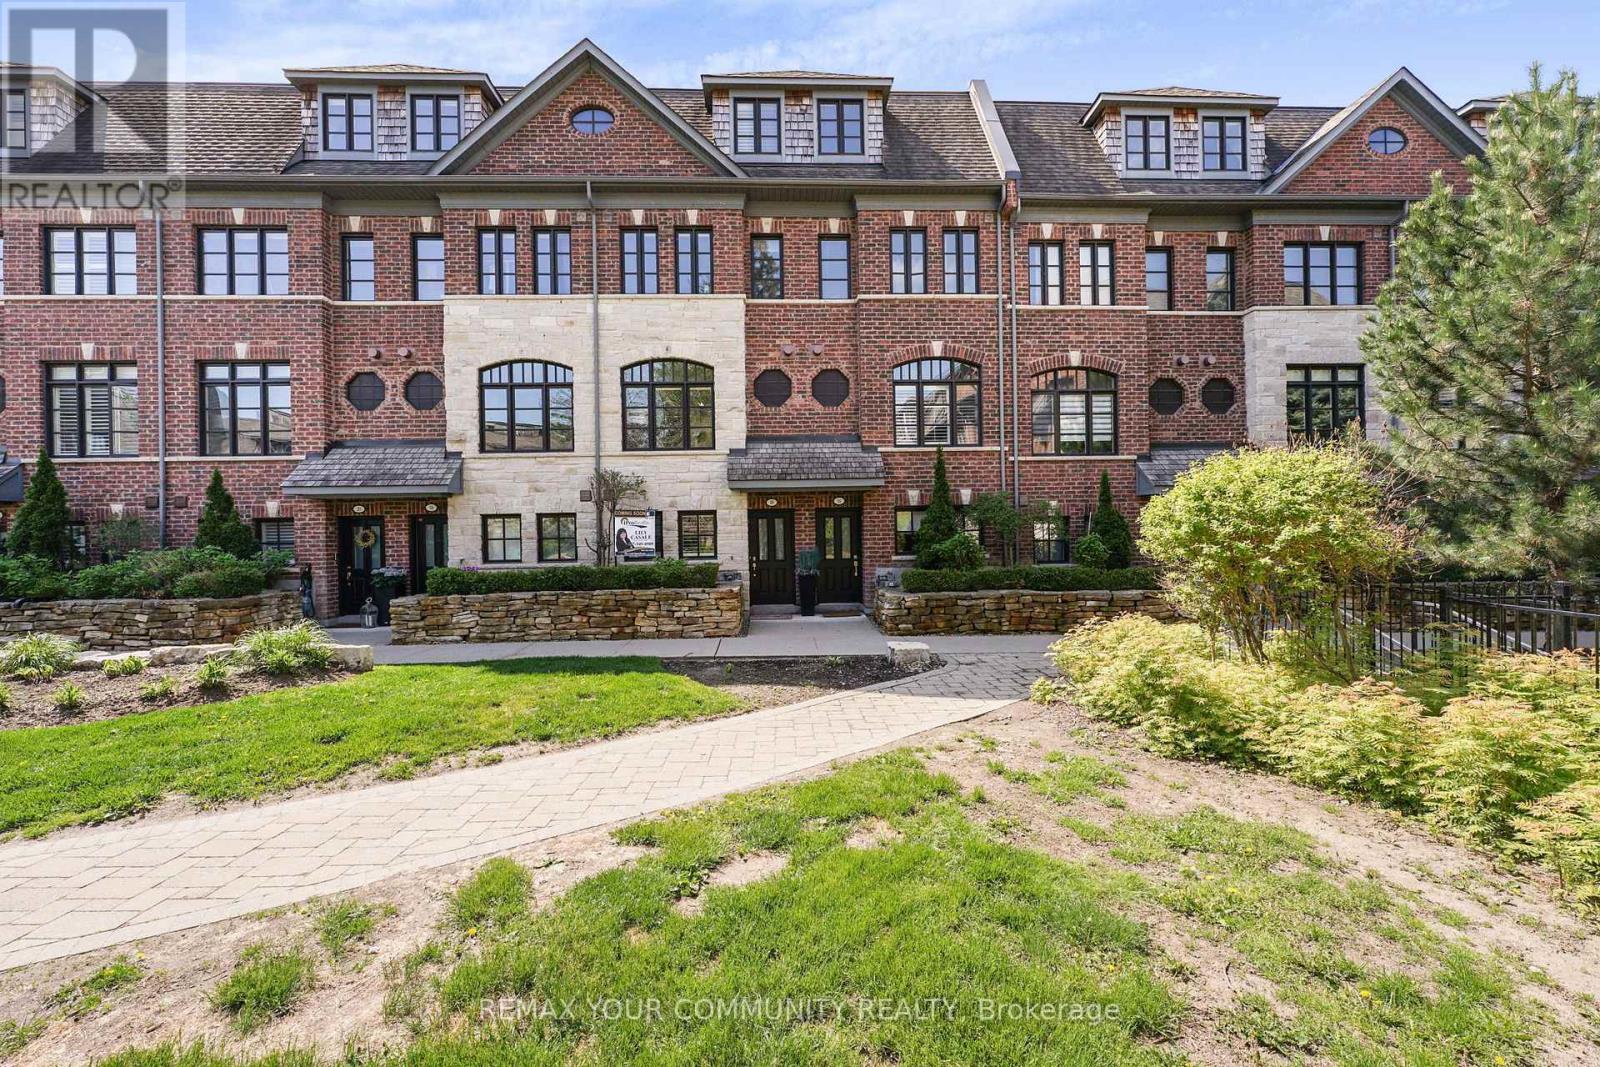
16 Agar Lane
Vaughan (West Woodbridge), Ontario L4L0C5
MLS # N13430758
Property Details
Type
Condo Townhouse
Beds
4
Baths
3
Status
For Sale
More homes like this
About this property
Welcome to a quiet neighborhood in the heart of West Woodbridge, surrounded by Old Market Lane shops, Library, major supermarket, walking distance to Public Transit and close access to multiple high-ways. Enjoy a spacious 9-foot ceiling 1,900 sq. ft. executive townhouse, plus an expansive deck and a two-car tandem garage with storage totaling approximately 2,250 sq. ft. The townhouse sits on a premium-lot, with each floor level offering breath-taking views of the private Riverside Townhouse community park. Live care-free and its cost-saving monthly maintenance fee includes snow-removal, water, garage pick-up, monitored alarm system, and property and general liability insurance. Ground entrance has heated open-concept floors, a den (bedroom), closet and a washroom. The primary floor level has an open-concept spacious living room with a stone fireplace, a kitchen with generous storage space and a center island all of which have granite counter-tops, newer stainless-steel appliances and a generous walk-out deck with a barbeque. The second level has two spacious bedrooms, one with an incredible park view, a full bathroom and the laundry room. The third floor offers a private living area, with an oversized master bedroom, a walk-out balcony, a custom-built walk-in closet and a oversized spa-like 5 pcs ensuite with a jacuzzi. Pristine condition, being one owner occupant since new/never rented. Ceiling water sprinklers throughout for maximum fire protection. Year-round ground maintenance, including garbage pickup. Security/fire monitoring included in monthly maintenance fee. Newer refrigerator, dishwasher and central vacuum cleaner. Newer hot water tank (rented) / Furnace and Air conditioner owned.
Mortgage Estimate
Estimated monthly payment
Calculating…
Estimate only. Taxes, insurance, condo fees, and lender terms are not included.
Monthly costs to verify
Property taxes: about $405/month based on listed annual taxes.
Condo / Maintenance Fee: $379.32/mo
Estimate only. Confirm taxes, condo/maintenance fees, insurance, utilities, and lender terms before making decisions.
Rooms
| Room | Level | Dimensions |
|---|---|---|
| Office | Ground level | 2.65 x 2.47 |
| Family room | Main level | 4.54 x 4.02 |
| Dining room | Main level | 3.35 x 2.78 |
| Kitchen | Main level | 4.02 x 3.96 |
| Bathroom | Second level | 3 x 2.13 |
| Laundry room | Second level | 0 x 0 |
| Bedroom | Second level | 4.54 x 4.02 |
| Bedroom 2 | Second level | 4.02 x 2.9 |
| Primary Bedroom | Third level | 3.89 x 2.84 |
| Bathroom | Ground level | 1.6 x 1.07 |
Facts & Location
Interior Size
1,900 sq ft
Parking
2 spaces
Annual Taxes
$4,858
Condo / Maintenance Fee
$379.32/mo
Listing data
Listing information is provided for personal, non-commercial use and should be independently verified before making real estate decisions.
Last refreshed: Aug 17, 2026 3:33 AM
Explore nearby searches
SEO-friendly searches for this area, property type, and nearby neighbourhoods.
Similar Properties
More nearby listings that may fit the same search.
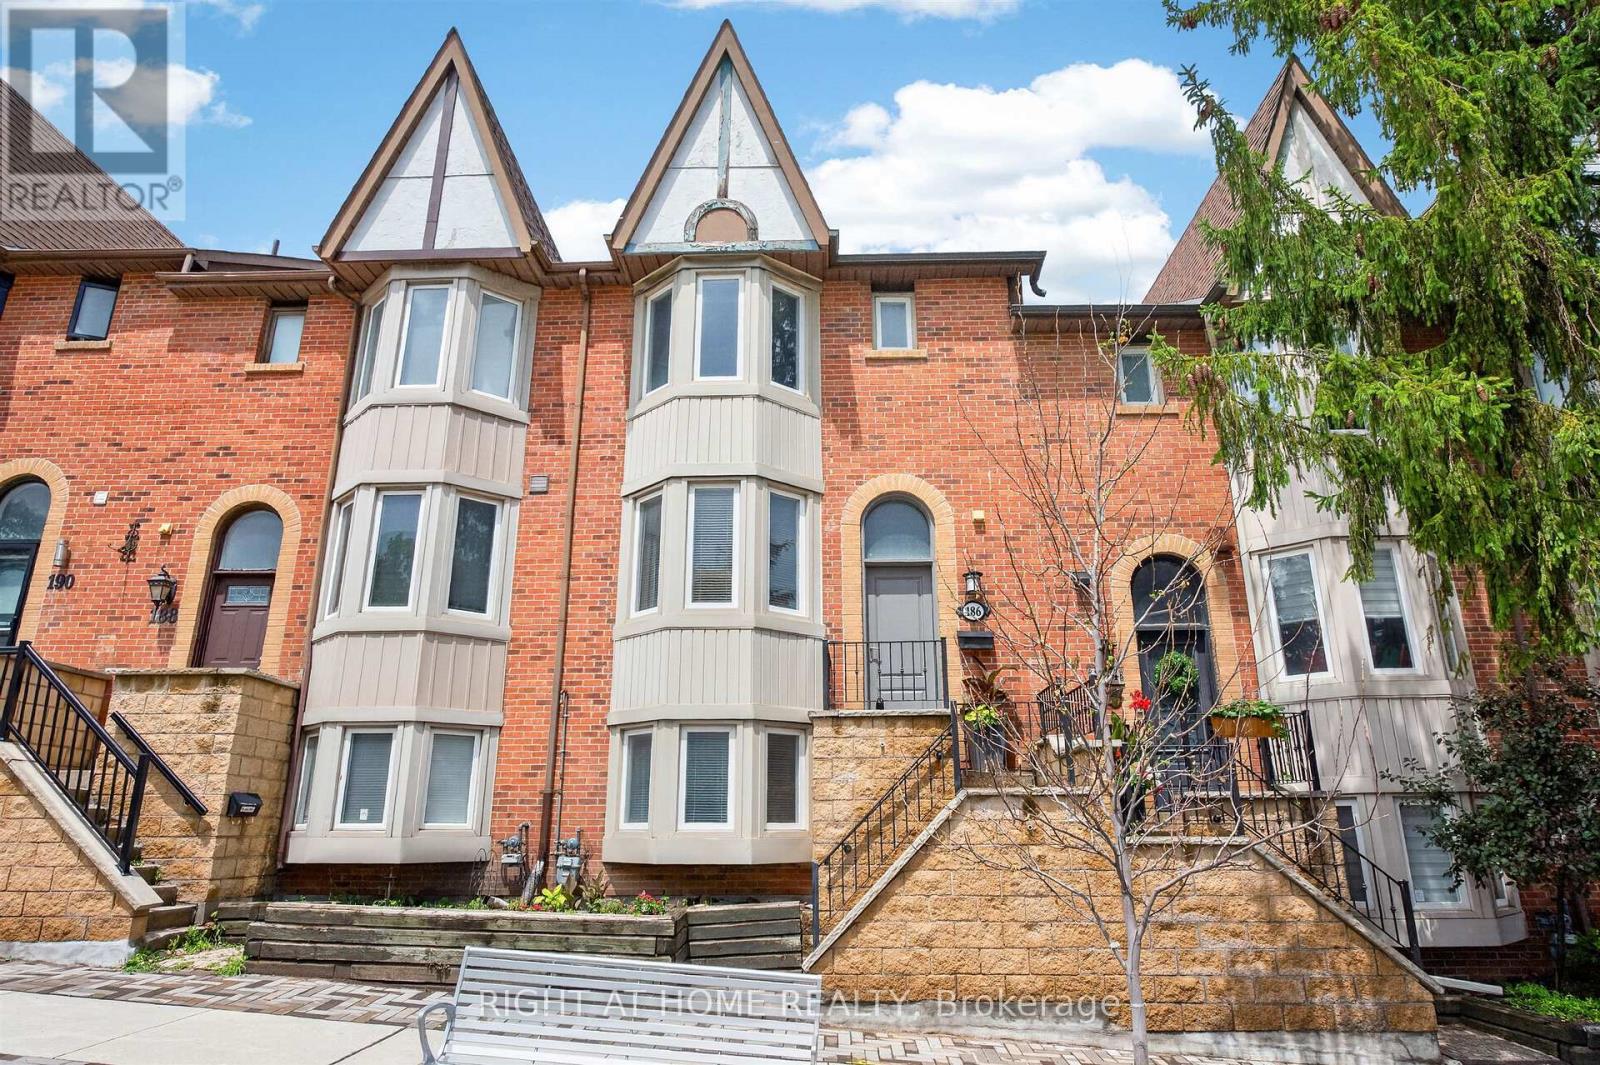
$814,500
186 Woodbridge Avenue
Vaughan (West Woodbridge) · MLS # N13587152
3 bed · 3 bath
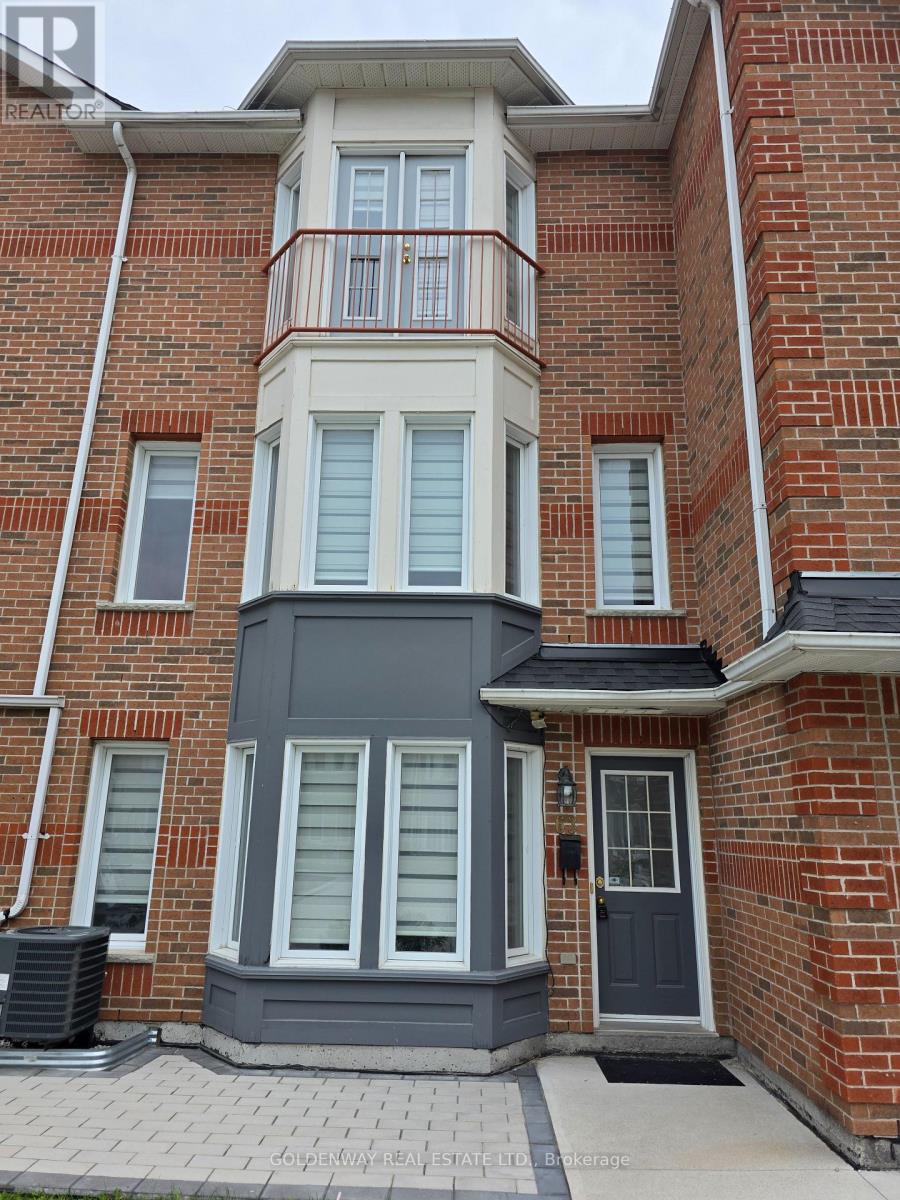
$719,000
151 Townsgate Drive
Vaughan (Crestwood-Springfarm-Yorkhill) · MLS # N13434240
3 bed · 3 bath
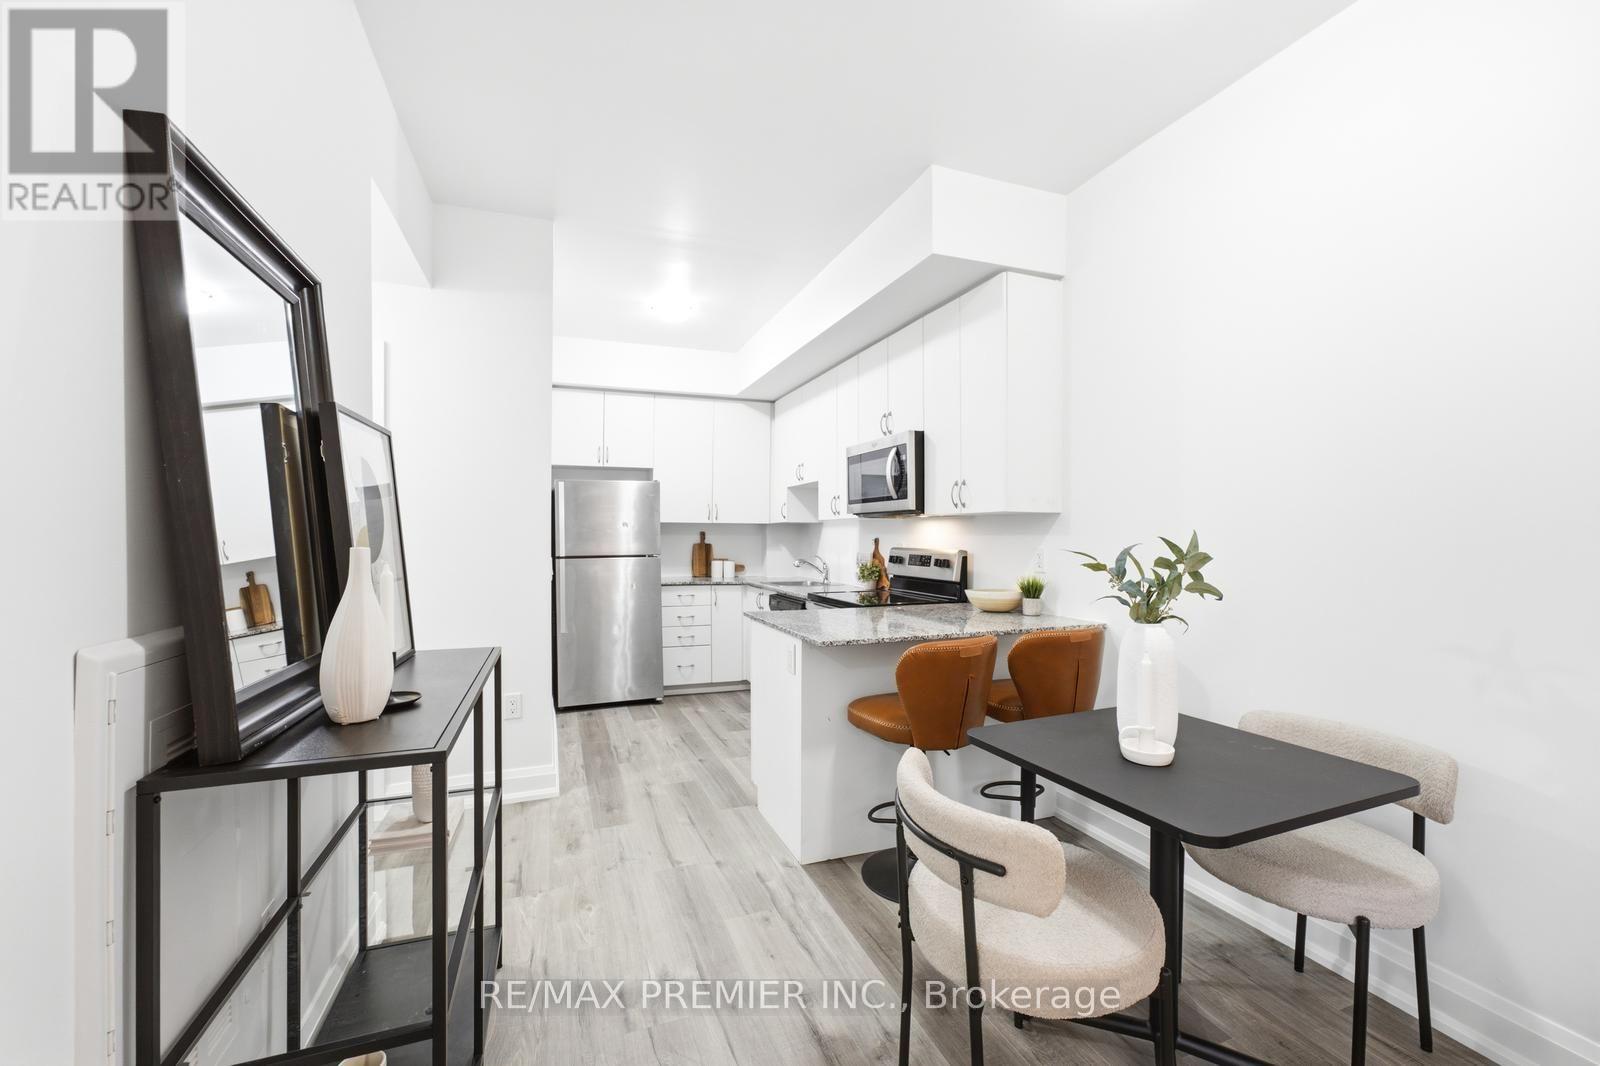
$549,000
5279 Highway 7 Road
Vaughan (Vaughan Grove) · MLS # N13676978
2 bed · 1 bath