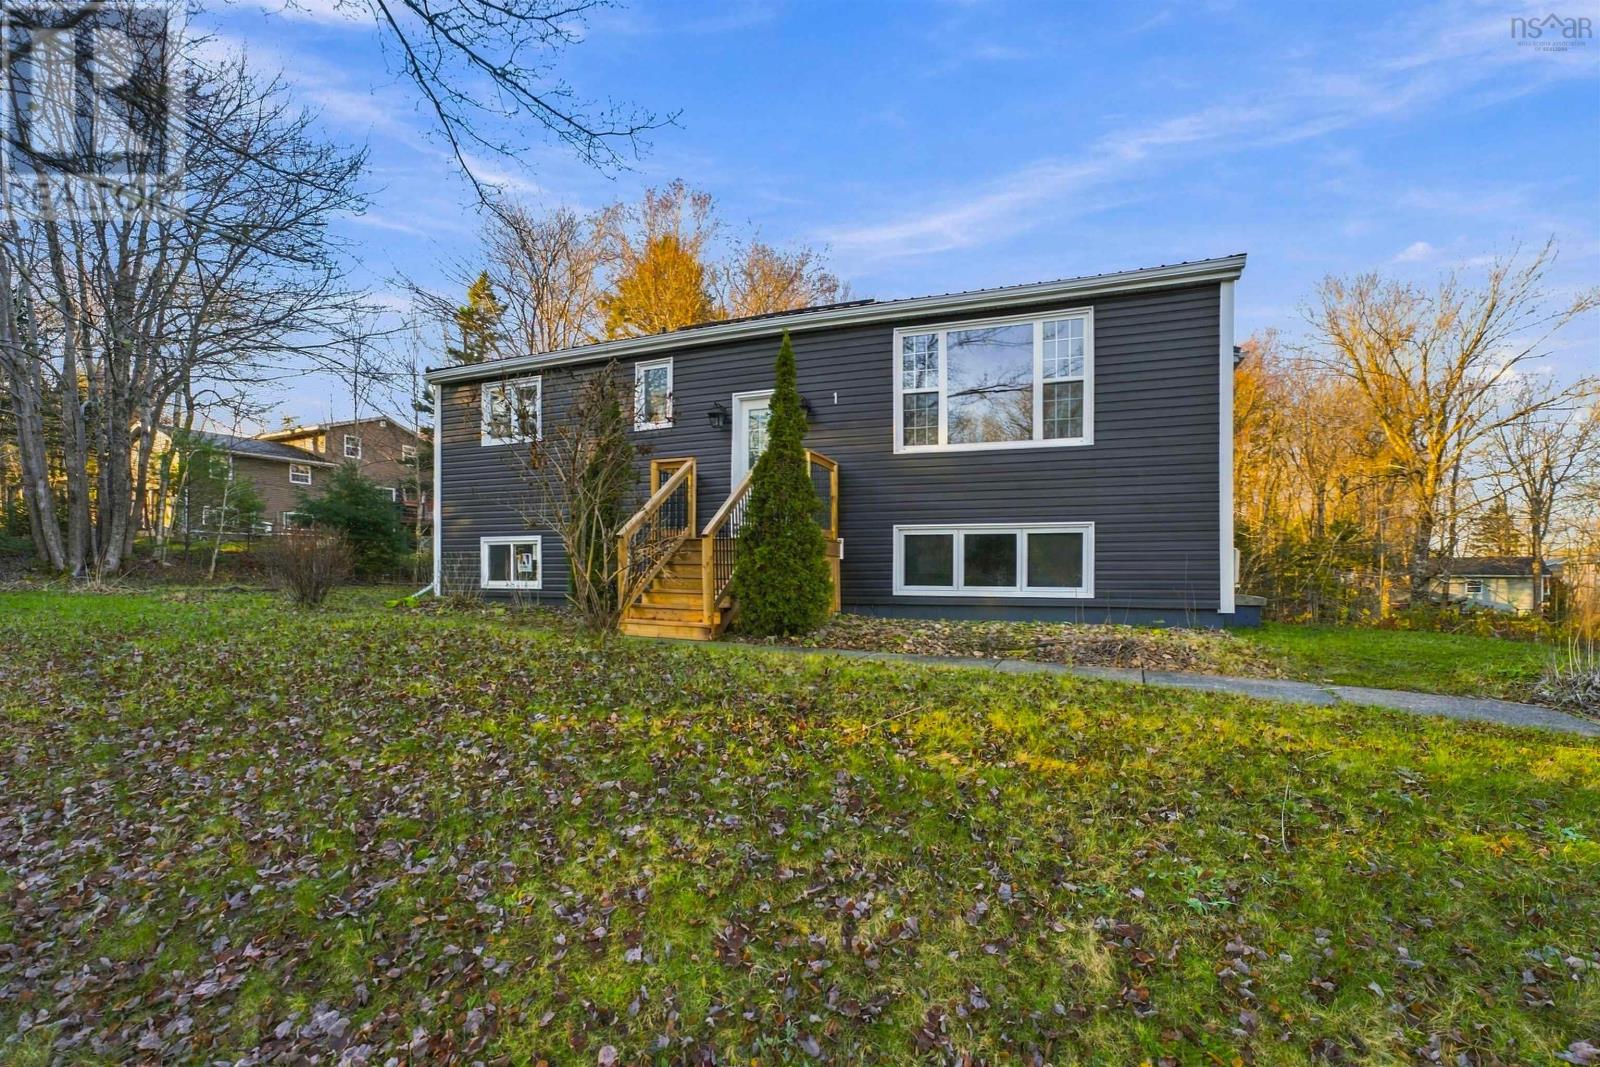
1 Ashley Drive
Middle Sackville, Nova Scotia B4E3B1
MLS # 202627886
Property Details
Type
Detached
Beds
5
Baths
2
Status
For Sale
More homes like this
About this property
If space, fresh updates, and a move-in-ready home are on your wish list, 1 Ashley Drive is worth a closer look. Renovated from top to bottom in 2026, this home has seen an extensive list of improvements. The exterior features all-new siding, a brand-new metal roof, and new front and back decks. Inside, you'll find new vinyl flooring and fresh paint throughout, fully renovated bathrooms with new vanities and fixtures, new appliances, some new windows, and new cabinetry in the lower level. There's little left to do but move in and make it your own. On the main level, you'll find a bright living room with large windows, a full kitchen, and three bedrooms, including a generously sized primary bedroom. A full bathroom and a large storage closet complete the layout, keeping everyday living comfortably on one level. Downstairs, a separate entrance leads to a self-contained in-law suite with two additional bedrooms, a full bathroom, kitchenette, and its own living area. It's a great option for extended family, older children, or guests who would benefit from a little more independence. With just over 1,800 square feet of living space, there's plenty of room for the whole family, with the added flexibility to accommodate changing needs over time. The home is heated by ductless heat pumps and electric baseboard heating and is connected to municipal sewer. Located in a quiet, family-friendly neighbourhood in Middle Sackville, this home is close to everything while still offering a peaceful setting to come home to. With schools, parks, playgrounds, shopping, and everyday amenities nearby, plus convenient access to Highway 101, it's a great location for families looking for both convenience and a quieter pace of life.
Mortgage Estimate
Estimated monthly payment
Calculating…
Estimate only. Taxes, insurance, condo fees, and lender terms are not included.
Rooms
| Room | Level | Dimensions |
|---|---|---|
| Living room | Main level | 20.4x11.4 |
| Kitchen | Main level | 12.4x11.4 |
| Dining nook | Main level | 6.8x11.4 |
| 4pc Bathroom | Main level | 7.2x8.2 |
| Primary Bedroom | Main level | 12.3x11.4 |
| Bedroom | Main level | 7.6x11.4 |
| Bedroom | Main level | 10.8x9.1 |
| Bedroom | Basement | 10.6x11.2 |
| Bedroom | Basement | 12.2x11.2 |
| Kitchen | Basement | 14.5x11.6 |
| Recreational, Games room | Basement | 16x11 |
| 3pc Bathroom | Basement | 7.2x7.8 |
| Utility room | Basement | 10.1x11 |
Facts & Location
Interior Size
1,827 sq ft
Lot Size
0.4596
Year Built
1984
Listing data
Listing information is provided for personal, non-commercial use and should be independently verified before making real estate decisions.
Last refreshed: Nov 16, 2026 9:01 PM
Explore nearby searches
SEO-friendly searches for this area, property type, and nearby neighbourhoods.
Similar Properties
More nearby listings that may fit the same search.
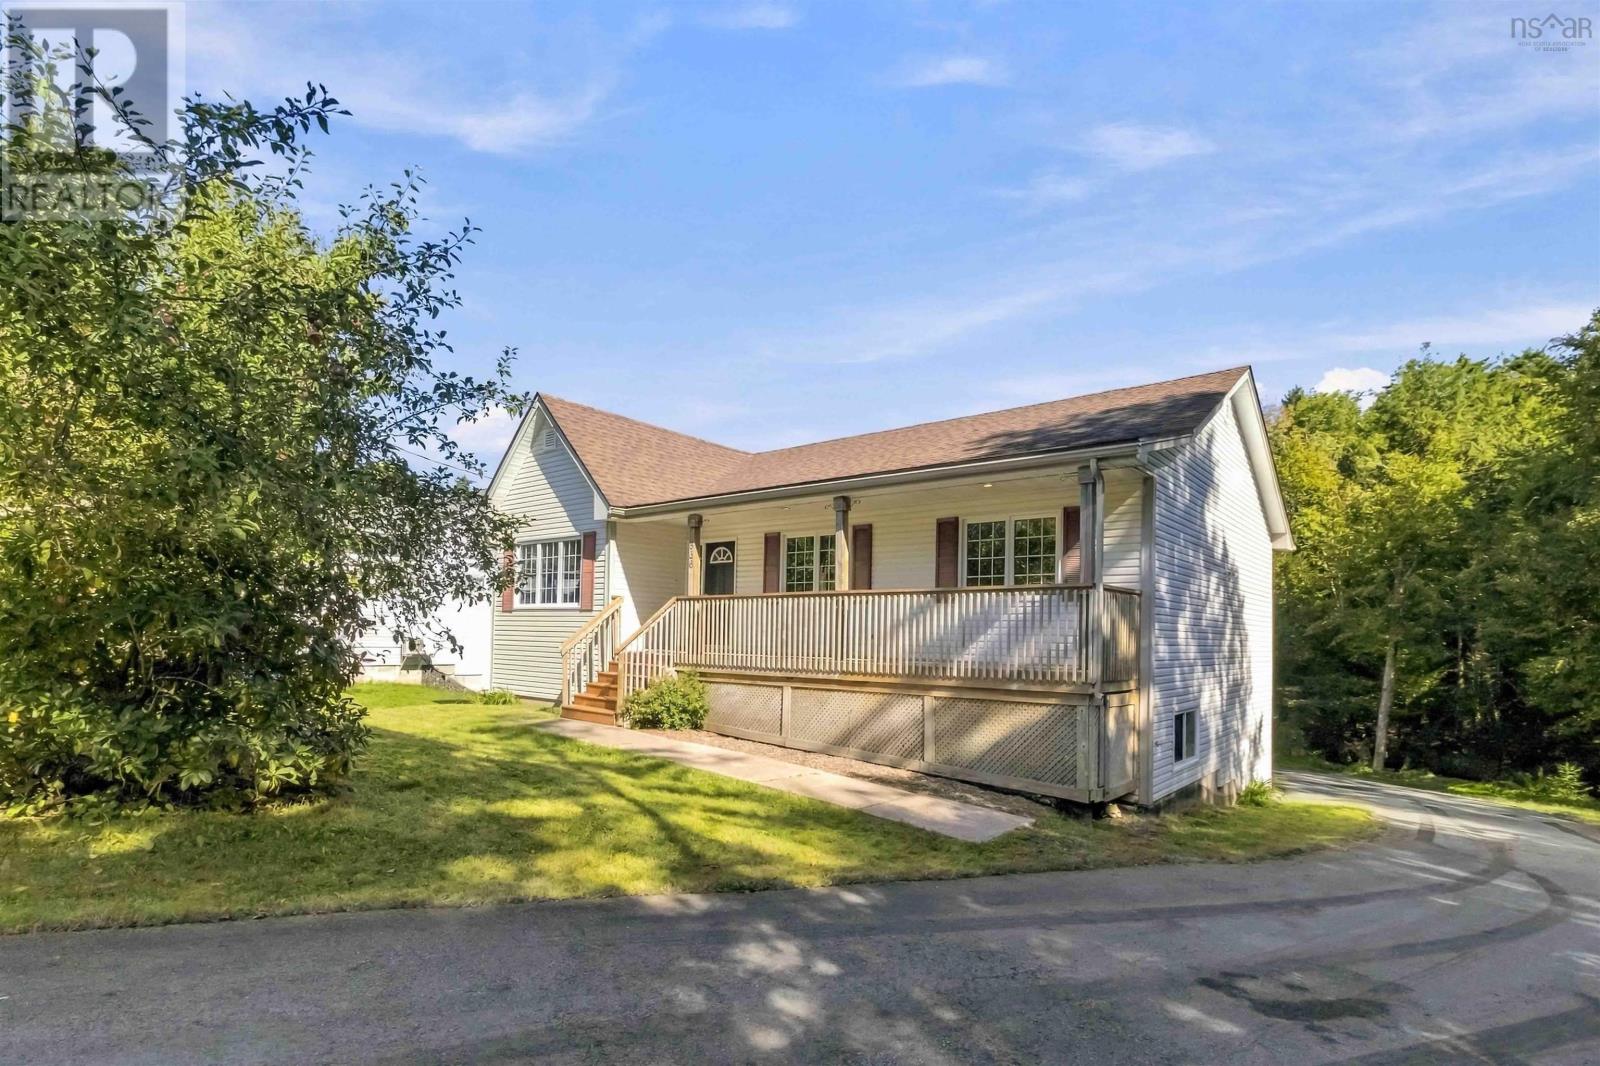
$599,900
836 Lakeview Avenue
Middle Sackville · MLS # 202623730
4 bed · 3 bath · 2,096 sq ft
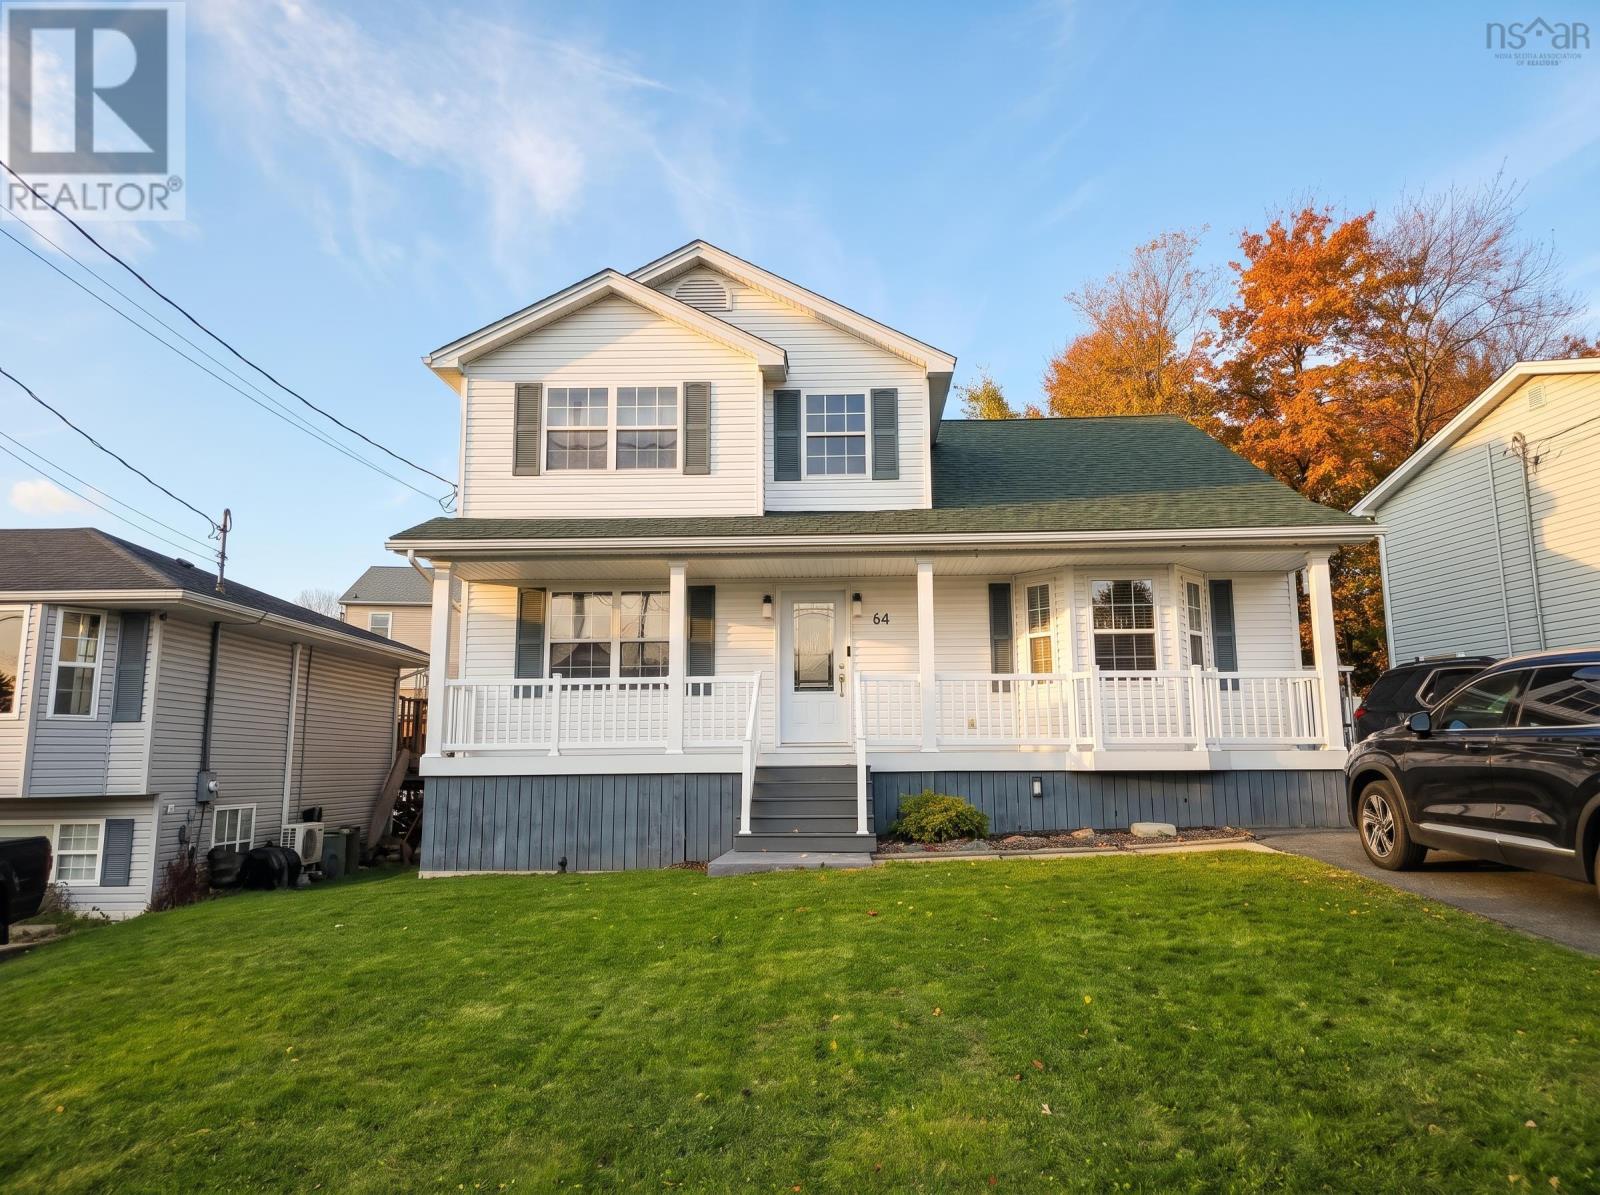
$629,900
64 ROSSING Drive
Middle Sackville · MLS # 202626604
5 bed · 3 bath · 3,150 sq ft
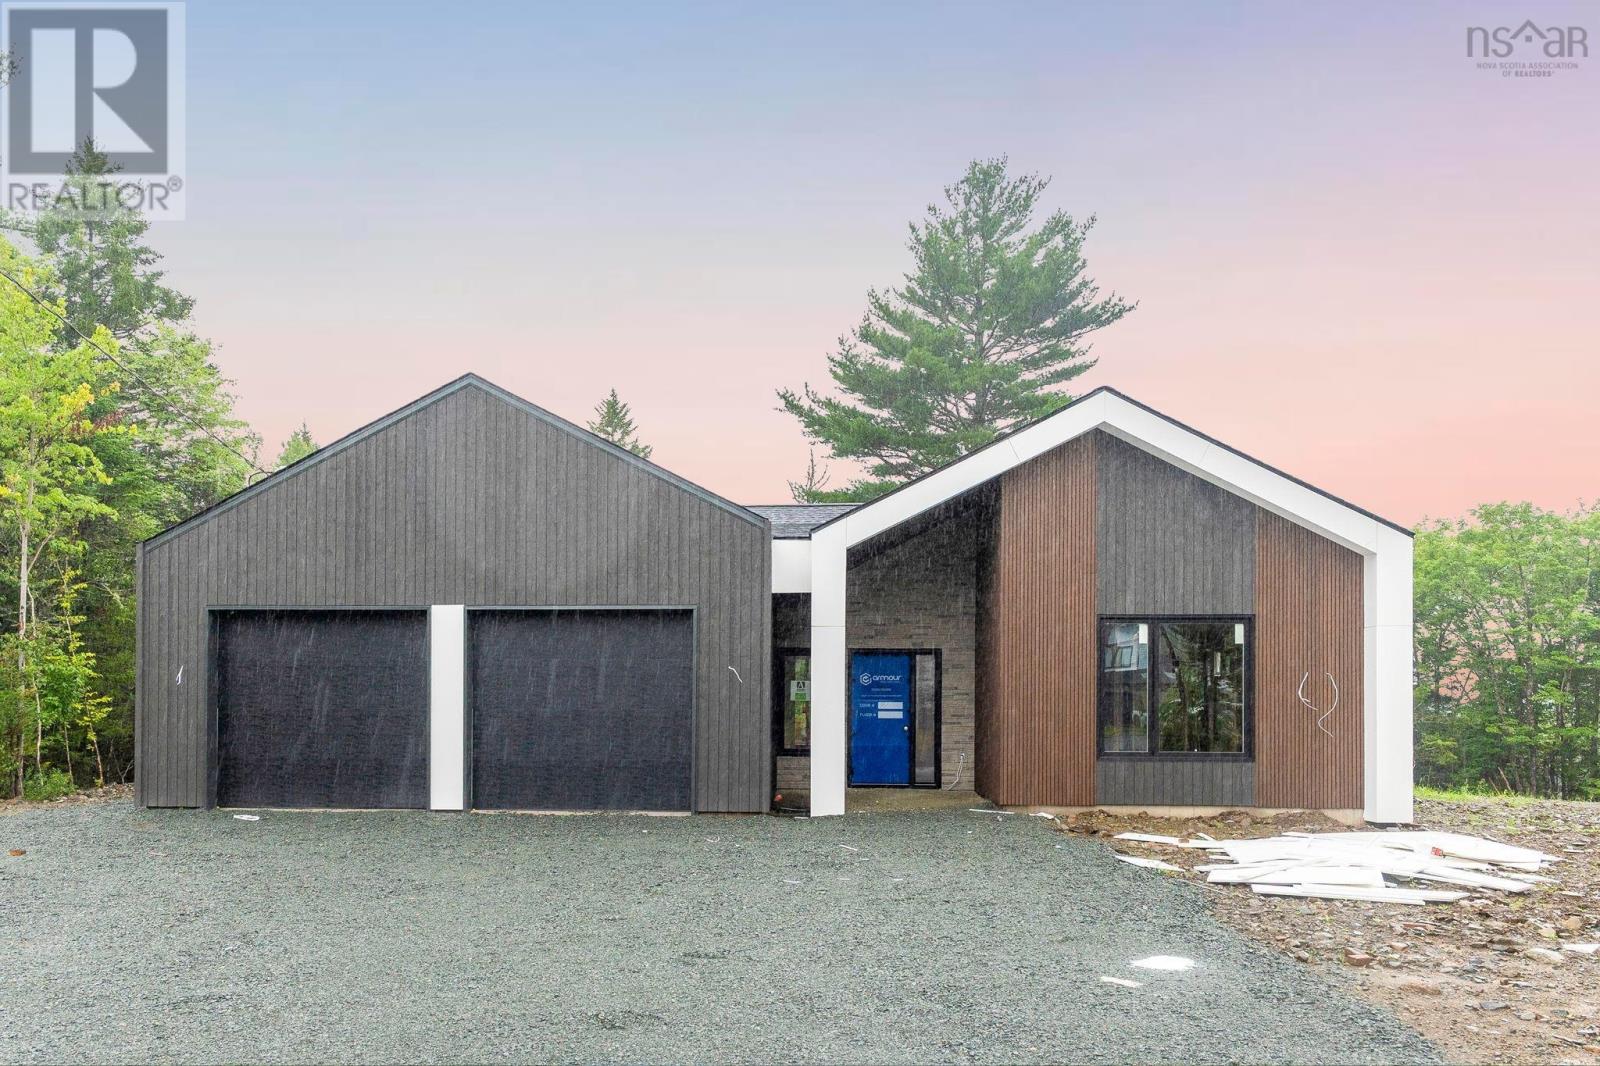
$819,900
576 Bondi Drive
Middle Sackville · MLS # 202616720
3 bed · 2 bath · 1,852 sq ft