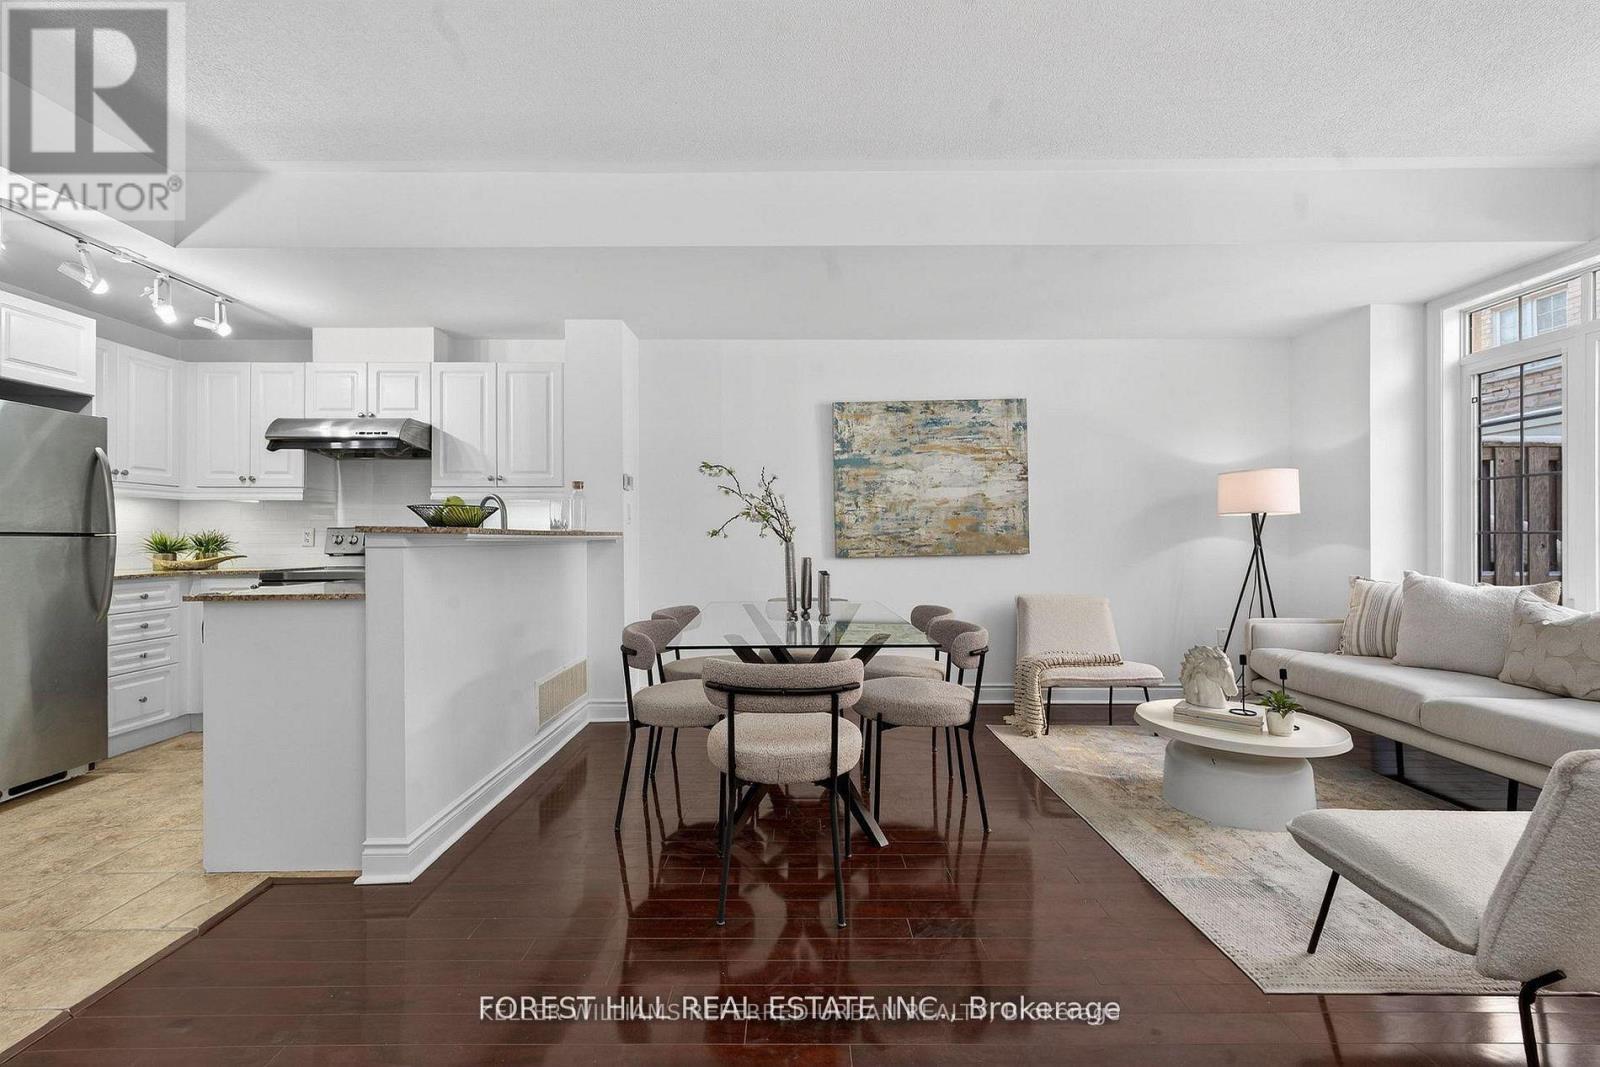
8 Brighton Place
Vaughan (Crestwood-Springfarm-Yorkhill), Ontario L4J0E3
MLS # N13425078
Property Details
Type
Condo Townhouse
Beds
3
Baths
3
Status
For Sale
More homes like this
About this property
*Welcome to this**B-E-A-U-T-I-F-U-L**One of the ""CORNER """ END UNIT & LUCKY number**8**Brighton Place in the sought-after Thornhill area in Steeles and East of Bathurst area(One of the most convenient location) ---- We are pleased to present this spacious and open concept/stylish, perfect blend of comfort style and functionality ----"END UNIT" for the extra windows and a skylight that brings in plenty of natural light, and offering the feel of a semi-detached house within a comfortable, warm. This END-UNIT townhouse features an open concept in living/dining/kitchen area, and a generous - open concept floor plan on the main floor for an spacious and airy atmosphere. Upstairs, Two additional bedrooms share a well-appointed bathroom on the same floor, and well-appointed room size, and large windows through-out fill the space with abundant natural light and view, ideal for family and guests. The laundry room is on the 2nd floor. The primary suite is a true retreat with a gas fireplace, and spacious his/hers walk-in closets, and a 5-piece ensuite bathroom, including a tastefully designed bathtub and glass door shower. Step outside onto the private patio on the ground floor for fresh-air and summer BBQs, perfect for gatherings and outdoor enjoyment. Prime & convenient location just steps to Steeles Avenue West, TTC & VIVA transit, grocery stores, restaurants, shopping, schools, parks and more!!
Mortgage Estimate
Estimated monthly payment
Calculating…
Estimate only. Taxes, insurance, condo fees, and lender terms are not included.
Monthly costs to verify
Property taxes: about $359/month based on listed annual taxes.
Monthly Fee: $510.56/mo
Estimate only. Confirm taxes, condo/maintenance fees, insurance, utilities, and lender terms before making decisions.
Rooms
| Room | Level | Dimensions |
|---|---|---|
| Foyer | Main level | 1.53 x 1.4 |
| Utility room | Basement | 0 x 0 |
| Living room | Main level | 4.9 x 3.09 |
| Dining room | Main level | 3.2 x 2.51 |
| Kitchen | Main level | 2.9 x 2.67 |
| Bedroom 2 | Second level | 4.25 x 2.6 |
| Bedroom 3 | Second level | 3.95 x 2.67 |
| Laundry room | Second level | 0 x 0 |
| Bathroom | Second level | 0 x 0 |
| Primary Bedroom | Third level | 4.81 x 3.25 |
| Bathroom | Basement | 0 x 0 |
Facts & Location
Parking
2 spaces
Annual Taxes
$4,308
Monthly Fee
$510.56/mo
Listing data
Listing information is provided for personal, non-commercial use and should be independently verified before making real estate decisions.
Last refreshed: Aug 17, 2026 3:33 AM
Explore nearby searches
SEO-friendly searches for this area, property type, and nearby neighbourhoods.
Similar Properties
More nearby listings that may fit the same search.
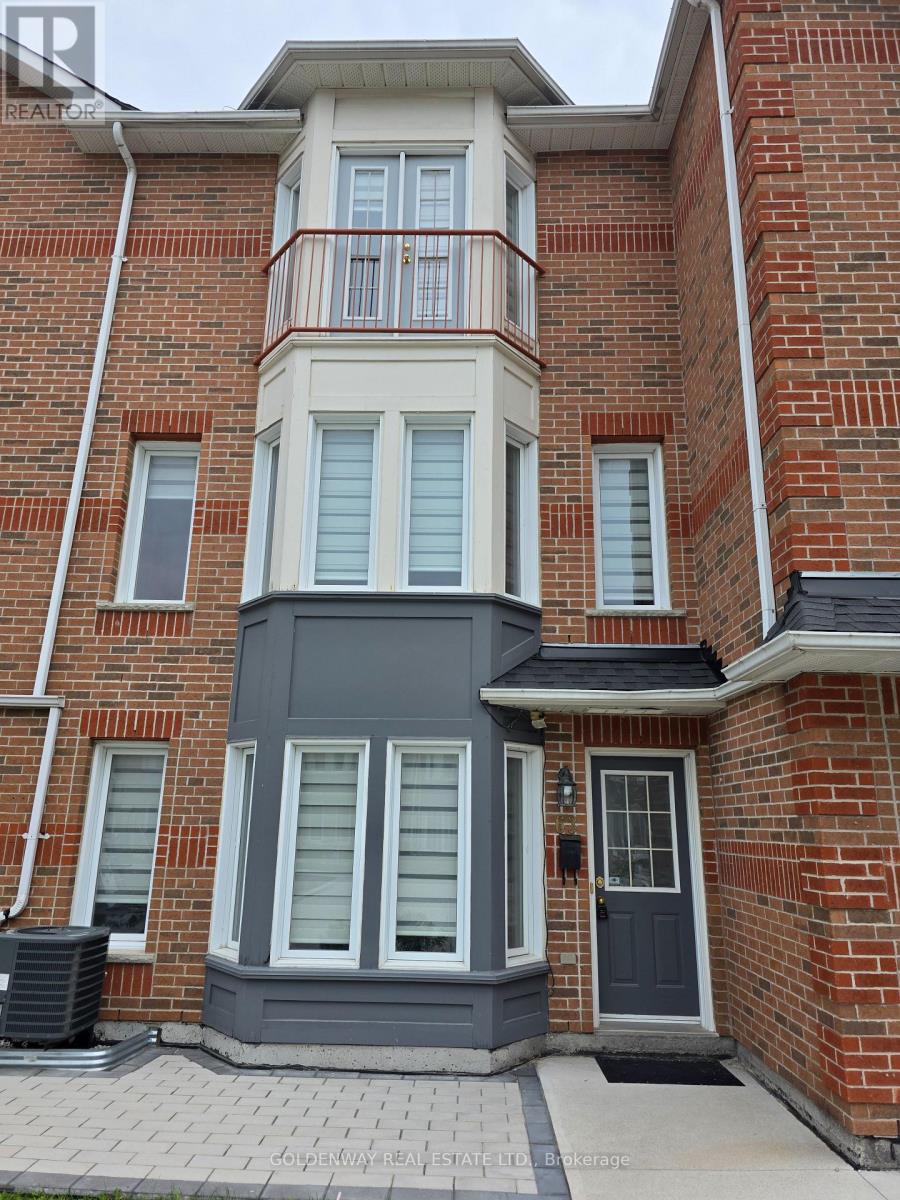
$719,000
151 Townsgate Drive
Vaughan (Crestwood-Springfarm-Yorkhill) · MLS # N13434240
3 bed · 3 bath
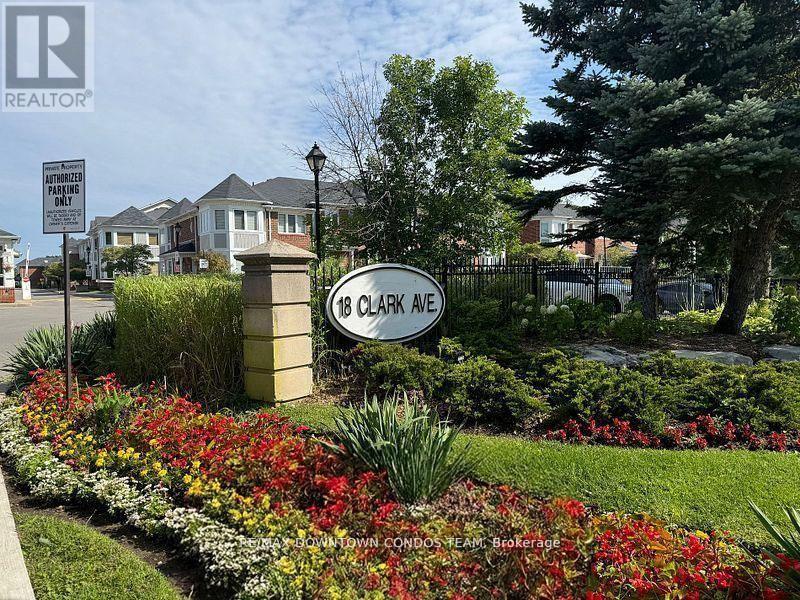
$699,000
18 Clark Avenue
Vaughan (Crestwood-Springfarm-Yorkhill) · MLS # N13248076
2 bed · 3 bath
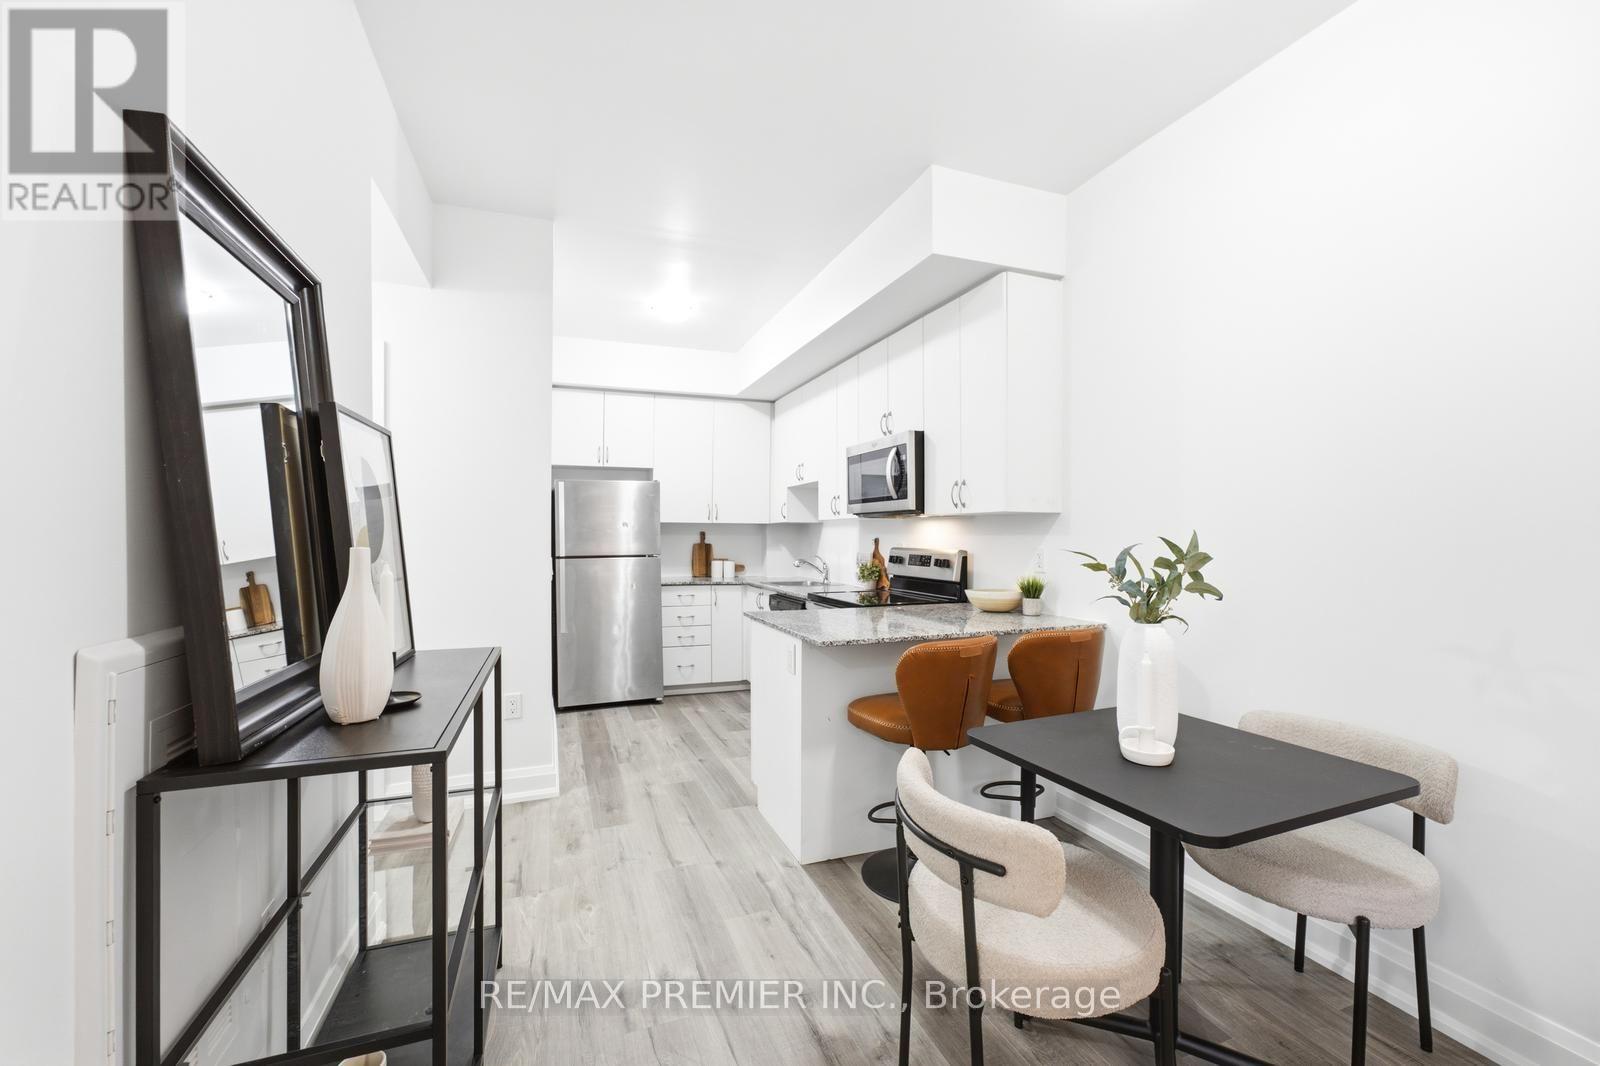
$549,000
5279 Highway 7 Road
Vaughan (Vaughan Grove) · MLS # N13676978
2 bed · 1 bath