Videos & Virtual Tours
Open available video, 3D tour, or virtual-tour media for this listing.
8 Brighton Place
Vaughan (Crestwood-Springfarm-Yorkhill), Ontario L4J0E3
MLS # N14185392
Property Details
Type
Condo Townhouse
Beds
3
Baths
3
Status
For Sale
More homes like this
About this property
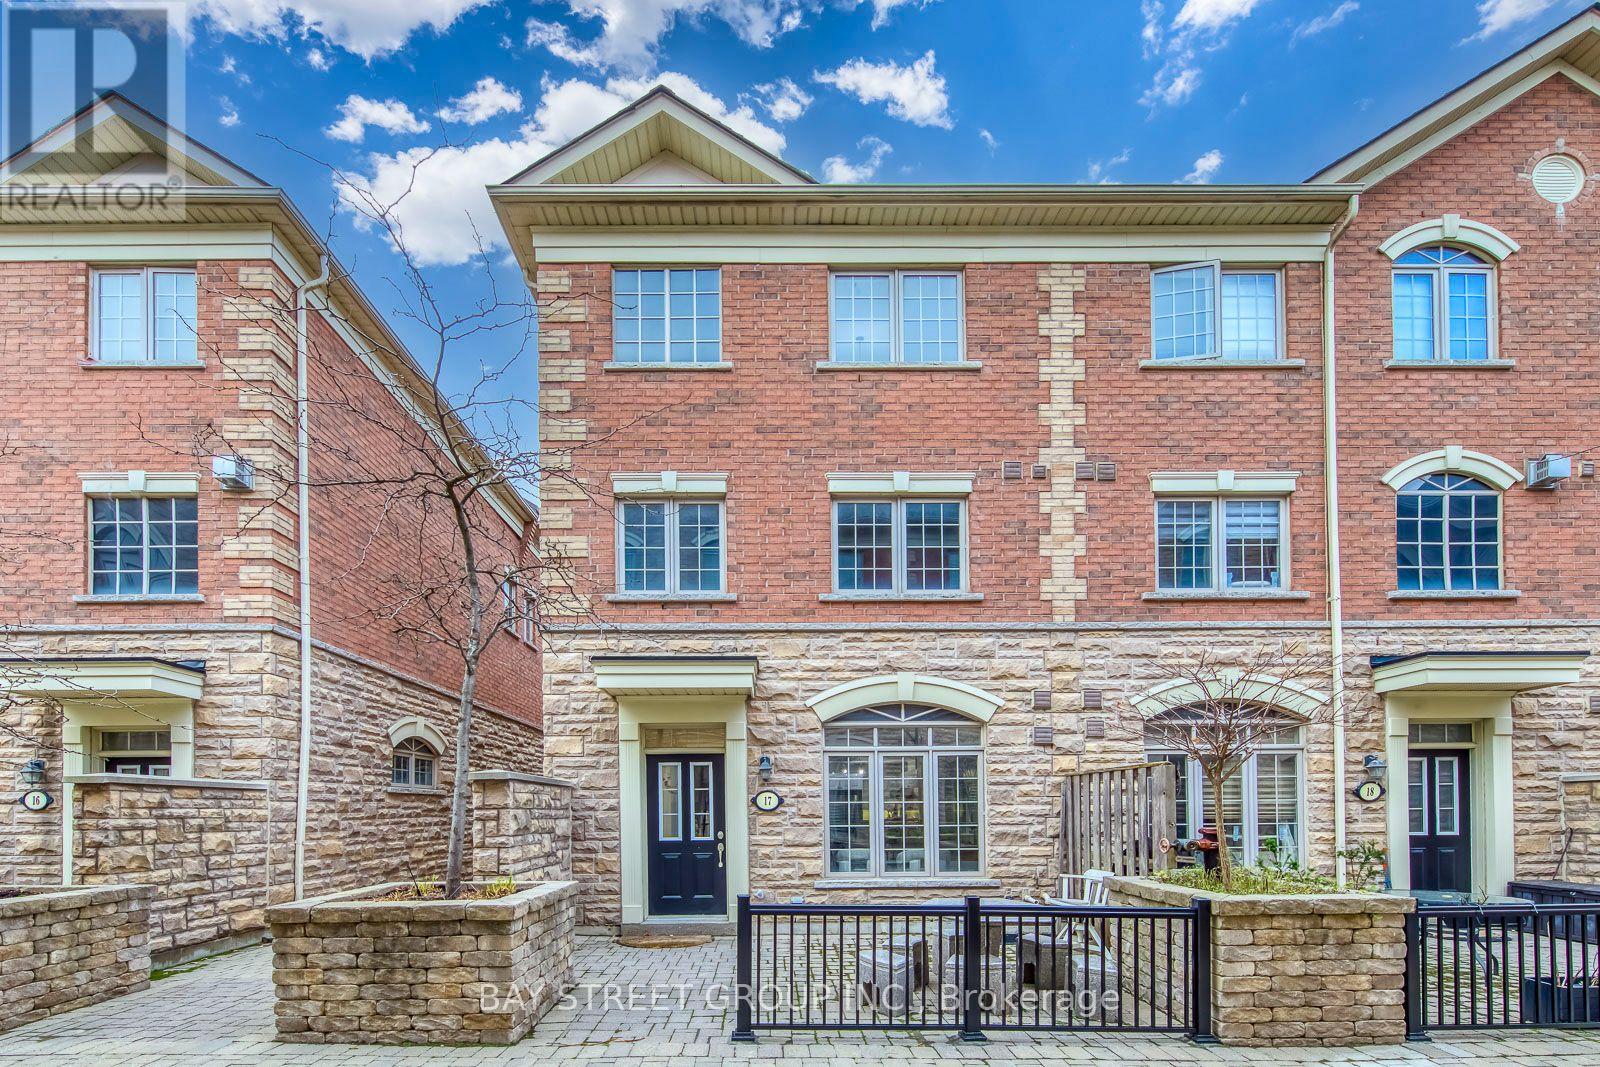
Welcome to 17-8 Brighton Pl, a well-maintained and freshly painted end-unit townhome with approx. 1,400 sq. ft. (MPAC) plus a finished lower level, in the sought-after Thornhill community at Bathurst & Steeles. *Top 5 Reasons to Love This Home: 1. Bright End Unit - Extra windows and a skylight bring natural light to every level, with the feel of a semi-detached home. 2. Move-In Ready - Recently painted throughout, carpet-free and carefully maintained, with a newly added sliding barn door in the primary suite. 3. Open-Concept Main Floor - 9-ft ceilings, a granite kitchen with stainless steel appliances, and a private front patio for summer BBQs. 4. Primary Retreat - The entire third floor, with a cathedral ceiling, gas fireplace, his & hers walk-in closets and a 5-pc ensuite. 5. Convenient Location - Steps to Steeles Ave, TTC & VIVA transit, grocery stores, shopping, restaurants and parks, with no Toronto municipal land transfer tax. Two side-by-side underground parking spaces with direct access to the home.
Mortgage Estimate
Estimated monthly payment
Calculating…
Estimate only. Taxes, insurance, condo fees, and lender terms are not included.
Monthly costs to verify
Property taxes: about $359/month based on listed annual taxes.
Condo / Maintenance Fee: $510.56/mo
Estimate only. Confirm taxes, condo/maintenance fees, insurance, utilities, and lender terms before making decisions.
Rooms
| Room | Level | Dimensions |
|---|---|---|
| Foyer | Ground level | 1.47 x 1.24 |
| Kitchen | Ground level | 3.3 x 2.82 |
| Living room | Ground level | 3.12 x 4.93 |
| Dining room | Ground level | 2.34 x 4.09 |
| Bedroom 2 | Second level | 2.67 x 4.17 |
| Bedroom 3 | Second level | 2.64 x 4.17 |
| Primary Bedroom | Third level | 3.48 x 4.93 |
| Laundry room | Second level | 0 x 0 |
Facts & Location
Interior Size
1,400 sq ft
Parking
2 spaces
Annual Taxes
$4,308
Condo / Maintenance Fee
$510.56/mo
Listing data
Listing information is provided for personal, non-commercial use and should be independently verified before making real estate decisions.
Last refreshed: Nov 21, 2026 11:30 PM
Explore nearby searches
SEO-friendly searches for this area, property type, and nearby neighbourhoods.
Similar Properties
More nearby listings that may fit the same search.
$849,000
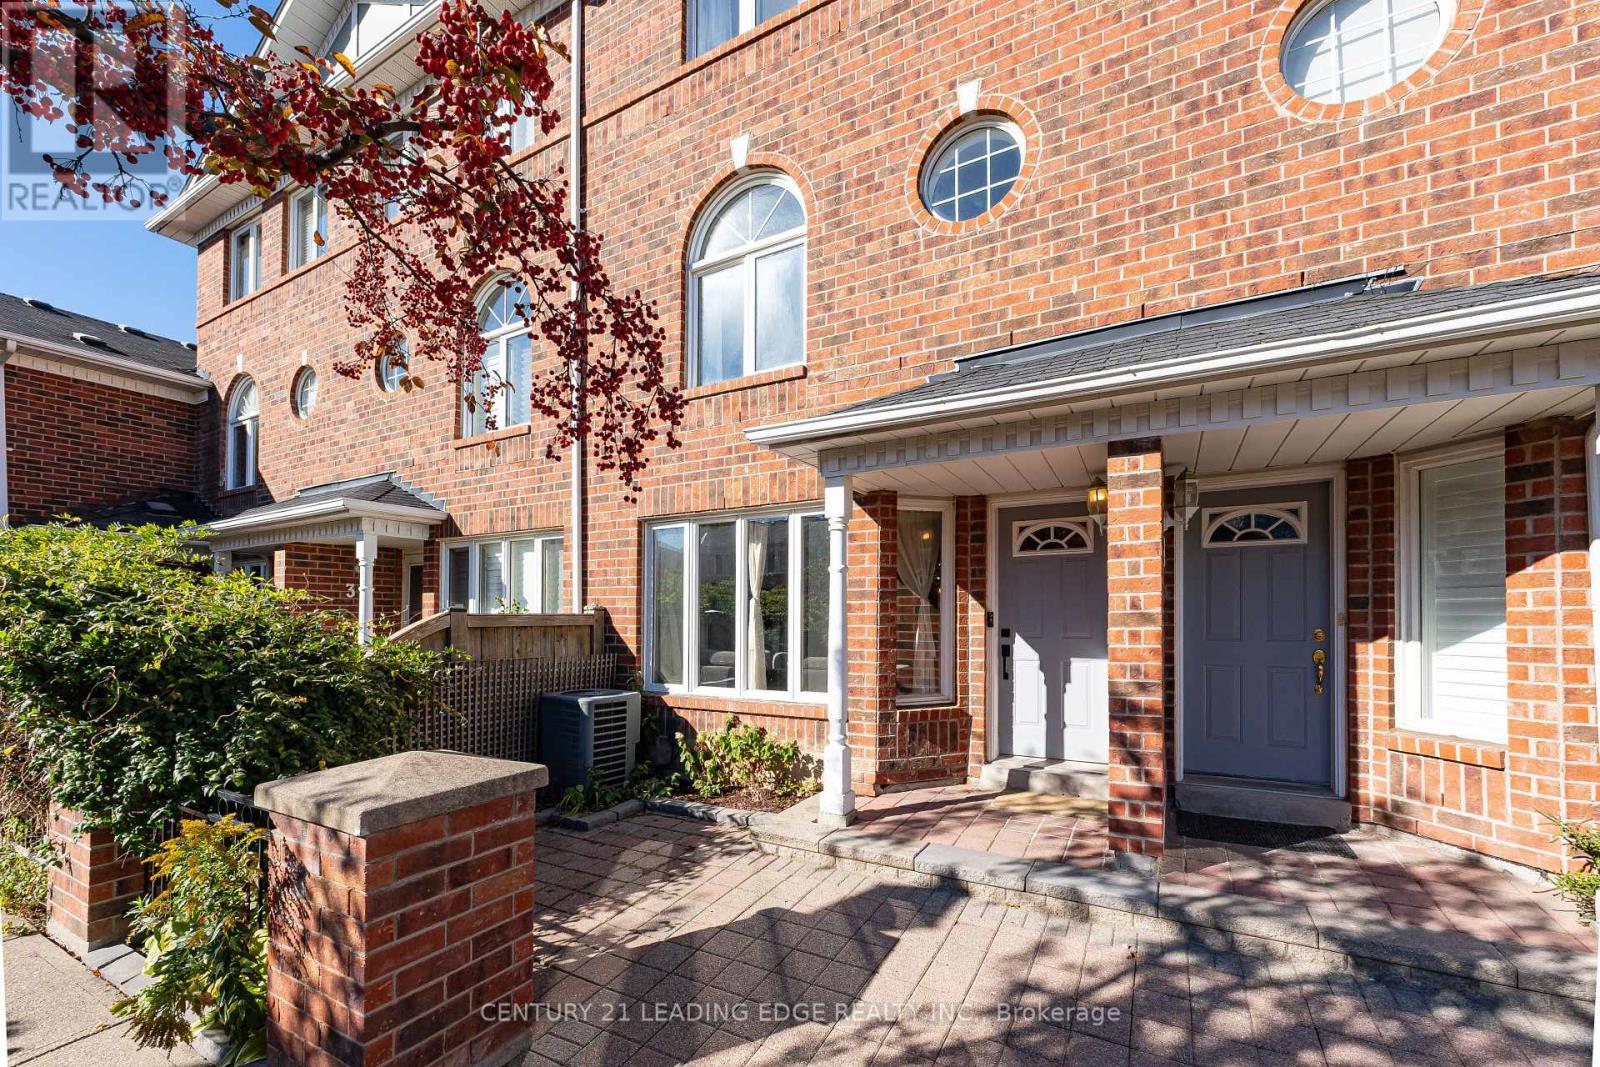
18 Clark Avenue
Vaughan (Crestwood-Springfarm-Yorkhill) · MLS # N14151444
4 bed · 3 bath · 1,652 sq ft
$688,880
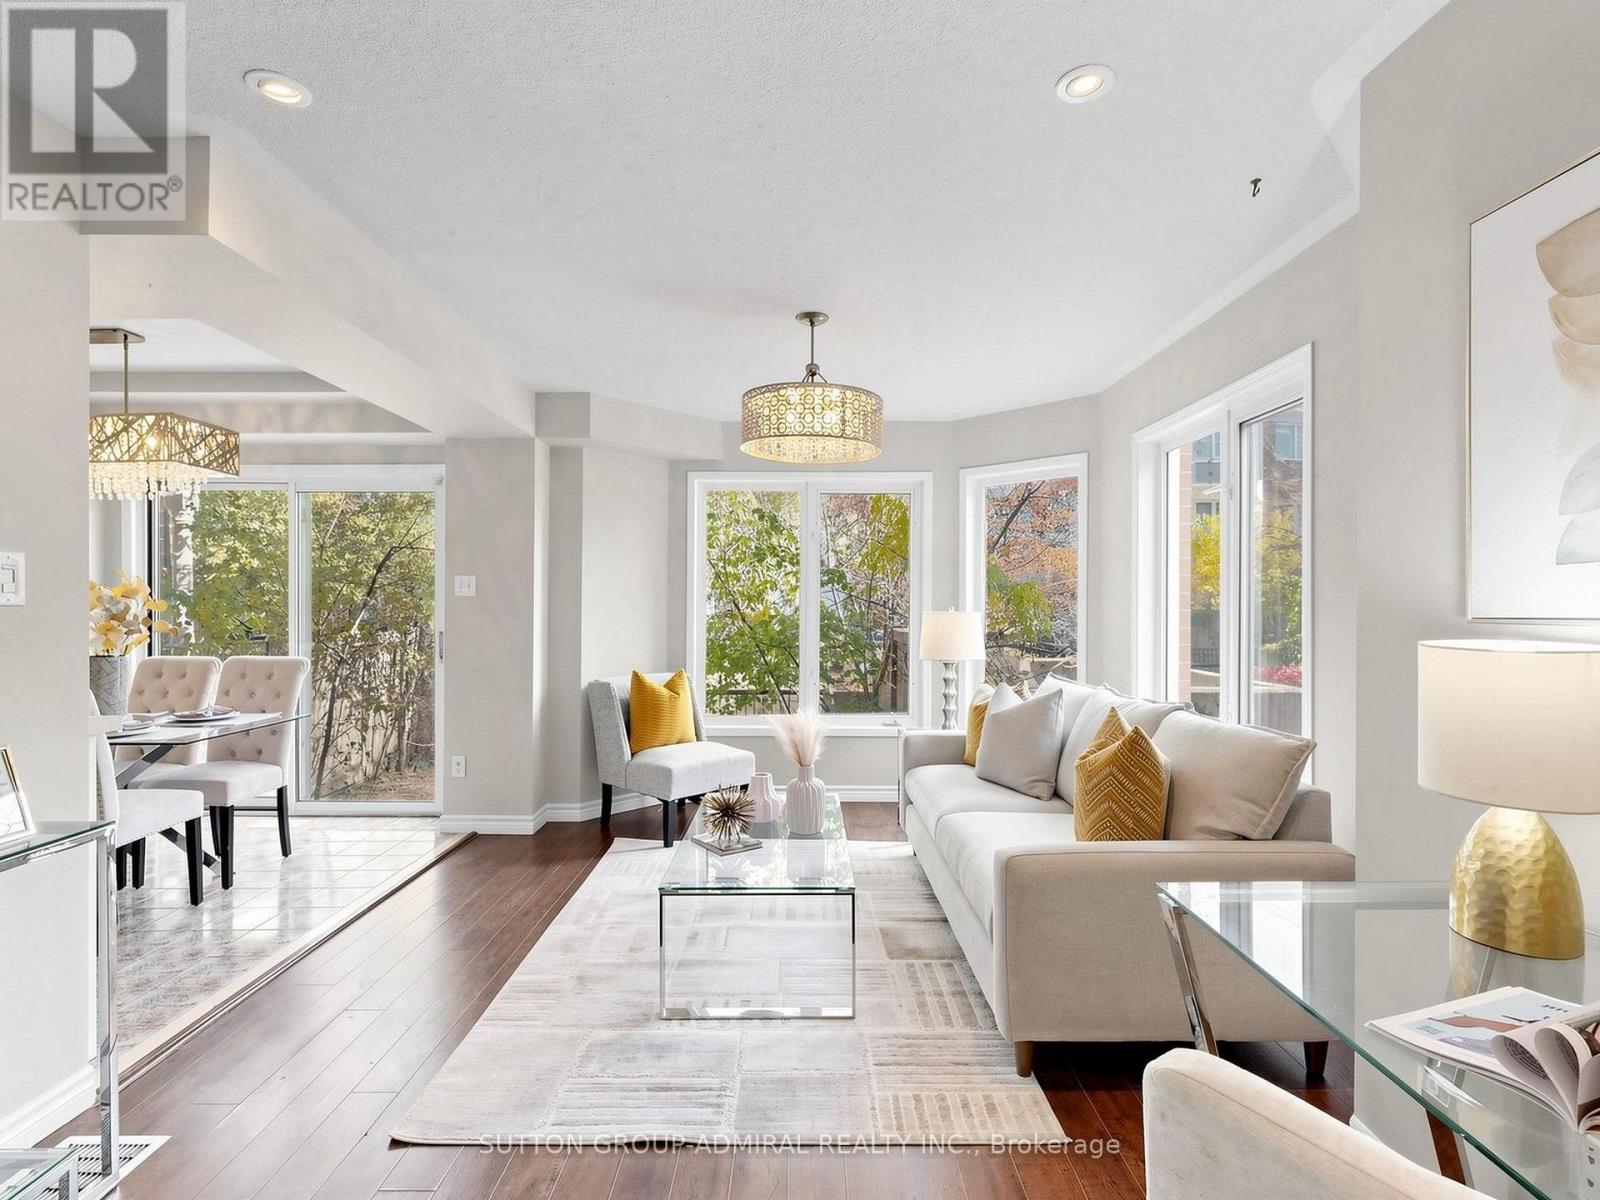
18 Clark Avenue
Vaughan (Crestwood-Springfarm-Yorkhill) · MLS # N14128410
2 bed · 3 bath · 1,200 sq ft
$728,000
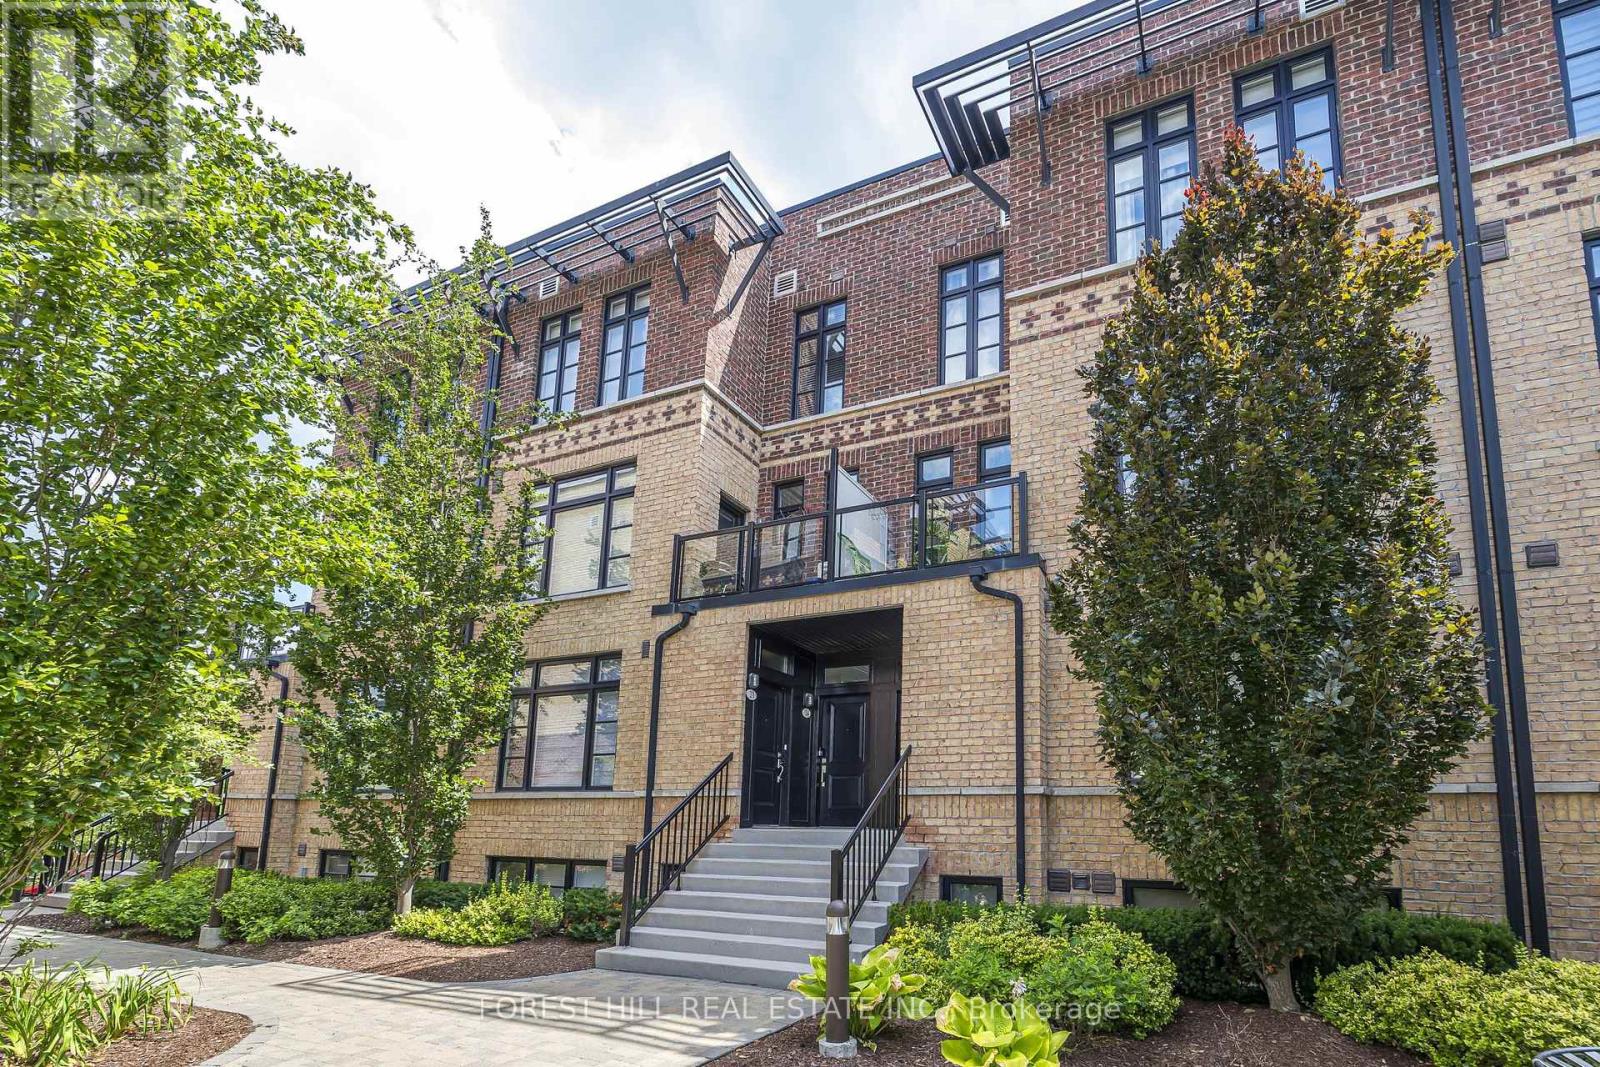
8169 Kipling Avenue
Vaughan (West Woodbridge) · MLS # N13791512
2 bed · 2 bath · 1,084 sq ft