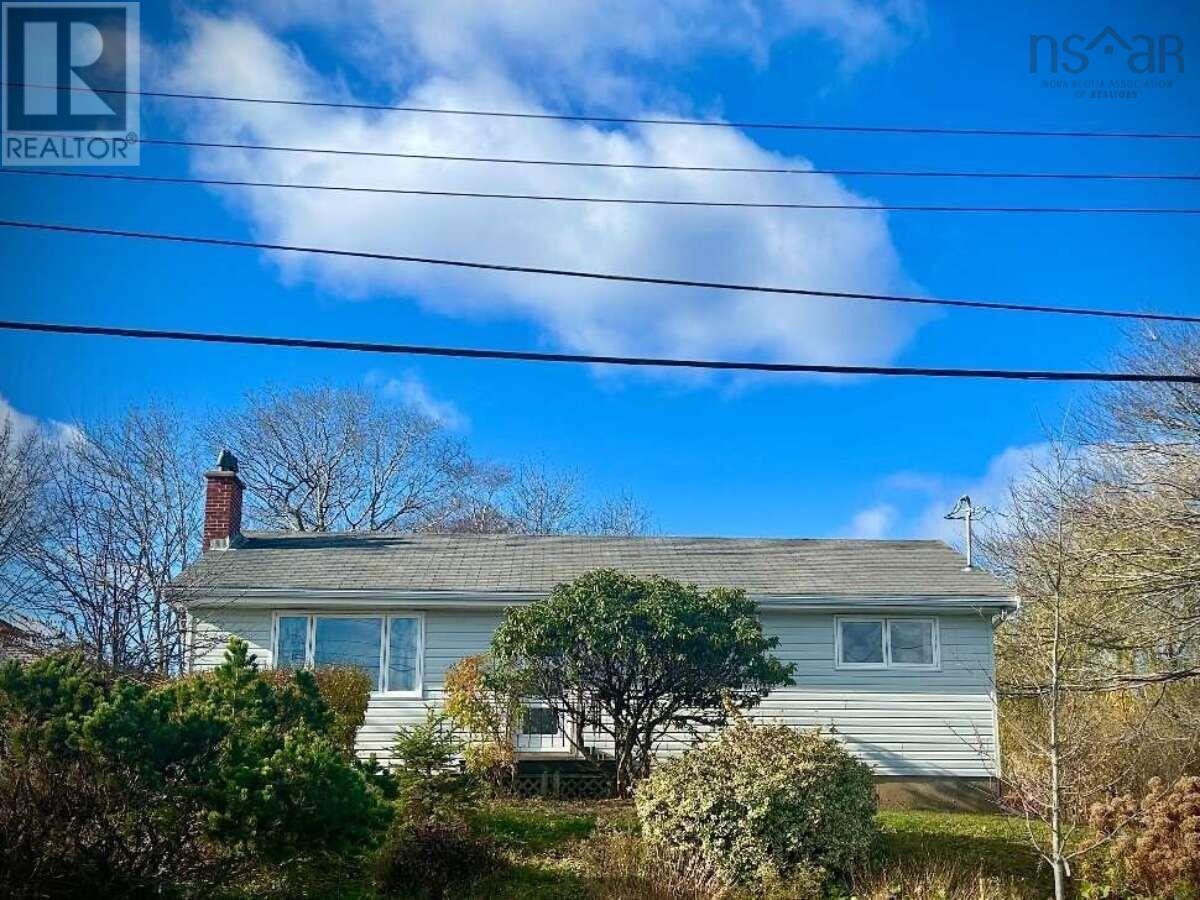
16 Ellen Drive
Dartmouth, Nova Scotia B2W2J8
MLS # 202627832
Property Details
Type
Detached
Beds
3
Baths
1
Status
For Sale
More homes like this
About this property
For more information, please click the "More Information" button. Nestled atop a hill on a quiet family friendly street, this modernized bungalow has been thoughtfully updated while honoring its original Mid Century style & craftsmanship. This 2000 Sq ft bungalow features a completely finished top floor with 3 bedrooms & 1 bath. Minimalist Birch cupboards, a WETT certified fireplace, and custom built in cabinetry offer plentiful storage for garments, linen and pantry items. The spacious lower level offers endless options featuring a side split entrance. A potential for rental unit, in-law suite or private studio. Recently prepped for reno, the main open concept area has plumbing roughed in for a second bathroom, kitchenette or utility sink. Recent upgrades throughout include a new ducted heat pump/cooling system, 200amp elect. panel, new ext. doors with electronic key code access, HVAC cleaning, WETT Cert., rangehood, updated plugs & hardwired smoke detectors & new flooring throughout the main area that provide unity and spatial continuity, paying homage to true Mid Century aesthetic. Bordered by mature trees the back yard is curtained in a privacy veil of greenery. Greeted by an exceptional Rhododendron, Mulberry and Snowball bush the front yard makes for a special spot for morning coffee. Transitioned by Hosta's, Astilbes and ornamental shrubs, one is led to a backyard of Lilacs, Sumac, Peonies, vegetable garden beds and stately Maples gifting a sacred hammock oasis. Usable grounds on all sides of the home maximize outdoor space and cultivate care to the land as a whole. This home has a rare 75ft+ paved driveway accommodating many vehicles. Offering exceptional convenience to DT Dart.(10min), NSCC(3min), beaches(15min), CHP & the 107(3min). This highly sought after street is a brilliant opportunity unique in its offerings. Location & character provide convenience, solitude & a desirable way of life for those who value nature & privacy in an urban setting.
Mortgage Estimate
Estimated monthly payment
Calculating…
Estimate only. Taxes, insurance, condo fees, and lender terms are not included.
Rooms
| Room | Level | Dimensions |
|---|---|---|
| Living room | Main level | 14x12+3x7 |
| Kitchen | Main level | 11x8.2 |
| Dining room | Main level | 7.11x8.2 |
| Primary Bedroom | Main level | 12x9.11 |
| Bedroom | Main level | 8x11+8x2.6 |
| Bedroom | Main level | 9.9x11.3 |
| 4pc Bathroom | Main level | 4.11x8 |
| Foyer | Main level | 5.11x3.38 |
| Workshop | Main level | 11x14 |
Facts & Location
Interior Size
1,170 sq ft
Lot Size
0.1837
Year Built
1960
Listing data
Listing information is provided for personal, non-commercial use and should be independently verified before making real estate decisions.
Last refreshed: Nov 16, 2026 1:46 PM
Explore nearby searches
SEO-friendly searches for this area, property type, and nearby neighbourhoods.
Similar Properties
More nearby listings that may fit the same search.
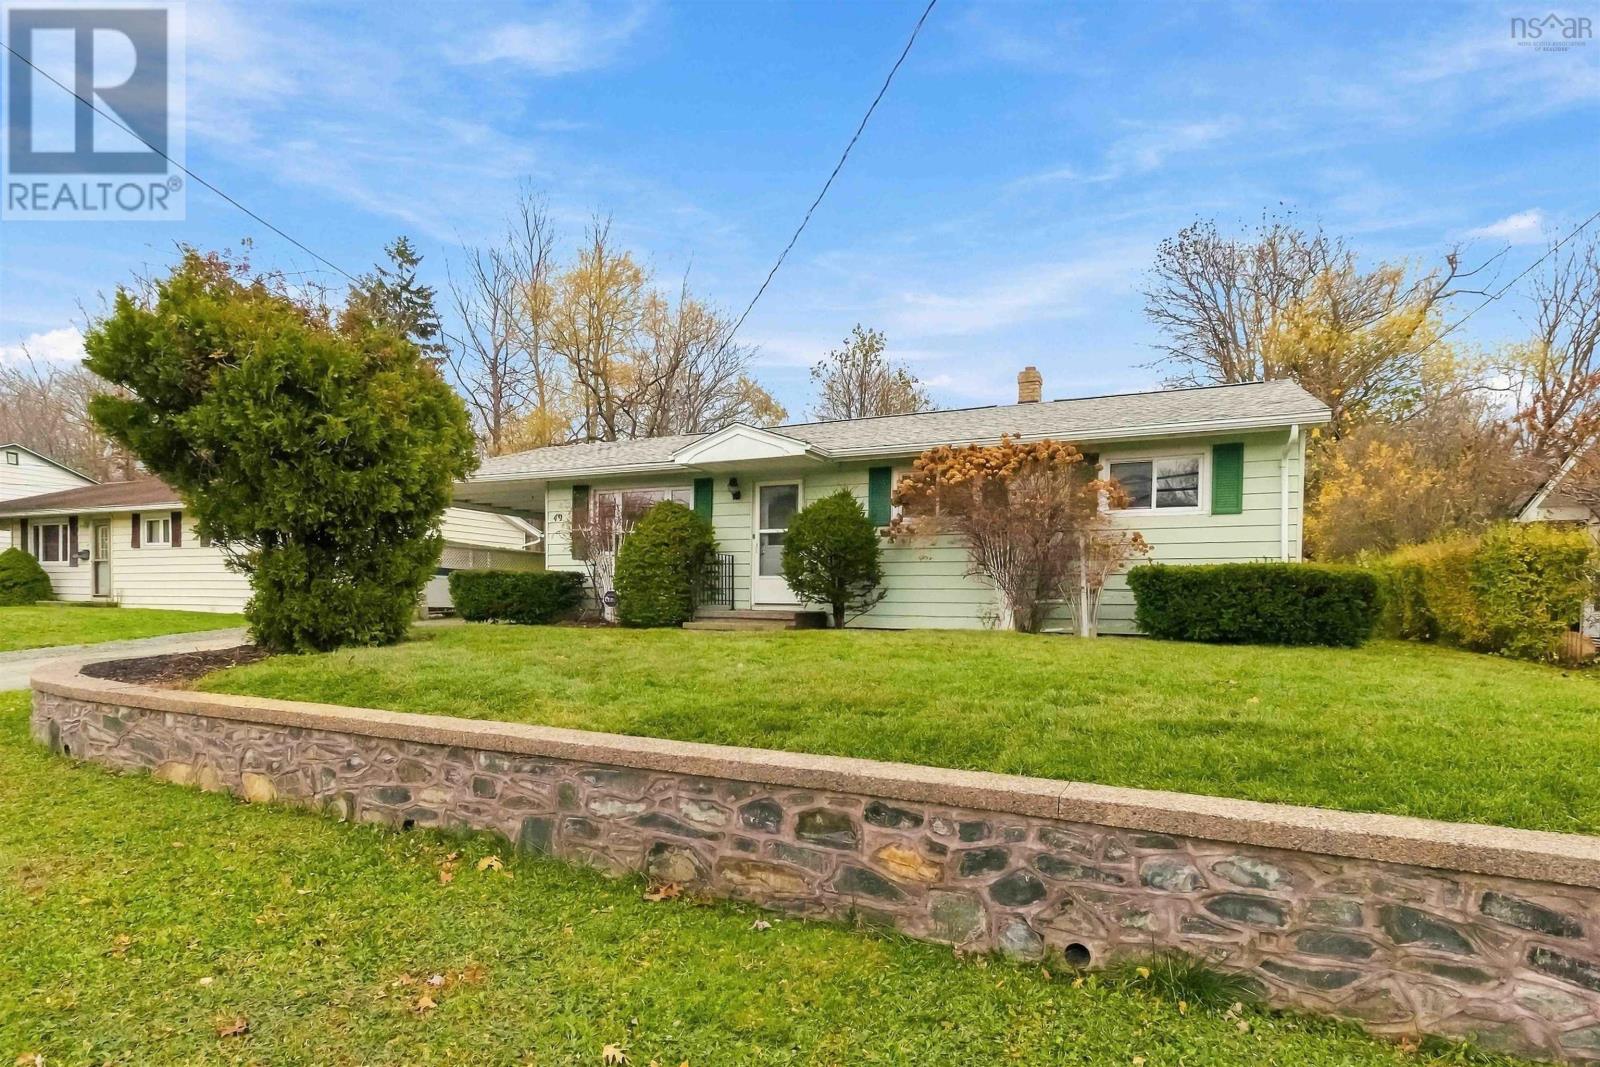
$489,000
49 Valleyfield Road
Dartmouth · MLS # 202627938
3 bed · 1 bath · 1,224 sq ft
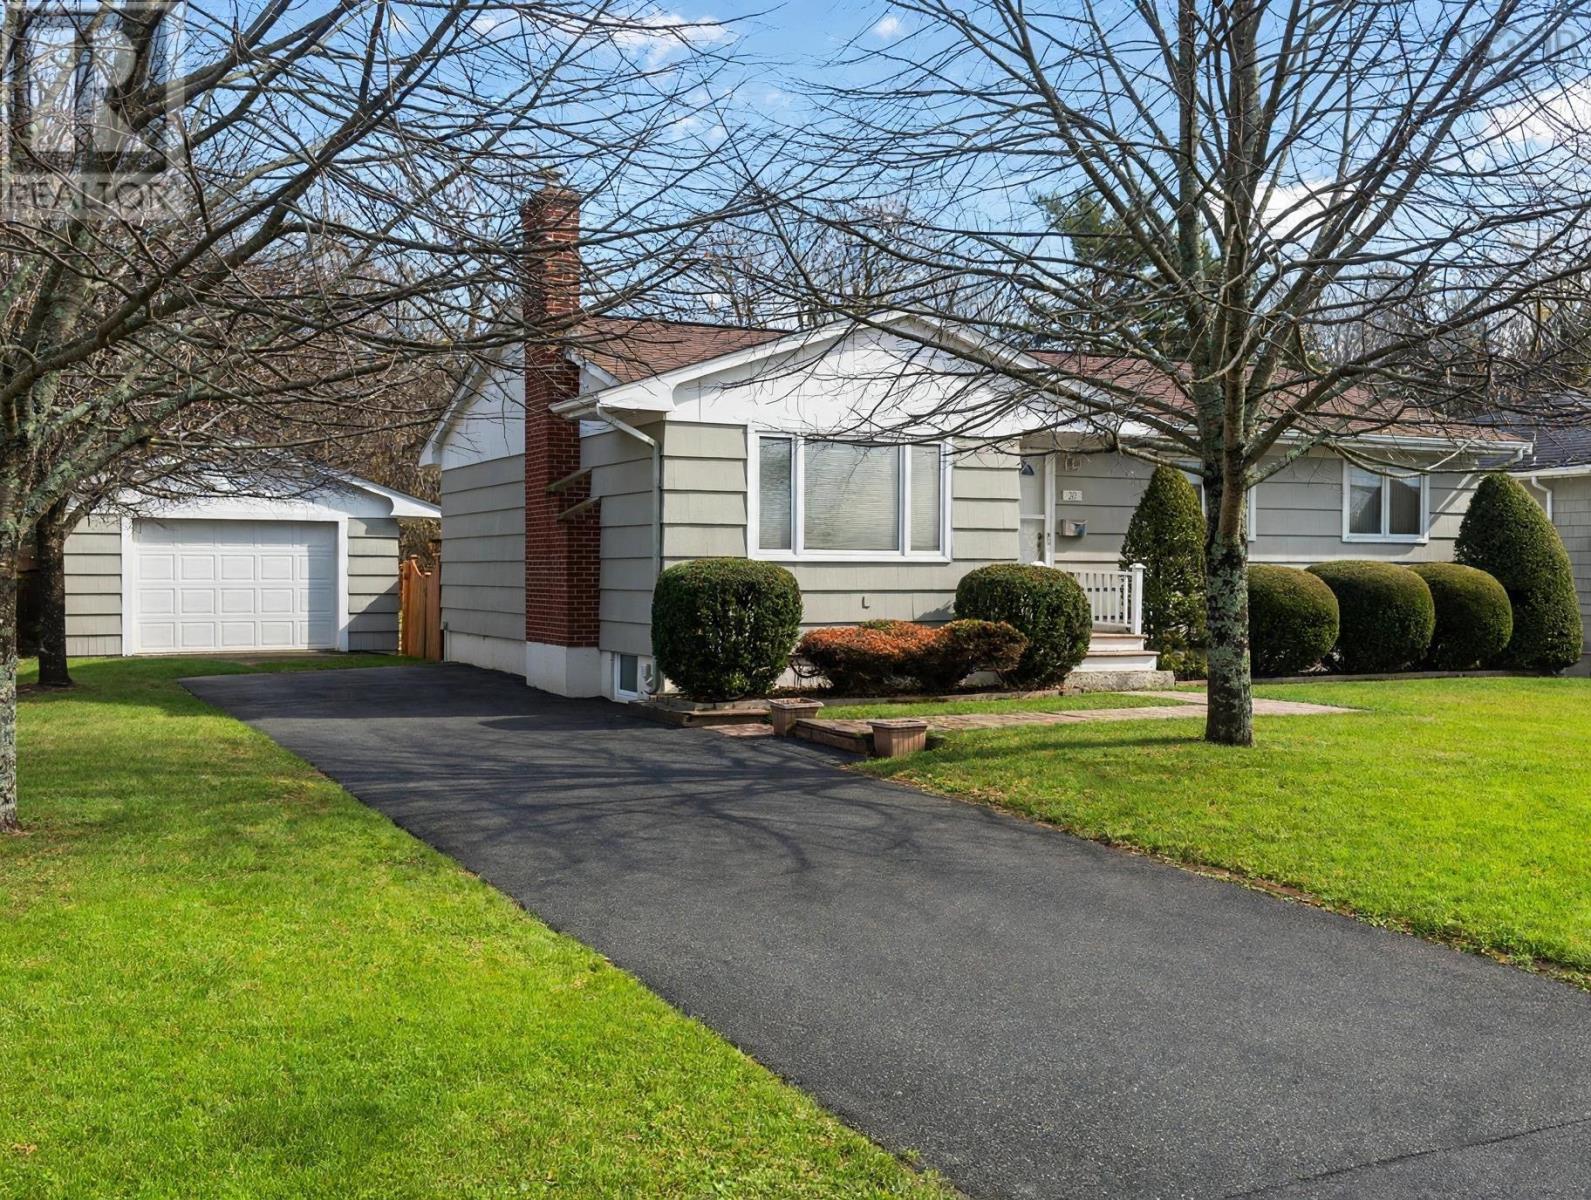
$499,900
20 MacRae Avenue
Dartmouth · MLS # 202627653
3 bed · 2 bath · 2,700 sq ft
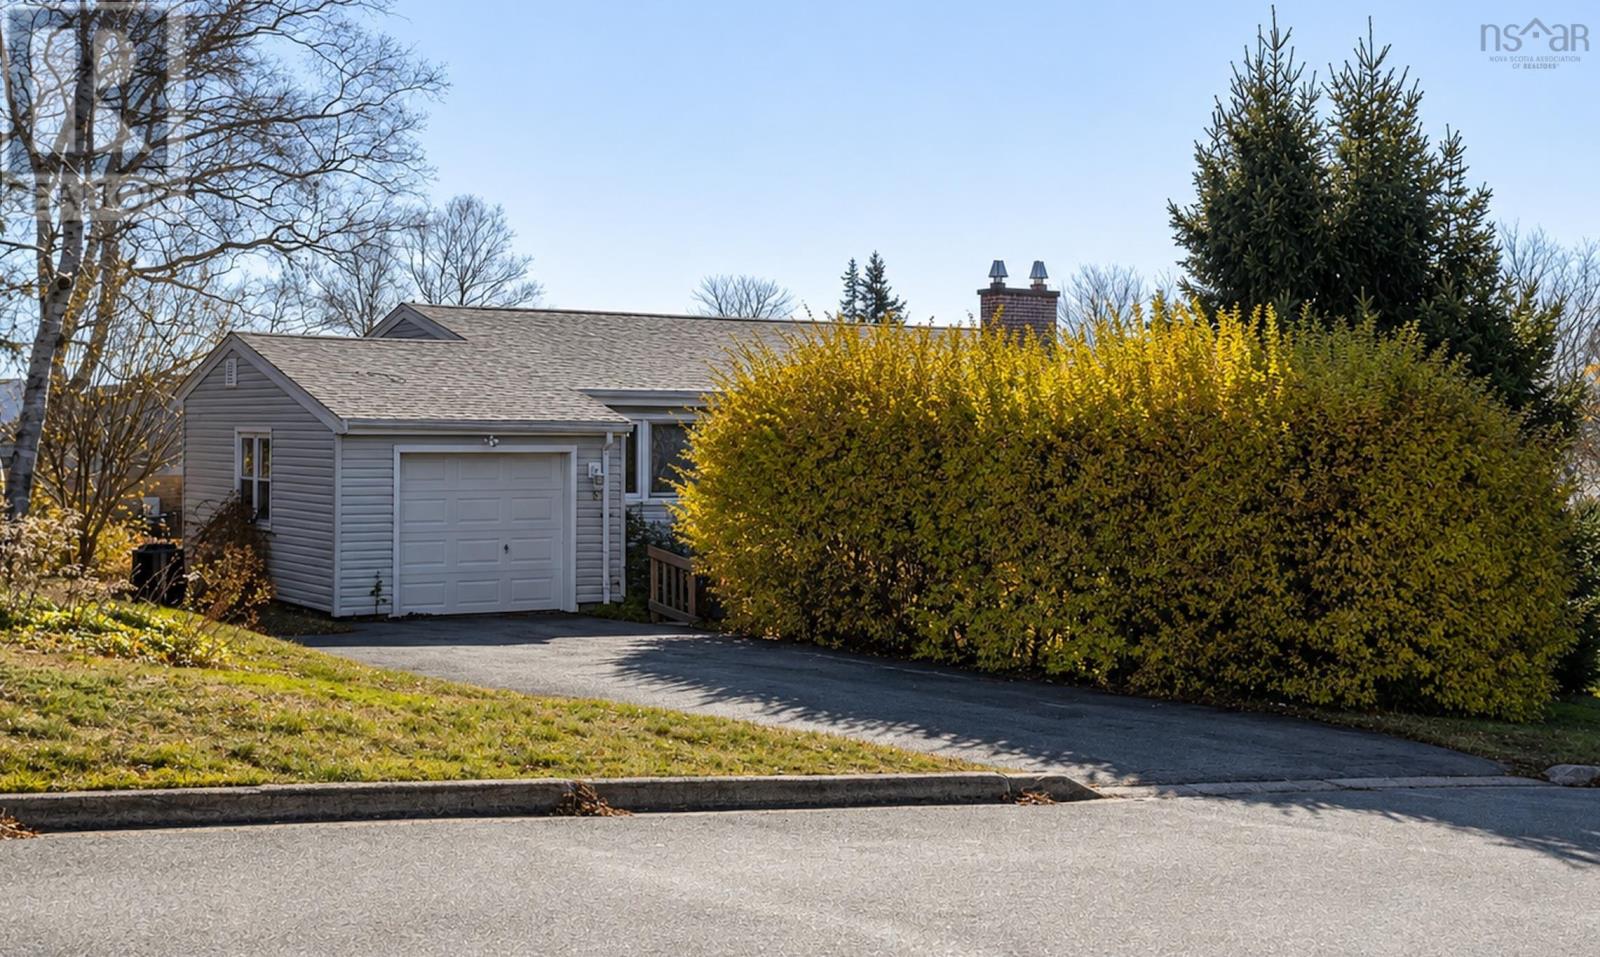
$509,000
3 Strath Lane
Dartmouth · MLS # 202628260
3 bed · 1 bath · 1,636 sq ft