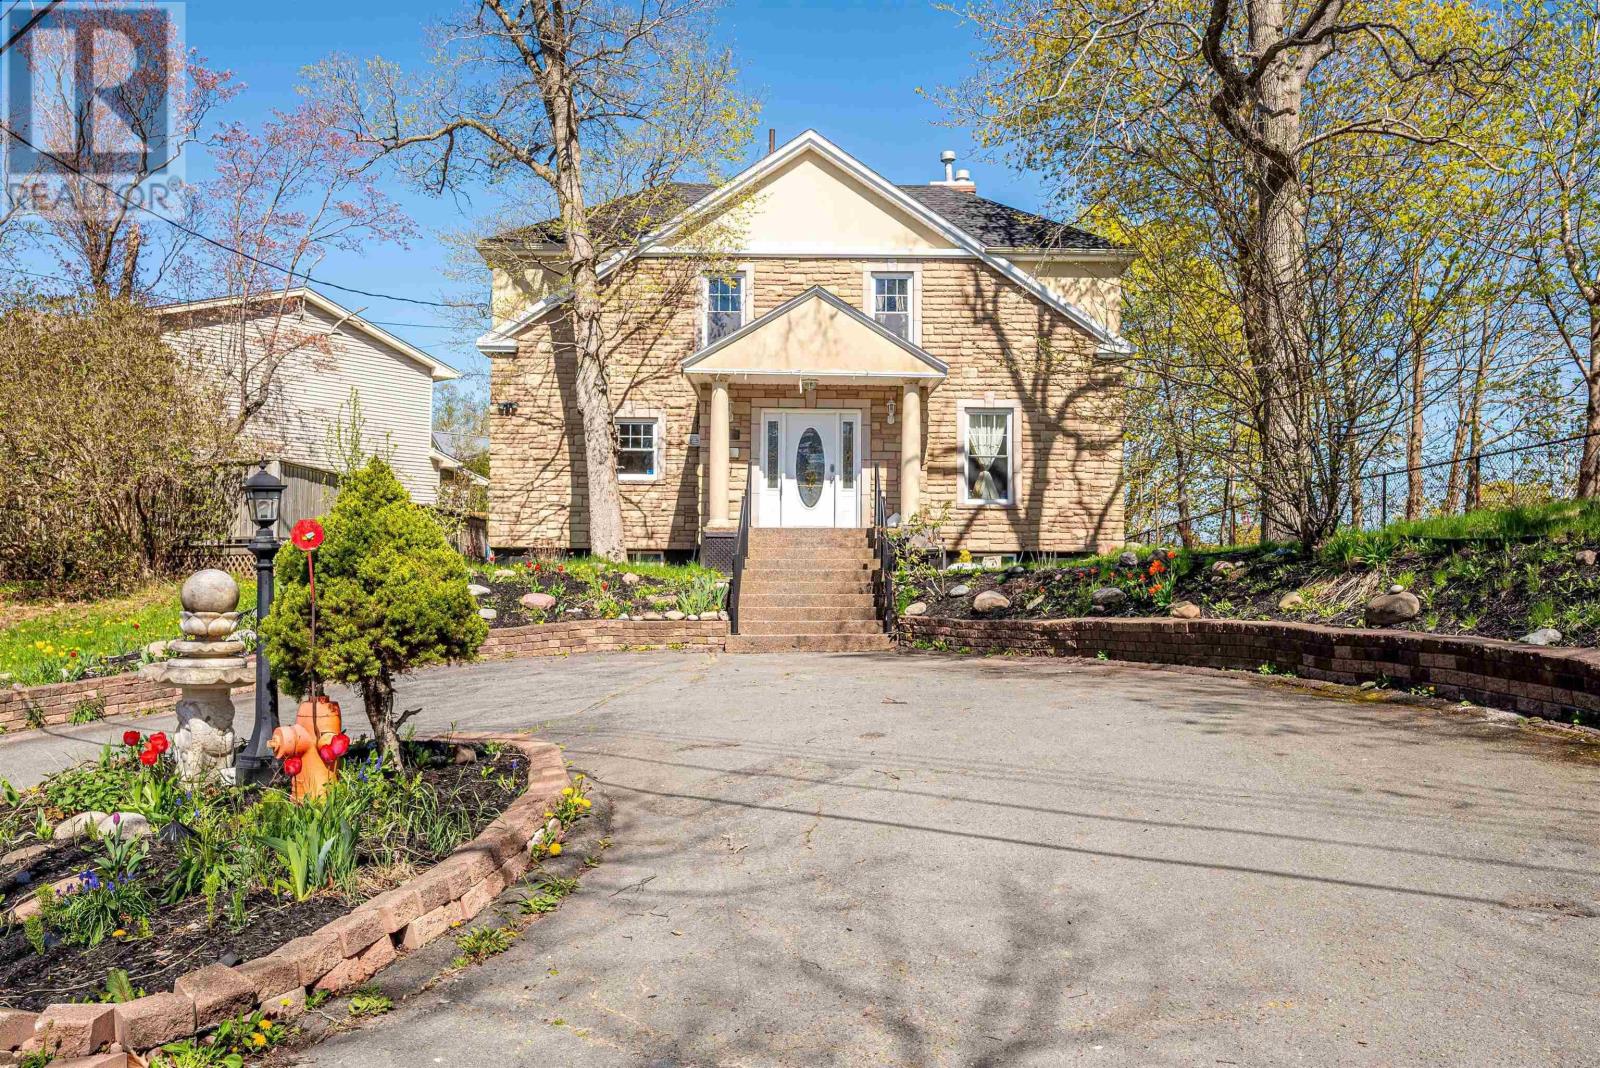
764 Bower Road
Halifax, Nova Scotia B3H3B1
MLS # 202627697
Property Details
Type
Detached
Beds
8
Baths
4
Status
For Sale
More homes like this
About this property
Welcome to 764 Bower Road! A Beautifully Maintained Home in the Heart of Halifaxs South End. Step into this meticulously cared-for residence, ideally located on a quiet cul-de-sac in one of Halifaxs most desirable neighborhoods. Built in 1990 and situated on a generous 6,900 sq. ft. lot, this home offers a rare combination of space, comfort, and convenience, all within walking distance to Point Pleasant Park, St. Marys University, the Halifax waterfront, grocery stores and more! Upon entering, youre greeted by a bright and inviting foyer that sets the tone for the rest of the home. The main level features a thoughtfully designed layout with a dining room, den/office and one spacious bedroom, a sun-filled living room adorned with hardwood floors and charming exposed beams, and a well-appointed kitchen/breakfast nook and a half bathroom perfect for both everyday living and entertaining. Upstairs, natural light pours into the expansive second level, which boasts a large primary suite complete with a luxurious ensuite bath featuring a deep soaker tub and a walk-in closet. Three additional bedrooms and a full bathroom on this floor offer ample space for a growing family or guests. The fully finished basement adds even more versatility, offering additional 3 bedrooms , a full bathroom, a laundry room and a substantial storage area to keep your home organized and clutter-free.
Mortgage Estimate
Estimated monthly payment
Calculating…
Estimate only. Taxes, insurance, condo fees, and lender terms are not included.
Rooms
| Room | Level | Dimensions |
|---|---|---|
| Foyer | Main level | 8.9 x 8 |
| Dining room | Main level | 16 x 16.1 |
| Den | Main level | 17.5 x 13.1 |
| Bedroom | Main level | 17.5 x 13.1 |
| Living room | Main level | 20.1 x 23.1 |
| Kitchen | Main level | 18.8 x 17 |
| 2pc Bathroom | Main level | 9 x 6.1 |
| Primary Bedroom | Second level | 16.1 x 15.1 |
| 3pc Ensuite bath | Second level | 15.3 x 24 |
| Bedroom | Second level | 16.8 x 16.1 |
| Bedroom | Second level | 18.7 x 14 |
| Bedroom | Second level | 14.1 x 10 |
| 3pc Ensuite bath | Second level | 5.1 x 9.1 |
| Bedroom | Basement | 15.5 x 10.5 |
| Bedroom | Basement | 8.4 x 12.5 |
| Bedroom | Basement | 6.4 x 13 |
| 4pc Bathroom | Basement | 7.3 x 7 |
| Laundry room | Basement | 7 x 6.9 |
| Storage | Basement | 22.4 x 25.1 |
Facts & Location
Interior Size
4,972 sq ft
Lot Size
0.1586
Year Built
1990
Listing data
Listing information is provided for personal, non-commercial use and should be independently verified before making real estate decisions.
Last refreshed: Nov 16, 2026 1:01 PM
Explore nearby searches
SEO-friendly searches for this area, property type, and nearby neighbourhoods.
Similar Properties
More nearby listings that may fit the same search.
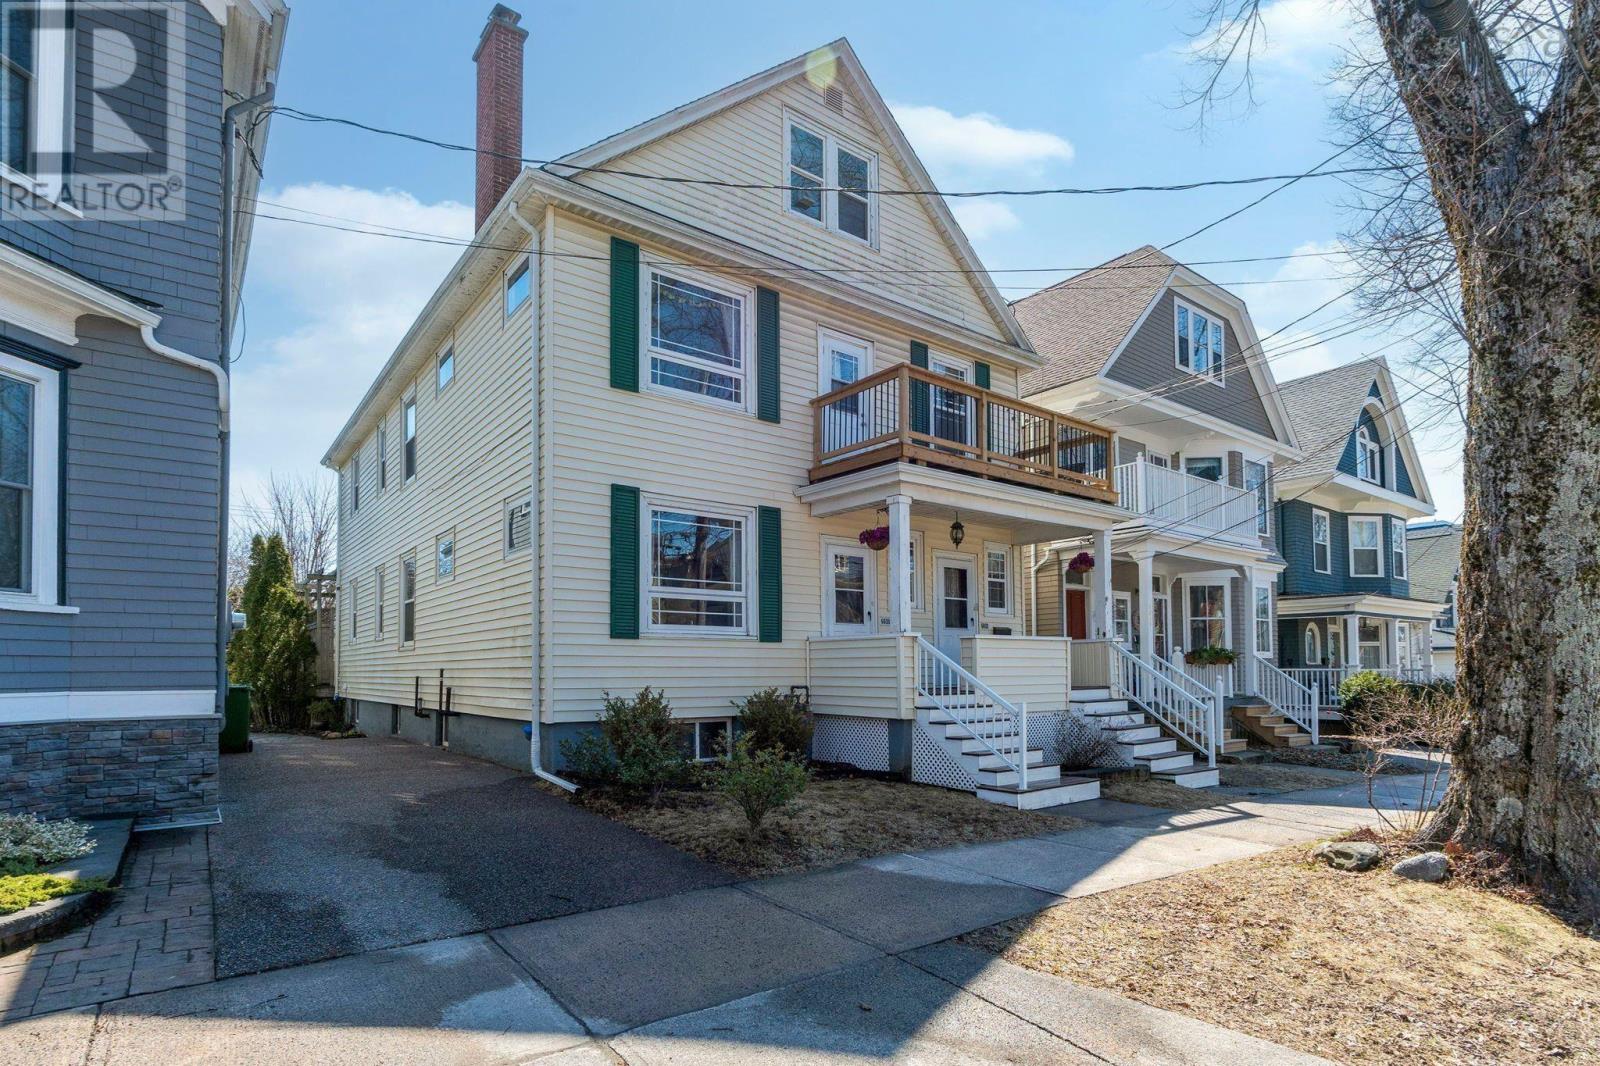
$1,499,900
6030 Cherry Street
Halifax · MLS # 202621770
8 bed · 3 bath · 3,508 sq ft
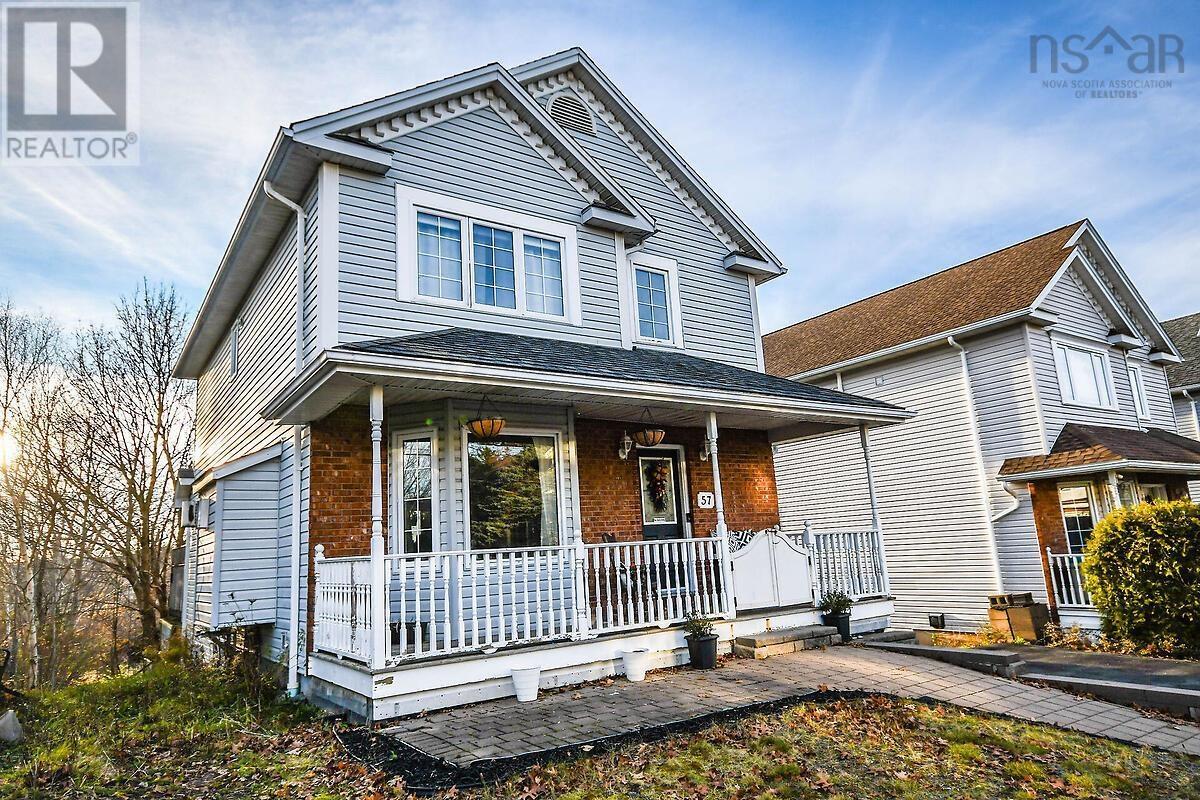
$614,900
57 Scotch Pine Terrace
Halifax · MLS # 202628325
3 bed · 3 bath · 2,346 sq ft
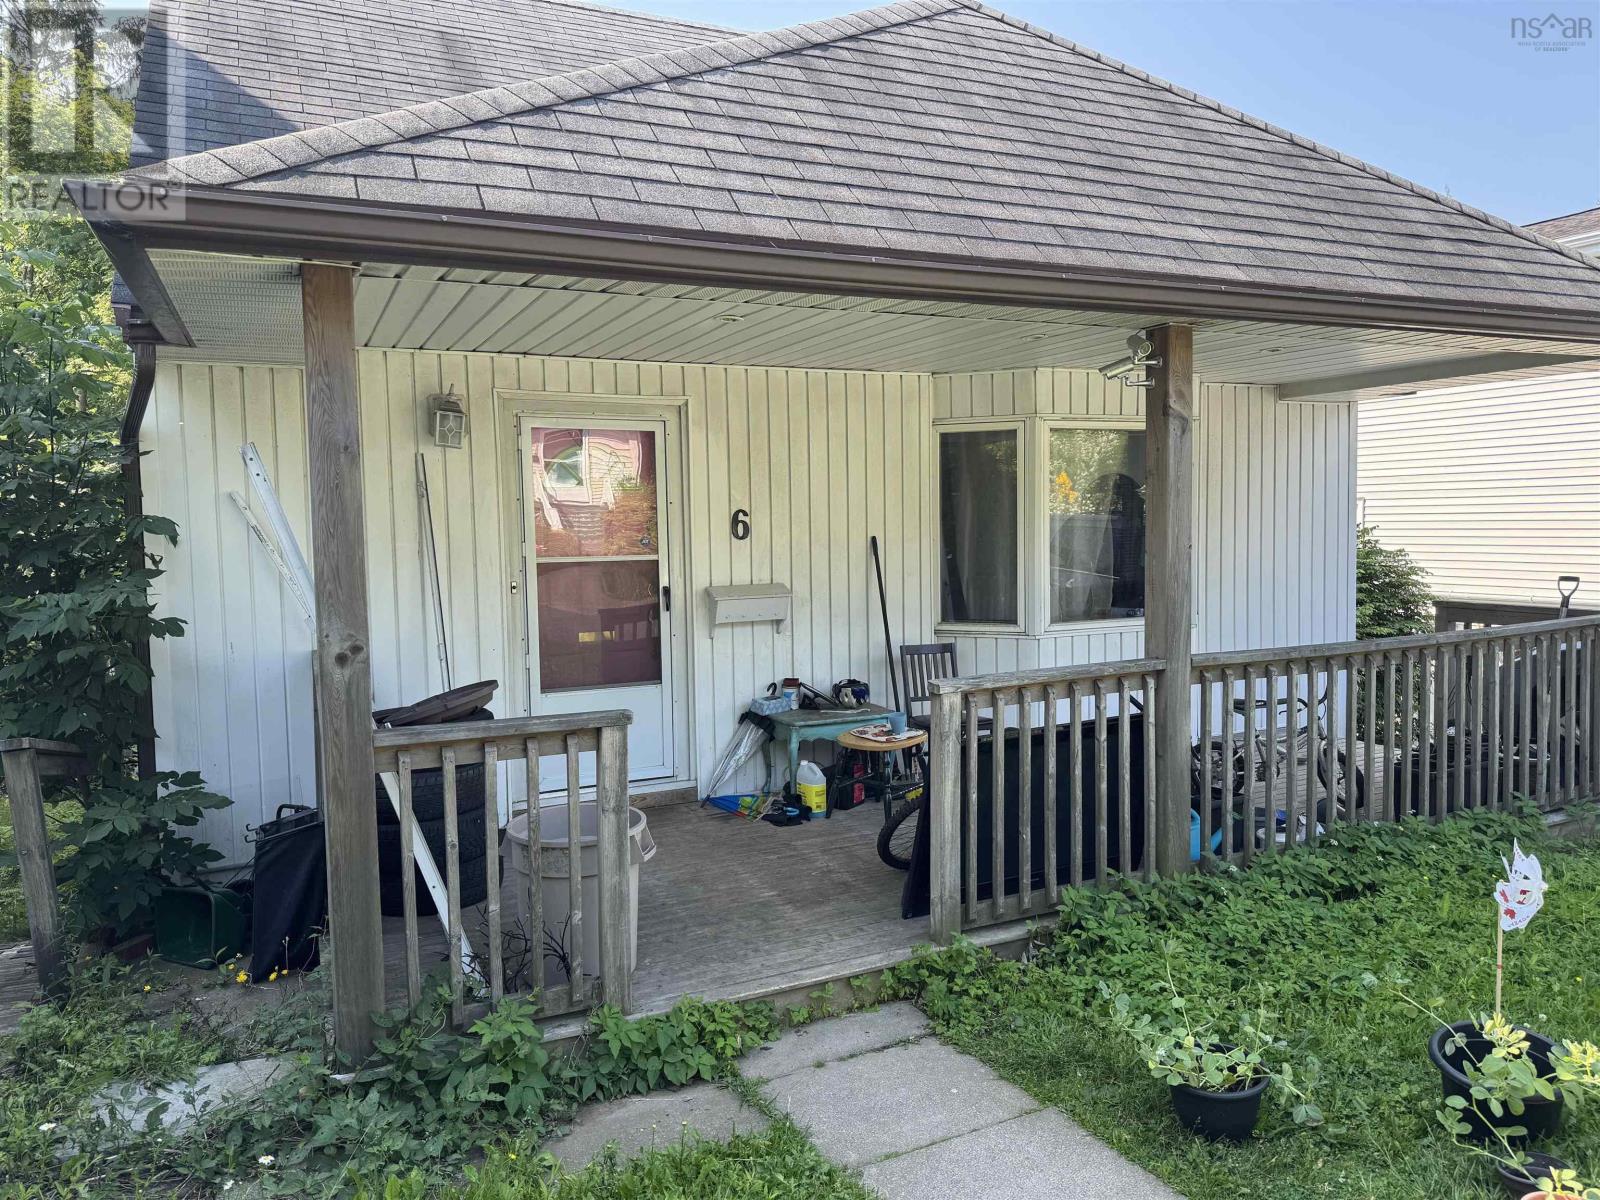
$469,900
6 Ashdale Avenue
Halifax · MLS # 202616659
3 bed · 1 bath · 1,173 sq ft