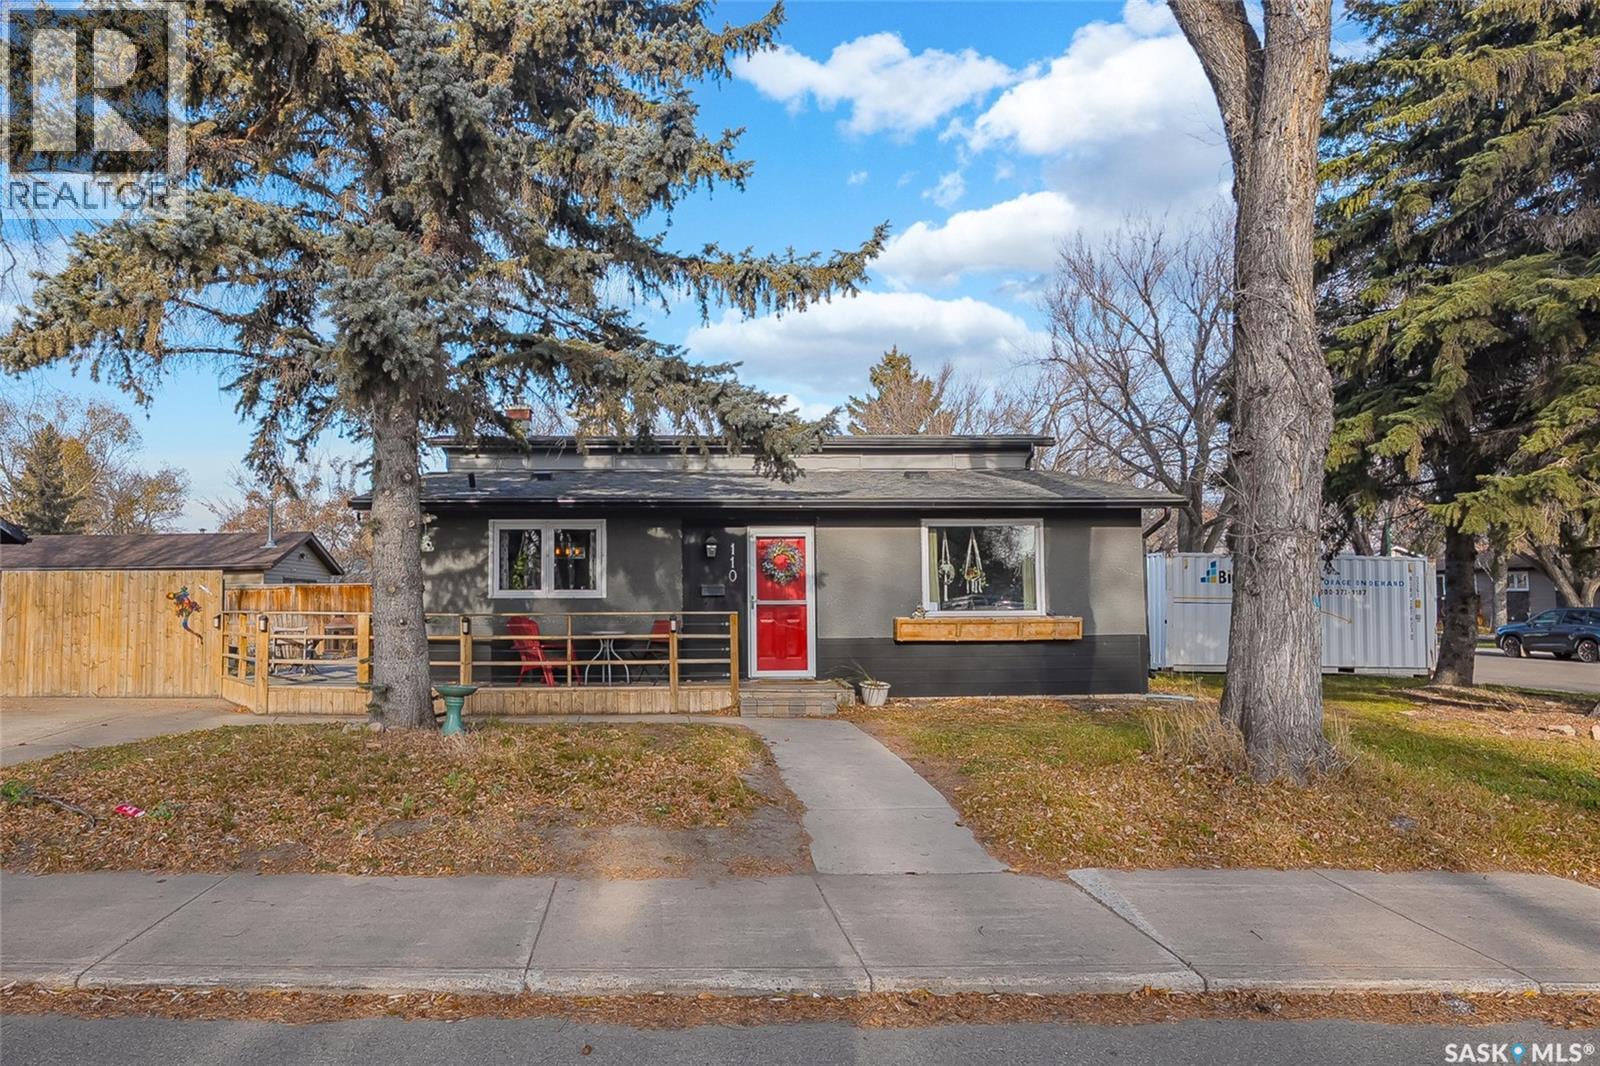
Address Not Disclosed
Saskatoon, Saskatchewan S7H3V1
MLS # SK053370
Property Details
Type
Detached
Beds
4
Baths
2
Status
For Sale
More homes like this
About this property
Welcome to 110 Acadia Drive, a four-level split offering four bedrooms and two bathrooms in the established neighbourhood of West College Park! The main floor features a bright and inviting living room with an electric fireplace, while the functional kitchen offers an island and direct access to the backyard. On the second level, you’ll find the primary bedroom, guest room, and a four-piece bathroom. Two additional bedrooms and a three-piece bathroom are located on the third level, while the fourth level provides a comfortable family room, laundry area, and additional storage space. Other notable features include updated windows and a high-efficiency furnace. Outside, you’ll find a single detached garage with paved alley access, along with front and side driveways offering additional off-street parking. The fenced backyard includes a large wraparound deck, patio, and garden area, providing plenty of room to enjoy the outdoors. Conveniently located near schools, parks, shopping, public transit, and the University of Saskatchewan, this home offers a practical combination of living space, parking, and accessibility.
Mortgage Estimate
Estimated monthly payment
Calculating…
Estimate only. Taxes, insurance, condo fees, and lender terms are not included.
Monthly costs to verify
Property taxes: about $287/month based on listed annual taxes.
Estimate only. Confirm taxes, condo/maintenance fees, insurance, utilities, and lender terms before making decisions.
Rooms
| Room | Level | Dimensions |
|---|---|---|
| Kitchen | Main level | 12'2" x 12'8" |
| Living room | Main level | 13'10" x 12'9" |
| Primary Bedroom | Second level | 11'10" x 9'11" |
| Bedroom | Second level | 10'9" x 7'6" |
| 4pc Bathroom | Second level | x |
| Bedroom | Third level | 10'4" x 9'10" |
| Bedroom | Third level | 11'5" x 9'9" |
| 3pc Bathroom | Third level | x |
| Family room | Fourth level | 16'7" x 12'1" |
| Laundry room | Fourth level | x |
Facts & Location
Interior Size
816 sq ft
Lot Size
49.9x109.9
Annual Taxes
$3,448
Year Built
1971
Listing data
Listing information is provided for personal, non-commercial use and should be independently verified before making real estate decisions.
Last refreshed: Nov 16, 2026 1:01 PM
Explore nearby searches
SEO-friendly searches for this area, property type, and nearby neighbourhoods.
Similar Properties
More nearby listings that may fit the same search.
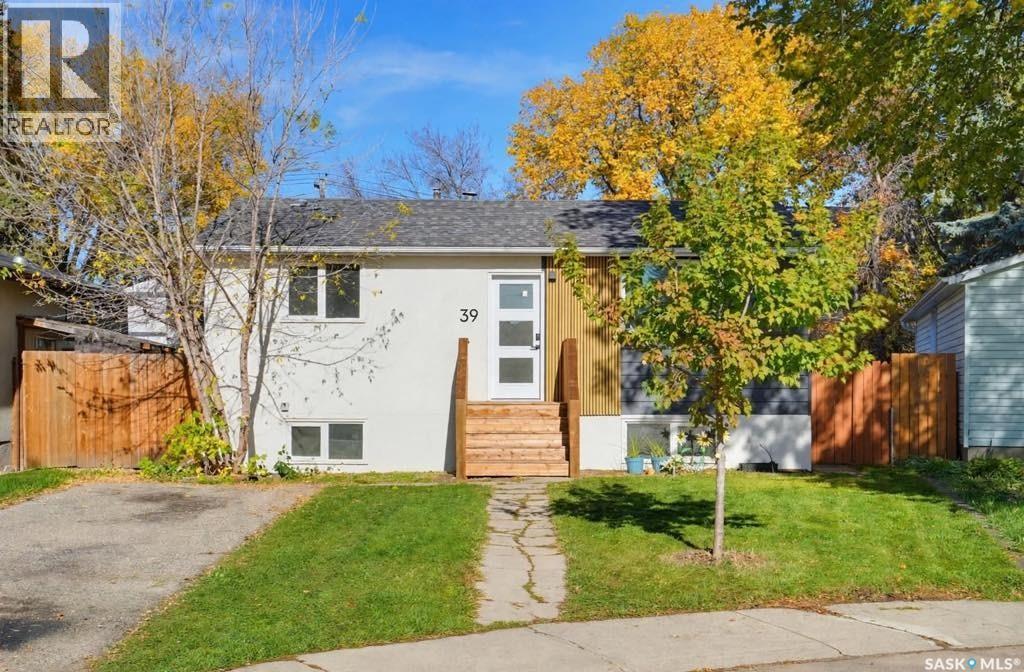
$419,900
Address Not Disclosed
Saskatoon · MLS # SK052188
4 bed · 2 bath · 768 sq ft
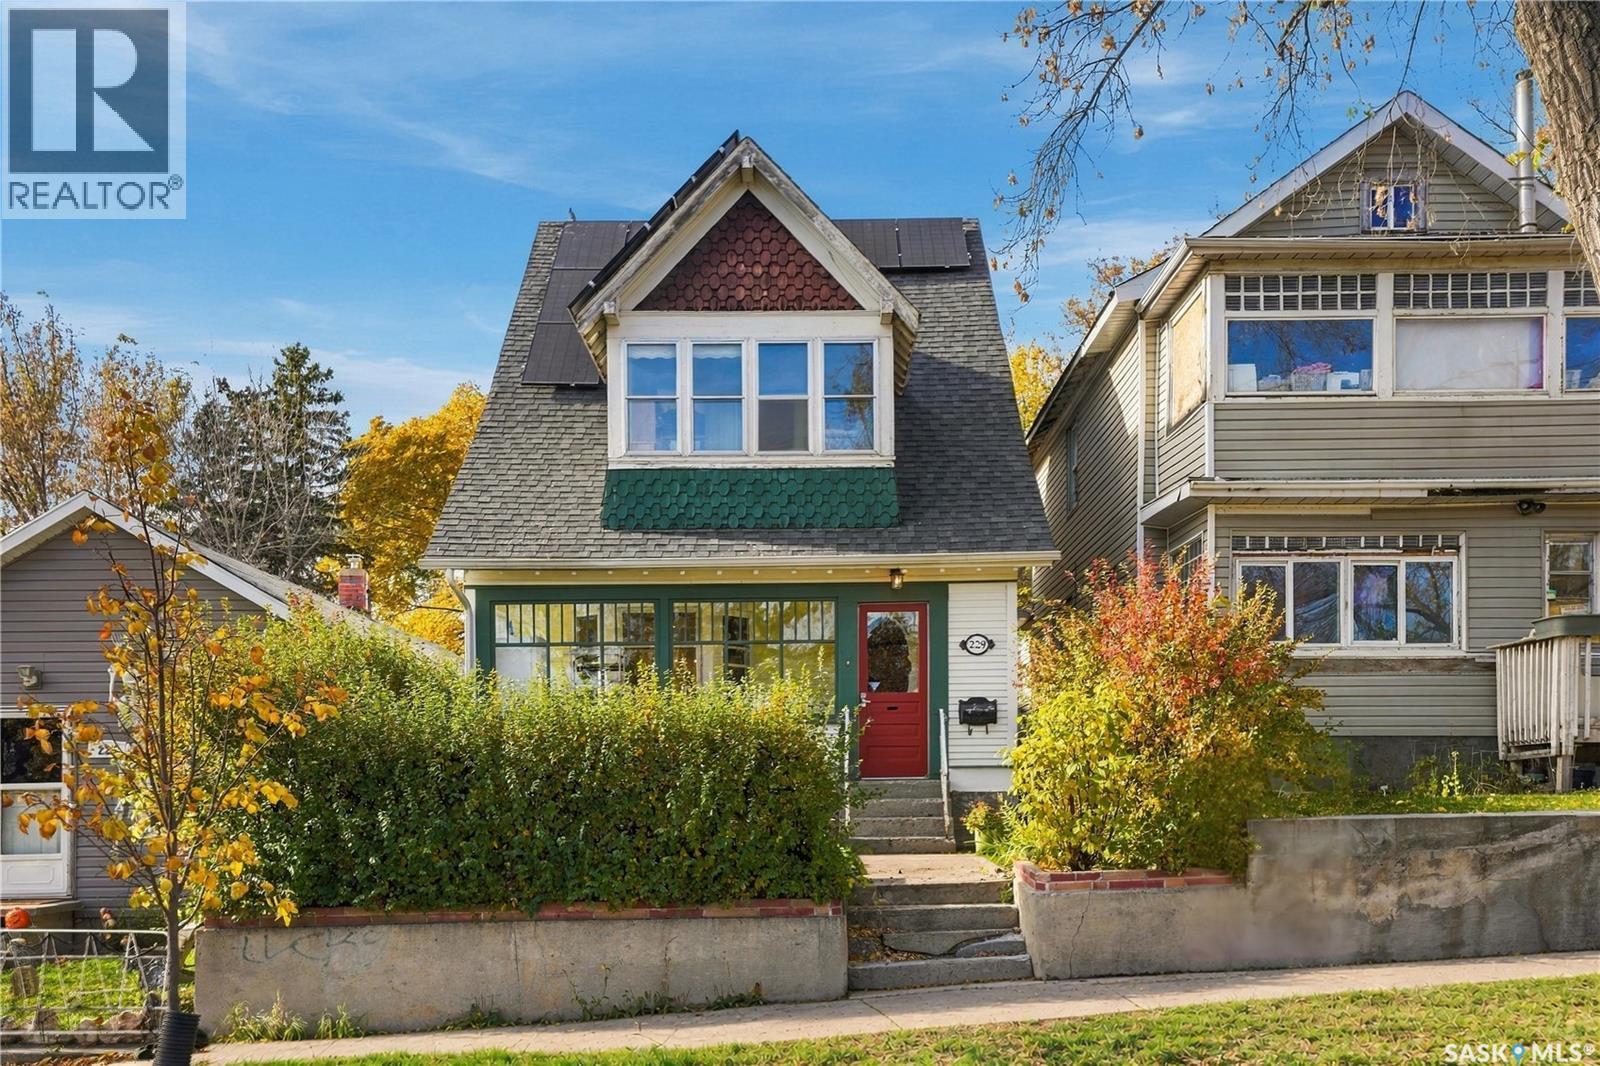
$419,900
Address Not Disclosed
Saskatoon · MLS # SK052491
5 bed · 2 bath · 1,360 sq ft
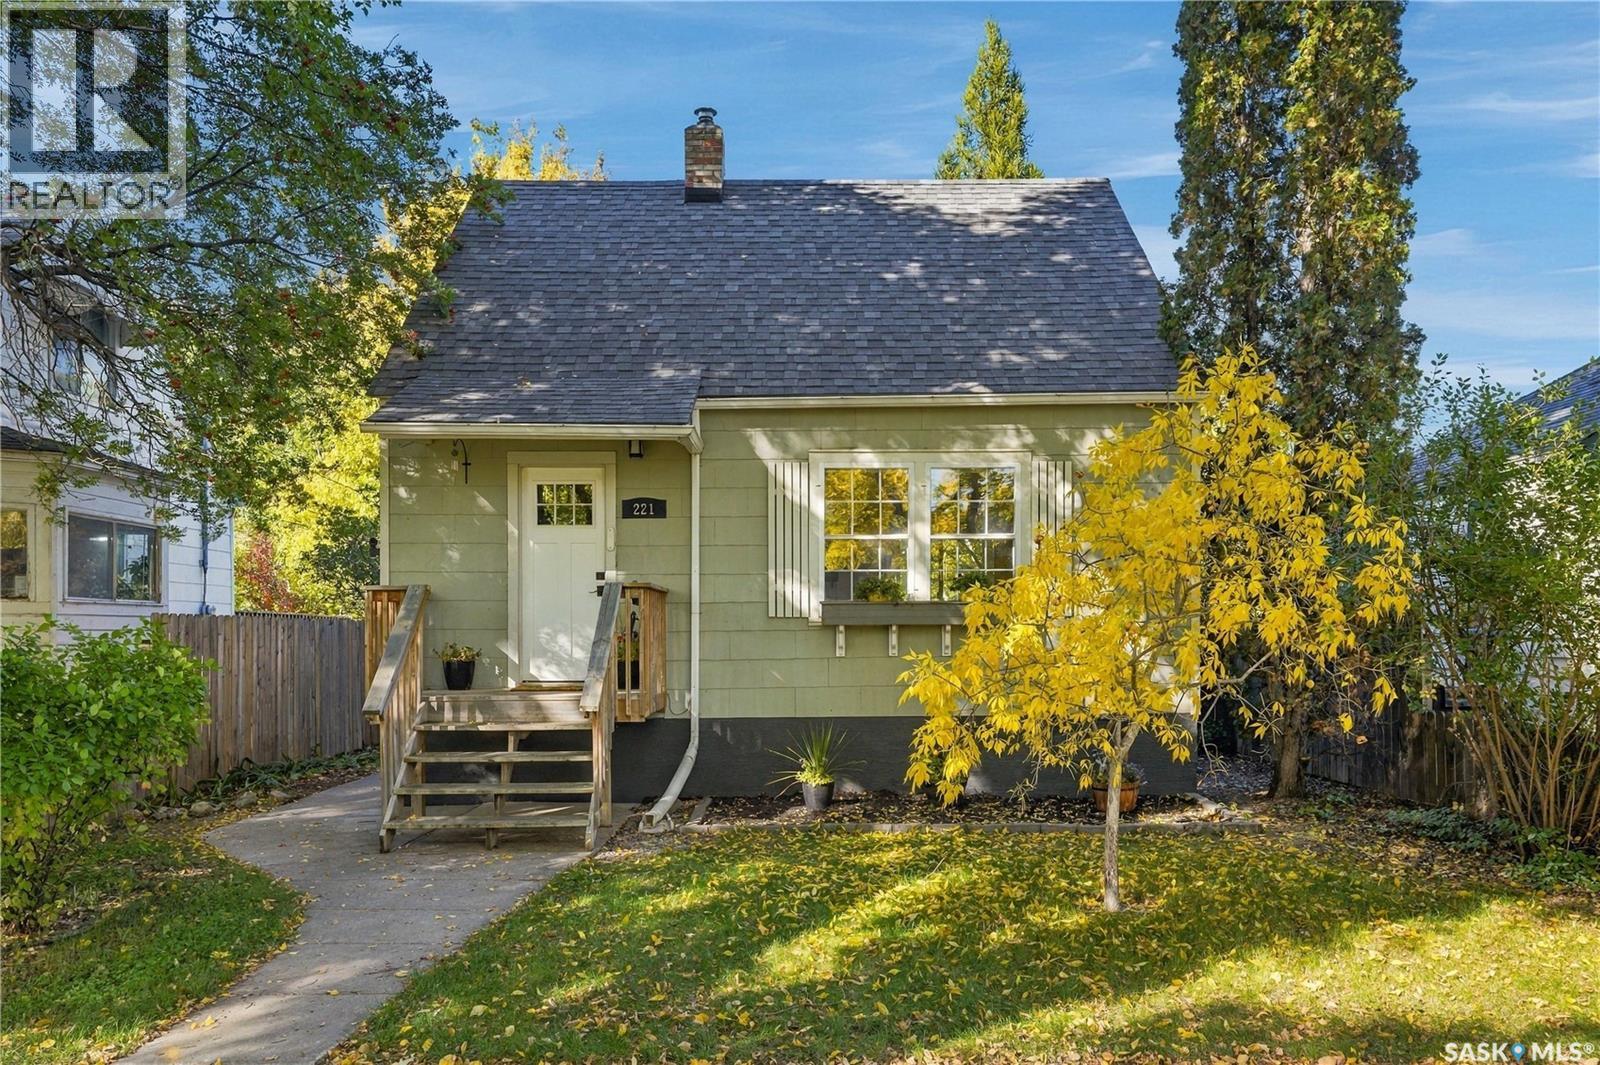
$419,900
Address Not Disclosed
Saskatoon · MLS # SK053516
3 bed · 2 bath · 945 sq ft