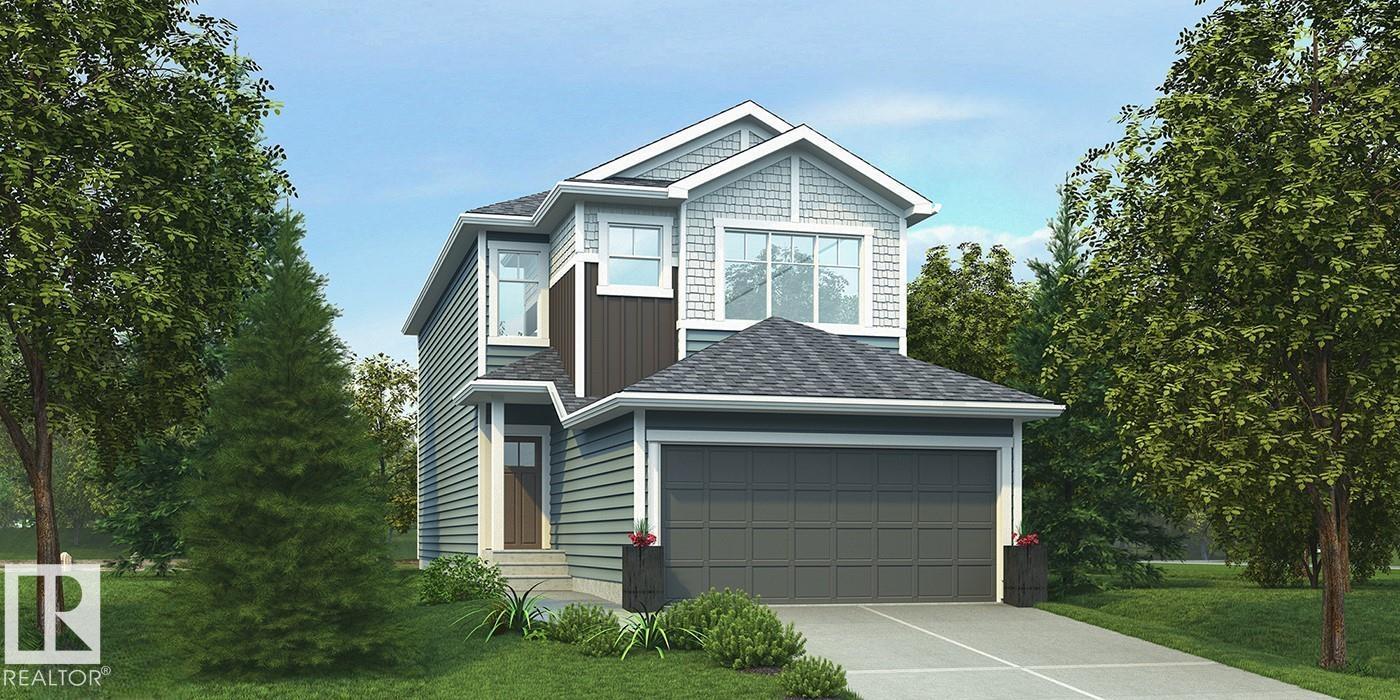
Address Not Disclosed
Edmonton, Alberta T6M3M9
MLS # E4502801
Property Details
Type
Detached
Beds
4
Baths
3
Status
For Sale
More homes like this
About this property
Elegant, well-built family home featuring a double attached garage with floor drain, separate side entry, 9' ceilings on main and basement levels, and LVP flooring throughout the main floor. Inviting foyer sits across from a mudroom with garage access. Main level includes a full 3-piece bath with walk-in shower and a bedroom—ideal for guests, office, or multi-generational living. Bright open-concept nook, great room, and kitchen offer large windows and backyard access. Kitchen features an island with flush eating ledge, Silgranit sink, built-in microwave, chimney hood fan, full-height backsplash, upgraded cabinets with soft-close doors/drawers, and corner pantry. Great room includes an electric fireplace. Upstairs offers a spacious primary suite with a walk-in closet and 4-piece ensuite, plus a bonus room, laundry, main bath, and two additional bedrooms. Includes black fixtures, upgraded railings, and basement rough-in with second laundry.
Mortgage Estimate
Estimated monthly payment
Calculating…
Estimate only. Taxes, insurance, condo fees, and lender terms are not included.
Rooms
| Room | Level | Dimensions |
|---|---|---|
| Living room | Main level | x |
| Dining room | Main level | x |
| Kitchen | Main level | x |
| Primary Bedroom | Upper Level | x |
| Bedroom 2 | Upper Level | x |
| Bedroom 3 | Upper Level | x |
| Bedroom 4 | Main level | x |
| Bonus Room | Upper Level | x |
Facts & Location
Interior Size
1,971 sq ft
Parking
4 spaces
Lot Size
340.81
Year Built
2026
Listing data
Listing information is provided for personal, non-commercial use and should be independently verified before making real estate decisions.
Last refreshed: Nov 16, 2026 1:01 PM
Explore nearby searches
SEO-friendly searches for this area, property type, and nearby neighbourhoods.
Similar Properties
More nearby listings that may fit the same search.
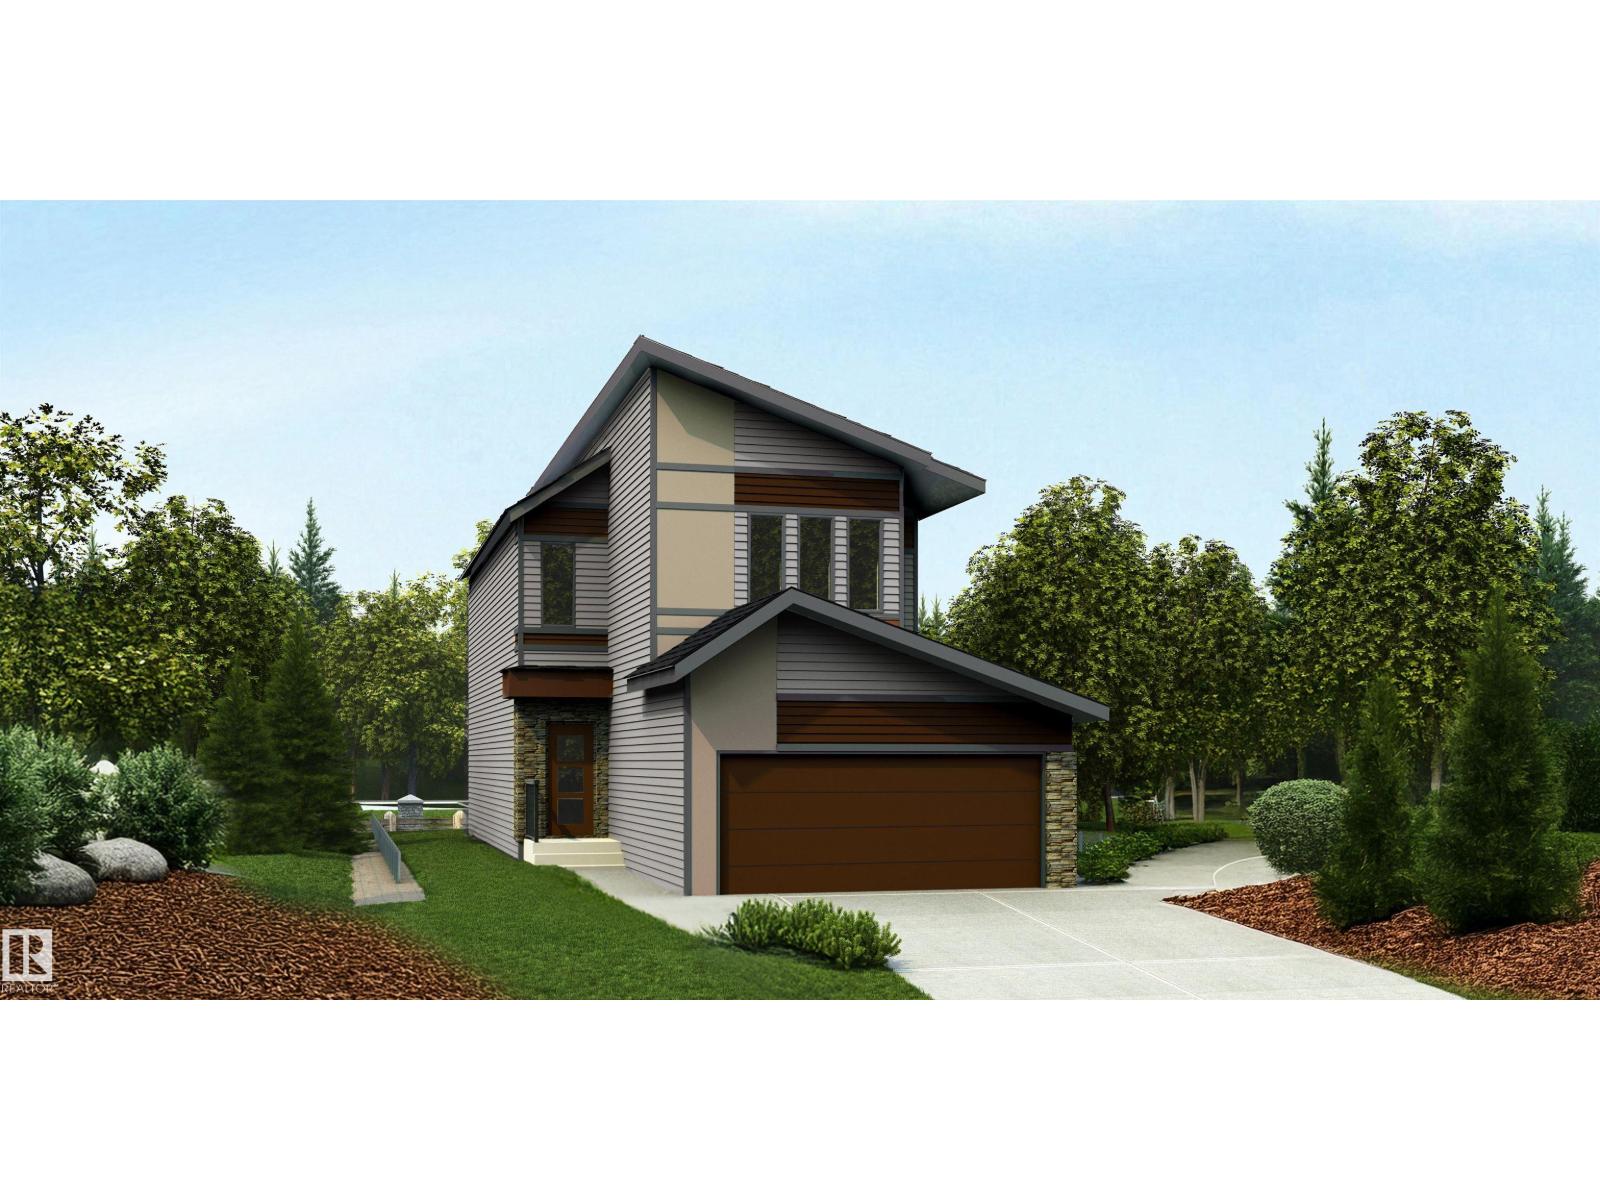
$595,300
Address Not Disclosed
Edmonton · MLS # E4502383
3 bed · 3 bath · 2,024 sq ft
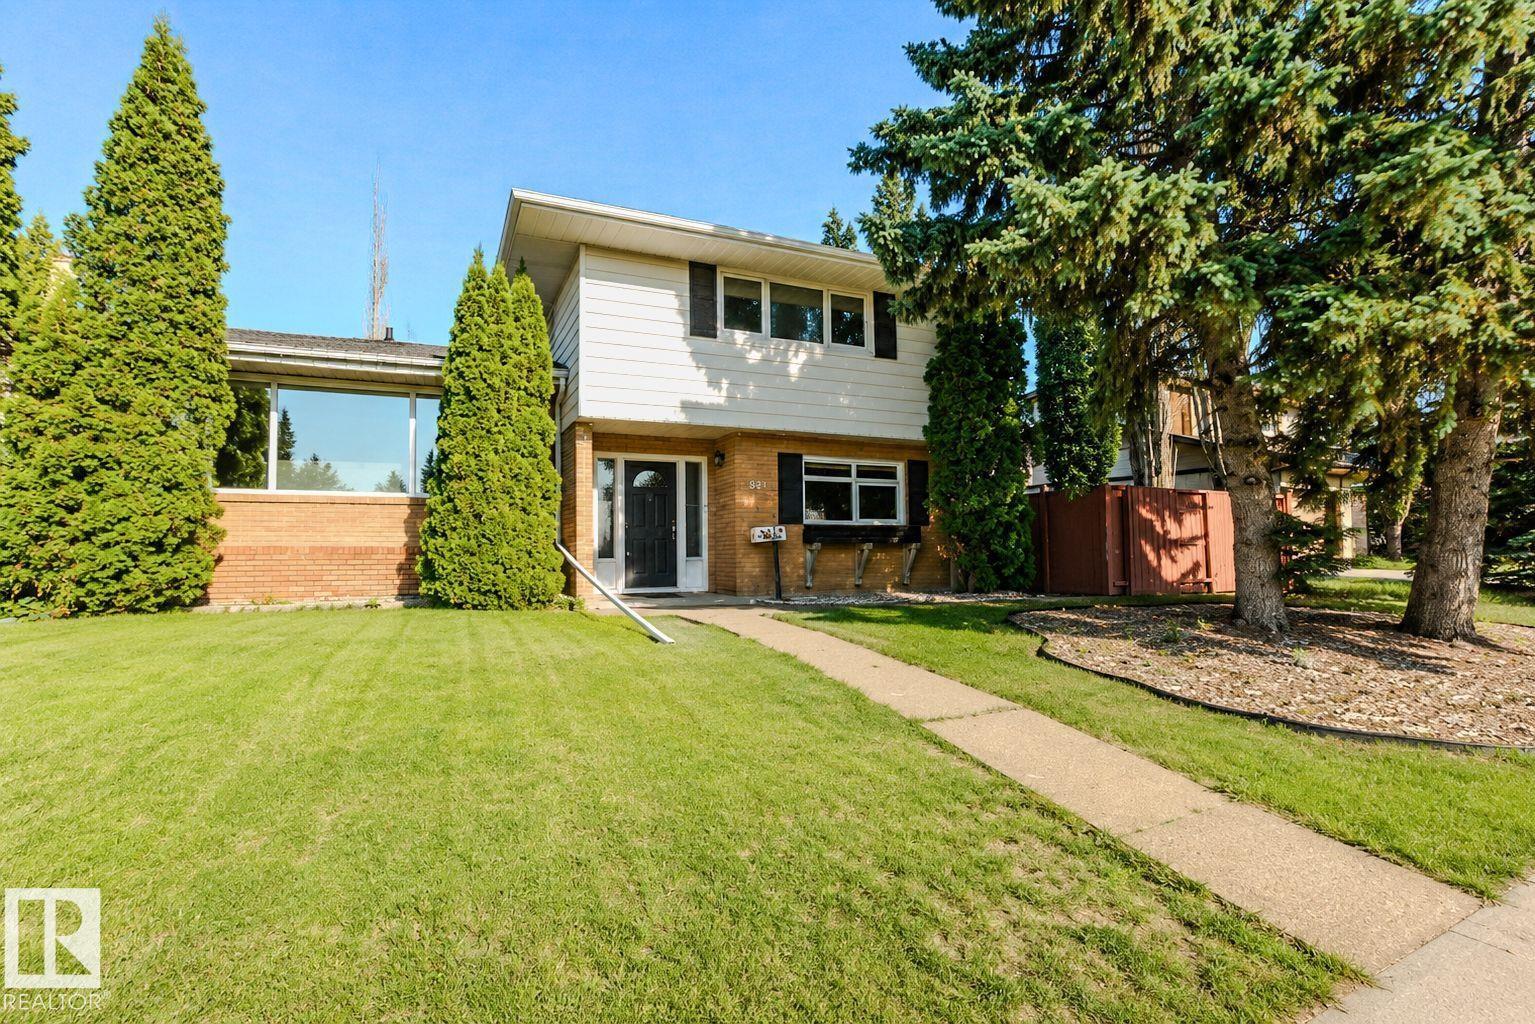
$595,000
Address Not Disclosed
Edmonton · MLS # E4507606
4 bed · 3 bath · 1,906 sq ft
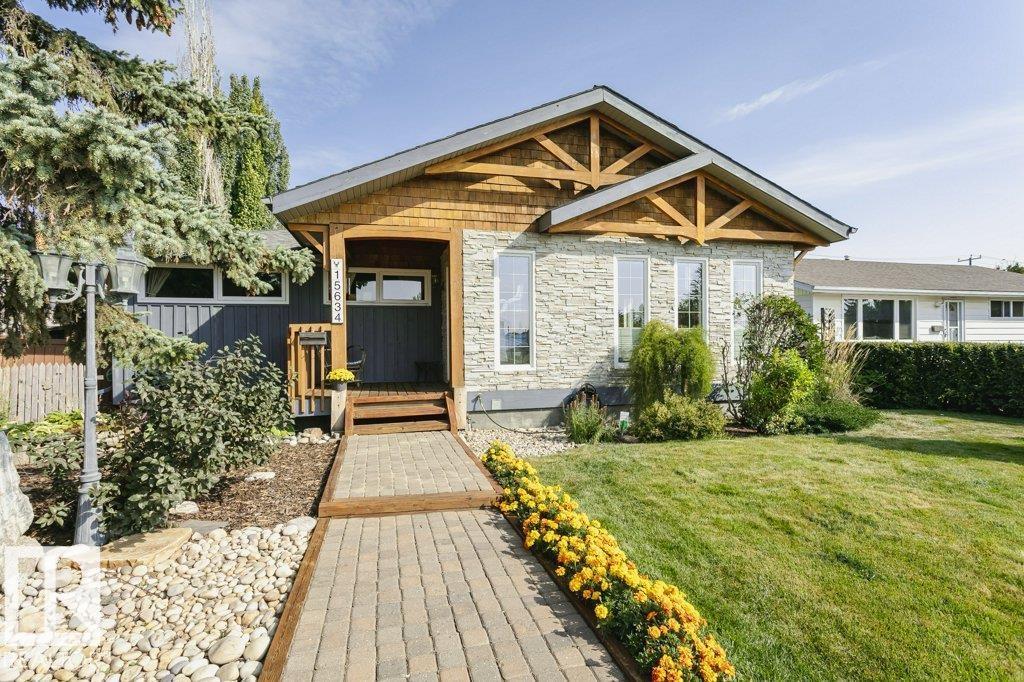
$595,000
Address Not Disclosed
Edmonton · MLS # E4507928
4 bed · 2 bath · 1,161 sq ft