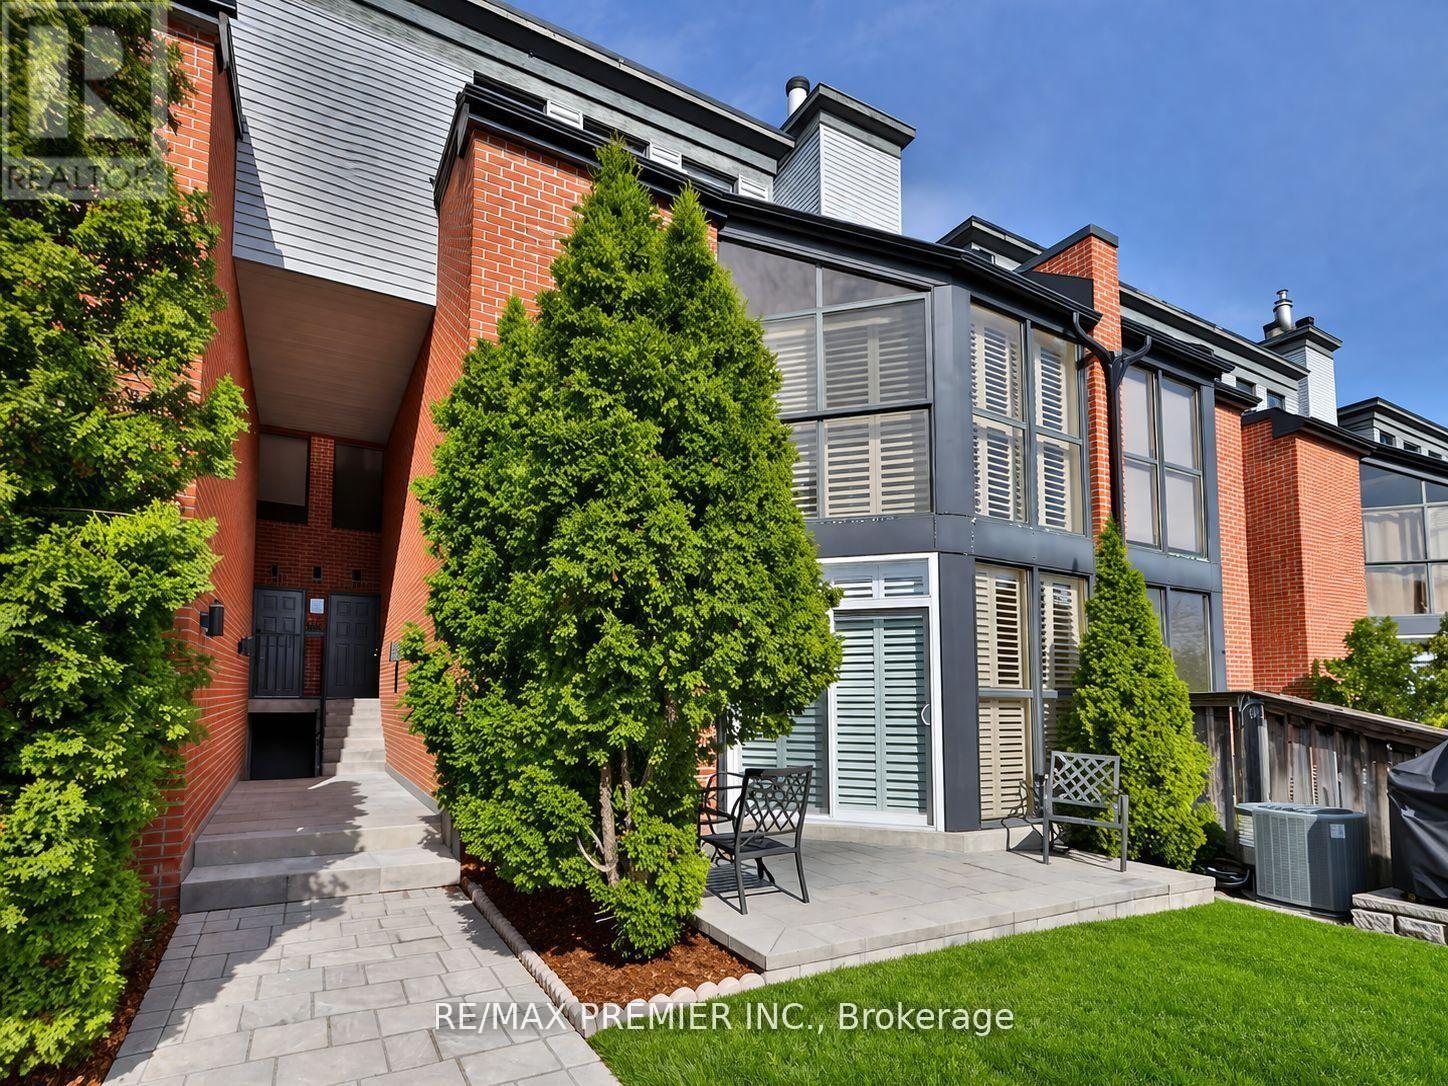
Videos & Virtual Tours
Open available video, 3D tour, or virtual-tour media for this listing.
100 Arbors Lane
Vaughan (West Woodbridge), Ontario L4L7G4
MLS # N13417548
Property Details
Type
Condo Townhouse
Beds
3
Baths
3
Status
For Sale
More homes like this
About this property
A MUST-SEE IN THE HEART OF WOODBRIDGE! Welcome to 100 Arbors Lane, an exceptional, move-in-ready condo townhouse offering approximately 1,745 sq. ft. of beautifully updated living space, featuring 3 bedrooms, 3 bathrooms, TWO underground parking spaces and an oversized locker.Thoughtfully updated and meticulously maintained, this spacious home features a beautifully renovated kitchen, rich hardwood flooring, pot lights, updated bathrooms, custom shutters, stylish light fixtures, built-in wine fridge, central vacuum and numerous upgrades completed within the last five years.Enjoy a carefree condo lifestyle with fantastic resort-style amenities, including an indoor pool, sauna/whirlpool, fitness centre, party room, library lounge and car wash.Ideally located steps to charming Market Lane, parks, shops, restaurants and everyday conveniences, with easy access to transit and Hwy 400 & 407.Offering an incredible combination of space, upgrades, location and convenience, this beautiful home is truly move-in ready and must be seen!EASY SHOWINGS WITH JUST 2 HOURS' NOTICE - BOOK YOUR PRIVATE SHOWING TODAY!
Mortgage Estimate
Estimated monthly payment
Calculating…
Estimate only. Taxes, insurance, condo fees, and lender terms are not included.
Monthly costs to verify
Property taxes: about $234/month based on listed annual taxes.
Condo / Maintenance Fee: $1,024.72/mo
Estimate only. Confirm taxes, condo/maintenance fees, insurance, utilities, and lender terms before making decisions.
Rooms
| Room | Level | Dimensions |
|---|---|---|
| Living room | Main level | 6.67 x 5.79 |
| Dining room | Main level | 6.67 x 5.79 |
| Kitchen | Main level | 3.96 x 3.05 |
| Primary Bedroom | Second level | 7.58 x 5.73 |
| Bedroom 2 | Third level | 3.96 x 3.07 |
| Bedroom 3 | Third level | 3.96 x 3.07 |
Facts & Location
Interior Size
1,745 sq ft
Parking
2 spaces
Annual Taxes
$2,806
Condo / Maintenance Fee
$1,024.72/mo
Listing data
Listing information is provided for personal, non-commercial use and should be independently verified before making real estate decisions.
Last refreshed: Sep 30, 2026 3:33 AM
Explore nearby searches
SEO-friendly searches for this area, property type, and nearby neighbourhoods.
Similar Properties
More nearby listings that may fit the same search.
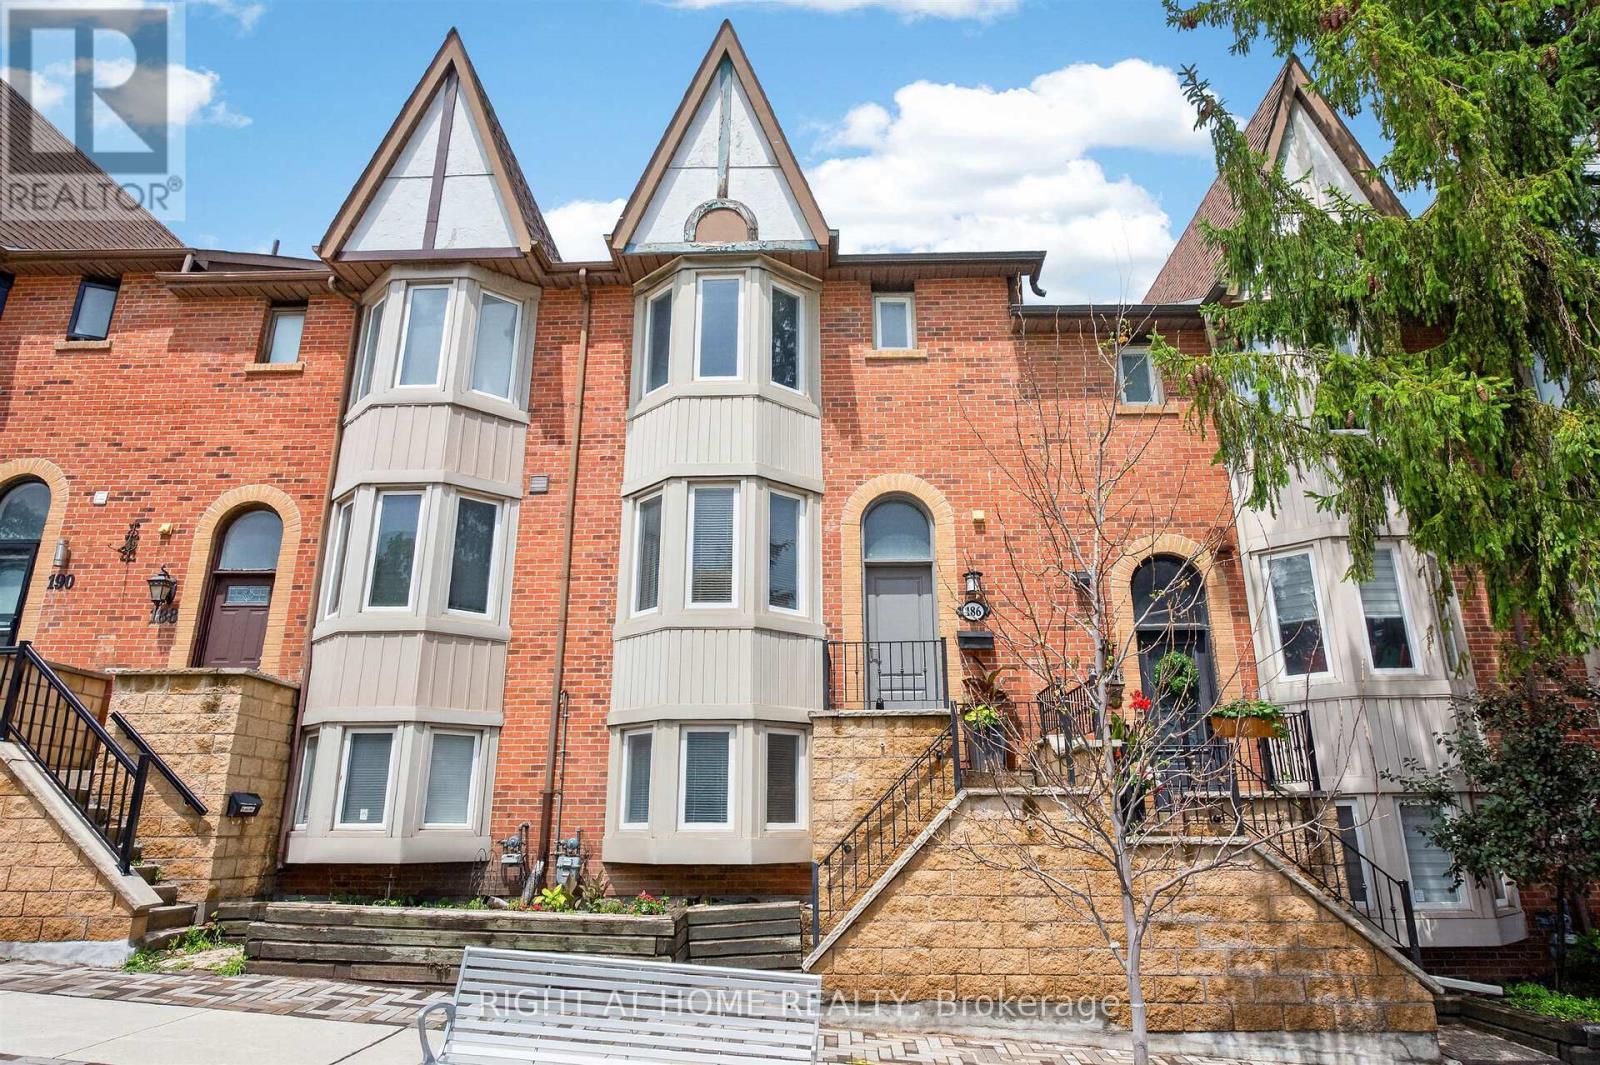
$799,500
186 Woodbridge Avenue
Vaughan (West Woodbridge) · MLS # N13837918
3 bed · 3 bath
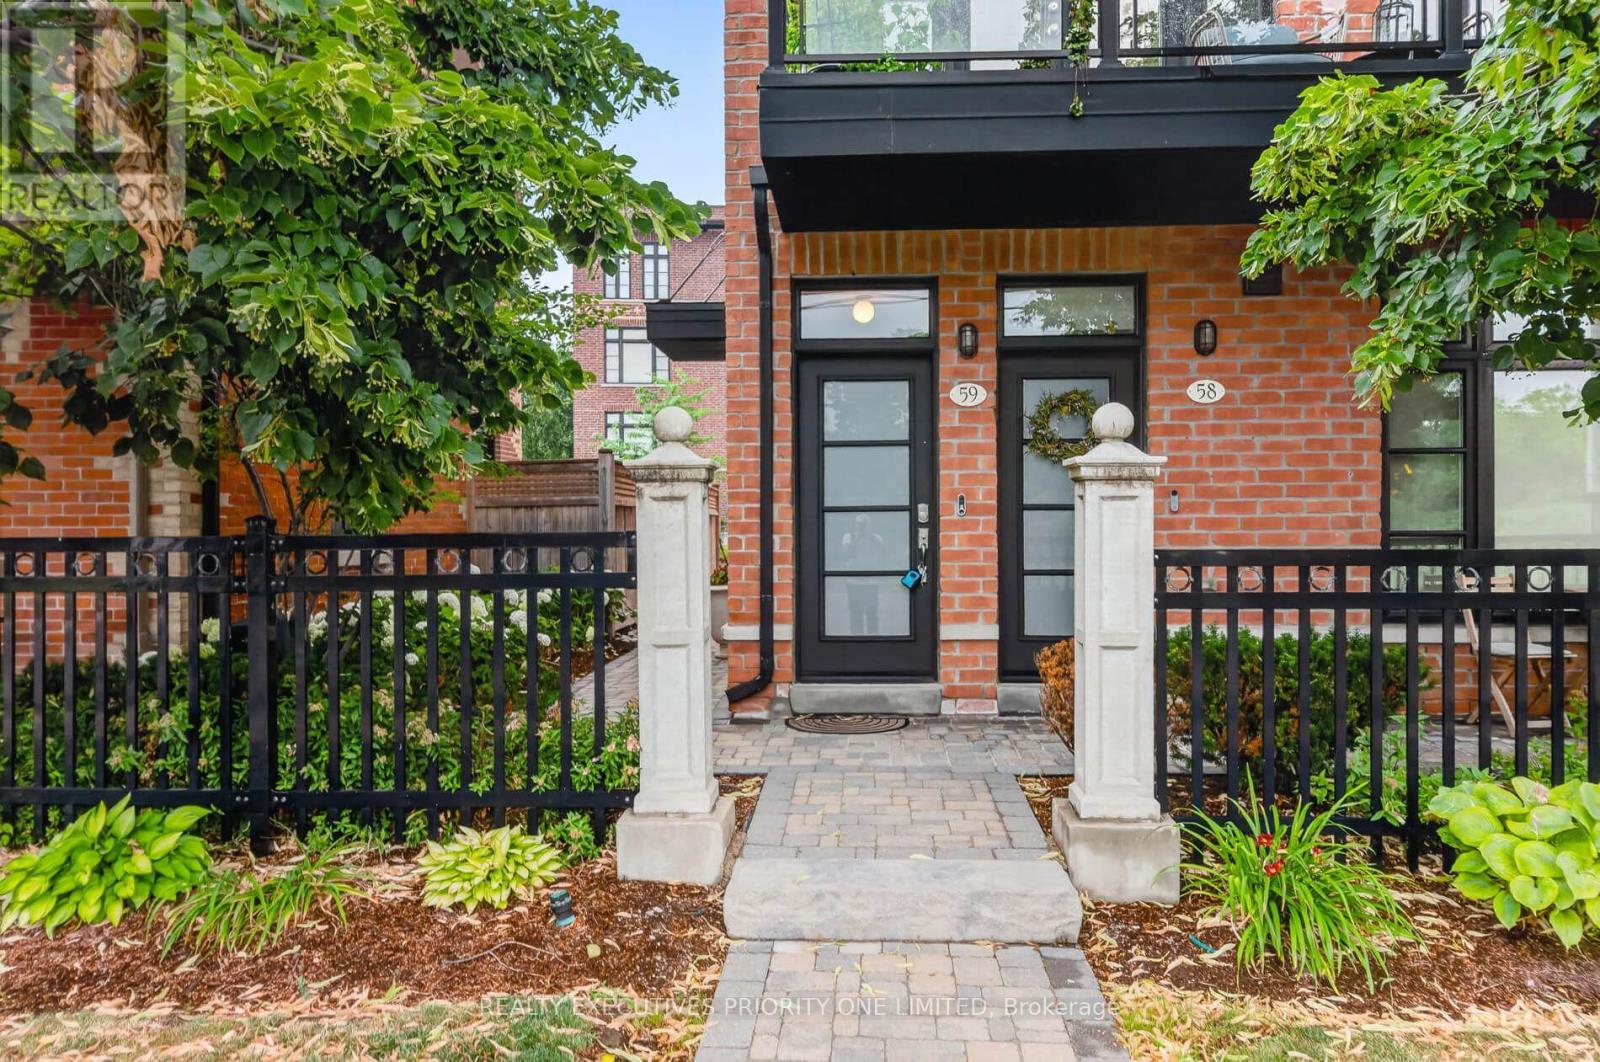
$799,800
8161 Kipling Avenue
Vaughan (West Woodbridge) · MLS # N13596286
3 bed · 2 bath · 1,359 sq ft
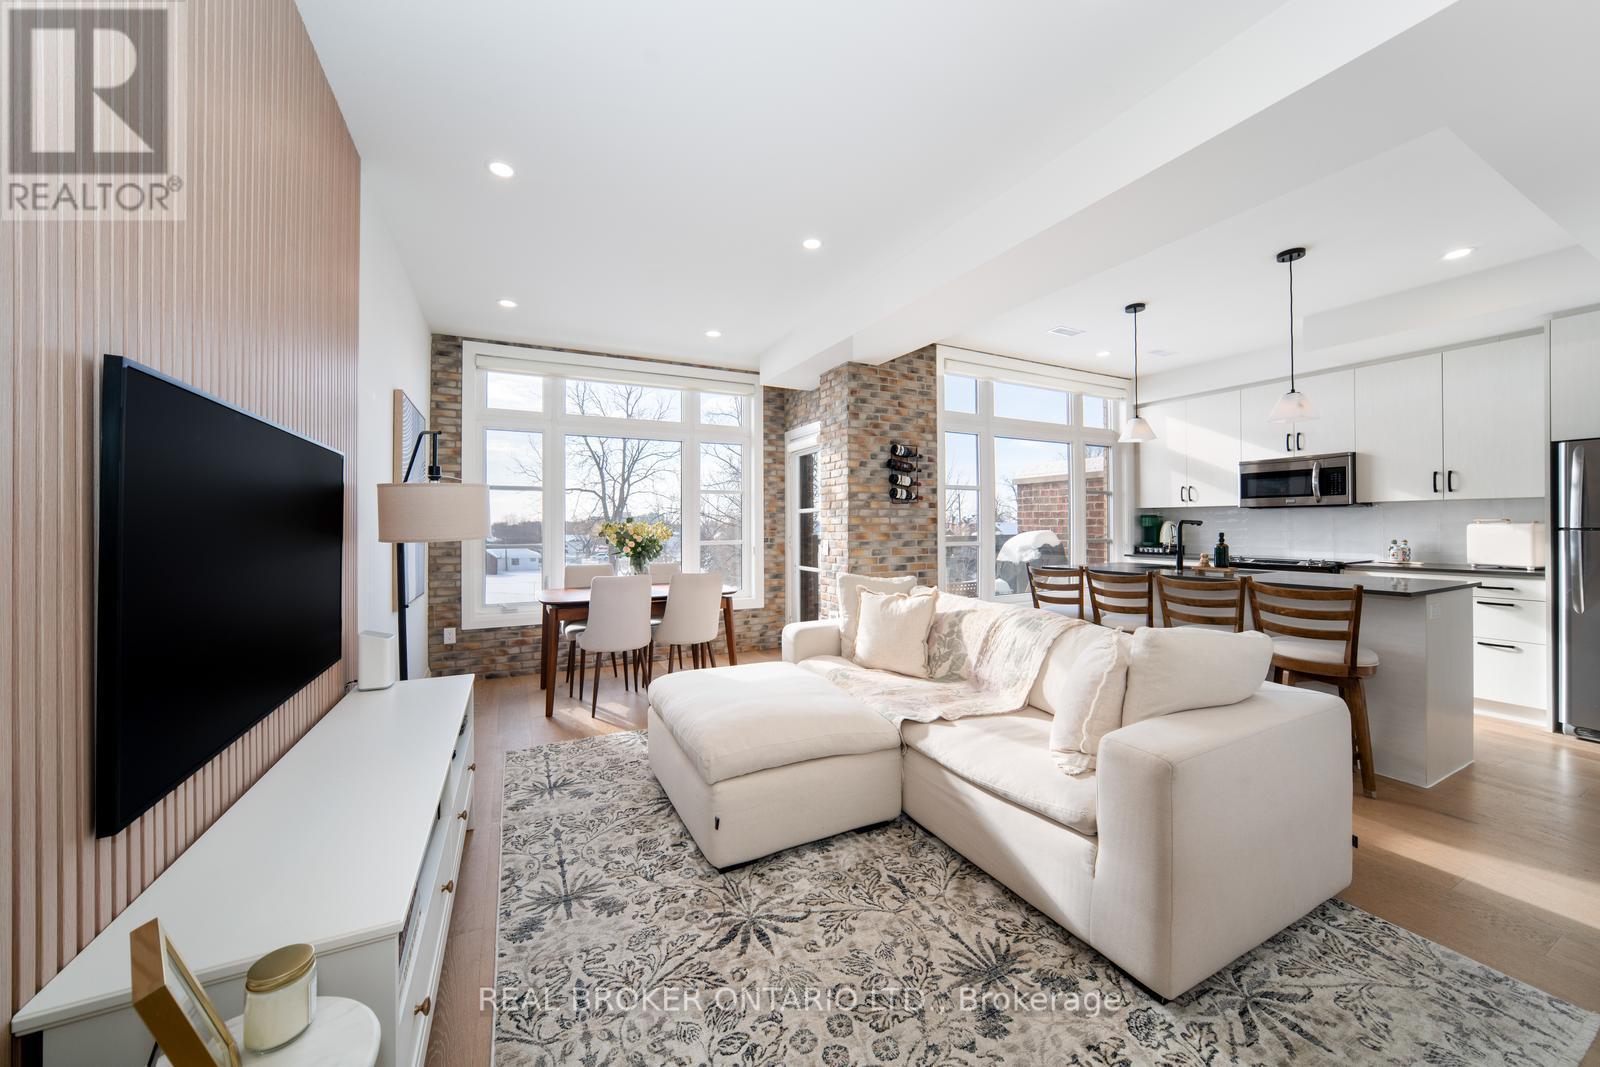
$799,999
8167 Kipling Avenue
Vaughan (West Woodbridge) · MLS # N13707978
2 bed · 2 bath