Videos & Virtual Tours
Open available video, 3D tour, or virtual-tour media for this listing.
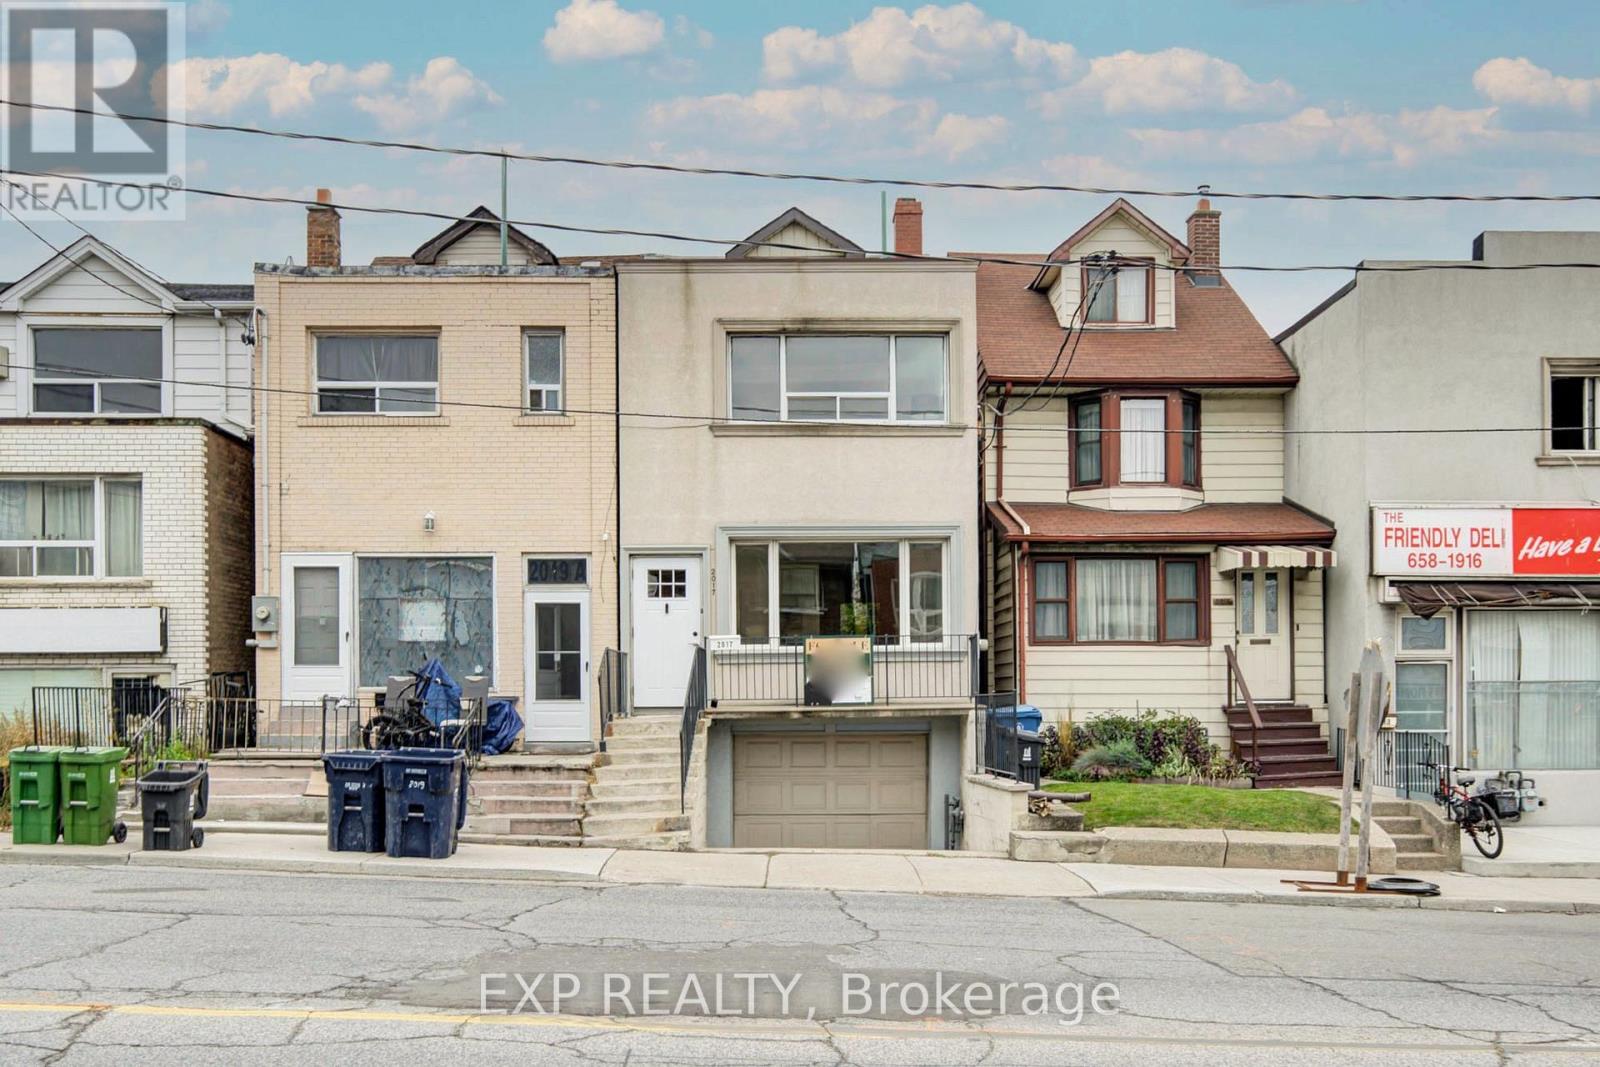
2017 Dufferin Street
Toronto (Oakwood Village), Ontario M6E3R3
MLS # C14184216
Property Details
Type
Detached
Beds
3
Baths
3
Status
For Sale
More homes like this
About this property
Welcome to 2017 Dufferin St, a beautifully renovated detached duplex offering exceptional flexibility in a convenient Toronto location. Bright, modern and move-in ready, this home features 3 spacious bedrooms, 3 bathrooms, an updated kitchen and a roughed-in second kitchen on the upper level-ideal for extended or multi-generational family living.Thoughtfully updated throughout, the home boasts stylish flooring, pot lights, contemporary finishes, beautifully renovated bathrooms and upgraded 200-amp electrical service. A separate entrance from the built-in garage to the lower level offers excellent potential for an in-law suite, home office or additional living space, subject to applicable municipal requirements.Enjoy the convenience of a built-in garage and private parking-a valuable feature in the area. Steps to TTC, shops, restaurants and everyday amenities, with convenient access to downtown Toronto.An excellent opportunity for families, multi-generational households, first-time buyers or investors seeking a renovated Toronto home with flexible living space and future income potential.
Mortgage Estimate
Estimated monthly payment
Calculating…
Estimate only. Taxes, insurance, condo fees, and lender terms are not included.
Monthly costs to verify
Property taxes: about $306/month based on listed annual taxes.
Estimate only. Confirm taxes, condo/maintenance fees, insurance, utilities, and lender terms before making decisions.
Rooms
| Room | Level | Dimensions |
|---|---|---|
| Living room | Main level | 5.84 x 3.14 |
| Family room | Main level | 5.85 x 3.15 |
| Dining room | Main level | 3.96 x 2.6 |
| Kitchen | Main level | 3.65 x 2.88 |
| Primary Bedroom | Second level | 5.84 x 4.3 |
| Bedroom 2 | Second level | 3.9 x 2.71 |
| Kitchen | Second level | 2.85 x 2.1 |
| Bedroom 3 | Third level | 4.49 x 3.67 |
| Recreational, Games room | Basement | 4.23 x 2.65 |
Facts & Location
Parking
2 spaces
Lot Size
16.5 x 120 FT
Annual Taxes
$3,675
Listing data
Listing information is provided for personal, non-commercial use and should be independently verified before making real estate decisions.
Last refreshed: Nov 16, 2026 2:00 PM
Explore nearby searches
SEO-friendly searches for this area, property type, and nearby neighbourhoods.
Similar Properties
More nearby listings that may fit the same search.
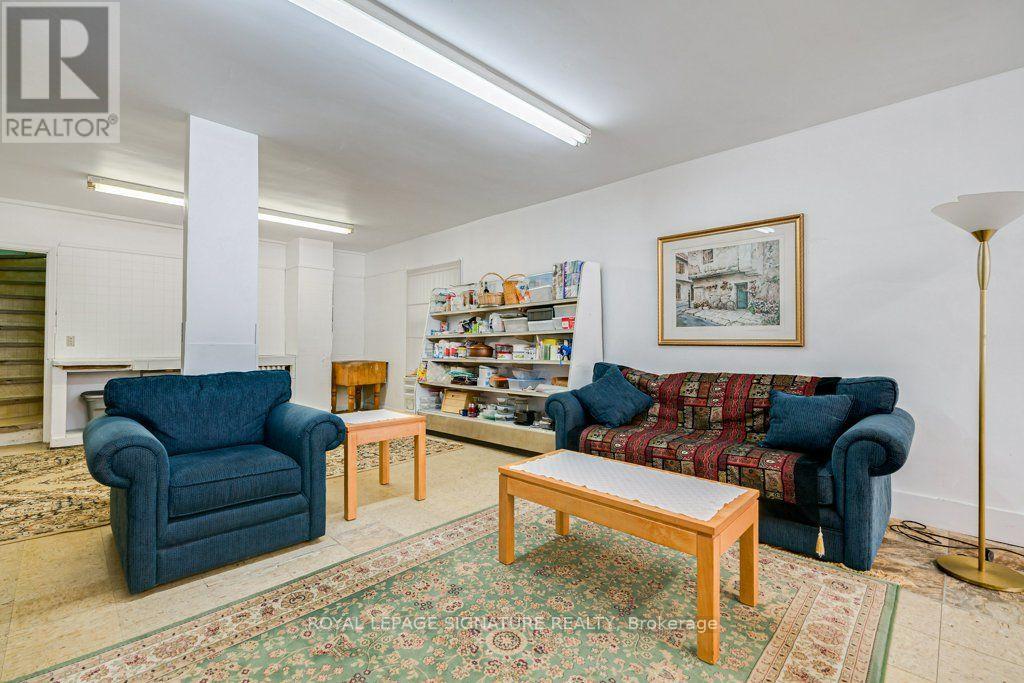
$699,000
724 Vaughan Road
Toronto (Oakwood Village) · MLS # C13692264
3 bed · 2 bath
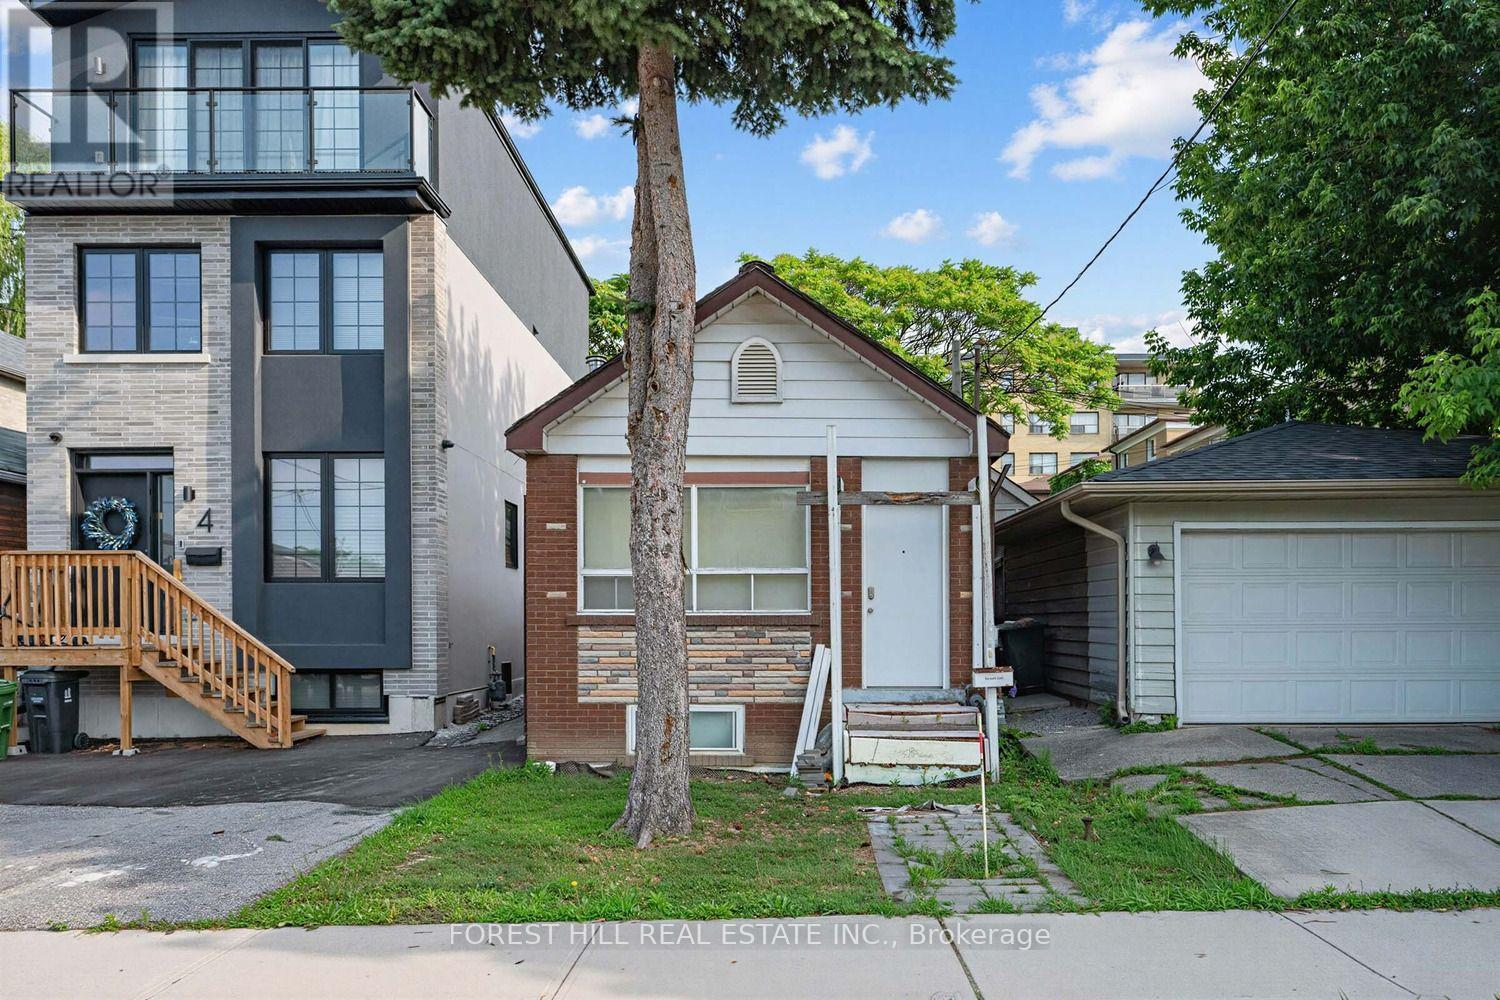
$749,000
2 Mulberry Crescent
Toronto (Oakwood Village) · MLS # C13807856
2 bed · 2 bath
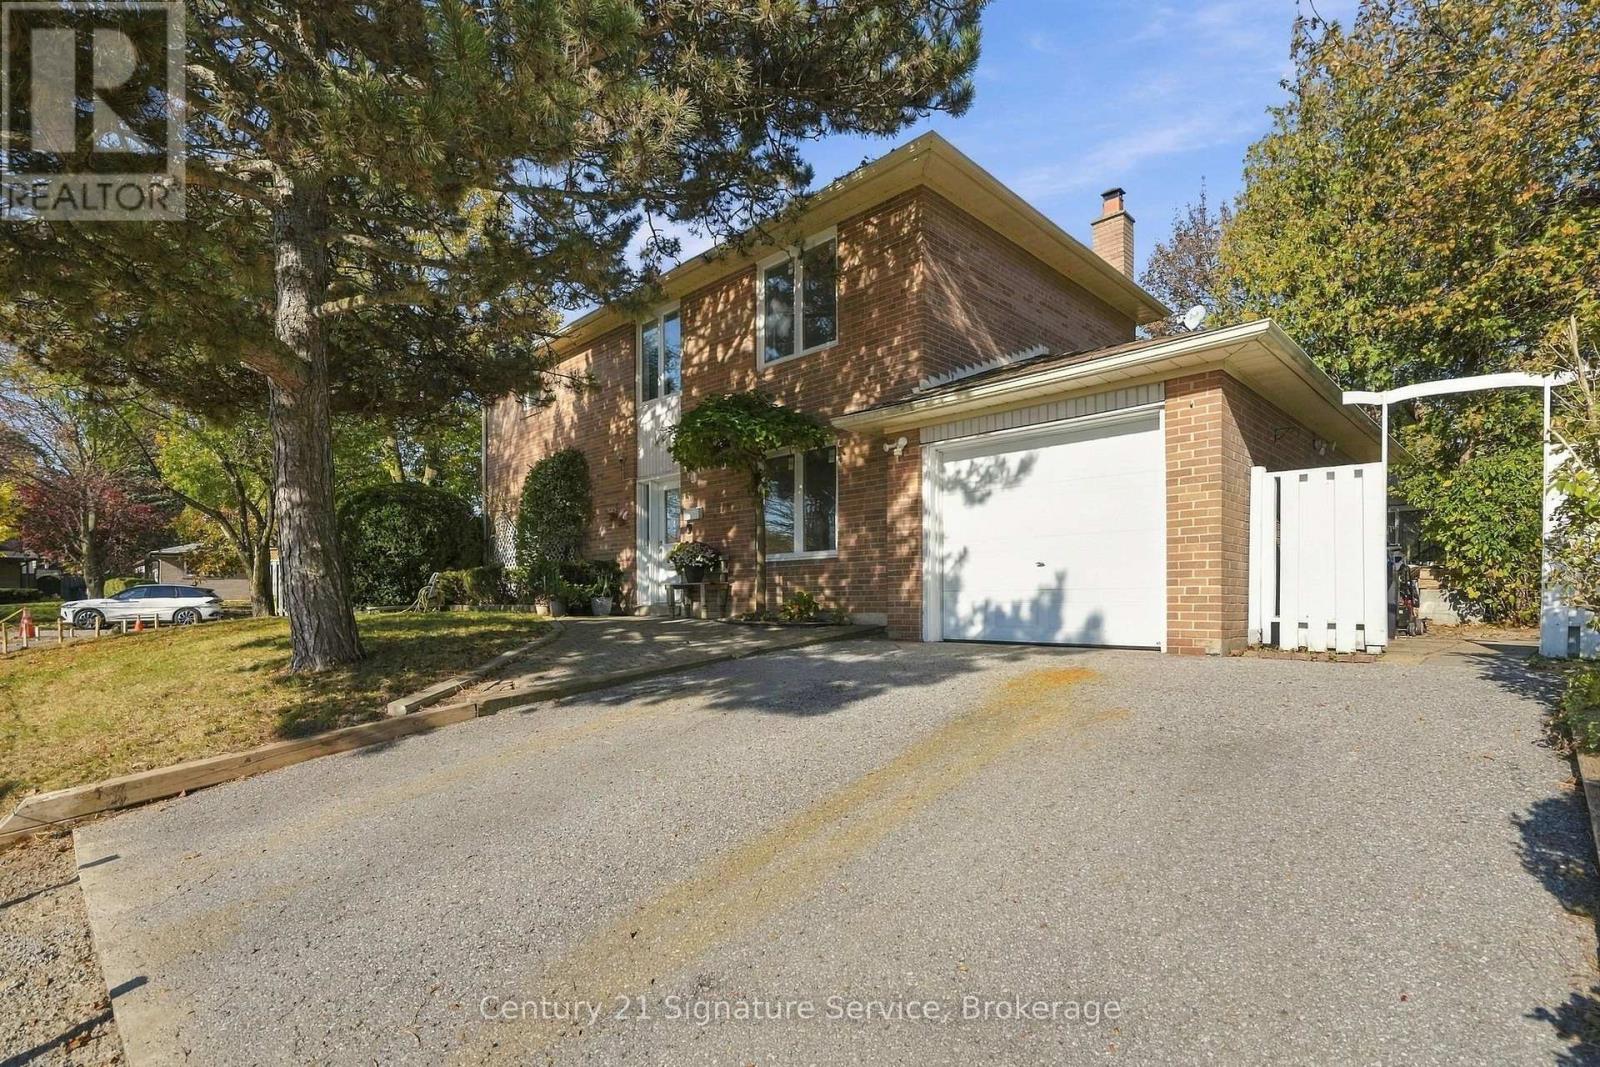
$979,999
15 Ivy Green Crescent
Toronto (Morningside) · MLS # E14135144
5 bed · 4 bath · 2,000 sq ft