Videos & Virtual Tours
Open available video, 3D tour, or virtual-tour media for this listing.
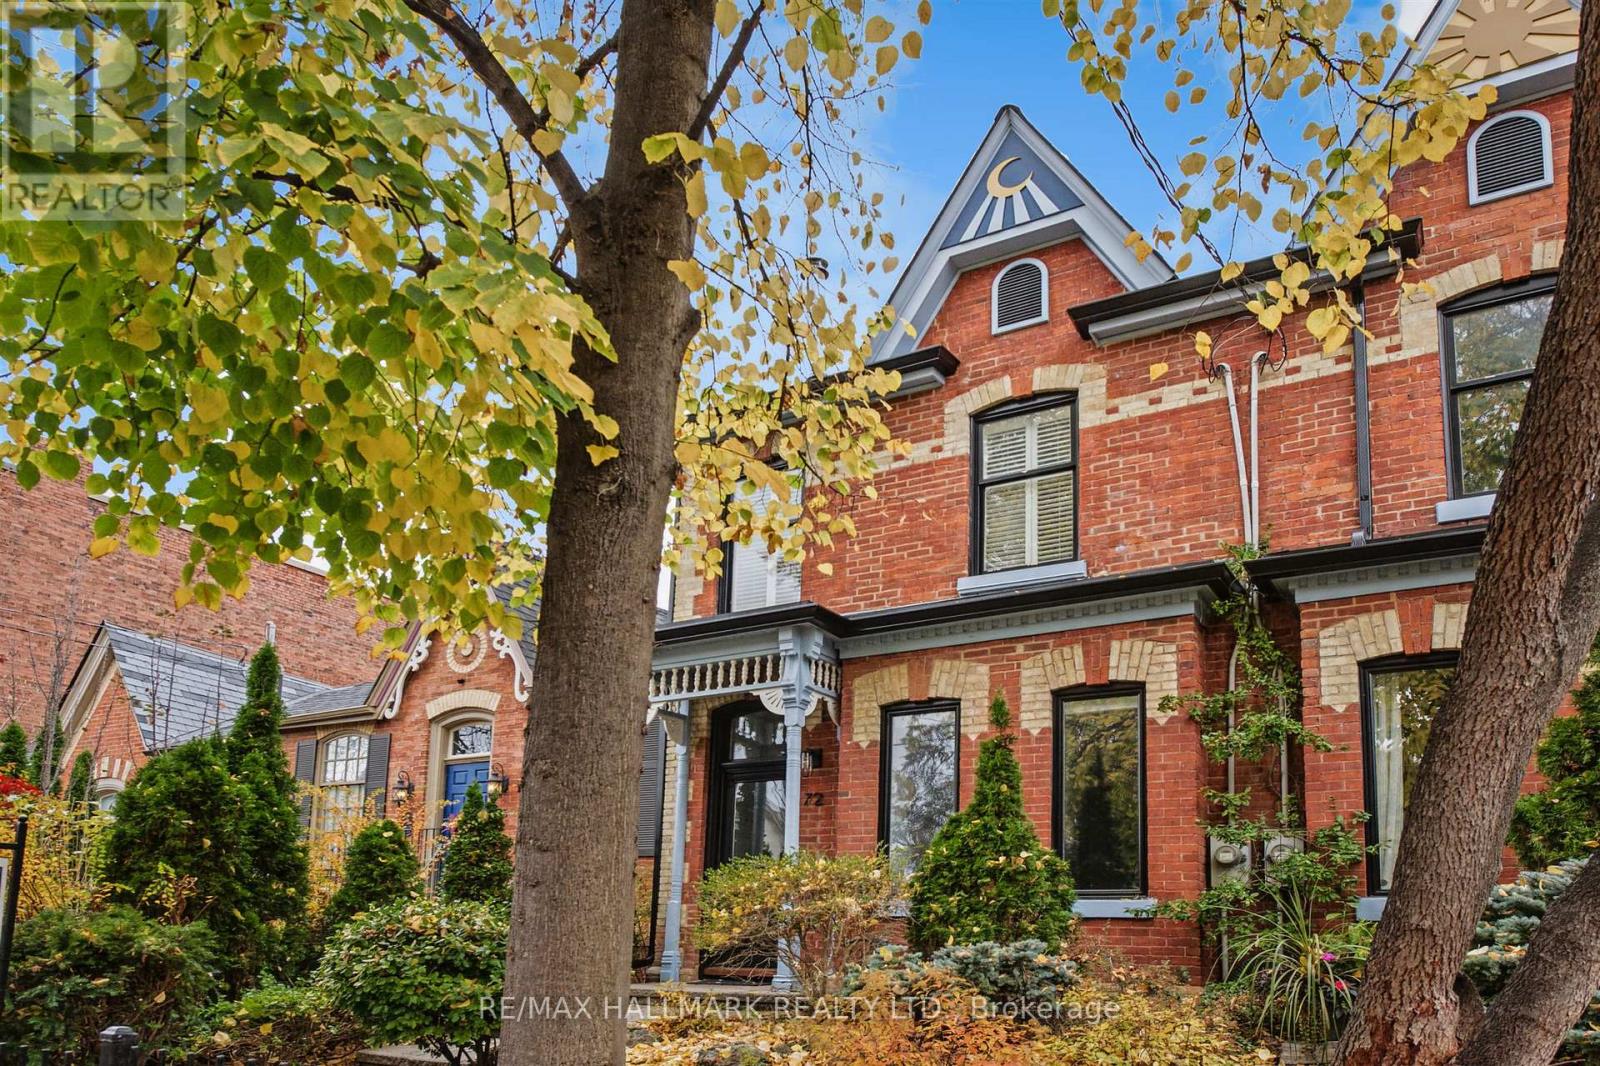
72 Amelia Street
Toronto (Cabbagetown-South St. James Town), Ontario M4X1E1
MLS # C14183556
Property Details
Type
Townhouse
Beds
3
Baths
3
Status
For Rent
More homes like this
About this property
Set along one of Cabbagetown's most picturesque streets, 72 Amelia Street brings together the timeless beauty of Victorian architecture and the comfort of modern living. Built circa 1885, this charming 2-storey, 3-bedroom, 3-bathroom home offers an appealing combination of historic character, contemporary finishes and the added convenience of parking, a welcome feature in this established downtown community. The home provides comfortable living in a neighbourhood where historic character and urban convenience come together. Its distinctive Victorian architecture, with Bay-and-Gable and Italianate influences, contributes to the beautiful streetscape that makes this neighbourhood so special. Decorative brickwork, ornamental detailing and an elegant entrance portico reflect the craftsmanship of its era. While the exterior preserves the charm and architectural character of its origins, the interior offers modern finishes suited to today's lifestyle. Amelia Street is known for its beautiful collection of homes, mature trees and inviting residential atmosphere. Here, the surroundings are part of the appeal, from quiet walks along charming streets to the sense of community that has made Cabbagetown one of Toronto's most recognizable neighbourhoods.Just moments from the beloved F'Amelia, as well as Riverdale Farm, Riverdale Park and the independent shops, cafés and restaurants along Parliament Street, the location offers a wonderful balance of neighbourhood living and proximity to downtown. A home that respects its history while embracing modern life, 72 Amelia offers the opportunity to enjoy the best of Cabbagetown, inside and out.
Rent Affordability
Affordability guide
Enter income
A common guideline is keeping rent near 30% of gross monthly income. This is an estimate only.
Rooms
| Room | Level | Dimensions |
|---|---|---|
| Living room | Ground level | 4.37 x 3.18 |
| Dining room | Ground level | 3.4 x 3.18 |
| Kitchen | Ground level | 3.68 x 3.33 |
| Primary Bedroom | Second level | 4.34 x 3.28 |
| Bedroom 2 | Second level | 3.3 x 2.57 |
| Bedroom 3 | Second level | 3.33 x 2.26 |
| Recreational, Games room | Basement | 5.46 x 4.04 |
Facts & Location
Parking
1 spaces
Lot Size
17.3 x 73 FT
Listing data
Listing information is provided for personal, non-commercial use and should be independently verified before making real estate decisions.
Last refreshed: Nov 16, 2026 12:15 PM
Explore nearby searches
SEO-friendly searches for this area, property type, and nearby neighbourhoods.
Similar Properties
More nearby listings that may fit the same search.
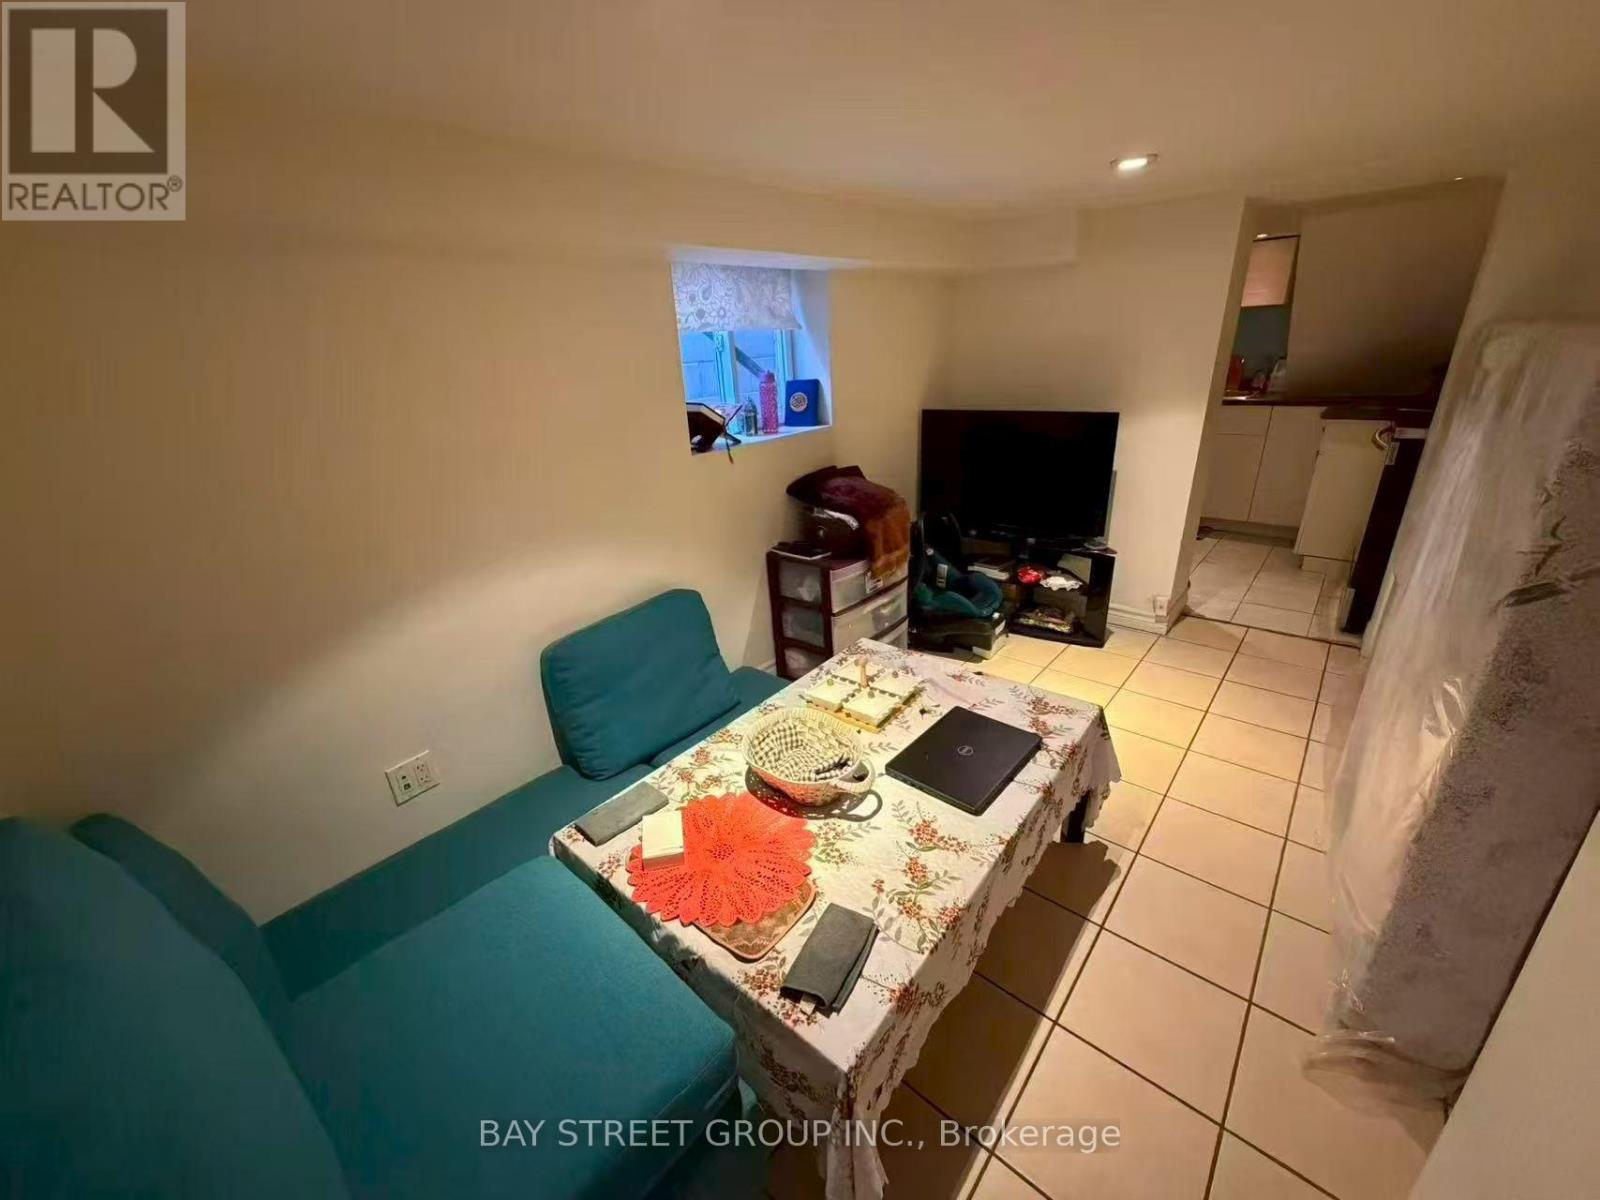
$1,600/mo
66 Euclid Avenue
Toronto (Trinity-Bellwoods) · MLS # C14181528
1 bed · 1 bath
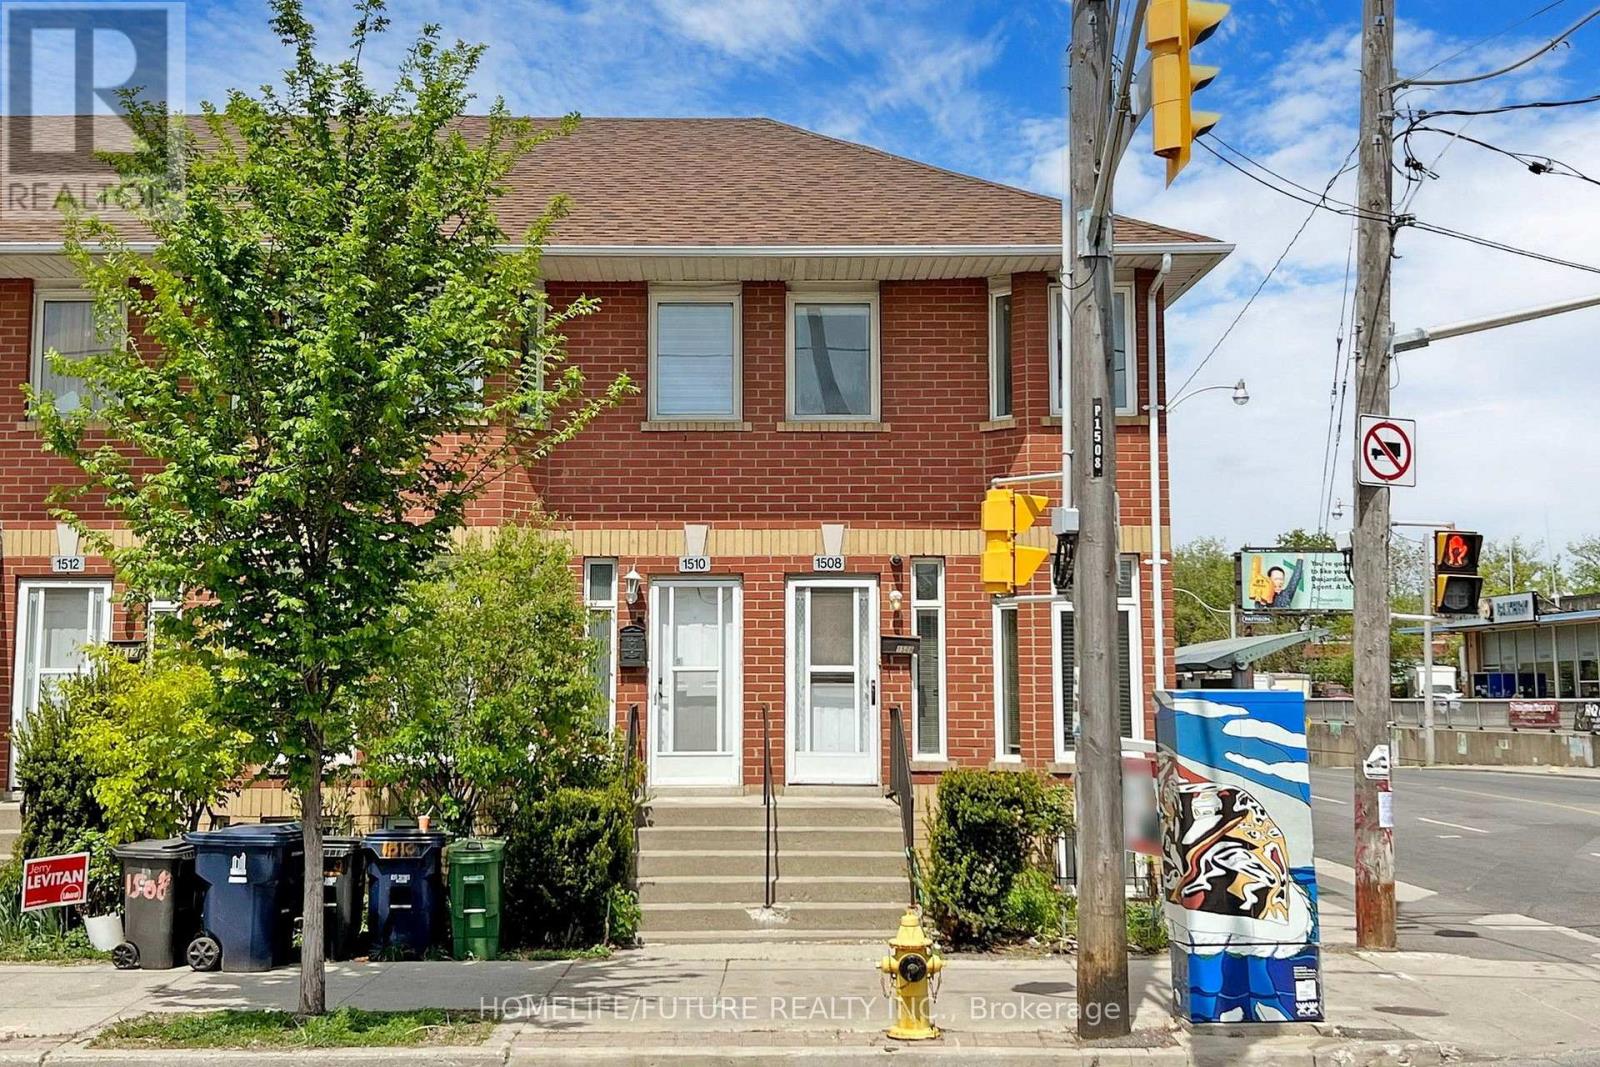
$3,199/mo
1508 Dupont Street
Toronto (Dovercourt-Wallace Emerson-Junction) · MLS # W14181208
3 bed · 2 bath
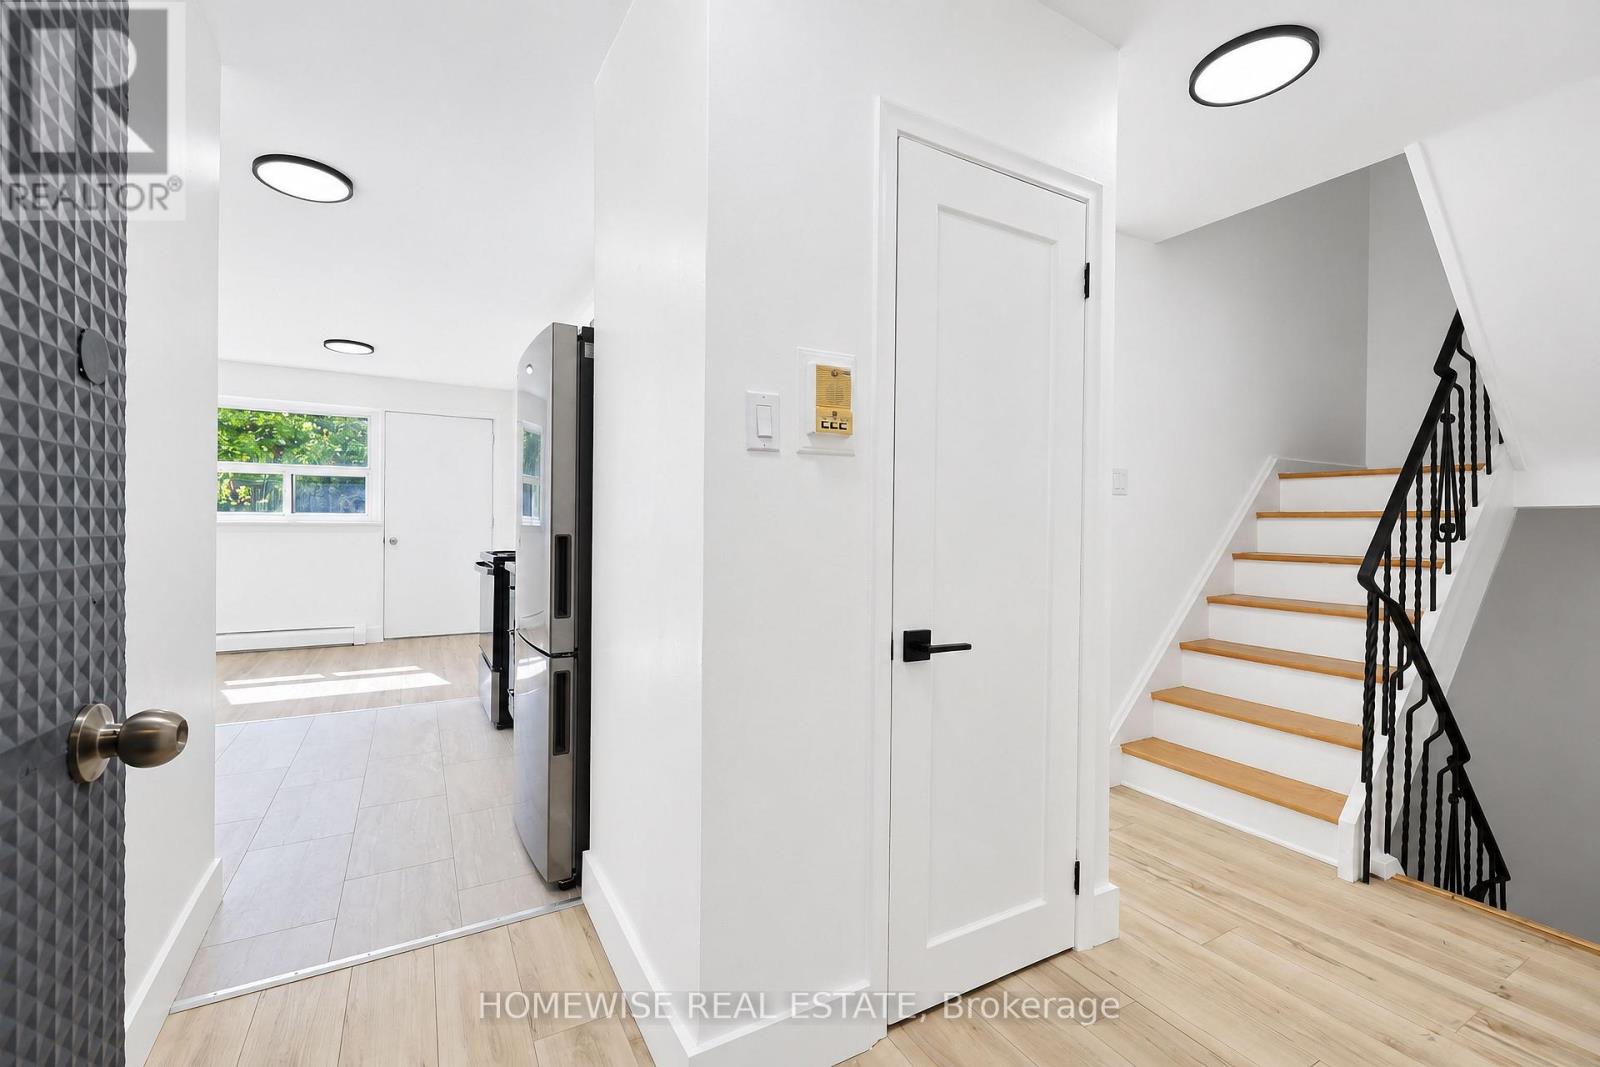
$2,999/mo
35 Swordbill Drive
Toronto (Edenbridge-Humber Valley) · MLS # W14178502
2 bed · 2 bath