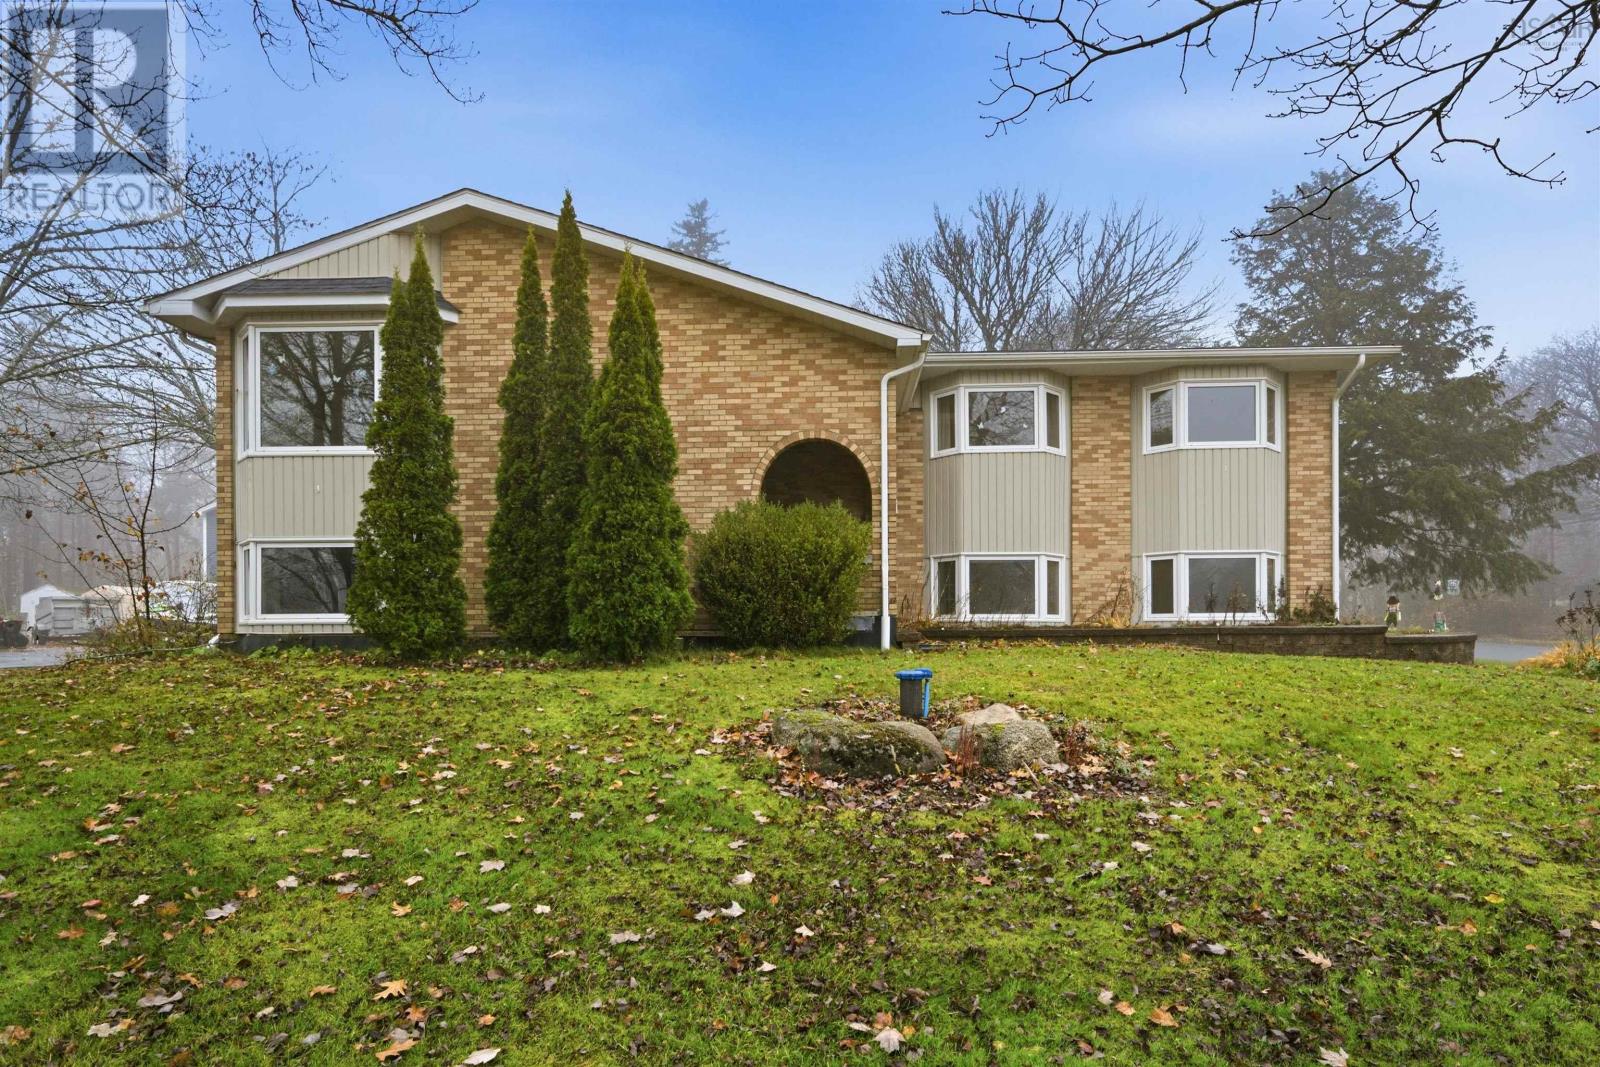
71 Chalamont Drive
Hammonds Plains, Nova Scotia B3Z1H8
MLS # 202627681
Property Details
Type
Detached
Beds
4
Baths
3
Status
For Sale
More homes like this
About this property
Welcome to 71 Chalamont Drive in Hammonds Plains! This spacious four-bedroom, three-bathroom home offers plenty of room for family living and entertaining. The main level welcomes you with an open living and dining area featuring newly refinished hardwood floors, a propane fireplace, and patio doors leading to a large deck overlooking the backyard. The updated kitchen features a convenient centre island, new stainless-steel appliances, a gas stove, abundant cabinetry, and quartz countertops. Down the hall, you'll find three generously sized bedrooms, including the primary suite with a walk-in closet and ensuite bathroom. A spacious full bathroom with double sinks and a soaker tub completes this level. Downstairs, a large, open rec room with a wood stove provides additional living space, alongside a large fourth bedroom or office and another full bathroom. The laundry and utility area offers plenty of room for a workshop, hobbies, and storage, while the built-in garage provides indoor parking and even more storage. Ductless heat pumps on both levels offer efficient heating and cooling. Outside, the level property is fully landscaped in both the front and back, with parks and playgrounds within easy walking distance. Located in the quiet Highland Park community, this home offers convenient access to amenities in Tantallon and is just a short drive from Halifax or Bedford. Book your showing today!
Mortgage Estimate
Estimated monthly payment
Calculating…
Estimate only. Taxes, insurance, condo fees, and lender terms are not included.
Rooms
| Room | Level | Dimensions |
|---|---|---|
| Foyer | Main level | 8.5 x 4.1 |
| Living room | Main level | 16.8 x 14.7 +9. x 10.2 |
| Dining room | Main level | 15. x 13.1 |
| Kitchen | Main level | 15.5 x 15.3 |
| Bedroom | Main level | 10. x 9.4+5 |
| 5pc Bathroom | Main level | 10. x 9.8 |
| Bedroom | Main level | 10. x 9.4 |
| Primary Bedroom | Main level | 15.8 x 12.8 |
| 3pc Ensuite bath | Main level | 6.9 x 6.2 |
| Recreational, Games room | Lower level | 23.4 x 16.5 |
| Bedroom | Lower level | 20.6 x 16 |
| 4pc Bathroom | Lower level | 12.7 x 10.21 |
| Laundry room | Lower level | 27. x 16.1 |
Facts & Location
Interior Size
2,990 sq ft
Lot Size
0.4436
Year Built
1984
Listing data
Listing information is provided for personal, non-commercial use and should be independently verified before making real estate decisions.
Last refreshed: Nov 16, 2026 11:45 AM
Explore nearby searches
SEO-friendly searches for this area, property type, and nearby neighbourhoods.
Similar Properties
More nearby listings that may fit the same search.
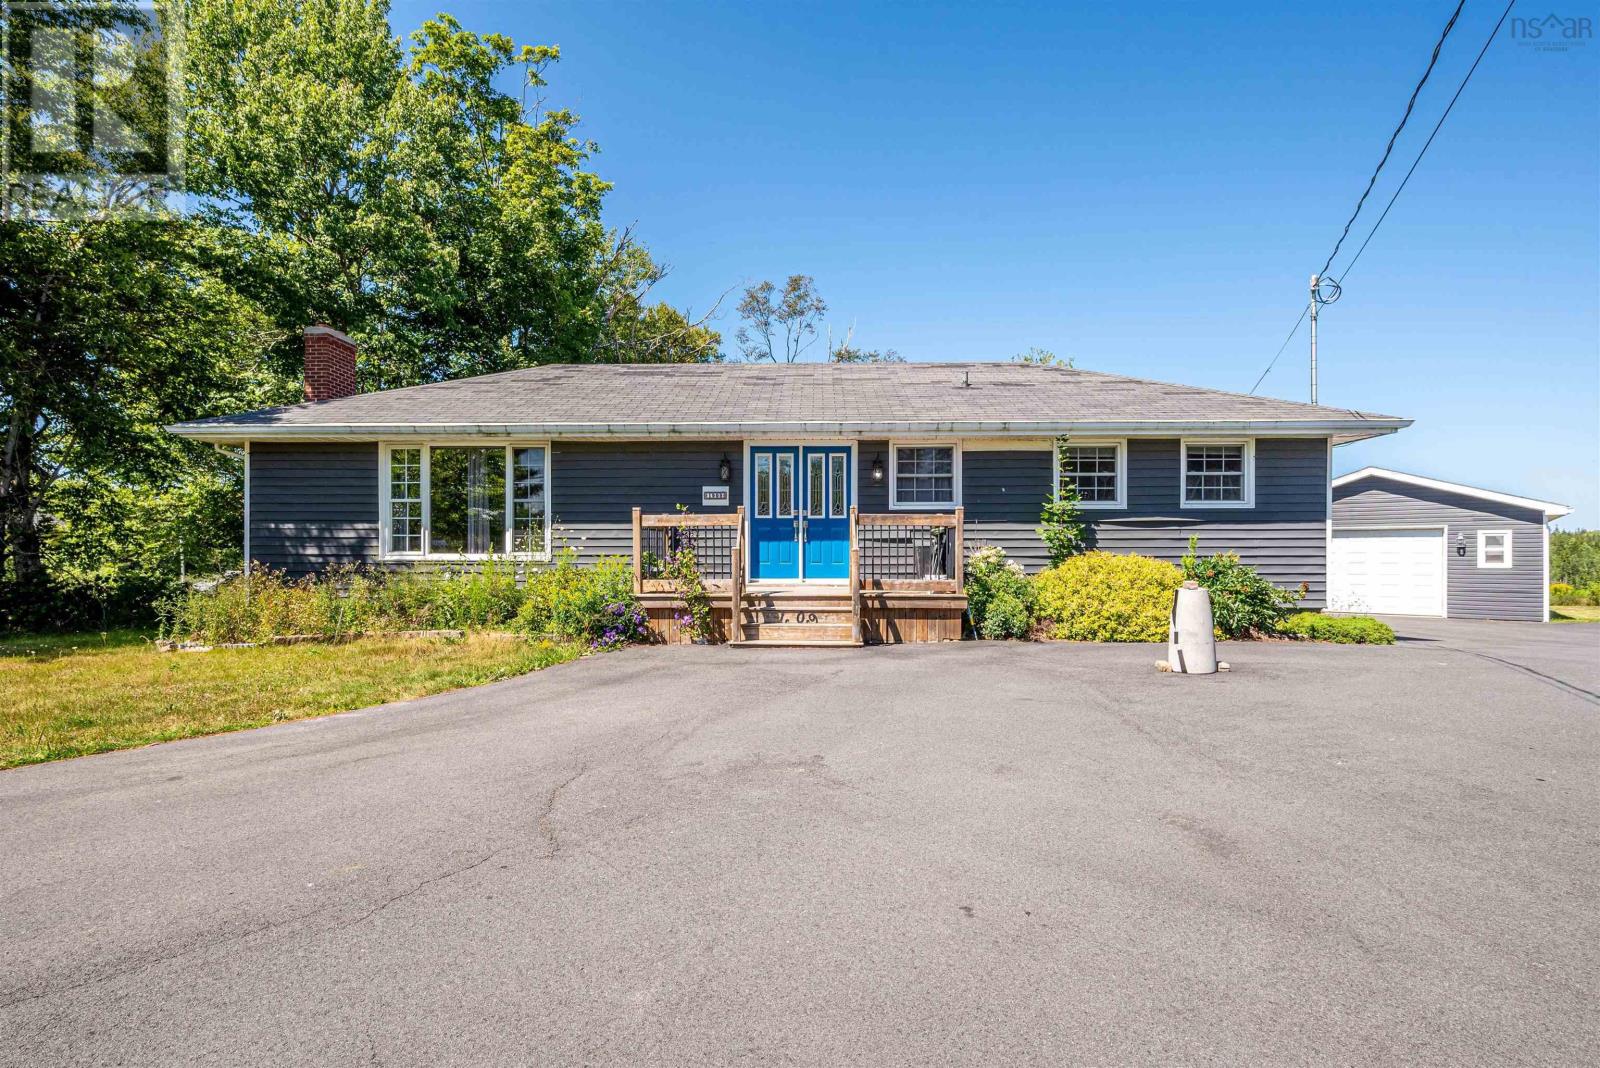
$649,900
1909 Hammonds Plains Road
Hammonds Plains · MLS # 202622711
3 bed · 2 bath · 1,772 sq ft
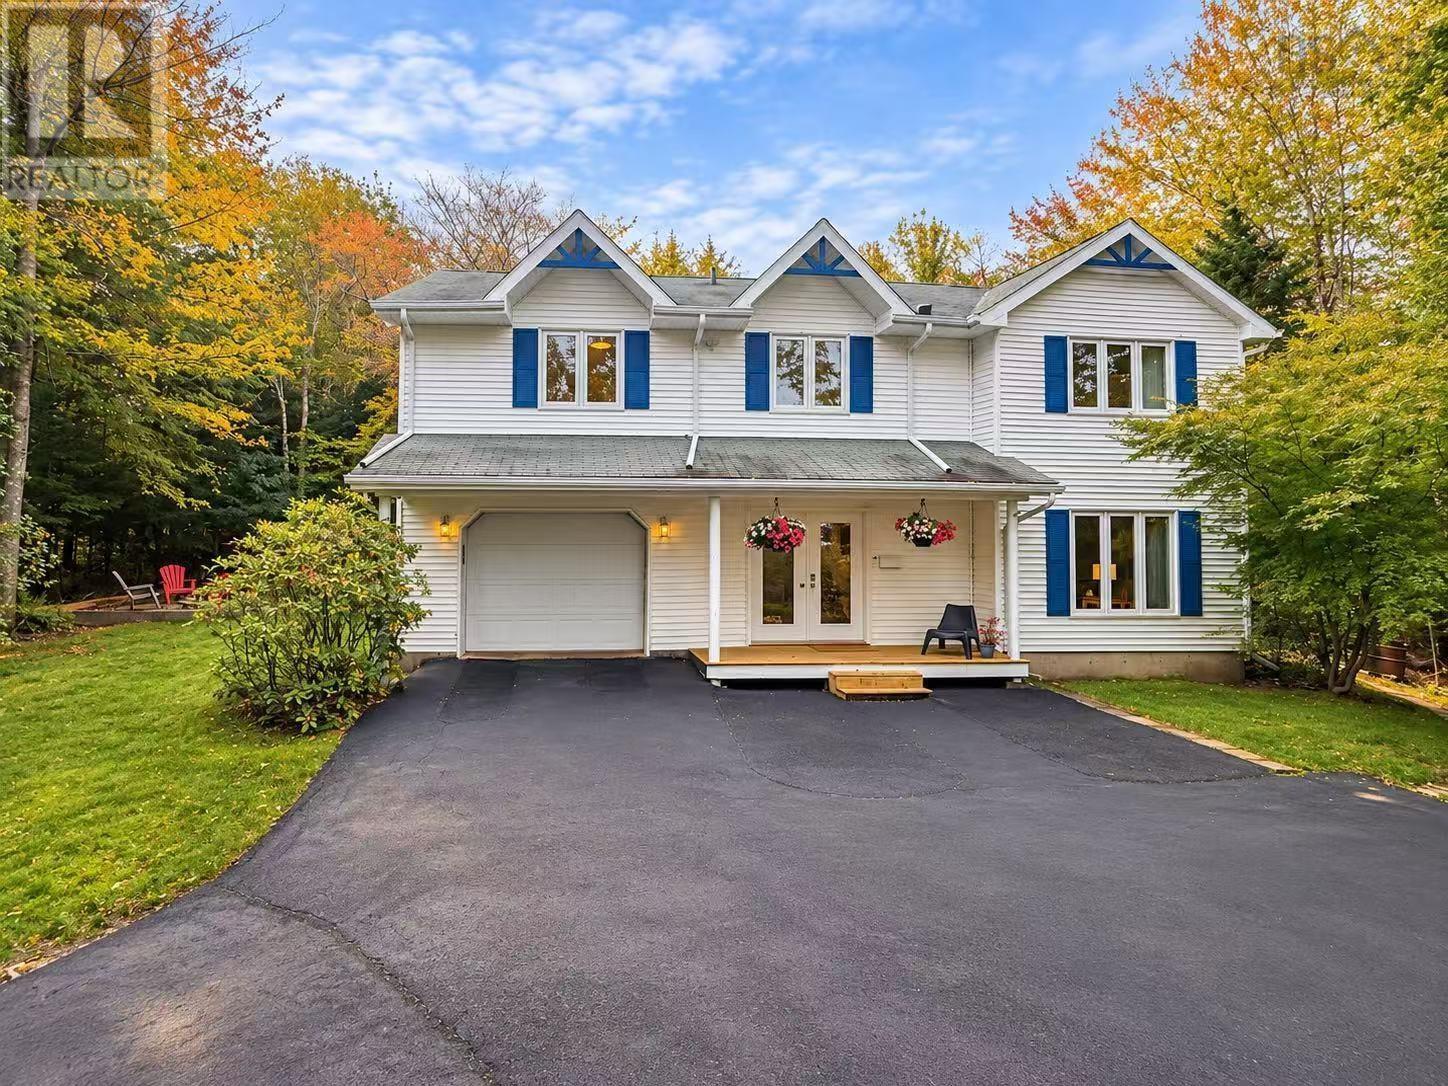
$639,000
5 Lisa Court Court
Hammonds Plains · MLS # 202619309
4 bed · 2 bath · 2,631 sq ft
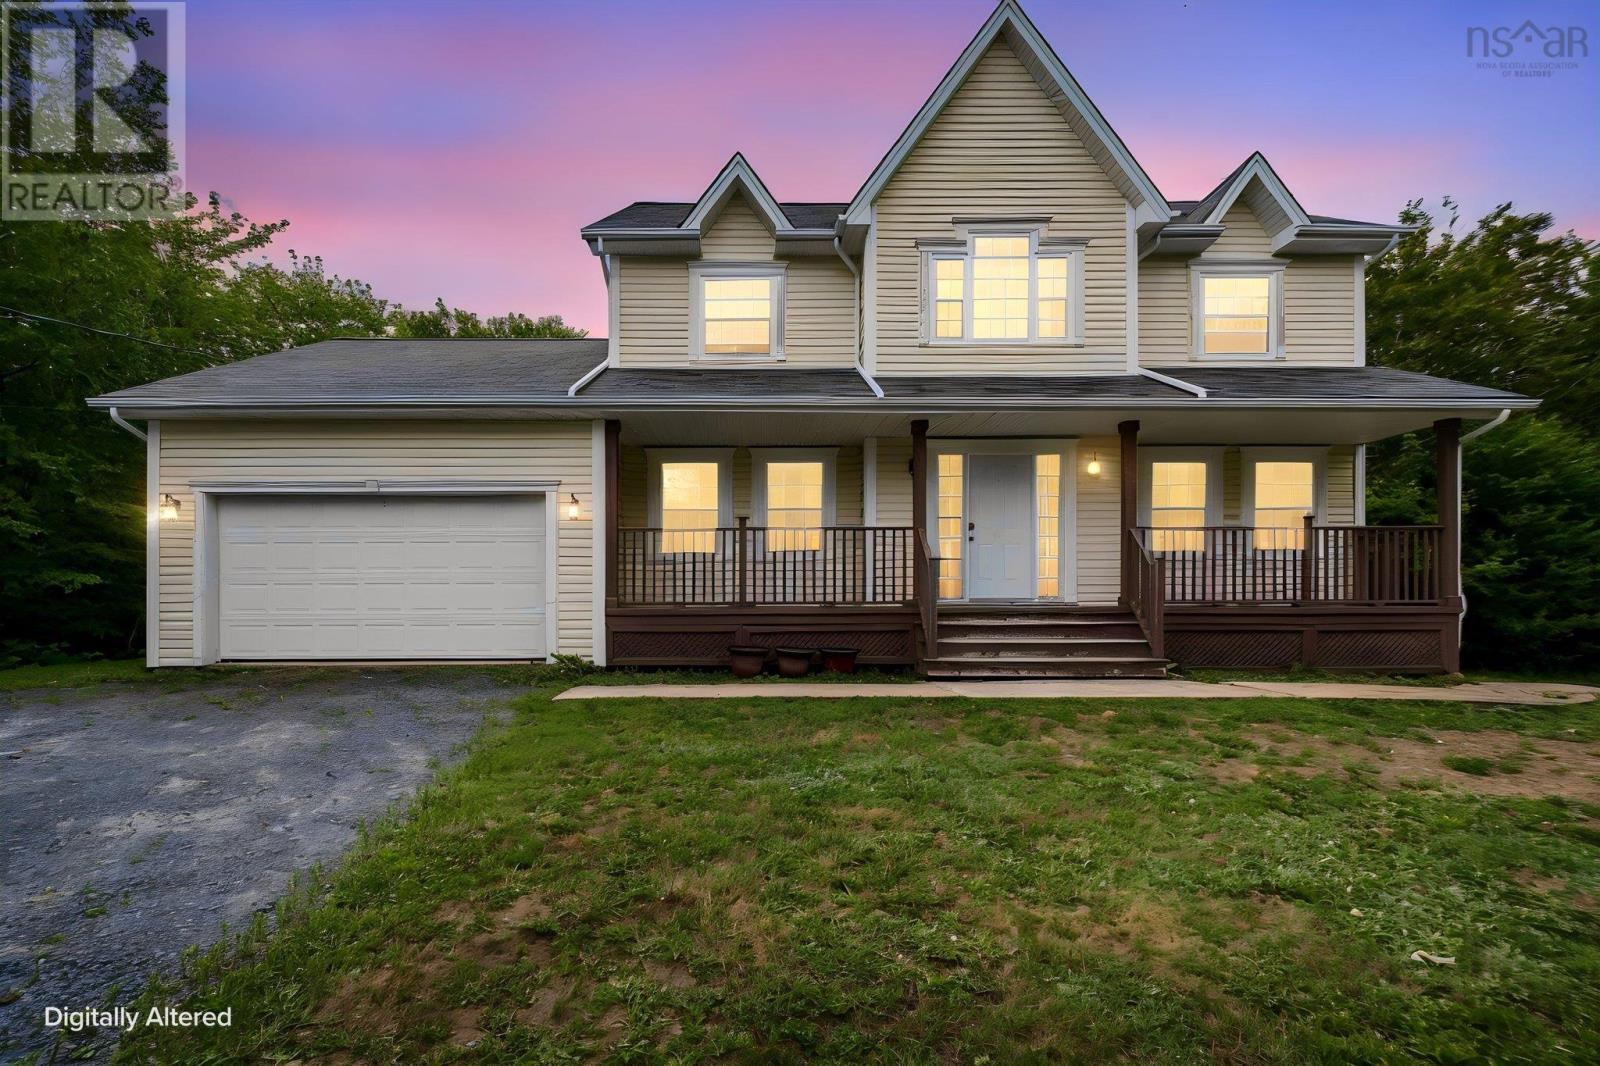
$630,000
280 Daisywood
Hammonds Plains · MLS # 202619064
4 bed · 3 bath · 3,021 sq ft