Videos & Virtual Tours
Open available video, 3D tour, or virtual-tour media for this listing.
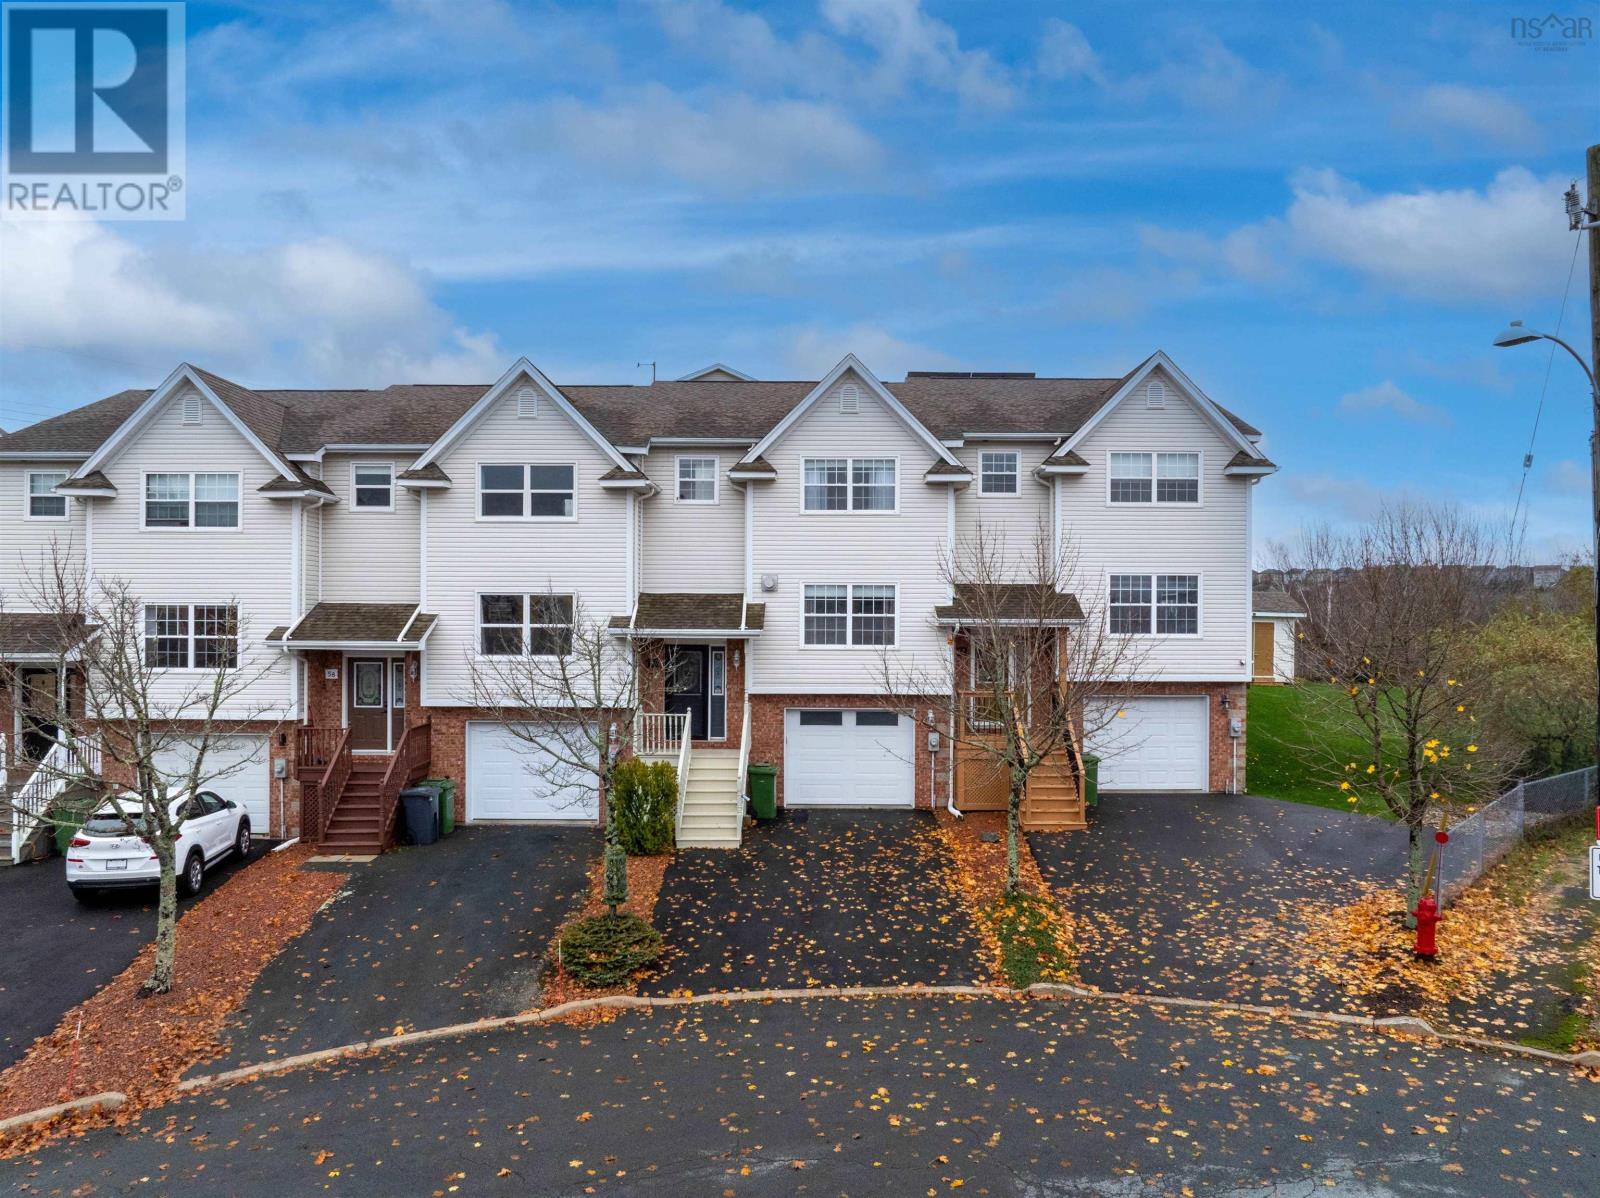
60 Emma Court
Russell Lake, Nova Scotia B2W6L2
MLS # 202627632
Property Details
Type
Townhouse
Beds
2
Baths
4
Status
For Sale
More homes like this
About this property
Some homes just make everyday living easier, and 60 Emma Court in Dartmouth is one of them! Tucked away on a quiet cul-de-sac in one of Dartmouths most desirable neighbourhoods, this beautifully maintained, move-in-ready townhouse offers the perfect blend of comfort, style, and convenience. Enjoy being just steps from a scenic walking trail and close to everyday amenities, shopping, restaurants, and more. The bright main level features elegant lighting, retractable ceiling fans, and a spacious living room with two electric fireplaces. A separate formal dining area provides the perfect setting for family dinners and entertaining. The modern eat-in kitchen features stainless steel appliances, including a stove with a built-in air fryer. Enjoy the beautifully landscaped backyard with sunny southern exposure, space for gardens, and a charming gazebo. The deck, conveniently accessed from the kitchen, is the perfect spot for morning coffee or relaxing on summer evenings. The included Blackstone BBQ makes outdoor entertaining even easier! Upstairs, you'll find two generously sized bedrooms, each with its own ensuite bathroom and walk-in closet, along with a conveniently located laundry area. The lower level adds even more flexibility with a three-piece bathroom and an additional room ideal for a home office, hobby space, bedroom (no egress window) or extra living area! The oversized built-in garage offers exceptional storage, featuring a wet sink, brand-new IKEA cabinetry, convenient drop-down shelving, a separate storage/utility room, and additional space for a freezer. With its desirable location, thoughtful features, and easy-care lifestyle, this home offers so much more than meets the eye. Whether you're downsizing, purchasing your first home, or simply looking for a more convenient way of living, 60 Emma Court deserves a closer look! Book your private viewing today!
Mortgage Estimate
Estimated monthly payment
Calculating…
Estimate only. Taxes, insurance, condo fees, and lender terms are not included.
Rooms
| Room | Level | Dimensions |
|---|---|---|
| Living room | Main level | 12.6x13.11 |
| Dining room | Main level | 10.10x9.2 |
| Dining nook | Main level | 12.4x11.8 |
| Kitchen | Main level | 8.1x11.8 |
| 2pc Bathroom | Main level | 2 pce |
| Primary Bedroom | Second level | 14.4x11.8 |
| 5pc Ensuite bath | Second level | 5 pce |
| Laundry room | Second level | 2.5x 6.9 |
| Bedroom | Second level | 14.1x12.2 |
| 3pc Ensuite bath | Second level | 3 pce |
| 3pc Bathroom | Lower level | 3 pce |
| Den | Lower level | 14.2x10.10 |
| Utility room | Lower level | 5.11x10.10 |
Facts & Location
Interior Size
2,101 sq ft
Lot Size
0.0521
Year Built
2001
Listing data
Listing information is provided for personal, non-commercial use and should be independently verified before making real estate decisions.
Last refreshed: Nov 16, 2026 11:31 AM
Explore nearby searches
SEO-friendly searches for this area, property type, and nearby neighbourhoods.