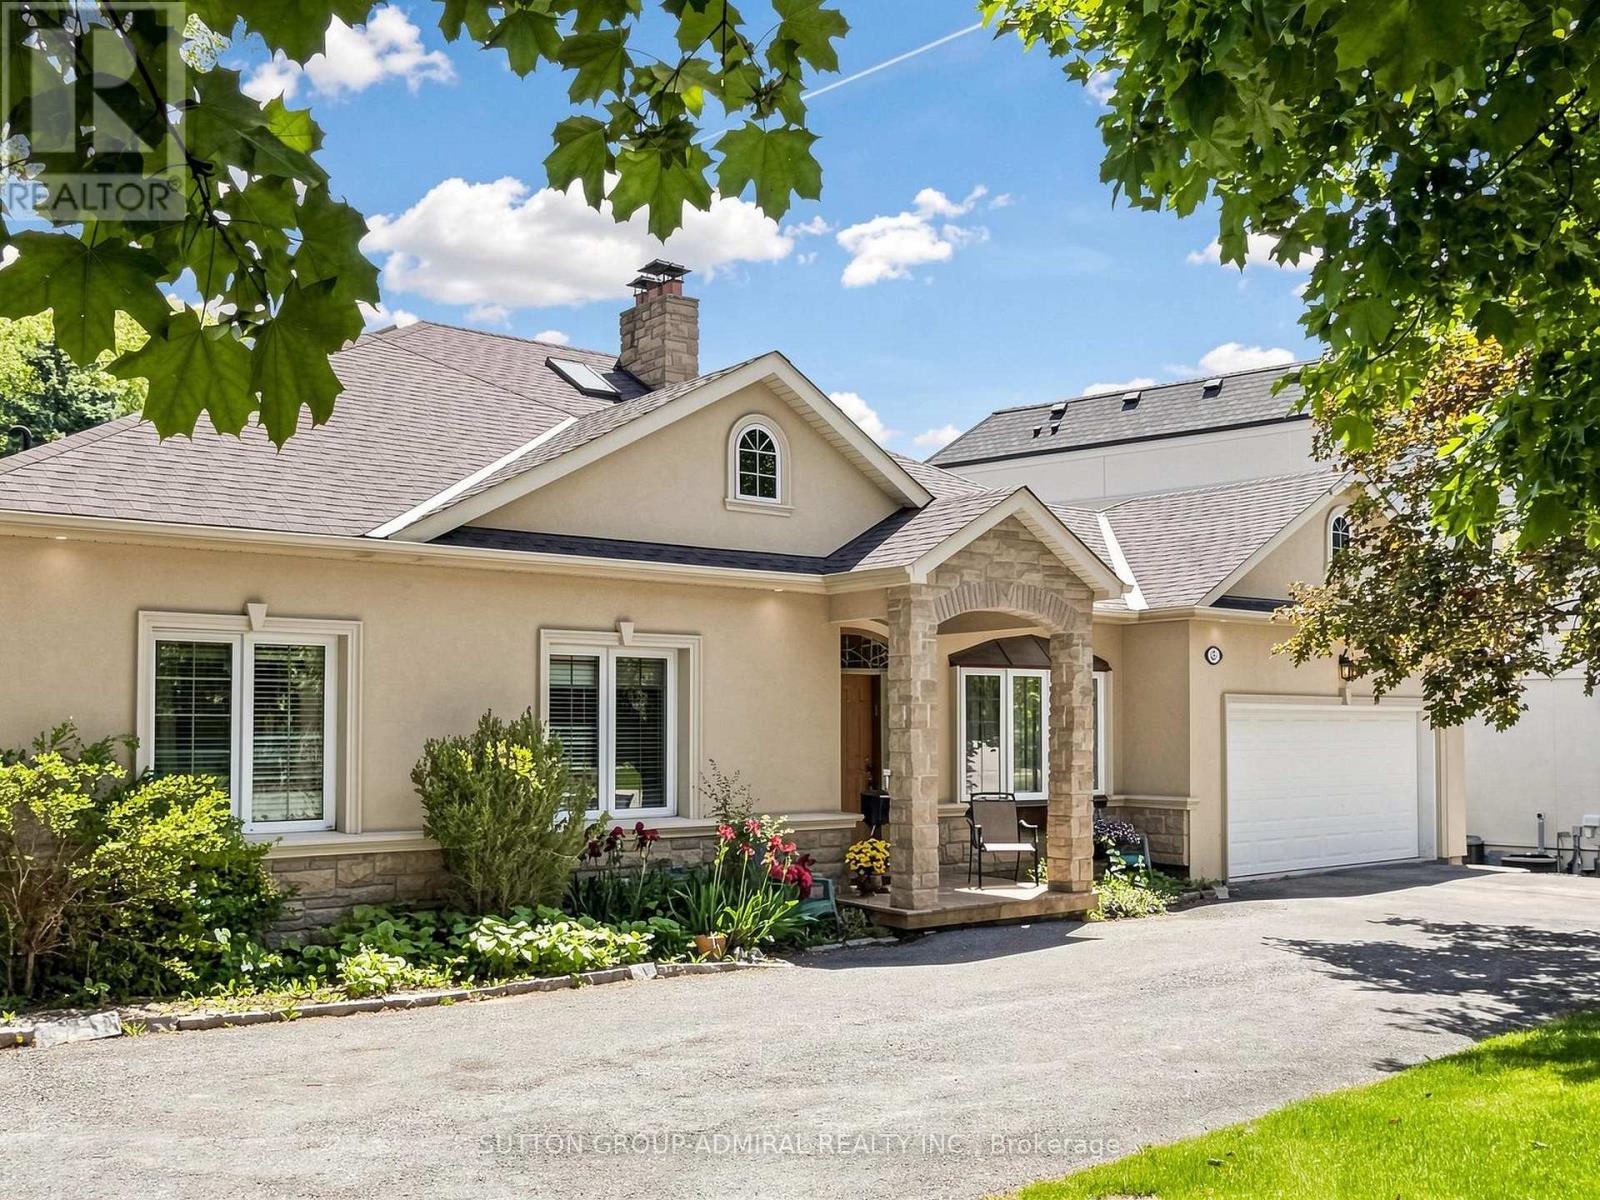
3 Raymond Drive
Vaughan (Crestwood-Springfarm-Yorkhill), Ontario L4J2E5
MLS # N13412084
Property Details
Type
Detached
Beds
4
Baths
4
Status
For Sale
More homes like this
About this property
Welcome To 3 Raymond Drive, Thornhill .This Exceptional Residence Situated On An Extraordinary 100 x 283 Ft Premium Lot In One Of Thornhill's Most Prestigious And Sought-After Neighbourhoods. Surrounded By Mature Trees And Prestigious Custom Homes, This Property Offers A Rare Blend Of Space, Privacy, And Long-Term Potential For Families, Investors, And Builders.This Well-Maintained 4-Bedroom, 4-Bathroom Bungalow Features A Spacious Open-Concept Family Room And Kitchen, Highlighted By Oversized Windows That Fill The Home With Natural Light And Offer Beautiful Views Of The Private Backyard Oasis. The Seamless Indoor-Outdoor Flow Creates An Inviting Space Ideal For Everyday Living And Entertaining.Step Outside To An Expansive Private Backyard-A True Green Sanctuary With Ample Space For A Resort-Style Pool, Outdoor Entertaining, Future Expansion, Or Simply Enjoying As A Family Retreat. The Exceptional Depth And Privacy Of This Lot Make It A Rare Offering In The Area.Enjoy The Tranquility Of This Prestigious Setting While Being Just Minutes From Top-Rated Schools, Parks, Transit, Shopping, Restaurants, And All Amenities.Rarely Offered, This Is A Unique Opportunity To Own A Spacious Family Home On A Spectacular Lot In The Heart Of Thornhill.
Mortgage Estimate
Estimated monthly payment
Calculating…
Estimate only. Taxes, insurance, condo fees, and lender terms are not included.
Monthly costs to verify
Property taxes: about $1,165/month based on listed annual taxes.
Estimate only. Confirm taxes, condo/maintenance fees, insurance, utilities, and lender terms before making decisions.
Rooms
| Room | Level | Dimensions |
|---|---|---|
| Living room | Ground level | 7.62 x 2.77 |
| Dining room | Ground level | 7.62 x 2.77 |
| Family room | Ground level | 6.73 x 3.97 |
| Kitchen | Ground level | 6.73 x 4.59 |
| Primary Bedroom | Ground level | 4.87 x 4.57 |
| Bedroom 2 | Ground level | 3.36 x 3.36 |
| Bedroom 3 | Ground level | 3.36 x 2.77 |
| Bedroom 4 | Ground level | 3.36 x 2.74 |
Facts & Location
Parking
18 spaces
Lot Size
100 x 283.6 FT ; 100 X 283.59 X 37 Rear
Annual Taxes
$13,980
Listing data
Listing information is provided for personal, non-commercial use and should be independently verified before making real estate decisions.
Last refreshed: Oct 5, 2026 3:32 AM
Explore nearby searches
SEO-friendly searches for this area, property type, and nearby neighbourhoods.
Similar Properties
More nearby listings that may fit the same search.
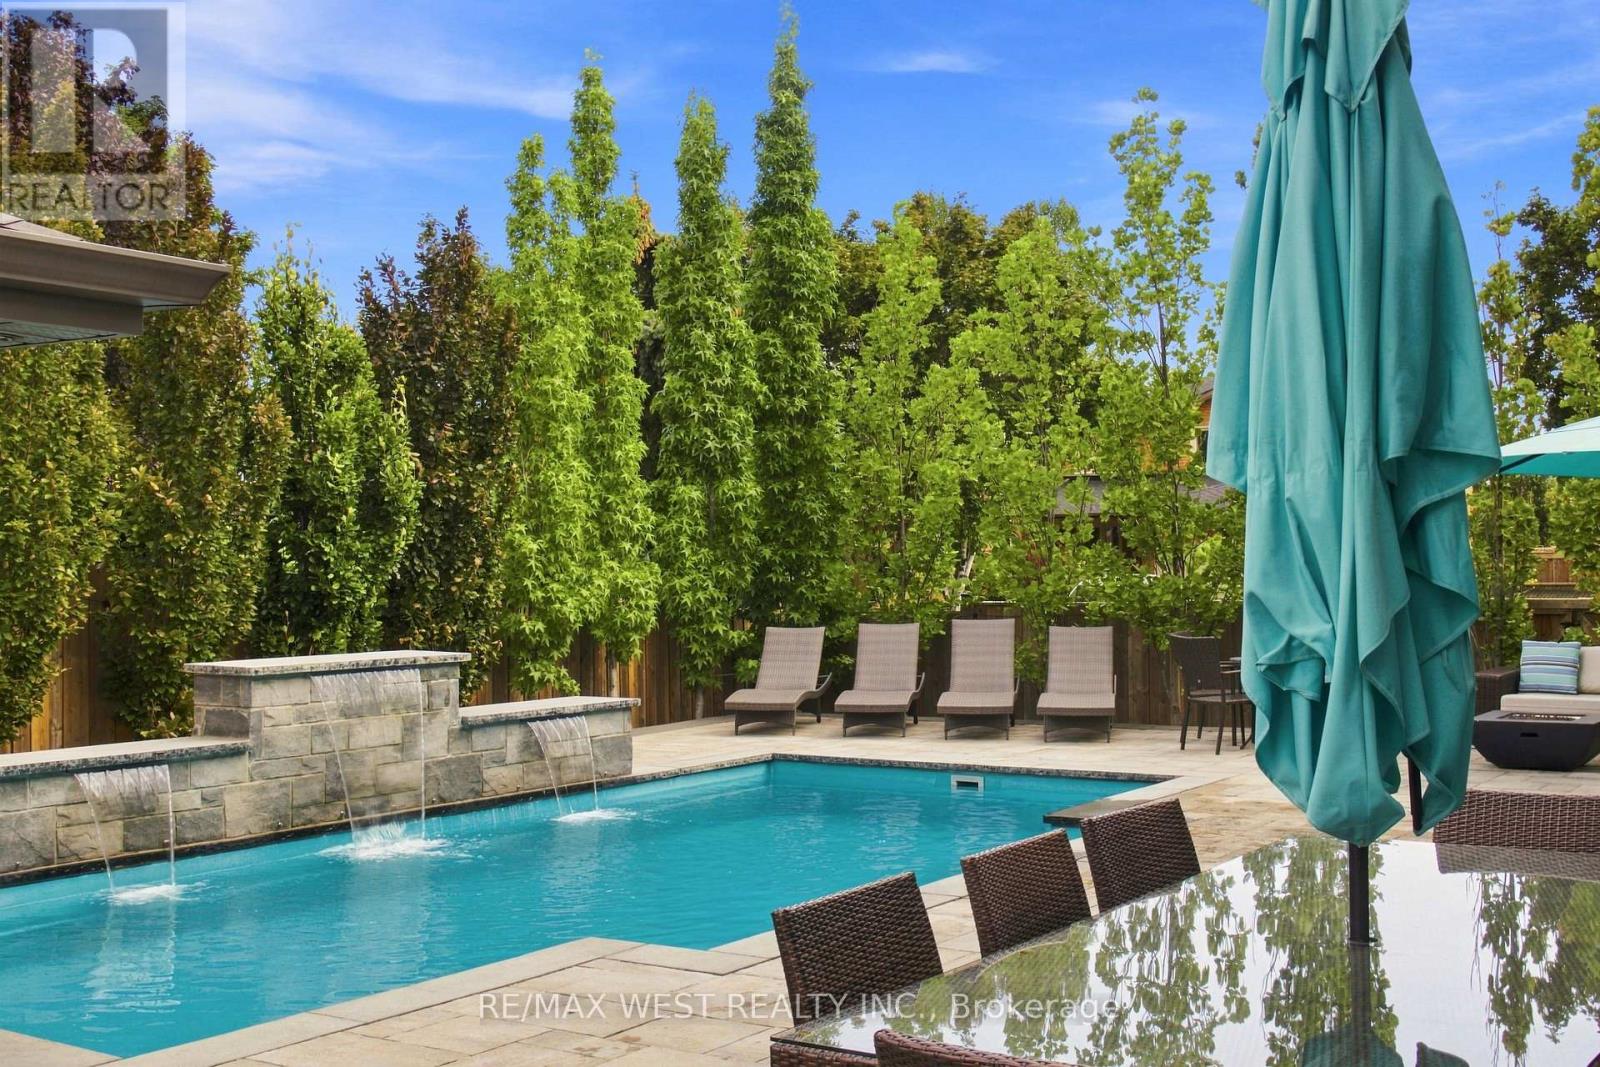
$1,599,000
414 Belview Avenue
Vaughan (East Woodbridge) · MLS # N13713712
5 bed · 4 bath
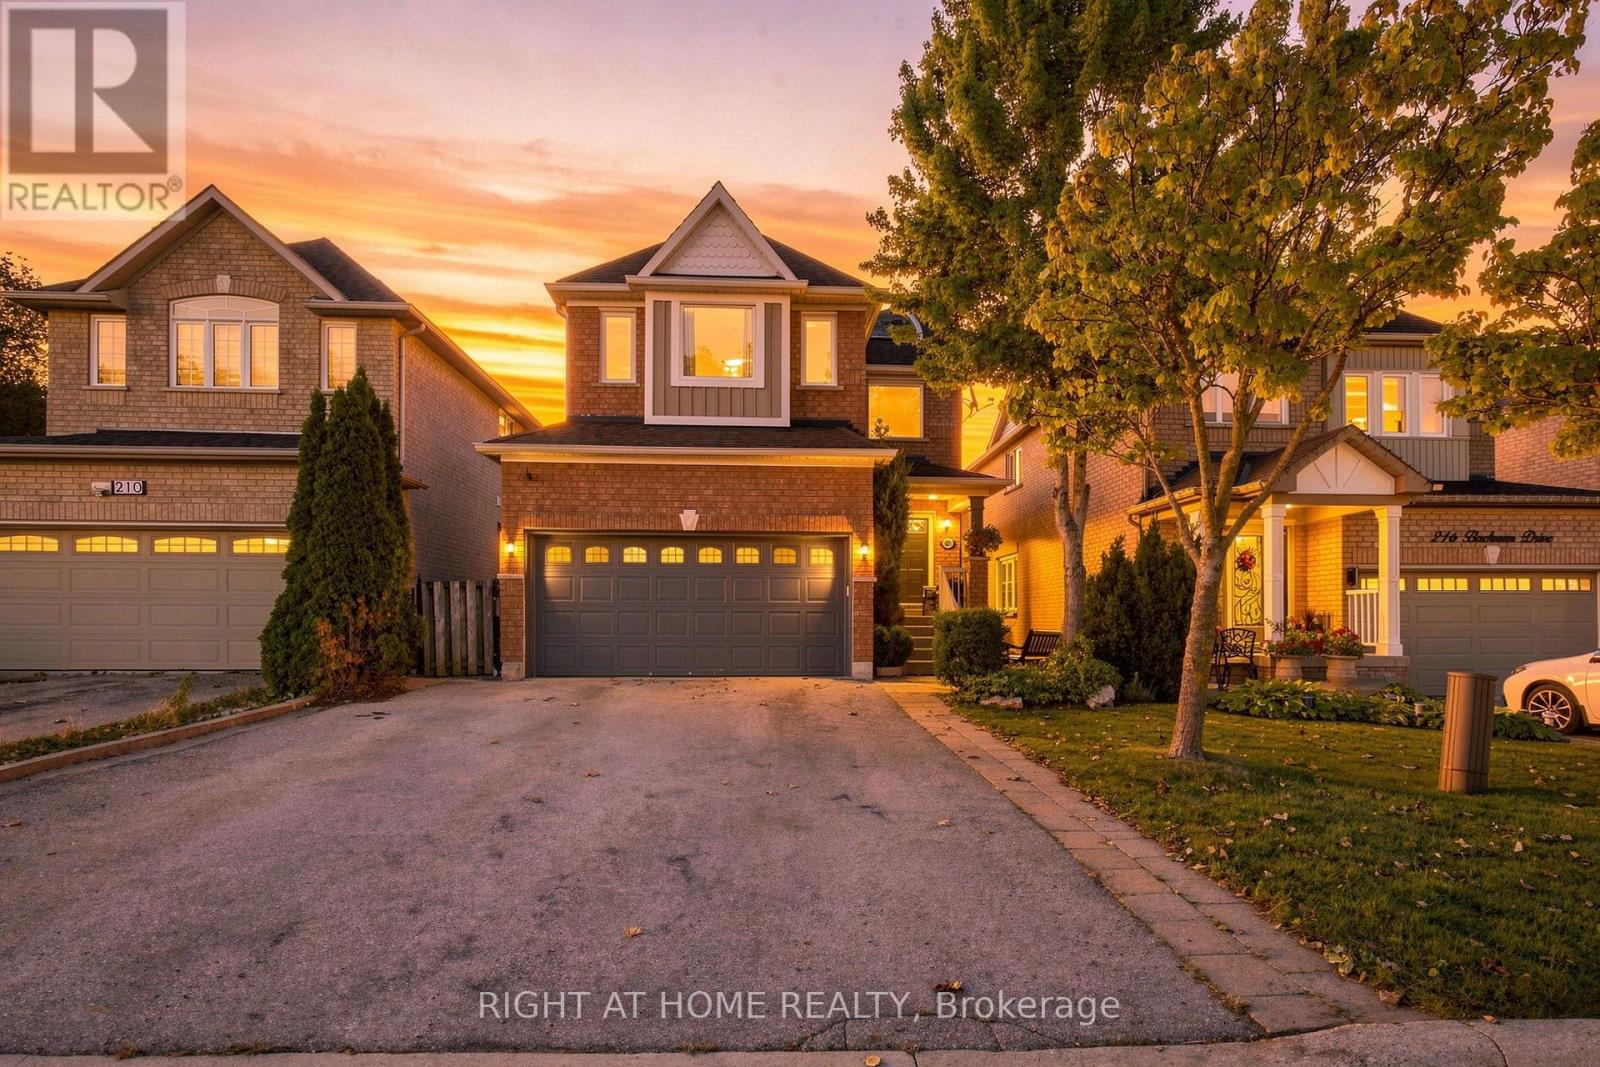
$1,439,000
212 Bachman Drive
Vaughan (Maple) · MLS # N13817382
4 bed · 3 bath
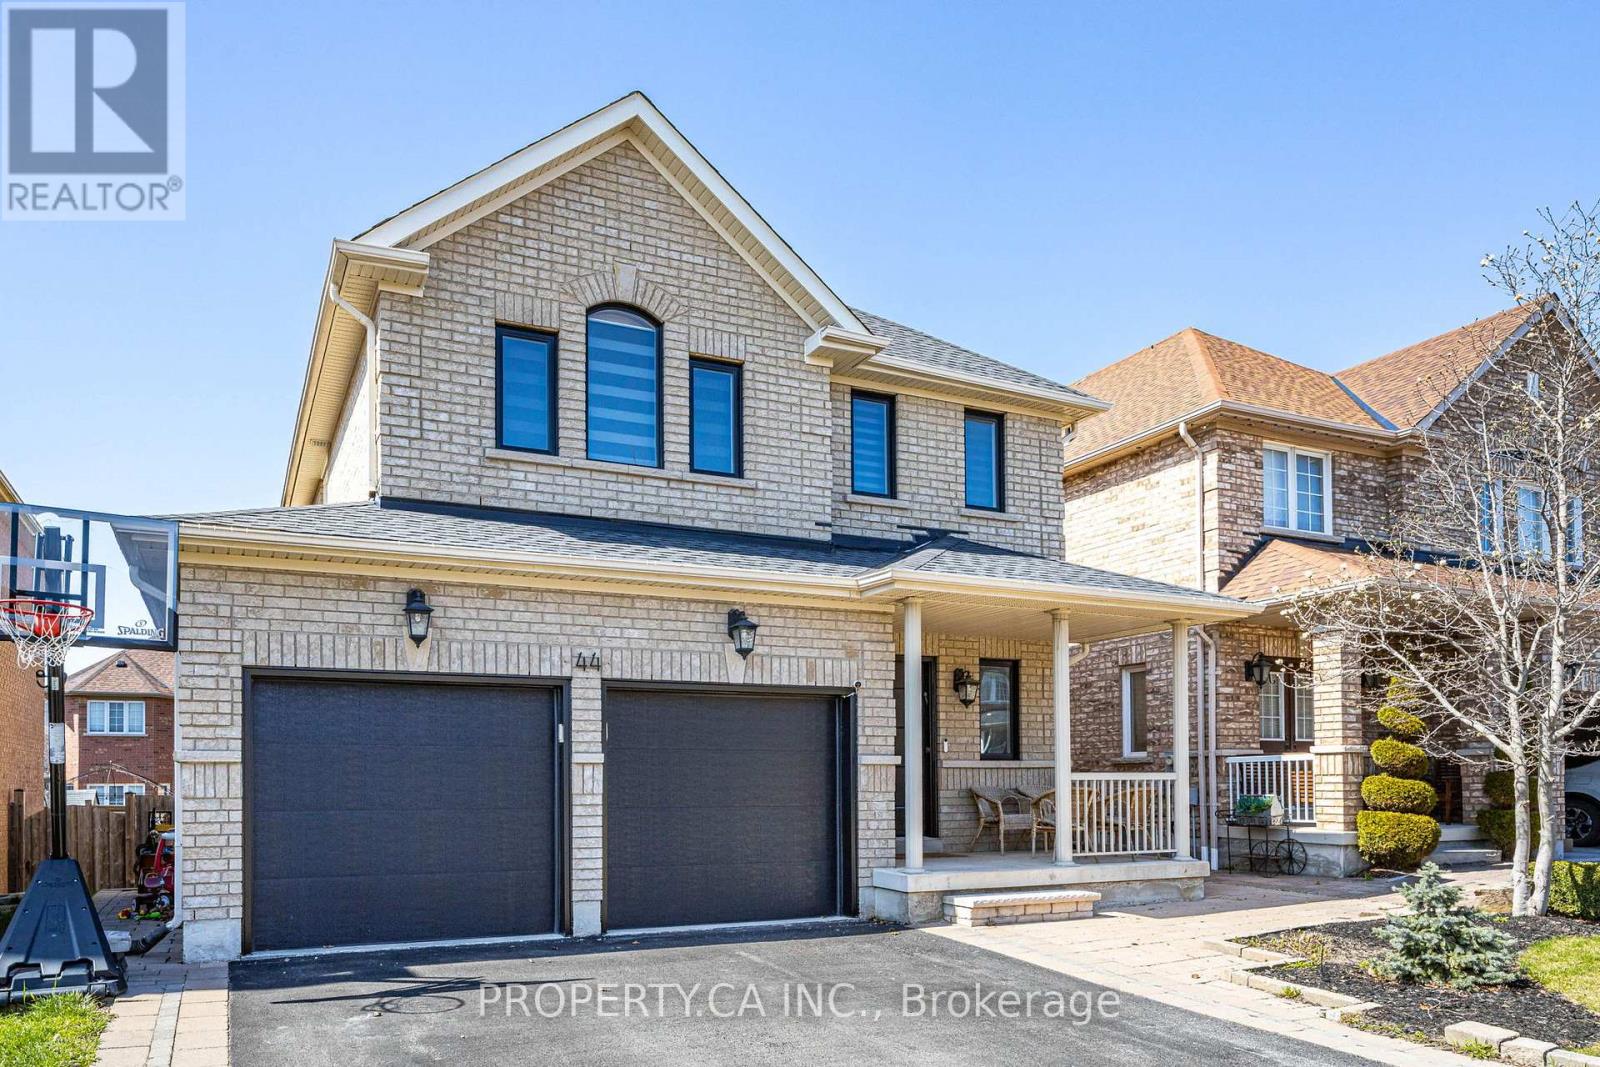
$1,688,000
44 Andrew Hill Drive
Vaughan (Vellore Village) · MLS # N13850298
5 bed · 4 bath