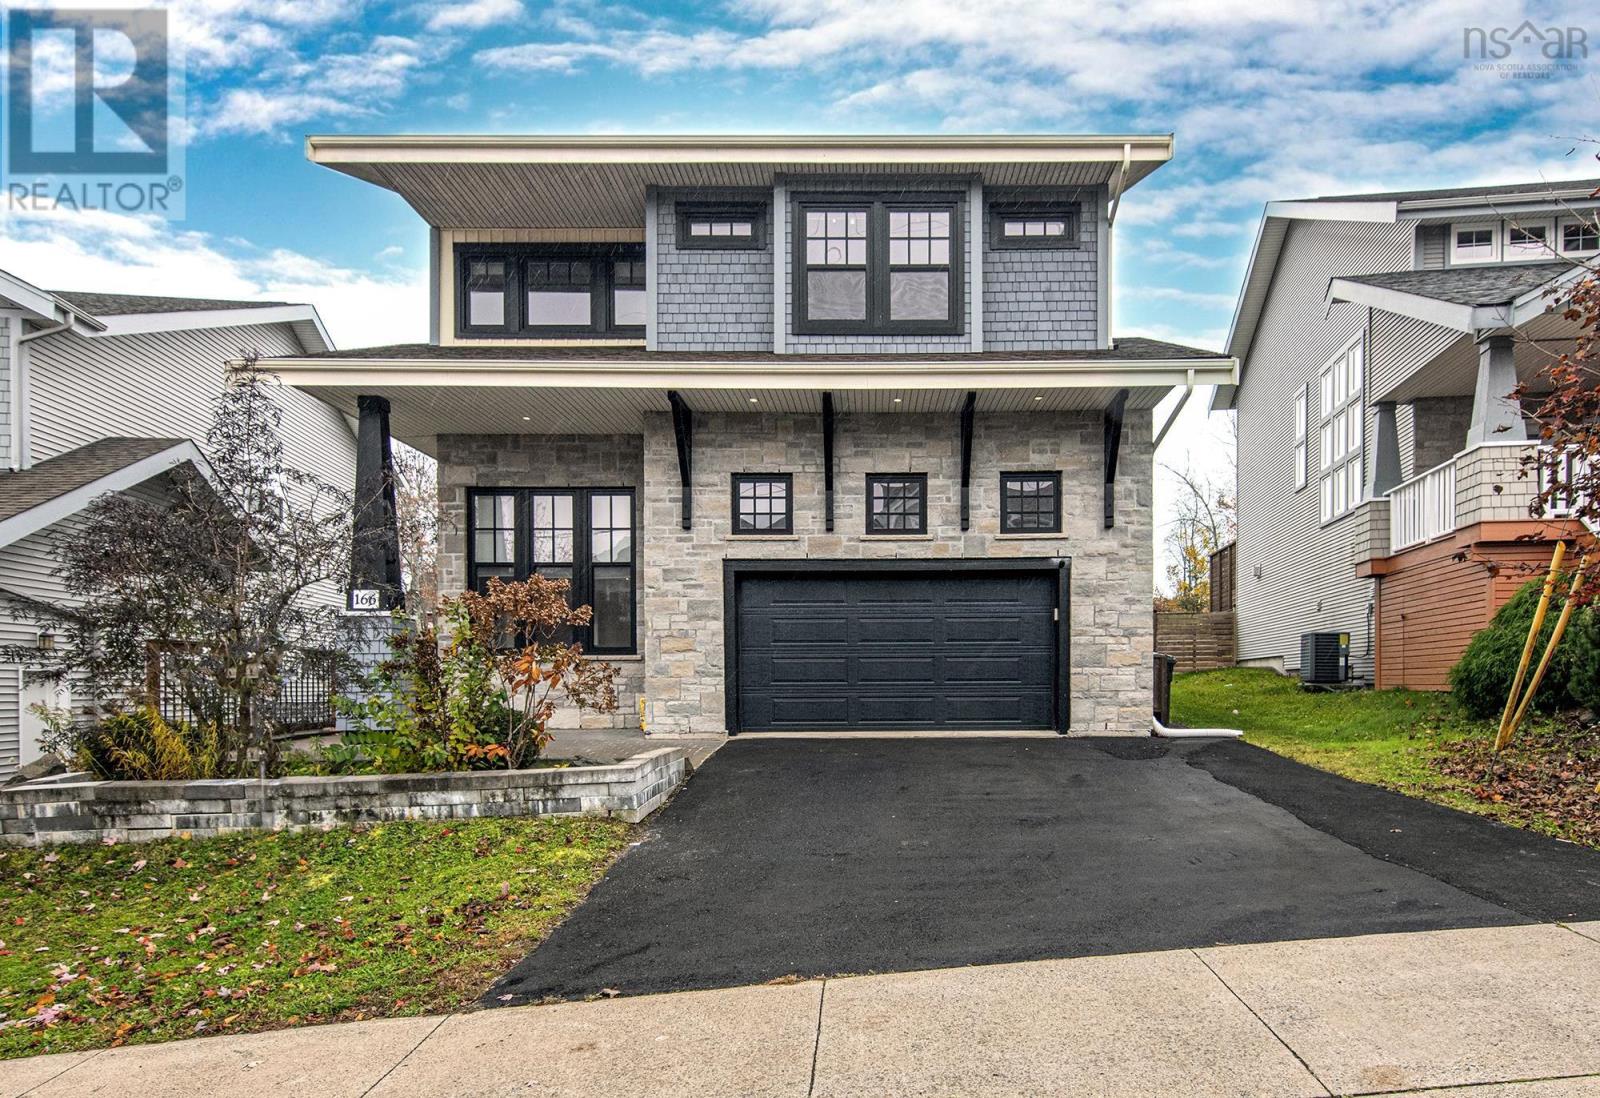
166 Hollyhock Way
Bedford West, Nova Scotia B4B0L4
MLS # 202627523
Property Details
Type
Detached
Beds
6
Baths
4
Status
For Sale
More homes like this
About this property
Welcome to 166 Hollyhock Way in the popular West Bedford. This young home offers 6 spacious bedrooms, 3.5 bathrooms, designer finishes, and a well-planned full rental unit perfect for renting/ Airbnb / extended family. Convenience and comfort are built into every detail. The beautiful grand high ceilings make it elegant, custom cabinetry that provides both style and practical storage. The sun-filled formal living room includes a lovely fireplace that sets the tone for relaxed evenings and easy entertaining. The chef-inspired kitchen features a striking island, generous counter space, and a walk-in pantry. Dining area has enough space with a backyard exposure. Enjoy the large deck, big lot and an attached double garage, Upstairs, the luxurious primary suite offers a walk-in closet and a nice ensuite. Three additional bedrooms on this level. The fully functional finished lower level with a walk out offers a two - bedroom unit with a full washroom and a nice kitchen. Modern finishes and thoughtful design come together in this impressive over 3600 Sq.Ft (garage included) home located within one of Bedfords most desirable communities. Your opportunity to own something truly special awaits.
Mortgage Estimate
Estimated monthly payment
Calculating…
Estimate only. Taxes, insurance, condo fees, and lender terms are not included.
Rooms
| Room | Level | Dimensions |
|---|---|---|
| Living room | Main level | 14.3 X 19.6 |
| Dining room | Main level | 14.11 X 12.7 |
| Kitchen | Main level | 15 X 9.1 |
| Family room | Main level | 9.9 X 9.4 |
| Foyer | Main level | 9.5 X 6.1 |
| Primary Bedroom | Second level | 18 X 19.8 |
| Bedroom | Second level | 12.5 X 11.4 |
| Bedroom | Second level | 12.4 X 9.11 |
| Bedroom | Second level | 12.7 X 12.11 |
| 5pc Ensuite bath | Second level | 10.7 X 11.4 |
| 4pc Bathroom | Second level | 8.8 X 4.11 |
| Laundry room | Second level | 8 X 4.11 |
| Bedroom | Lower level | 14.2 X 12.5 |
| Bedroom | Lower level | 11.9 X 13.4 |
| 4pc Bathroom | Lower level | 8.3 X 5.1 |
| Living room | Lower level | 15.6 X 13.4 |
| 2pc Bathroom | Main level | 4.8 X 5.9 |
Facts & Location
Interior Size
3,432 sq ft
Lot Size
0.1613
Year Built
2016
Listing data
Listing information is provided for personal, non-commercial use and should be independently verified before making real estate decisions.
Last refreshed: Nov 16, 2026 11:01 AM
Explore nearby searches
SEO-friendly searches for this area, property type, and nearby neighbourhoods.
Similar Properties
More nearby listings that may fit the same search.
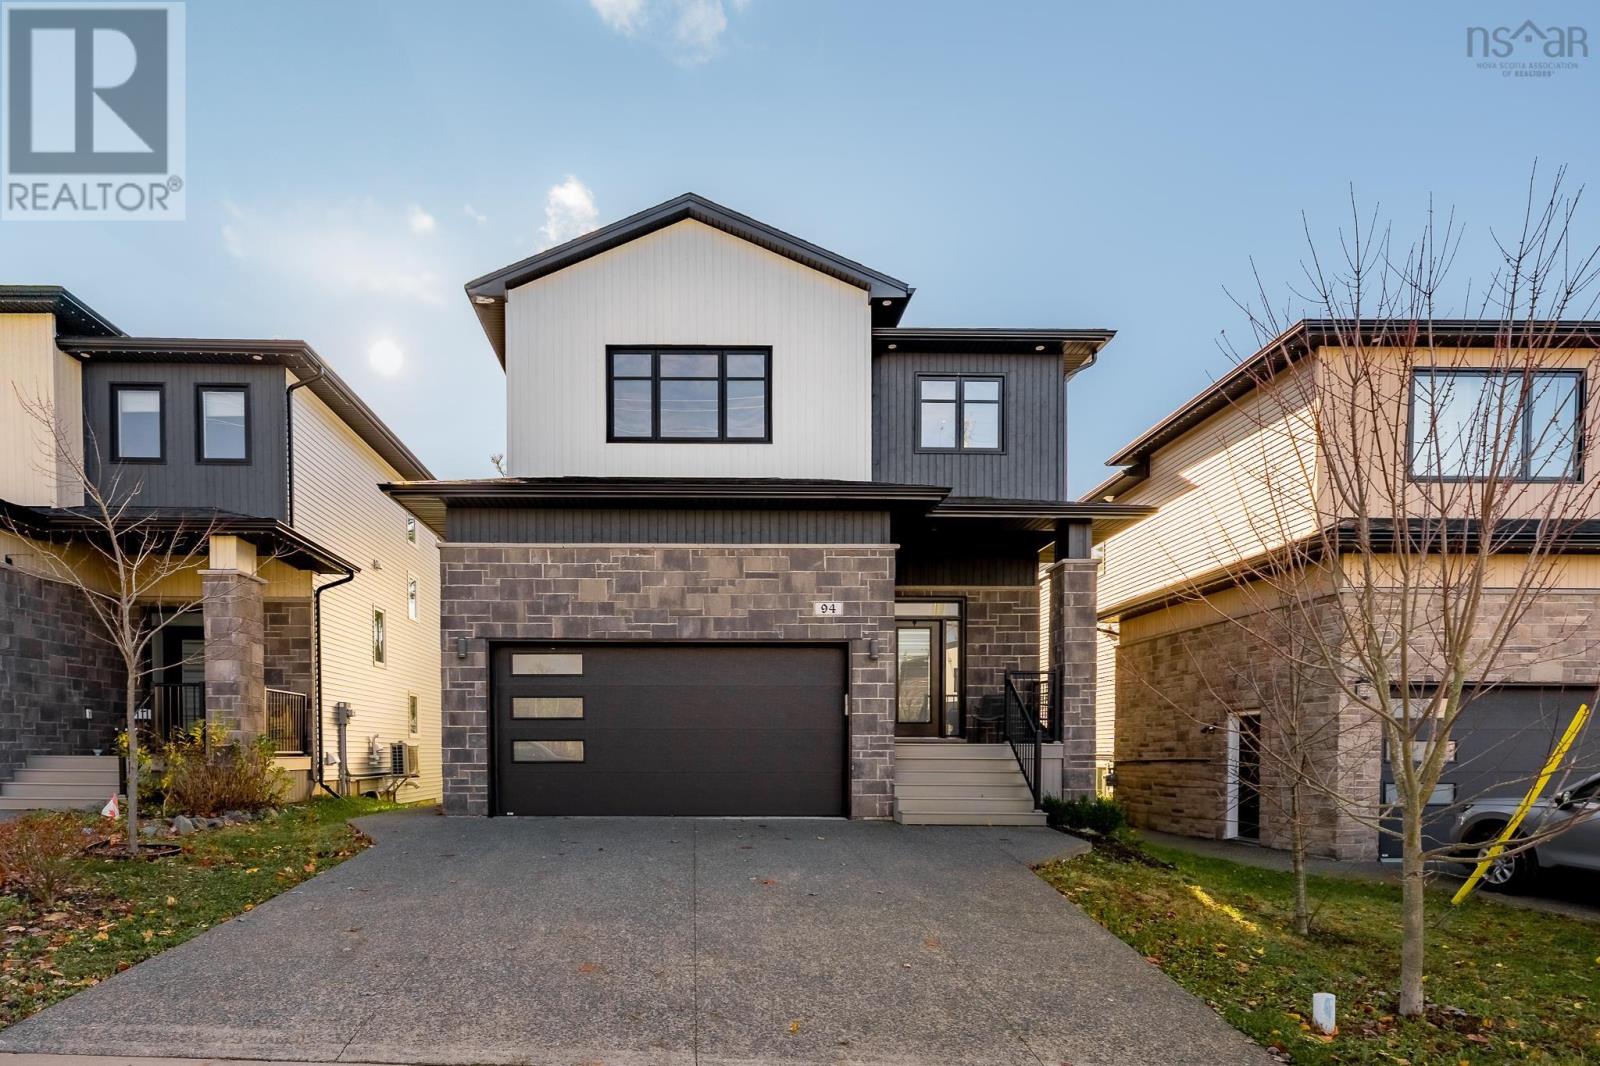
$967,500
94 Talus Avenue
Bedford West · MLS # 202627854
5 bed · 4 bath · 3,240 sq ft
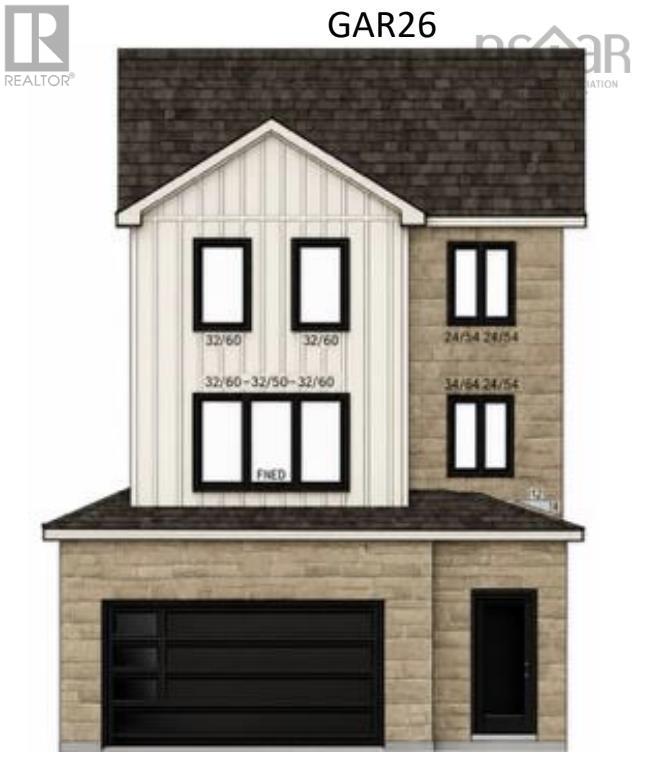
$974,900
124 Garvey Court
Bedford West · MLS # 202625380
5 bed · 4 bath · 3,071 sq ft
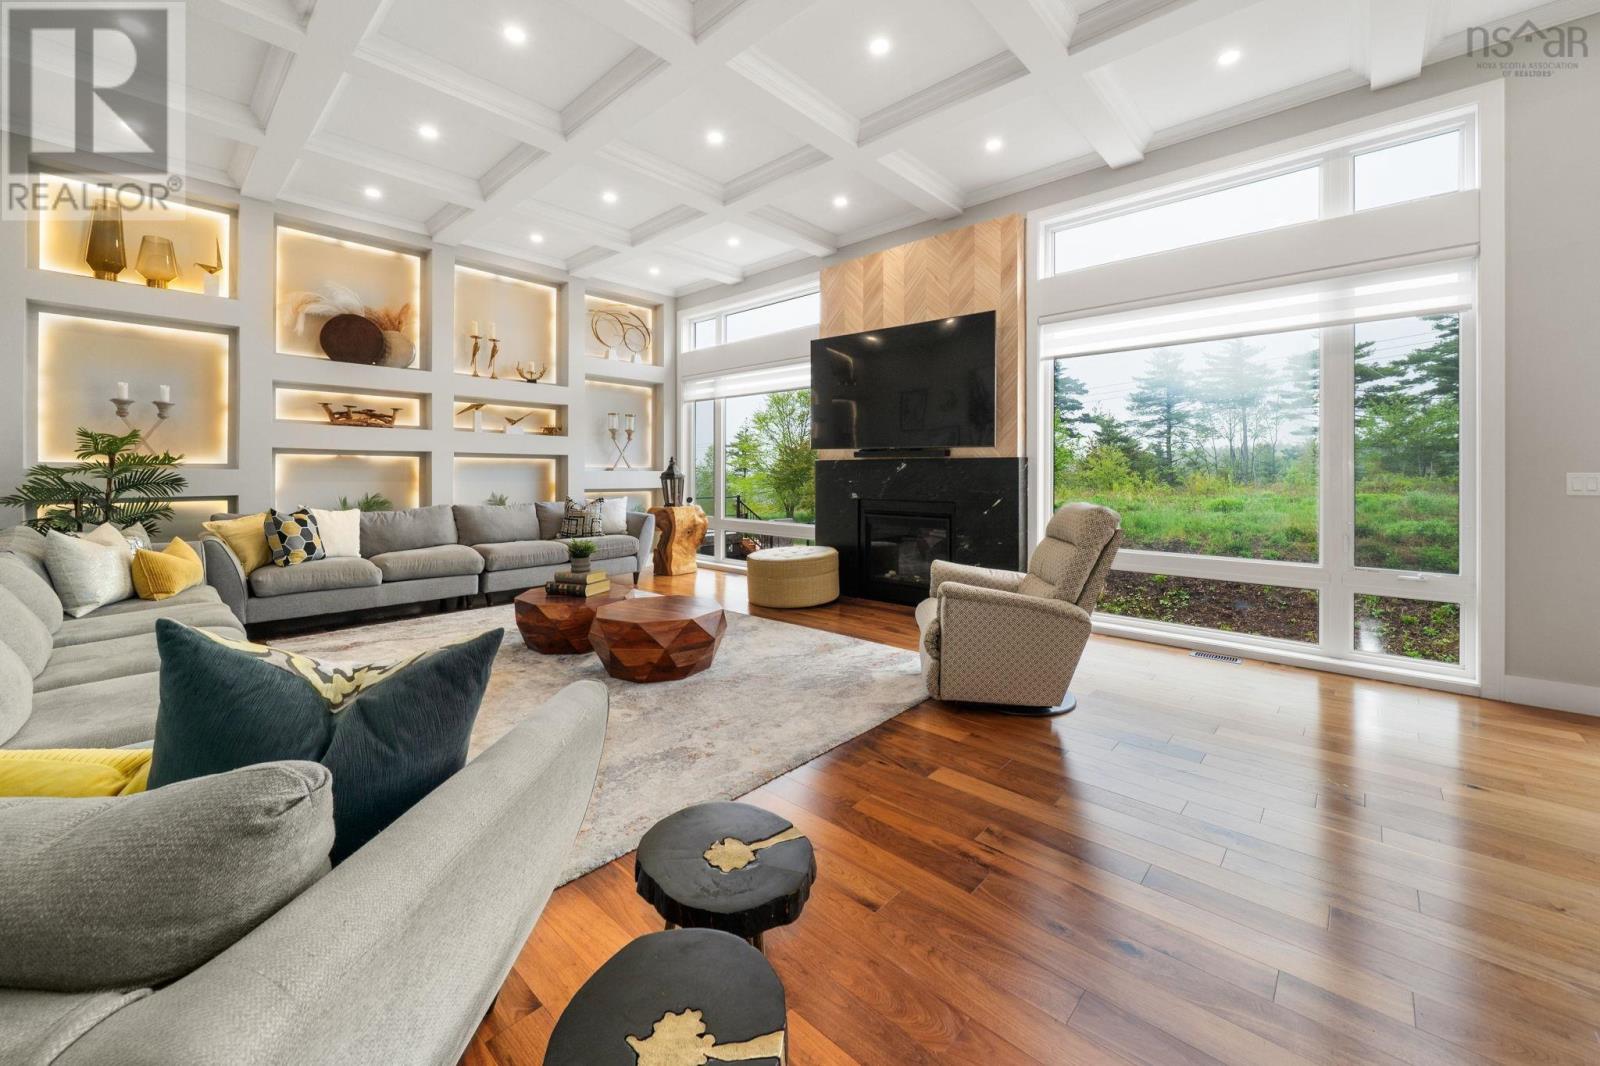
$1,699,000
70 Bradford Place
Bedford West · MLS # 202615953
9 bed · 7 bath · 6,015 sq ft