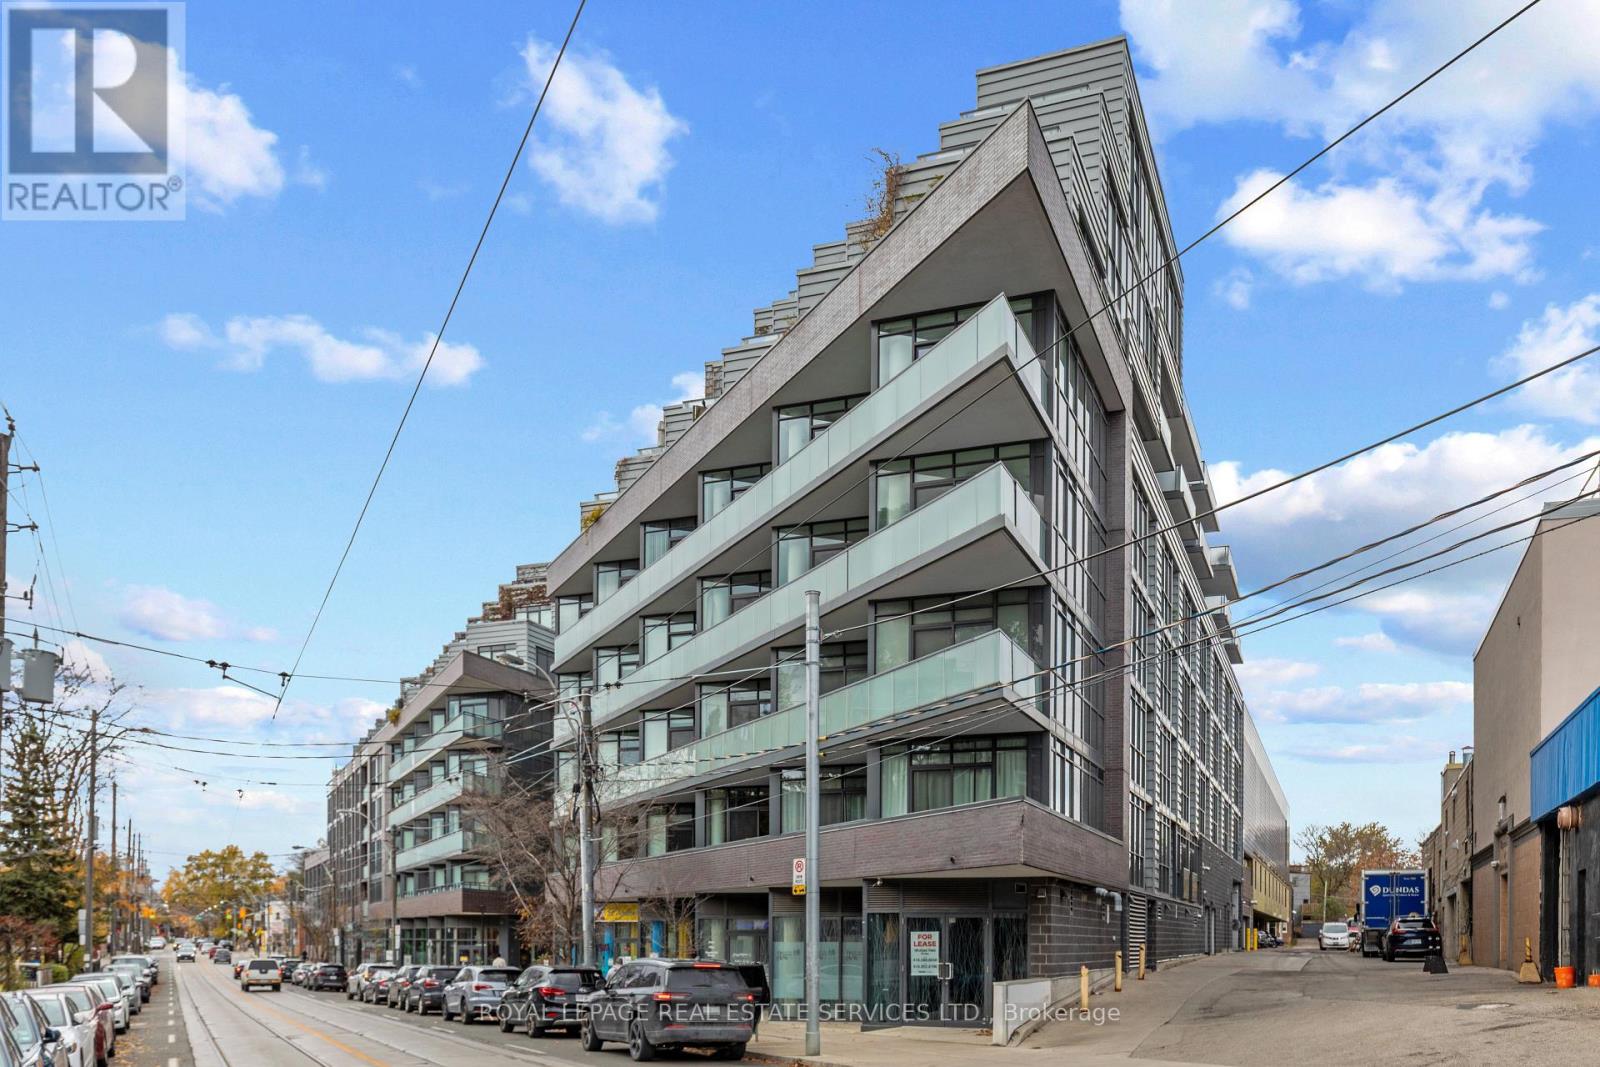
36 Howard Park
Toronto (Roncesvalles), Ontario M6R0A5
MLS # W14183252
Property Details
Type
Condo Apartment
Beds
2
Baths
2
Status
For Sale
More homes like this
About this property
Welcome to 36 Howard Park, Suite 706 - an impressive and impeccably upgraded 782 sq. ft. 2-bedroom, 2-bathroom suite in the heart of Roncesvalles. Featuring a desirable split-bedroom layout, 99 sq. ft. private balcony and panoramic skyline views, this beautifully appointed condo combines luxurious finishes with thoughtful, functional design. The deluxe kitchen features a gas cooktop, upgraded island with breakfast bar and custom cabinetry. Designer touches throughout include a striking wood accent wall, upgraded flooring and stylish lighting. The open-concept living and dining area offers a warm, inviting space for everyday living and entertaining, while a thoughtfully reconfigured den provides an expanded home office without sacrificing a dedicated dining area. Excellent storage includes custom shelving in the front hall closet and generous bedroom closets. Northeast-facing windows fill the suite with natural light. Step out from the living room to the spacious balcony, complete with gas BBQ hookup and panoramic views of the downtown Toronto skyline. The spacious primary bedroom offers floor-to-ceiling windows, a large closet with custom organizers and a 4-piece ensuite. The split-bedroom layout provides excellent privacy for family members, guests or a home office. Ideally situated just steps to High Park, Sorauren Park, TTC and major routes, this vibrant neighbourhood offers an exceptional selection of cafes, restaurants, boutiques and local grocers. Nearby schools include Howard Park Junior Public School and Fern Avenue Junior and Senior Public School (French Immersion).
Mortgage Estimate
Estimated monthly payment
Calculating…
Estimate only. Taxes, insurance, condo fees, and lender terms are not included.
Monthly costs to verify
Property taxes: about $293/month based on listed annual taxes.
Condo / Maintenance Fee: $816.98/mo
Estimate only. Confirm taxes, condo/maintenance fees, insurance, utilities, and lender terms before making decisions.
Rooms
| Room | Level | Dimensions |
|---|---|---|
| Living room | Ground level | 6.6 x 5.13 |
| Dining room | Ground level | 6.6 x 5.13 |
| Kitchen | Ground level | 3.71 x 2.9 |
| Primary Bedroom | Ground level | 3.3 x 3.3 |
| Bathroom | Ground level | 2.44 x 1.52 |
| Bedroom 2 | Ground level | 3.3 x 2.9 |
| Bathroom | Ground level | 2.44 x 1.68 |
| Other | Ground level | 4.88 x 1.83 |
Facts & Location
Interior Size
782 sq ft
Parking
1 spaces
Annual Taxes
$3,514
Condo / Maintenance Fee
$816.98/mo
Listing data
Listing information is provided for personal, non-commercial use and should be independently verified before making real estate decisions.
Last refreshed: Nov 20, 2026 4:32 AM
Explore nearby searches
SEO-friendly searches for this area, property type, and nearby neighbourhoods.
Similar Properties
More nearby listings that may fit the same search.
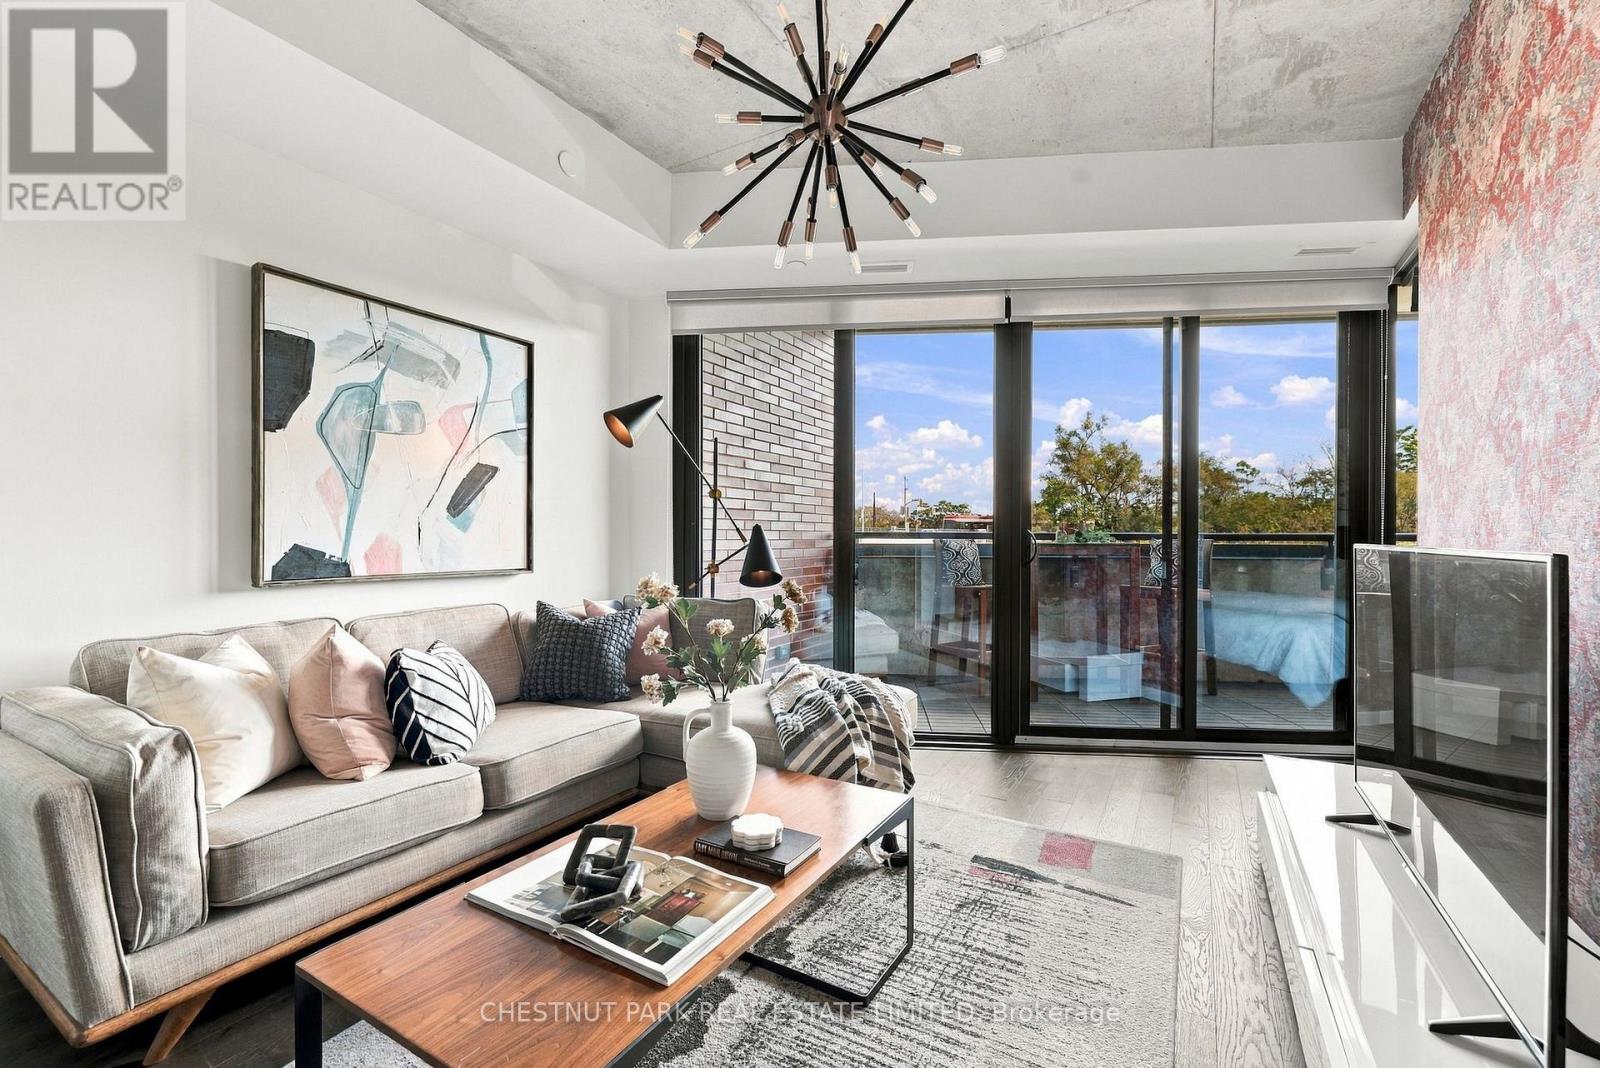
$799,000
383 Sorauren Avenue
Toronto (Roncesvalles) · MLS # W14119606
2 bed · 2 bath · 860 sq ft
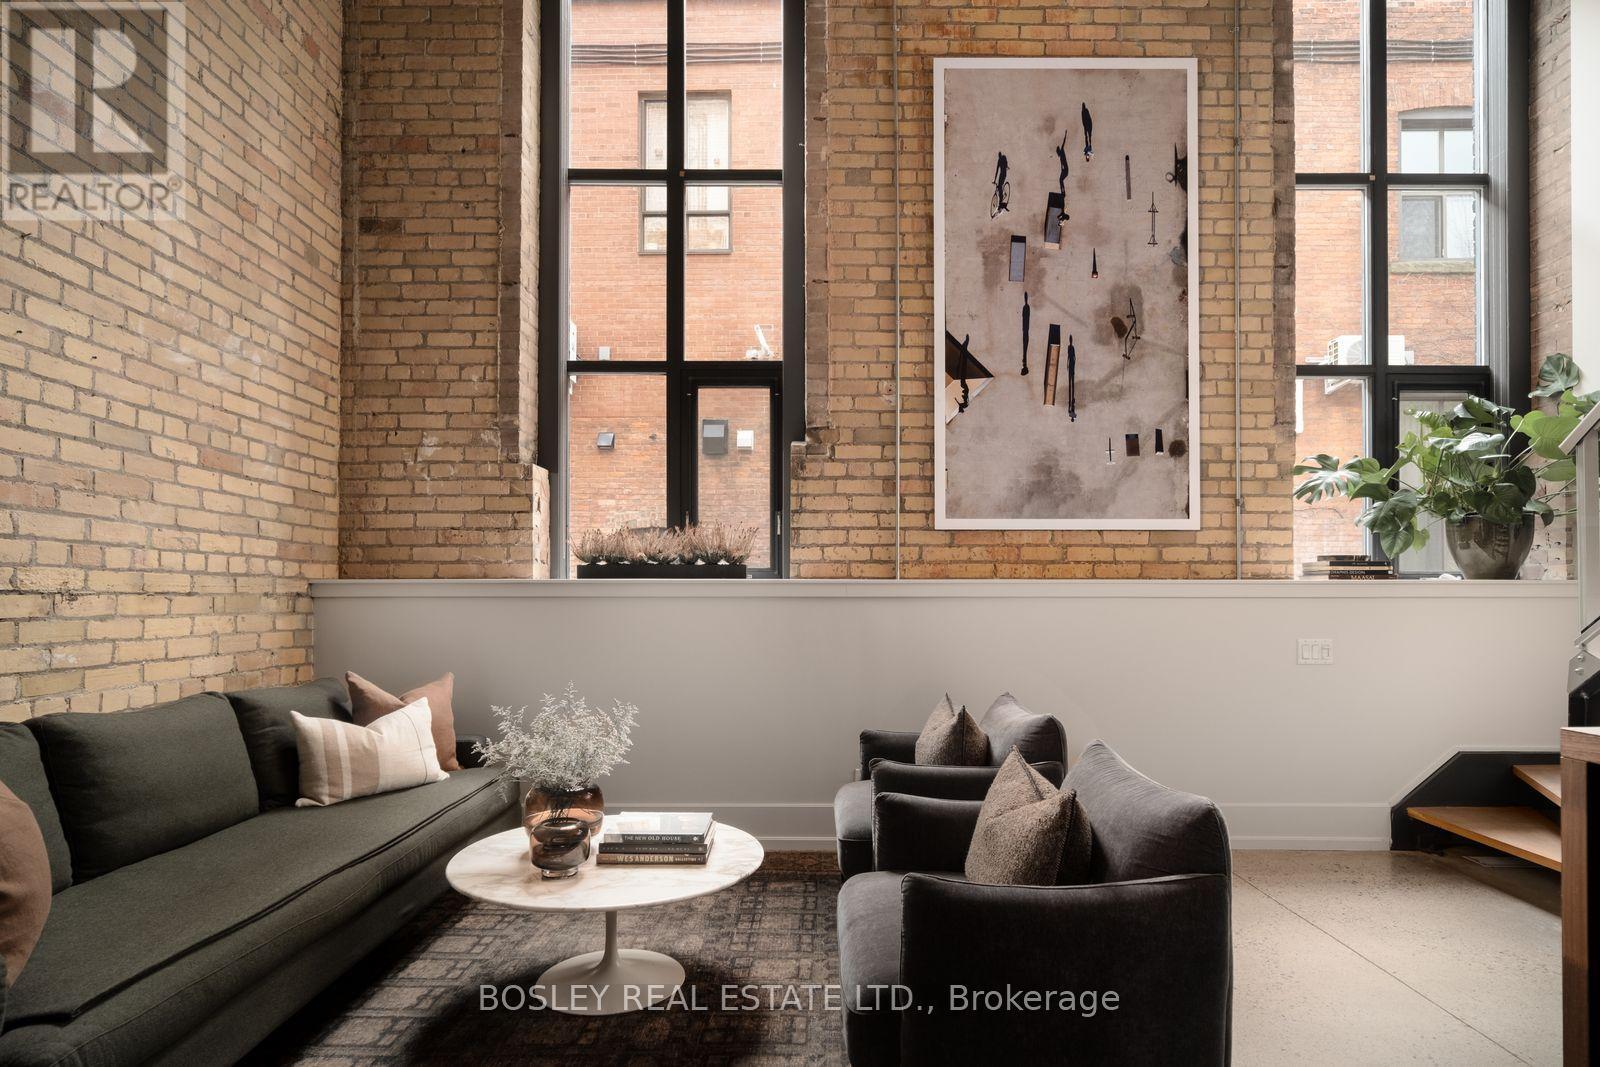
$879,000
363 Sorauren Avenue
Toronto (Roncesvalles) · MLS # W14192112
1 bed · 1 bath
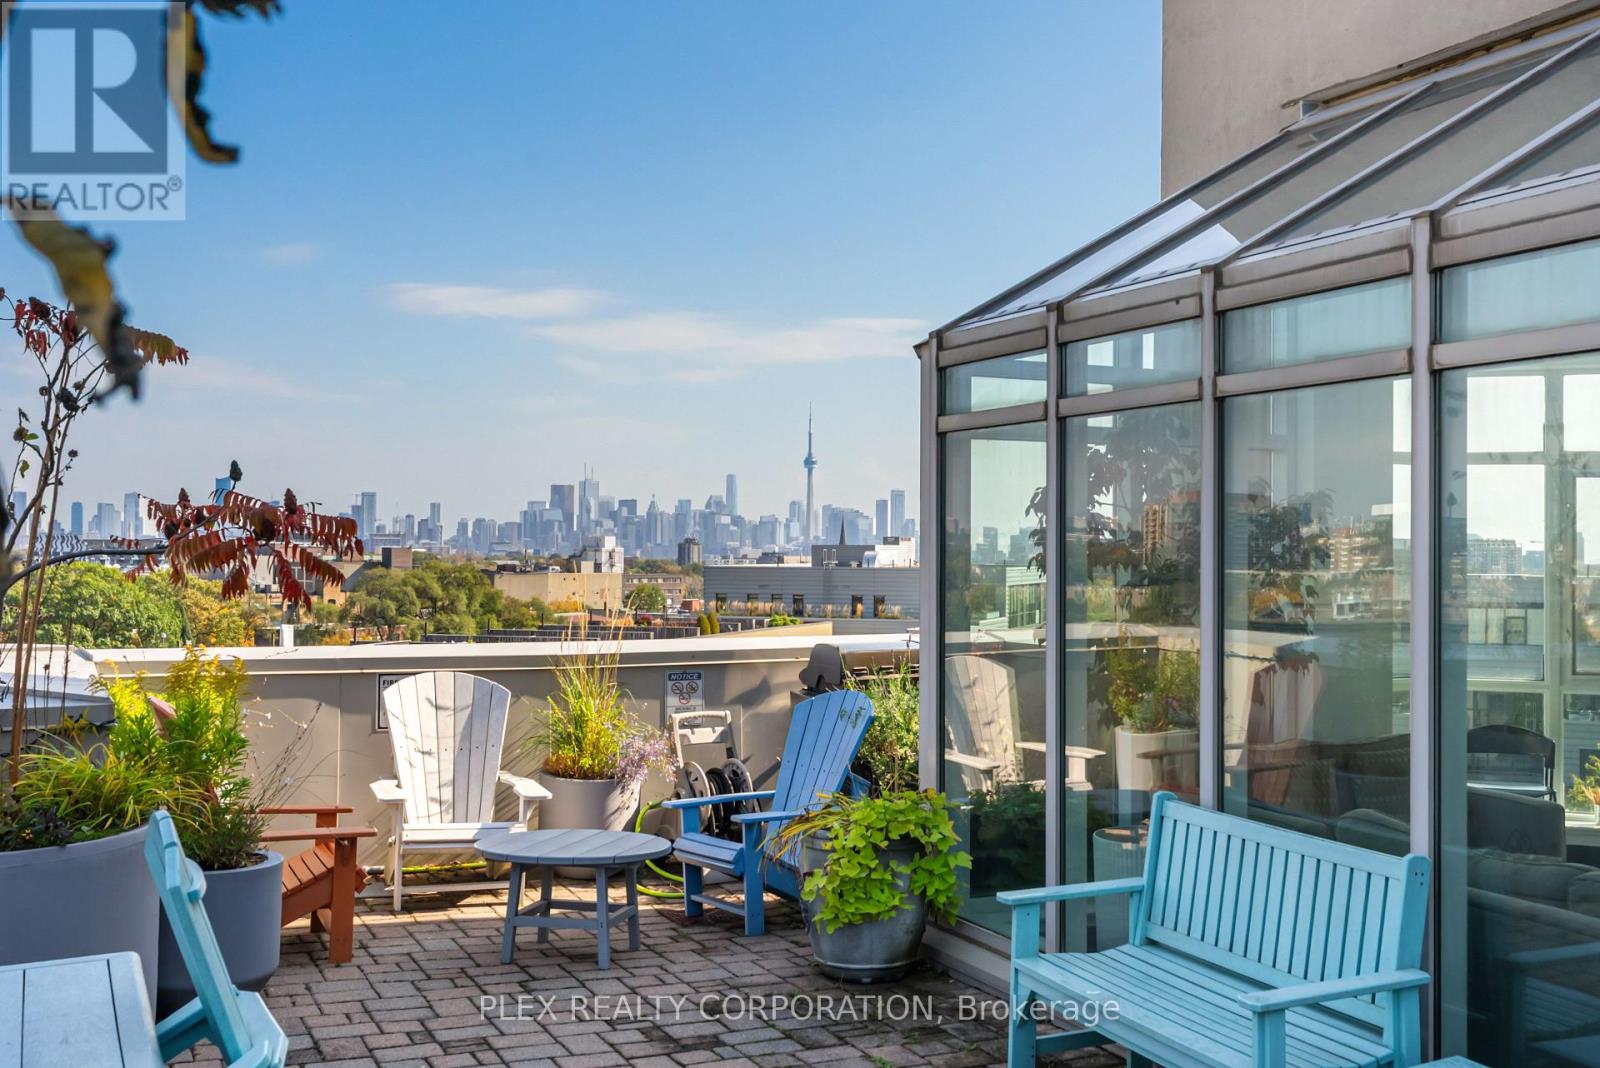
$679,999
437 Roncesvalles Avenue
Toronto (Roncesvalles) · MLS # W14084640
1 bed · 1 bath