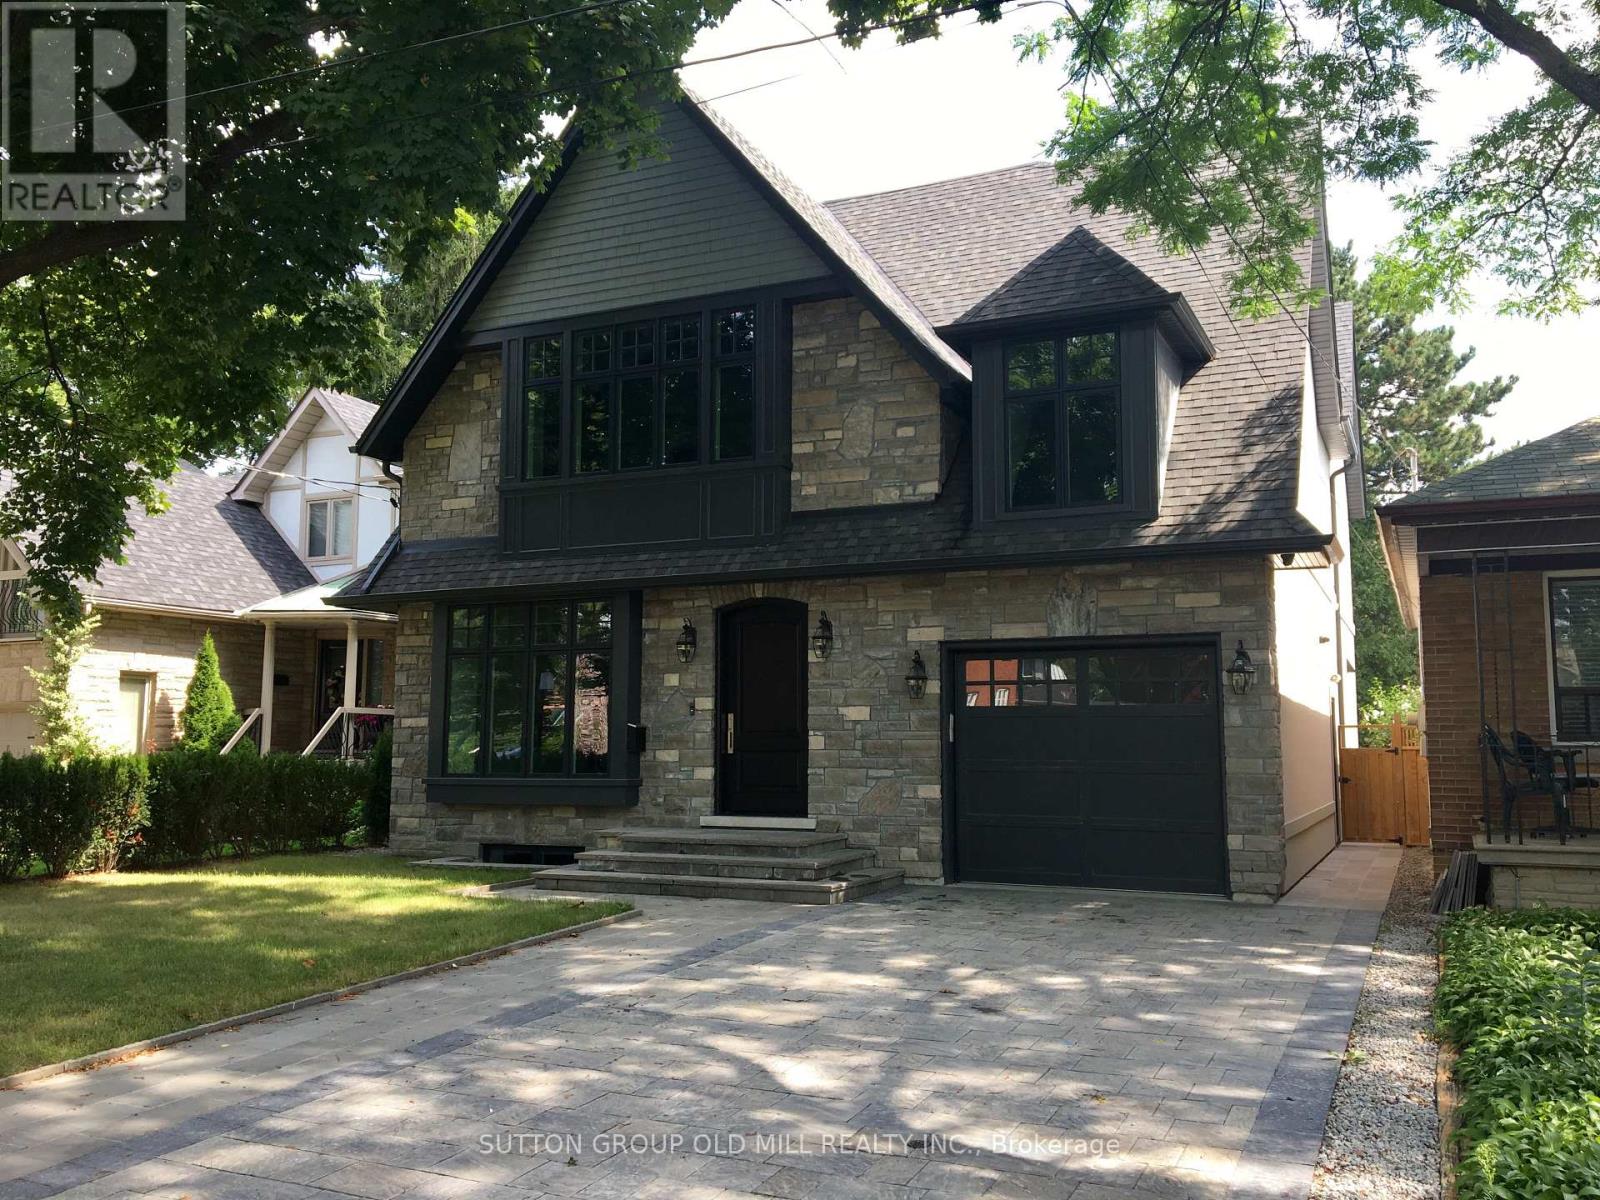
187 The Kingsway
Toronto (Kingsway South), Ontario M8X2V7
MLS # W14183314
Property Details
Type
Detached
Beds
6
Baths
7
Status
For Rent
More homes like this
About this property
Absolutely Gorgeous, 6 Years New, Exacutive Residence in the Heart of The Kingsway. 5+1 Bdrms. & Baths,Chef's Kitchen w/B/I Appliances and Centre Island. Large Fam. Room w/Fireplace and B/I Wall Unit.Butler's Pantry. Primary Bdrm. Retreat w/Spa Like 5 Pc. Ens. and Walk -Through Closet w/B/I Organizers. Large Bdrms. w/Double Closets and Ensuite Baths. 2 Laundries, Dry Sauna. Short Walk to Royal York Subway and Bloor Restaurants. Great Schools. 15 min Drive to Airport
Rent Affordability
Affordability guide
Enter income
A common guideline is keeping rent near 30% of gross monthly income. This is an estimate only.
Rooms
| Room | Level | Dimensions |
|---|---|---|
| Bedroom | Basement | 3.32 x 3.3 |
| Laundry room | Basement | 3.32 x 2.92 |
| Dining room | Ground level | 3.86 x 3.81 |
| Kitchen | Ground level | 4.89 x 3.68 |
| Family room | Ground level | 6.48 x 5.62 |
| Bedroom 2 | In between | 6.92 x 3.12 |
| Primary Bedroom | Second level | 6.82 x 4.65 |
| Bedroom 3 | Second level | 4.96 x 3.92 |
| Bedroom 4 | Second level | 4.96 x 3.92 |
| Bedroom 5 | Third level | 7.1 x 4.08 |
| Games room | Basement | 11.67 x 9.62 |
Facts & Location
Parking
4 spaces
Listing data
Listing information is provided for personal, non-commercial use and should be independently verified before making real estate decisions.
Last refreshed: Nov 16, 2026 11:45 AM
Explore nearby searches
SEO-friendly searches for this area, property type, and nearby neighbourhoods.
Similar Properties
More nearby listings that may fit the same search.
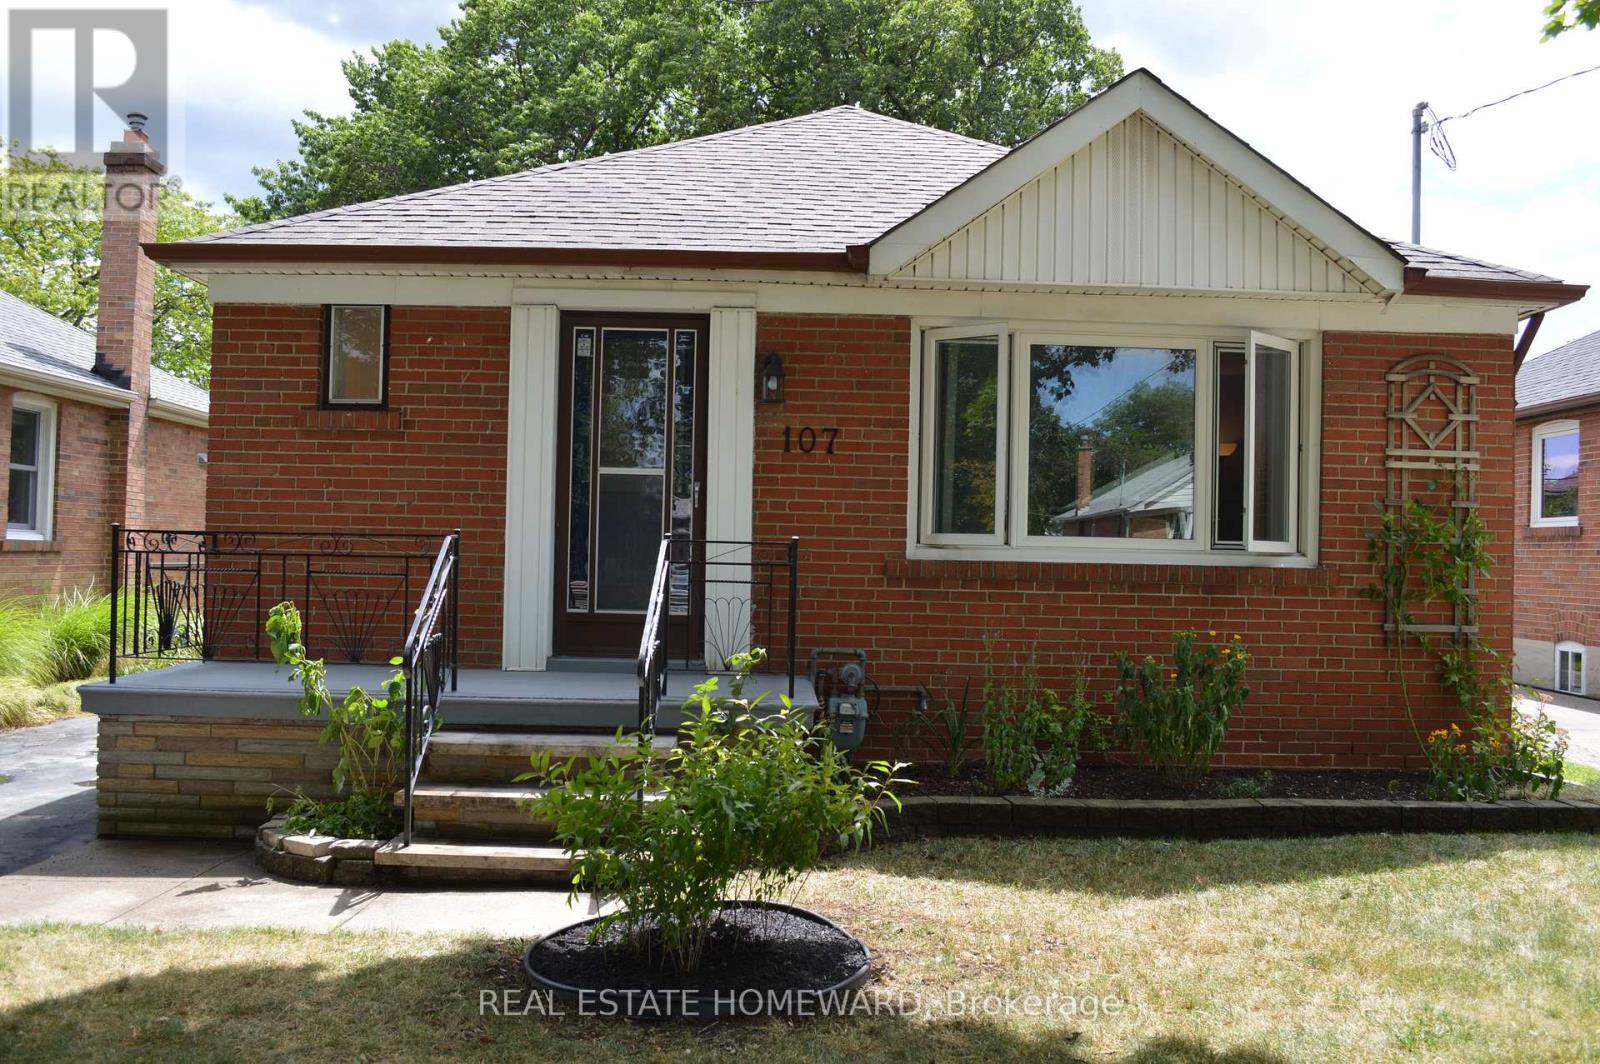
$3,600/mo
107 Edgecroft Road
Toronto (Stonegate-Queensway) · MLS # W14155162
4 bed · 1 bath
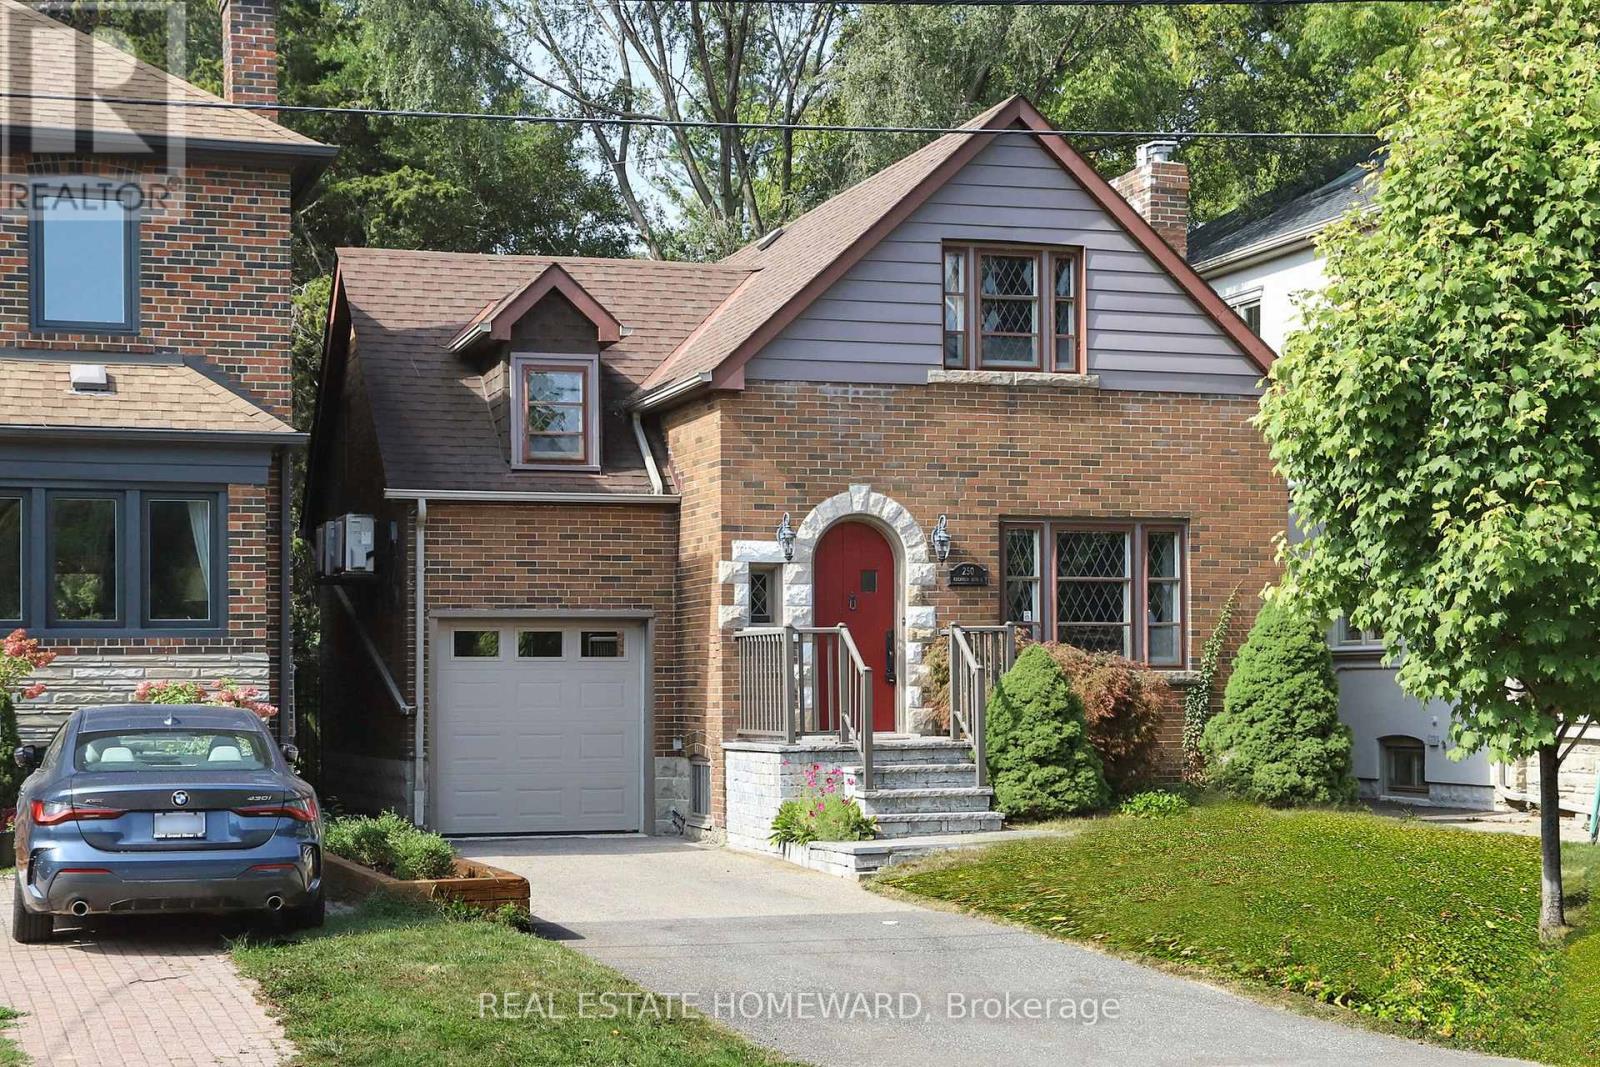
$5,950/mo
250 Grenview Boulevard
Toronto (Stonegate-Queensway) · MLS # W14184134
4 bed · 2 bath
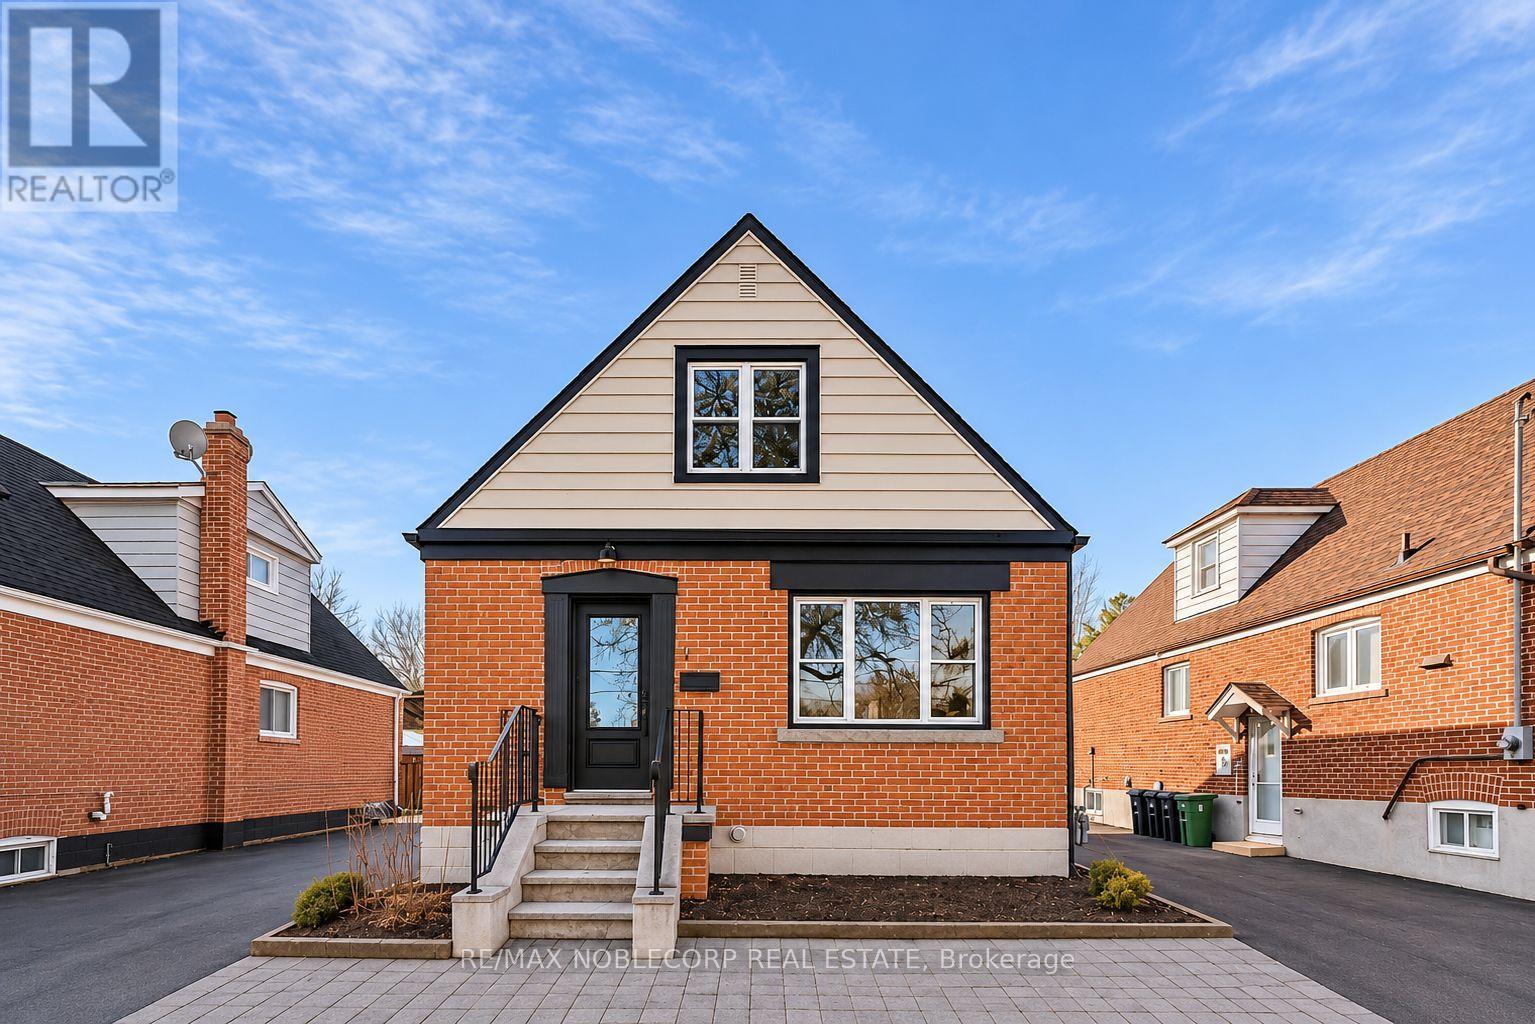
$3,100/mo
6 Evandale Road
Toronto (Clairlea-Birchmount) · MLS # E14184206
4 bed · 2 bath