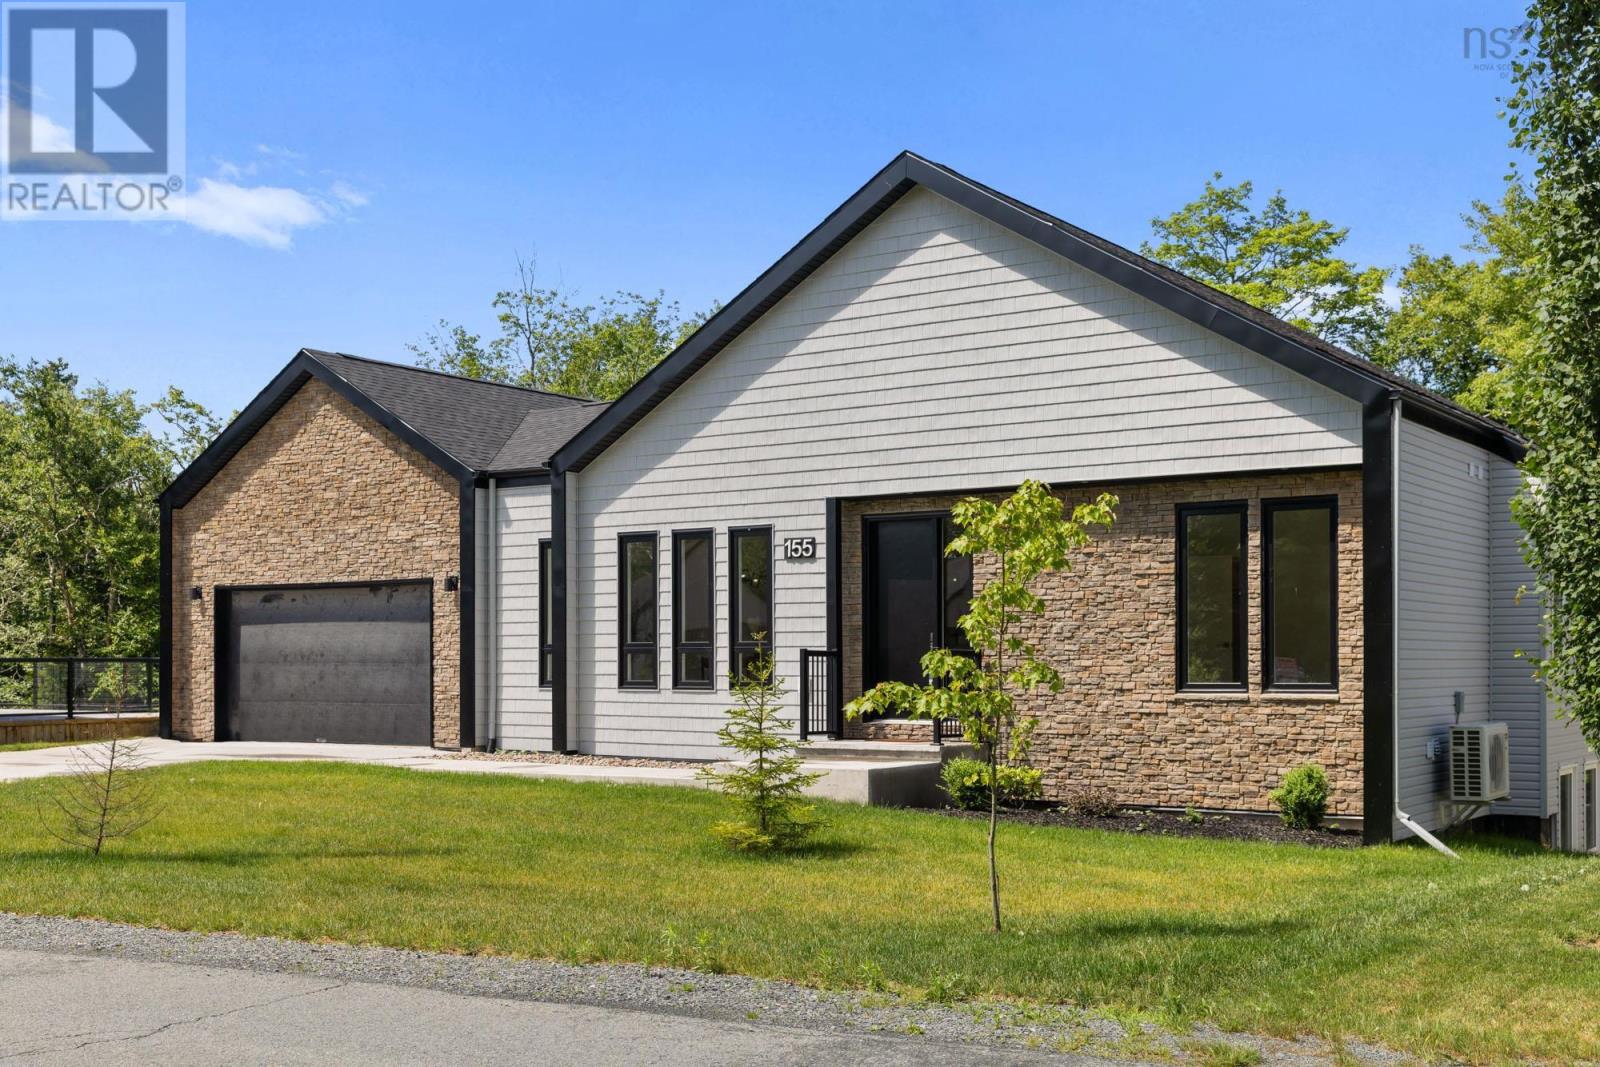
155 Carnoustie Drive
Hammonds Plains, Nova Scotia B4B0E5
MLS # 202627505
Property Details
Type
Detached
Beds
4
Baths
4
Status
For Sale
More homes like this
About this property
Welcome to a home that blends modern style with thoughtful functionality in one of Glen Arbours newest and most sought-after pockets. This brand-new walkout bungalow offers just under 3,000 sq. ft. of beautifully finished living space, perfectly designed for todays lifestyle. Step inside to find a bright, open-concept main level anchored by a sleek kitchen, featuring black and white cabinetry, open shelving, a statement lighting, and a large island with hidden storage. Whether you're hosting or just enjoying a quiet night in, the adjoining living and dining areas offer the perfect mix of style and comfort. The main floor also includes a spacious primary suite with a walk-in closet and elegant ensuite, a second bedroom (or home office), powder room, and a mudroom/laundry room with direct access to the double attached garage, ideal for day-to-day convenience. Downstairs, the fully finished walkout lower level adds even more flexibility, with two additional bedrooms, a full bathroom, and a generous rec room ready for game nights, movie marathons, or even a future bar! Located in a quiet, newly developed section of The Knolls, this home is part of a welcoming community with access to nearby lakes, trails, and top-rated schools, all just a short drive to shops, restaurants, and services. Modern, low-maintenance, and move-in ready; 155 Carnoustie is everything you have been looking for in your next chapter.
Mortgage Estimate
Estimated monthly payment
Calculating…
Estimate only. Taxes, insurance, condo fees, and lender terms are not included.
Monthly costs to verify
Condo / Maintenance Fee: $292.32/mo
Estimate only. Confirm taxes, condo/maintenance fees, insurance, utilities, and lender terms before making decisions.
Rooms
| Room | Level | Dimensions |
|---|---|---|
| Living room | Main level | 20x11.6 |
| Kitchen | Main level | 9x12.6 |
| Dining room | Main level | 13x7 |
| Bedroom | Main level | 12.1x10.7 |
| 3pc Ensuite bath | Main level | 5.2x9.8 |
| 5pc Ensuite bath | Main level | 5.2x9.8 |
| Primary Bedroom | Main level | 14.5x13.7 |
| Recreational, Games room | Basement | 19.3x19.10 |
| Kitchen | Basement | 8.6x11.6 |
| Bedroom | Basement | 13.8x12 |
| Bedroom | Basement | 11.4x14.7 |
| 4pc Bathroom | Basement | 6.3x5.5 |
Facts & Location
Interior Size
2,970 sq ft
Lot Size
0.2715
Condo / Maintenance Fee
$292.32/mo
Year Built
2025
Listing data
Listing information is provided for personal, non-commercial use and should be independently verified before making real estate decisions.
Last refreshed: Nov 16, 2026 10:45 AM
Explore nearby searches
SEO-friendly searches for this area, property type, and nearby neighbourhoods.
Similar Properties
More nearby listings that may fit the same search.
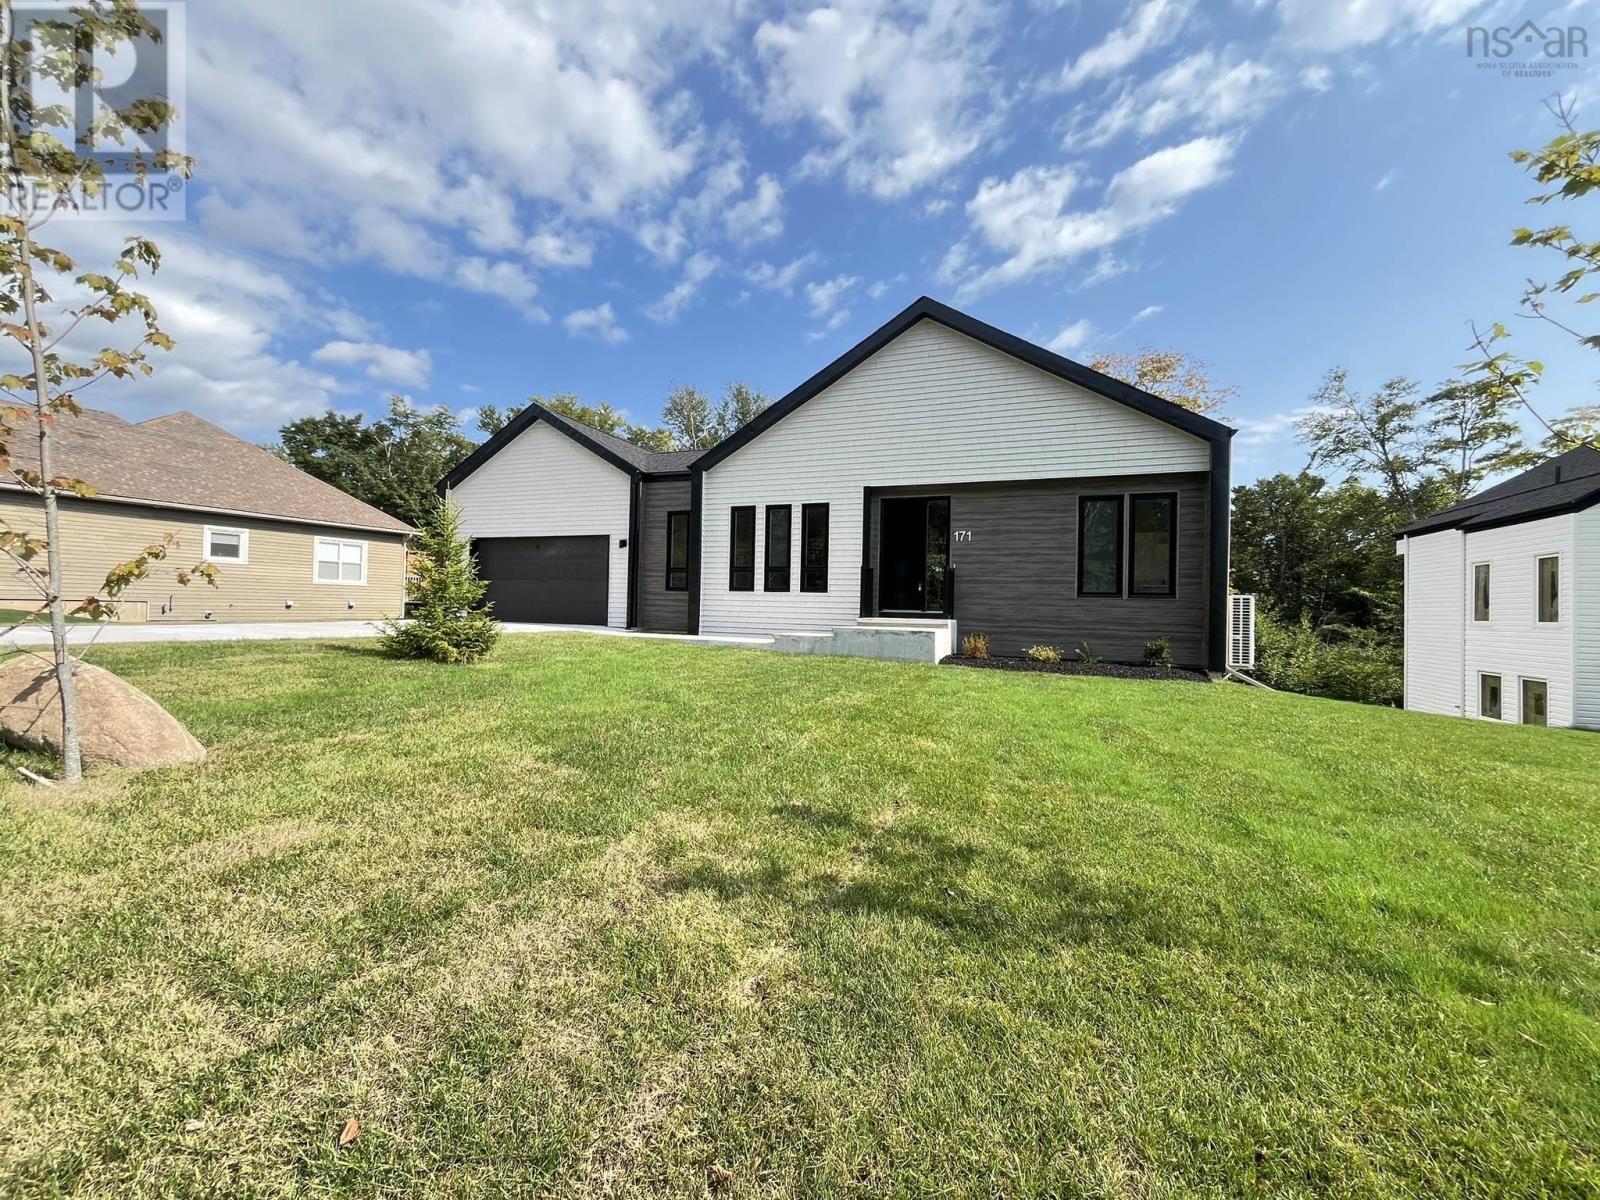
$799,900
171 Carnoustie Drive
Hammonds Plains · MLS # 202601209
4 bed · 4 bath · 2,970 sq ft
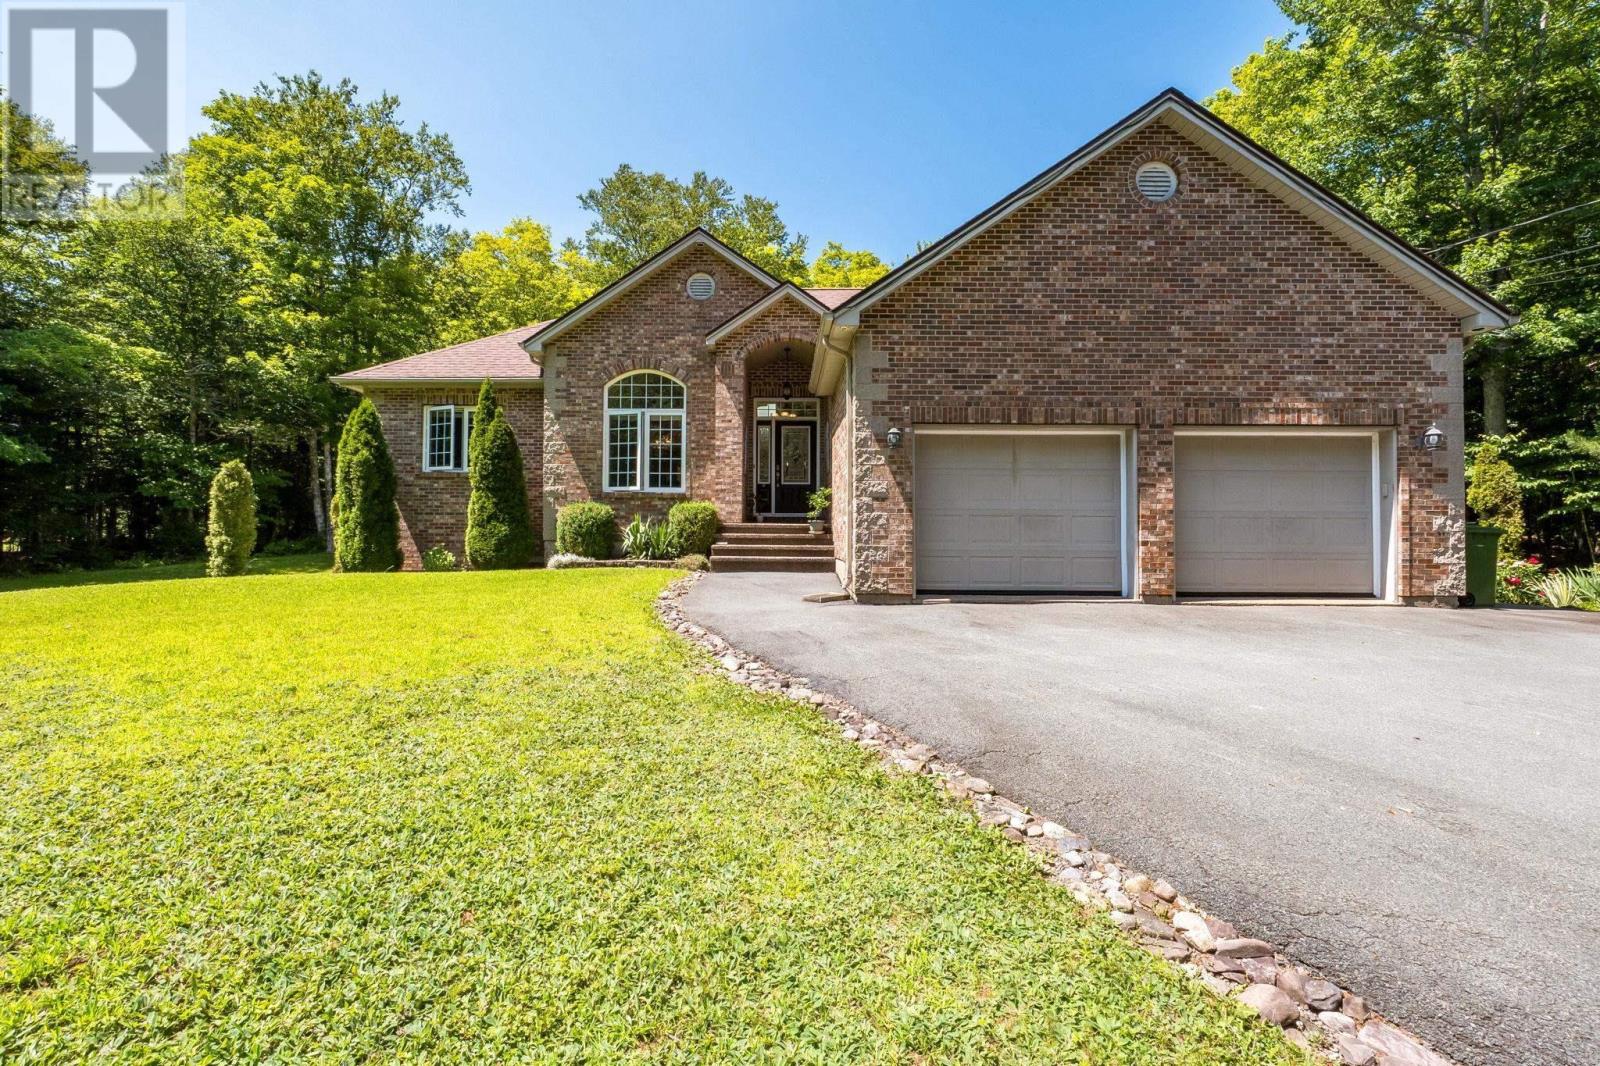
$799,900
286 Sandy Run
Hammonds Plains · MLS # 202605636
5 bed · 3 bath · 3,245 sq ft
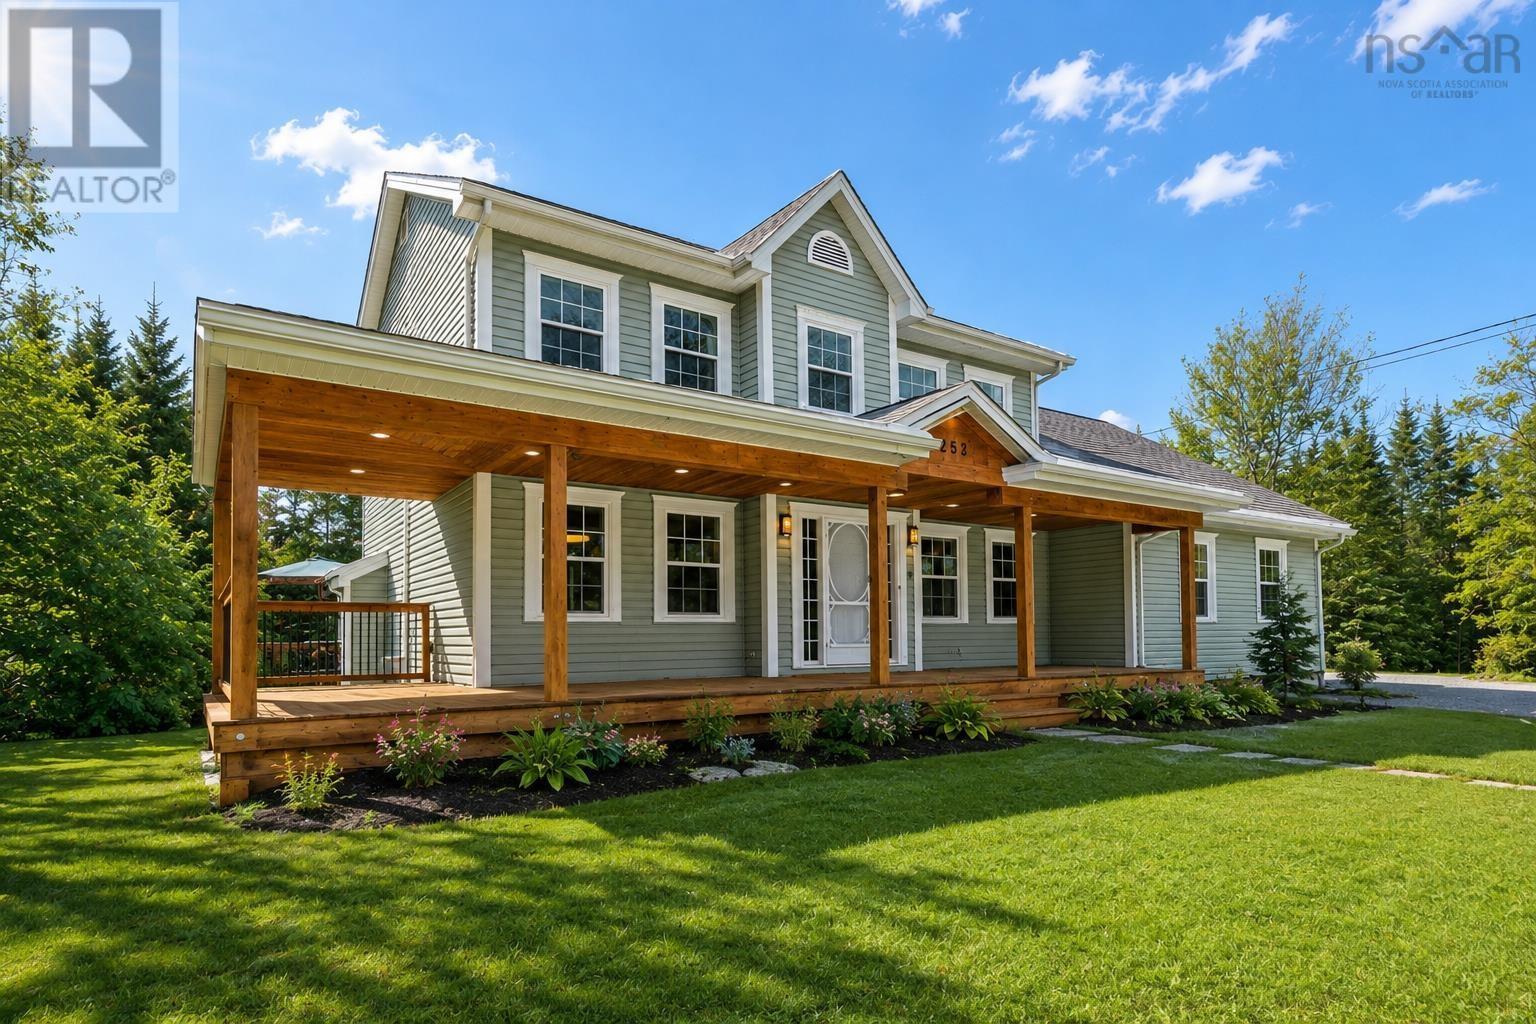
$789,900
252 Gleneagles Drive
Hammonds Plains · MLS # 202601681
4 bed · 4 bath · 3,526 sq ft