Videos & Virtual Tours
Open available video, 3D tour, or virtual-tour media for this listing.
145 Rodeo Drive
Vaughan (Crestwood-Springfarm-Yorkhill), Ontario L4J4Y6
MLS # N13247110
Property Details
Type
Detached
Beds
6
Baths
5
Status
For Sale
More homes like this
About this property
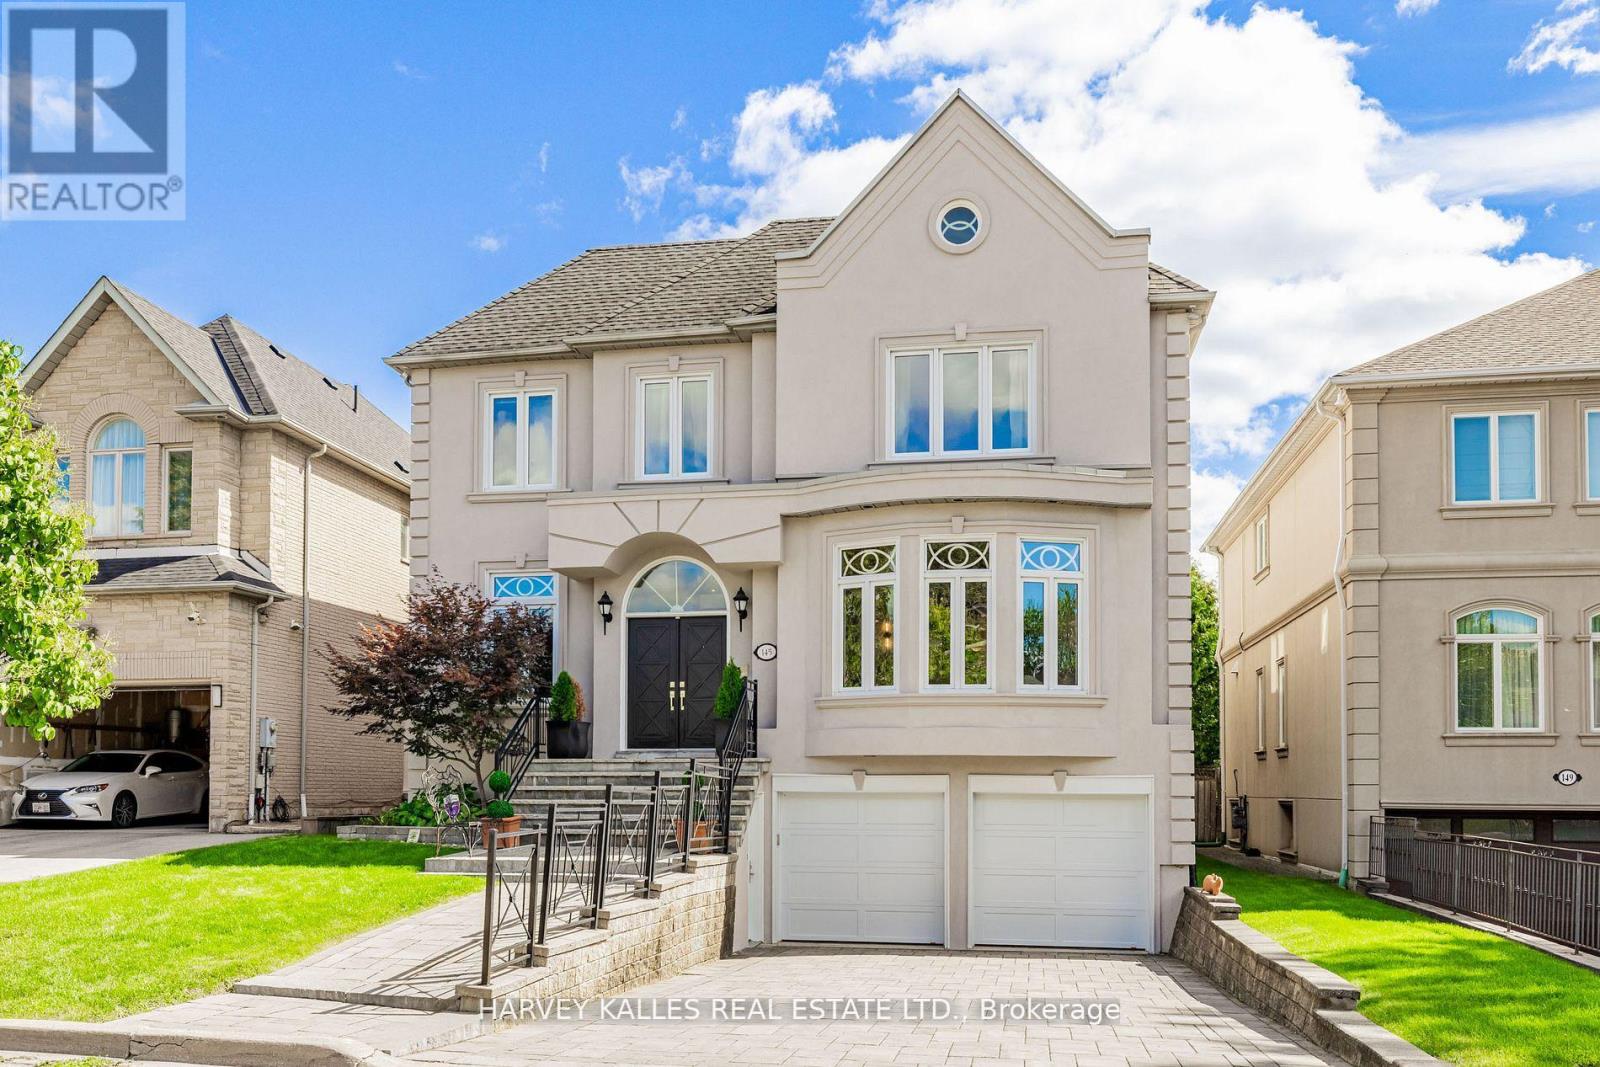
Nestled on a quiet cul-de-sac in one of Thornhill's most sought-after communities, this grand custom-built residence offers over 5,000 square feet of refined living space. Showcasing striking curb appeal, the home opens into a dramatic double-height foyer with skylights and a statement staircase. The elegant layout features 10 foot ceilings, formal living & dining rooms, as well as a private main floor office/music room. Gourmet kitchen with service pantry, quartz countertops, center island, gas stove & built-in appliances including 2 dishwashers. Breakfast area w/ walk-out to a newly constructed expansive deck. A family room with cozy gas fireplace, an updated powder room & a tucked-away laundry room complete the main level. Upstairs, the luxurious primary suite offers a sitting area, 2 oversized walk-in closets, and expansive ensuite bath. A spacious guest room w/ private ensuite and walk-in closet is perfect for in-laws or visitors. Two additional generous bedrooms share a bathroom with double vanity. The fully finished basement adds 2 more bedrooms/offices and a huge recreation space ideal for a theatre, gym, or playroom. Direct access to a double garage and mudroom w/sep entrance. Recently updated with fresh paint throughout, refinished hardwood on the main level, and new flooring upstairs & in the basement. Interlocked double drive, landscaped and set among beautiful homes in a diverse, family-focused neighbourhood. In close proximity to top-rated schools, synagogues, and an array of grocery and dining options. Conveniently located just minutes from Highway 7 and 407, Promenade Shopping Centre, TTC & YRT transit. Enjoy the many nearby parks and wonderful nature, all ideal for leisurely strolls or family outings
Mortgage Estimate
Estimated monthly payment
Calculating…
Estimate only. Taxes, insurance, condo fees, and lender terms are not included.
Monthly costs to verify
Property taxes: about $1,158/month based on listed annual taxes.
Estimate only. Confirm taxes, condo/maintenance fees, insurance, utilities, and lender terms before making decisions.
Rooms
| Room | Level | Dimensions |
|---|---|---|
| Foyer | Main level | 1.93 x 2.2 |
| Bathroom | Second level | 3.86 x 4.61 |
| Bedroom 2 | Second level | 4.49 x 3.86 |
| Bathroom | Second level | 2.17 x 3.09 |
| Bedroom 3 | Second level | 4.9 x 5.17 |
| Bedroom 4 | Second level | 3.95 x 4.71 |
| Bathroom | Second level | 2.55 x 3.12 |
| Recreational, Games room | Lower level | 9.15 x 6.51 |
| Bedroom | Lower level | 5.42 x 4.34 |
| Bedroom | Lower level | 4.01 x 3.78 |
| Bathroom | Lower level | 1.49 x 2.26 |
| Living room | Main level | 4.22 x 5.4 |
| Mud room | Lower level | 2.24 x 2.59 |
| Dining room | Main level | 4.27 x 5.67 |
| Kitchen | Main level | 5.03 x 4.56 |
| Eating area | Main level | 6.84 x 2.58 |
| Laundry room | Main level | 1.83 x 3.59 |
| Family room | Main level | 5.64 x 4.59 |
| Office | Main level | 4.2 x 3.03 |
| Partial bathroom | Main level | 1.57 x 2.62 |
Facts & Location
Interior Size
5,000 sq ft
Parking
6 spaces
Lot Size
50 x 120 FT
Annual Taxes
$13,892
Listing data
Listing information is provided for personal, non-commercial use and should be independently verified before making real estate decisions.
Last refreshed: Oct 5, 2026 3:32 AM
Explore nearby searches
SEO-friendly searches for this area, property type, and nearby neighbourhoods.
Similar Properties
More nearby listings that may fit the same search.
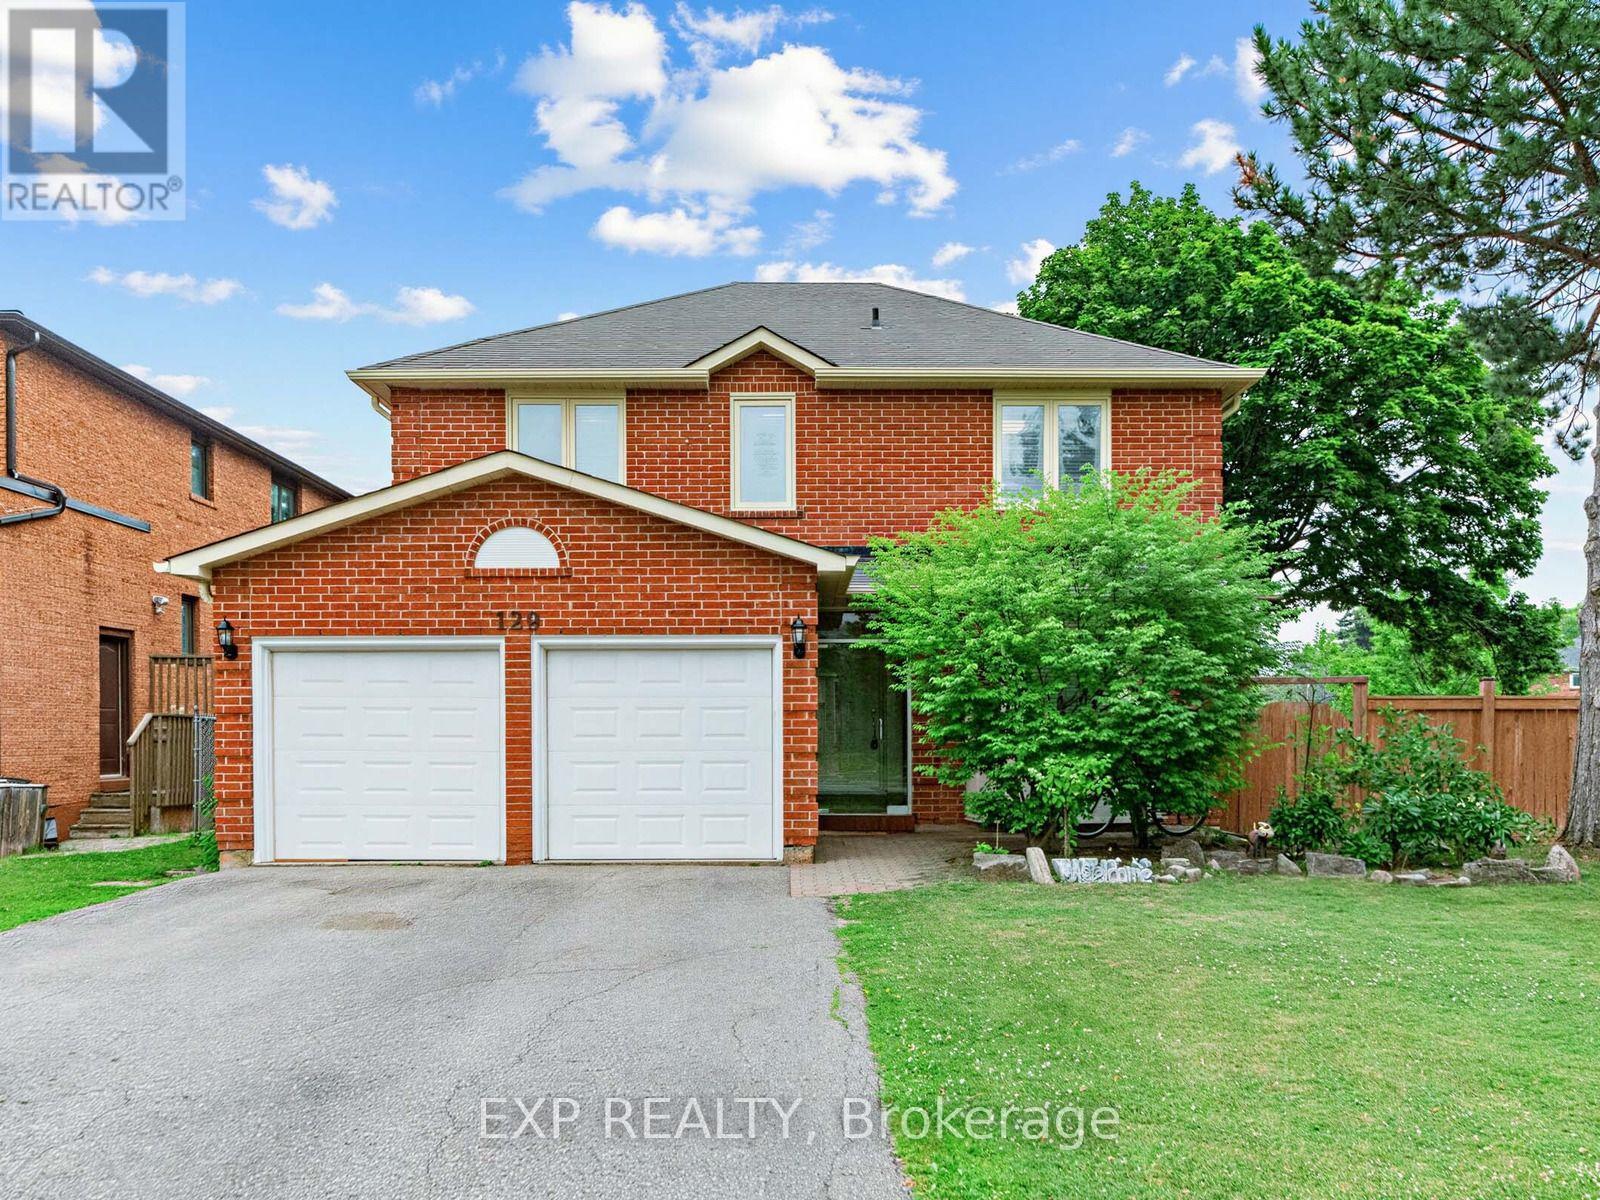
$1,948,000
129 Franklin Avenue
Vaughan (Crestwood-Springfarm-Yorkhill) · MLS # N13572378
6 bed · 4 bath
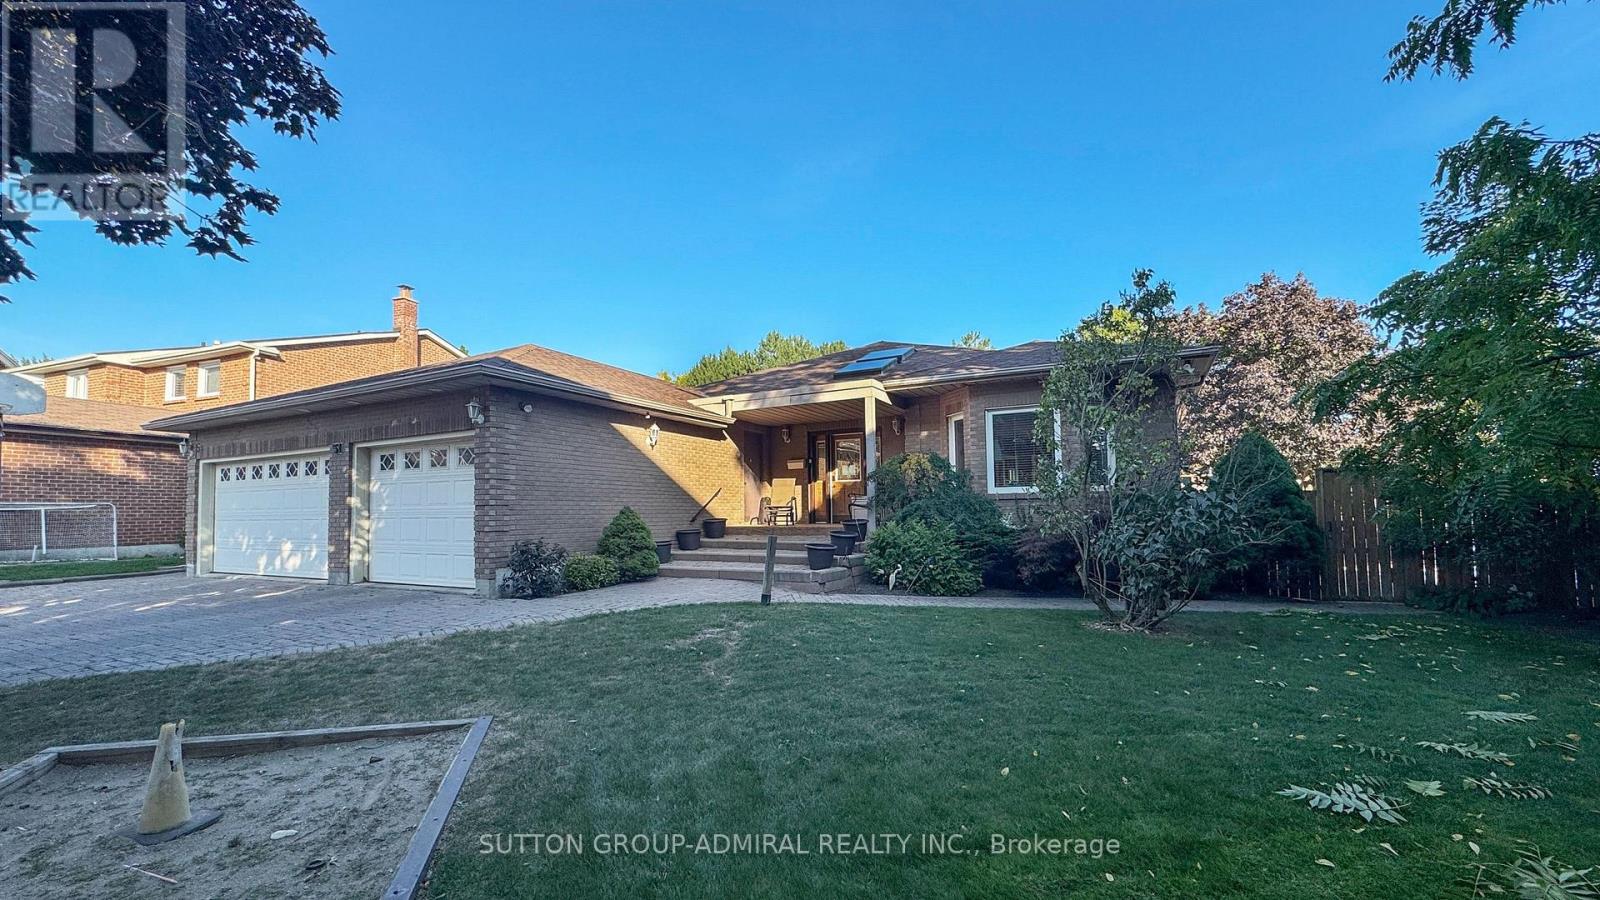
$2,688,818
51 Faye Court
Vaughan (Crestwood-Springfarm-Yorkhill) · MLS # N13416286
7 bed · 5 bath · 6,000 sq ft
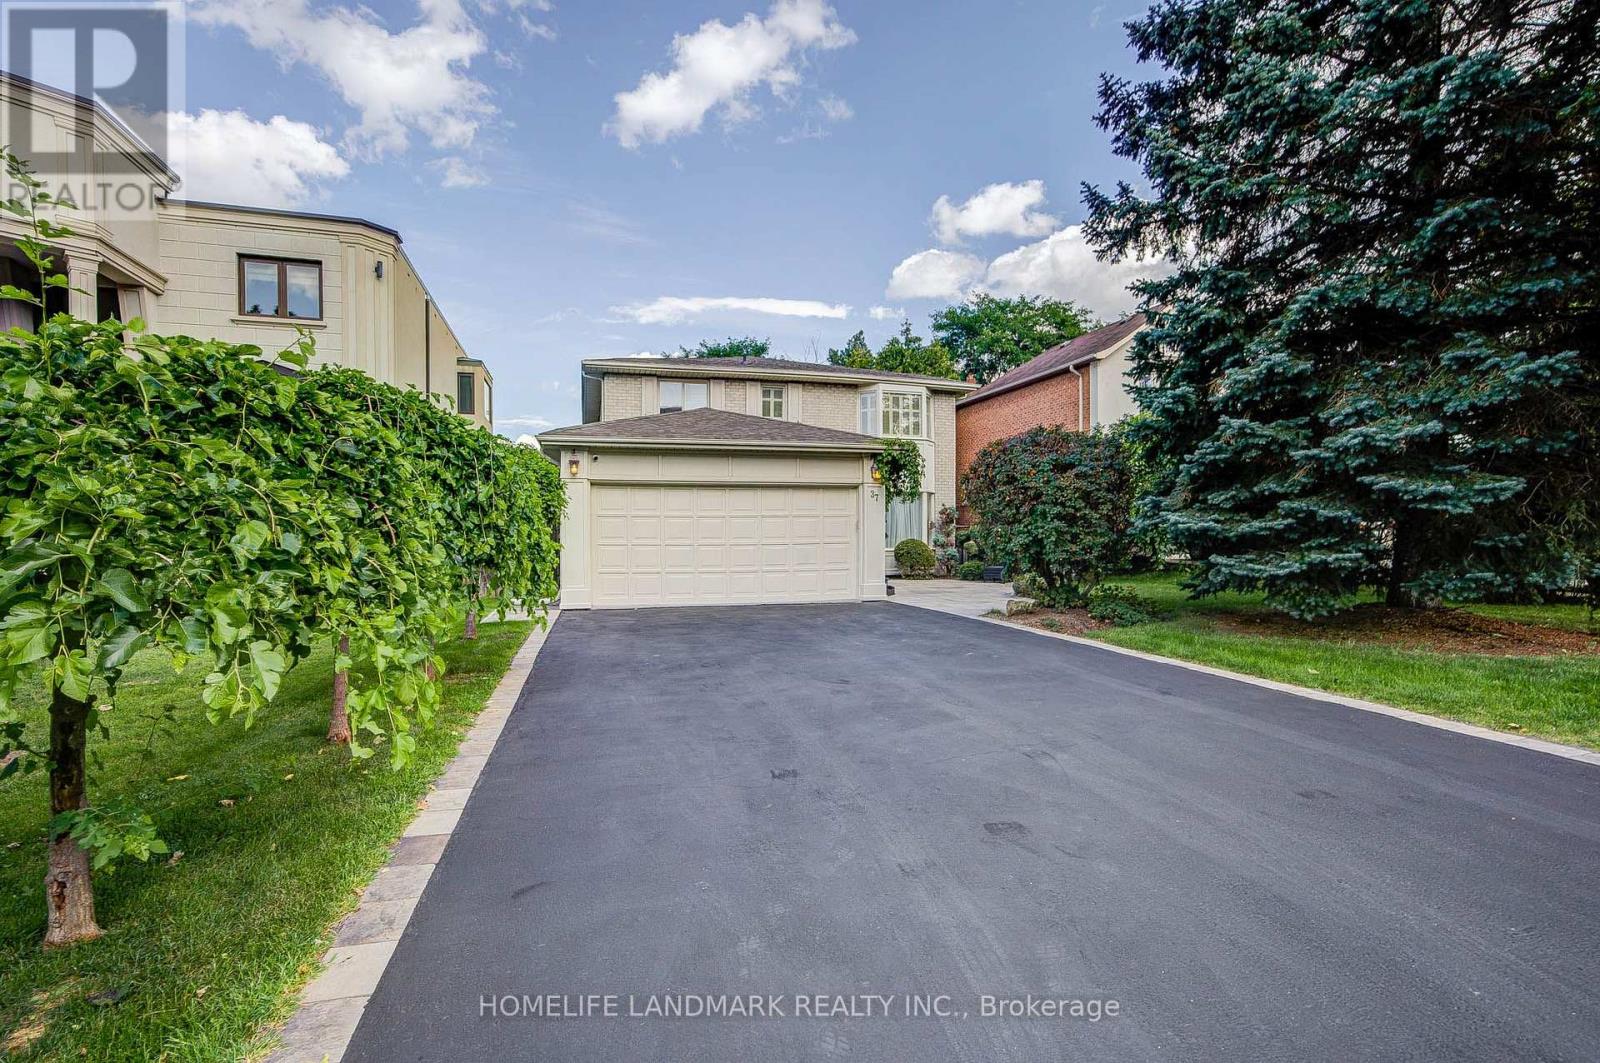
$1,888,000
37 Maimonides Court
Vaughan (Crestwood-Springfarm-Yorkhill) · MLS # N13757530
6 bed · 4 bath · 2,878 sq ft