Address Not Disclosed
Saskatoon, Saskatchewan S7N3J1
MLS # SK053366
Property Details
Type
Detached
Beds
6
Baths
3
Status
For Sale
More homes like this
About this property
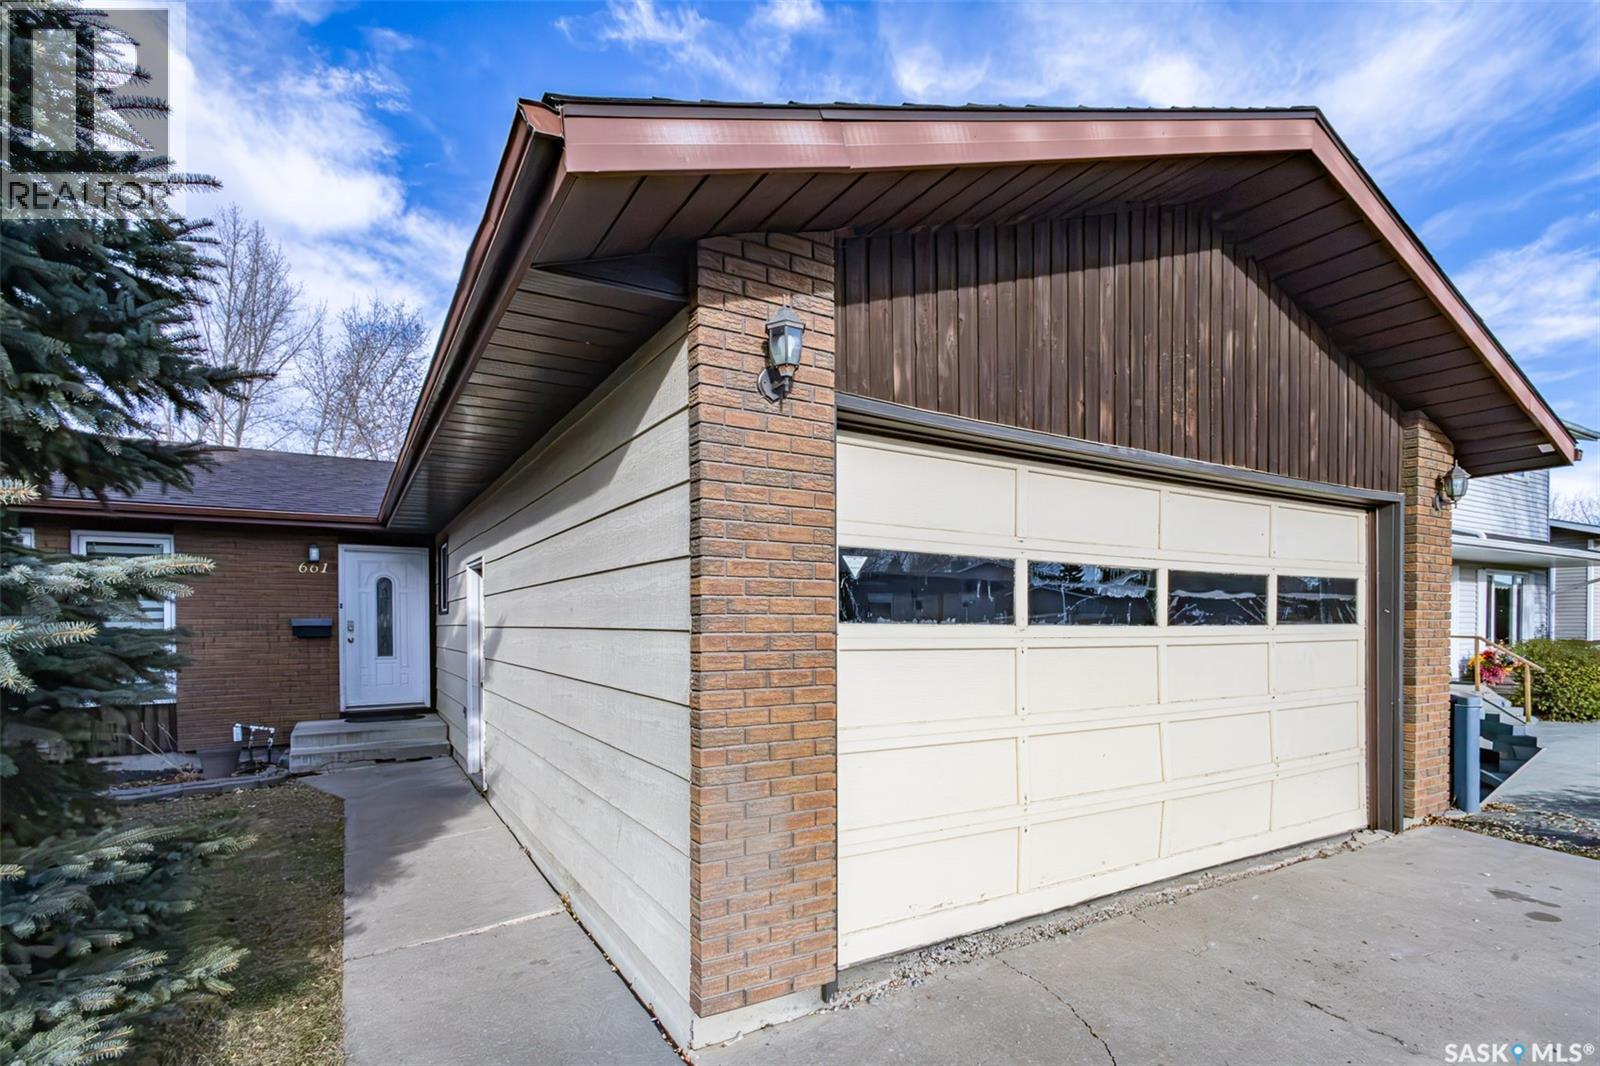
A WONDERFUL PLACE TO CALL HOME! Welcome to 661 Reid Road in Sutherland neighbourhood! If space, comfort and room to grow are on your wish list, this home is sure to catch your attention! Offering 1212 sq ft, 6 bedrooms and 3 bathrooms, there is plenty of room for the whole family, overnight guests, a home office or whatever your lifestyle calls for. The functional layout offers great flexibility, with additional storage and a den to make the most of the space. One basement bedroom also houses plumbing from a past wet bar, opening the door to even more possibilities. You’ll appreciate the double attached, insulated garage (non-direct entry), providing plenty of room for parking and storage. Step outside to enjoy the fully fenced backyard, complete with lawn, shed — a great place for kids to play, summer evenings around the fire or simply relaxing outdoors. An added bonus is the walking path directly behind the yard, making it easy to get outside and enjoy a leisurely stroll. Additional features include central air conditioning, central vacuum and numerous updated windows. Appliances and window coverings are included. Buyer/Buyer's Agent to verify measurements. Call to book your viewing today. As per the Seller’s direction, all offers will be presented on 11/19/2026 6:00PM.
Mortgage Estimate
Estimated monthly payment
Calculating…
Estimate only. Taxes, insurance, condo fees, and lender terms are not included.
Monthly costs to verify
Property taxes: about $344/month based on listed annual taxes.
Estimate only. Confirm taxes, condo/maintenance fees, insurance, utilities, and lender terms before making decisions.
Rooms
| Room | Level | Dimensions |
|---|---|---|
| Living room | Main level | 14.9 x 13 |
| Dining room | Main level | 12.5 x 8.1 |
| Kitchen | Main level | 12.6 x 9.2 |
| 4pc Bathroom | Main level | x x x |
| Primary Bedroom | Main level | 14.1 x 10.2 |
| 3pc Ensuite bath | Main level | x x x |
| Bedroom | Main level | 10 x 9.3 |
| Bedroom | Main level | 11 x 9.3 |
| Family room | Basement | 14.9 x 10.1 |
| Laundry room | Basement | x 14.1 |
| 3pc Bathroom | Basement | x x x |
| Den | Basement | 8.1 x 7.1 |
| Bedroom | Basement | 14.6 x 9.11 |
| Bedroom | Basement | 10.1 x 9.4 |
| Bedroom | Basement | 12.4 x 11.8 |
| Storage | Basement | 5.6 x 3.1 |
Facts & Location
Interior Size
1,212 sq ft
Lot Size
52x114
Annual Taxes
$4,129
Year Built
1986
Listing data
Listing information is provided for personal, non-commercial use and should be independently verified before making real estate decisions.
Last refreshed: Nov 16, 2026 10:30 AM
Explore nearby searches
SEO-friendly searches for this area, property type, and nearby neighbourhoods.
Similar Properties
More nearby listings that may fit the same search.
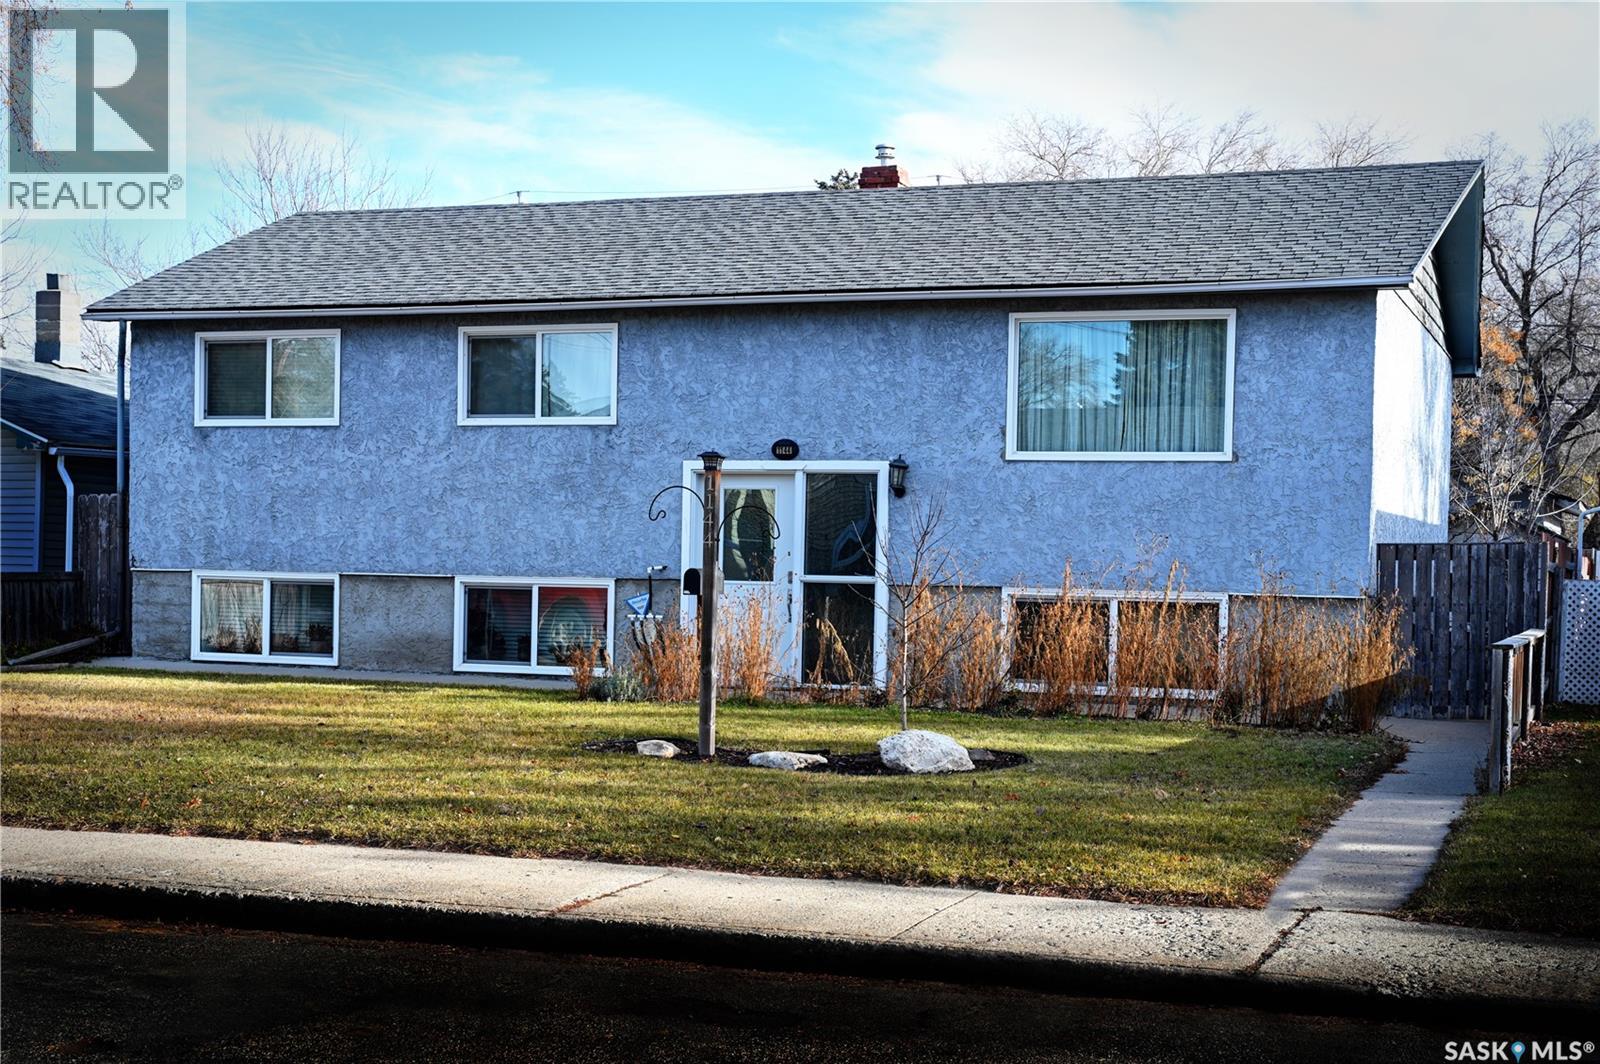
$419,900
Address Not Disclosed
Saskatoon · MLS # SK053345
5 bed · 3 bath · 1,126 sq ft
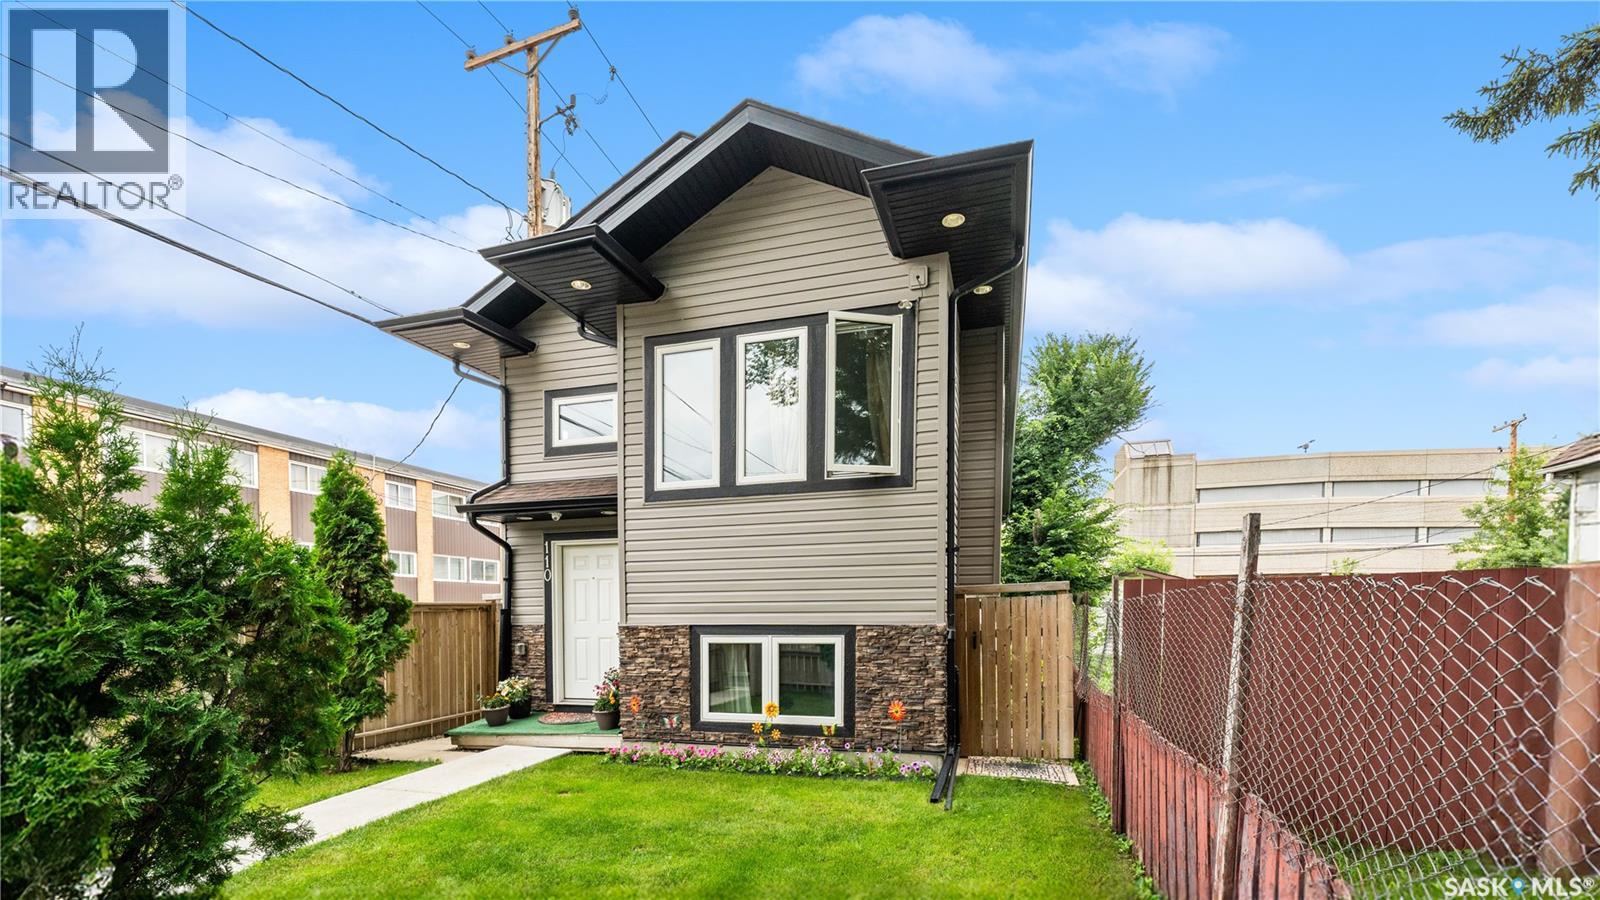
$419,900
Address Not Disclosed
Saskatoon · MLS # SK043777
5 bed · 4 bath · 1,180 sq ft
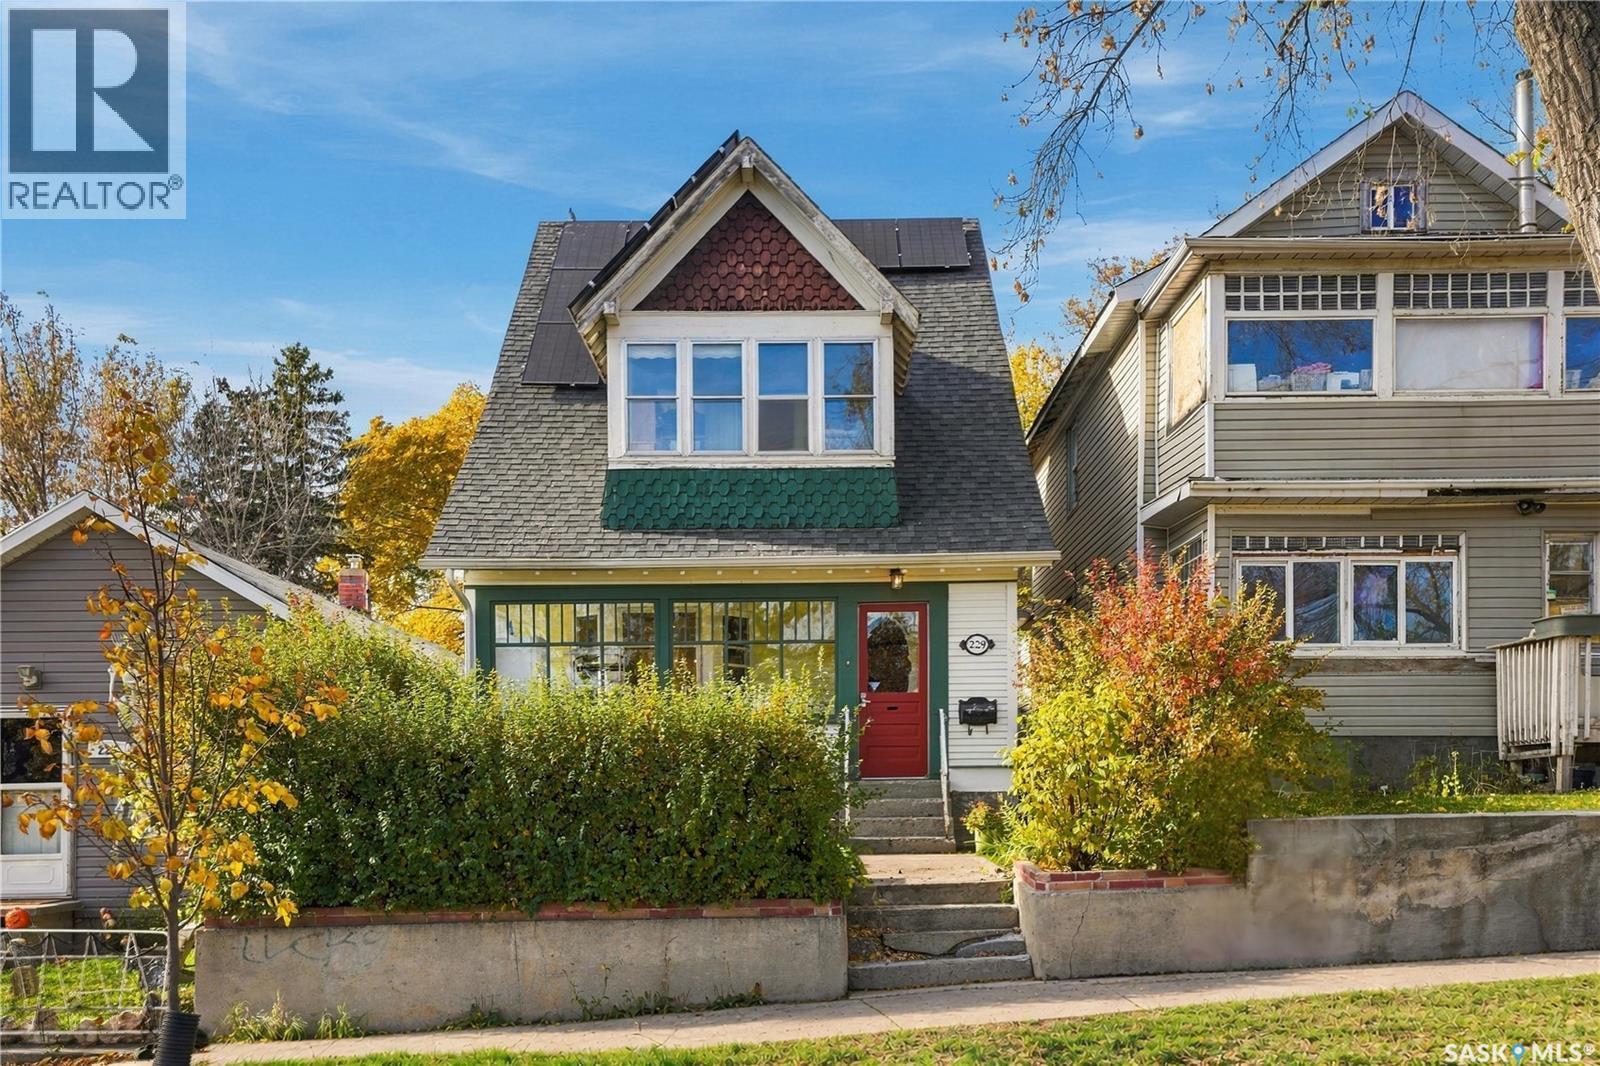
$419,900
Address Not Disclosed
Saskatoon · MLS # SK052491
5 bed · 2 bath · 1,360 sq ft