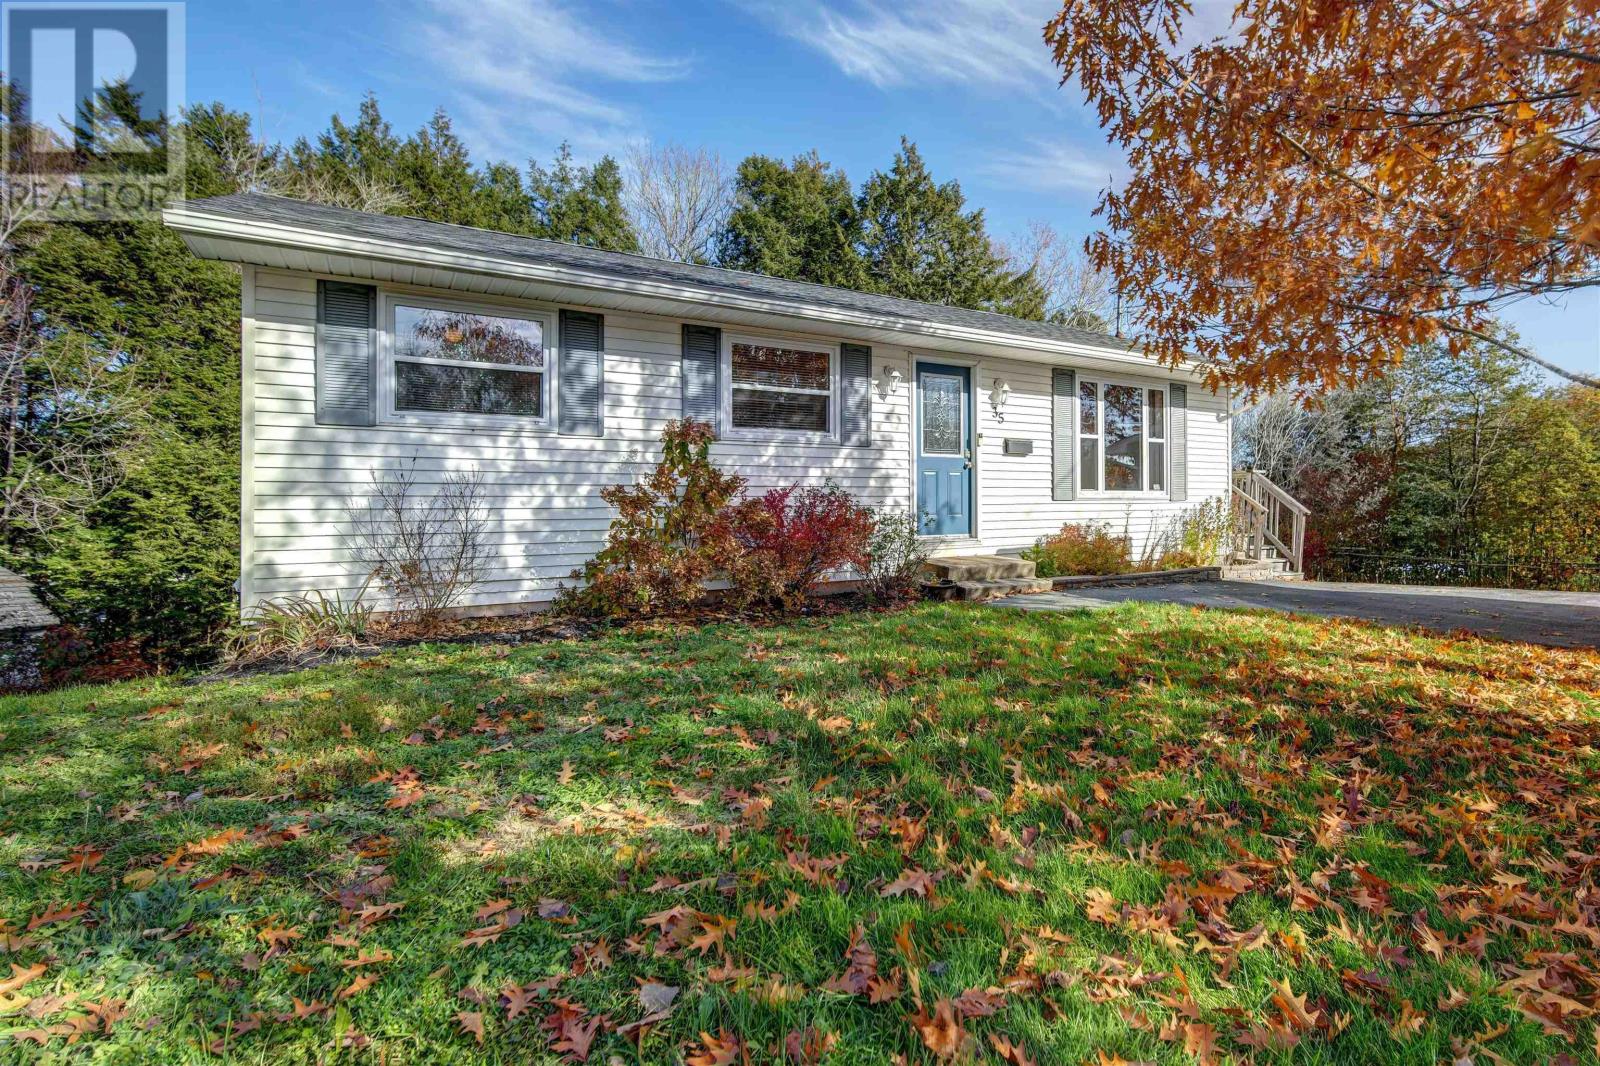
35 Mulley Court
Middle Sackville, Nova Scotia B4E2W8
MLS # 202627380
Property Details
Type
Detached
Beds
3
Baths
2
Status
For Sale
More homes like this
About this property
Welcome to 35 Mulley Court! This three-bedroom, two-bathroom family home offers 1,862 sqft. of living space in the convenient Millwood area, close to schools, parks, and everyday amenities. An ideal opportunity for young families or first-time homebuyers! As you enter, you'll find a bright and inviting living room to your right, where a large window fills the space with natural light. Straight ahead, the staircase leads to the lower level, while tucked just behind it is the dining area and kitchen. The kitchen cabinets have been freshly painted, creating a bright and airy feel, and a convenient rear entrance provides easy access to the backyard. Down the hallway, you'll find three bedrooms and a full bathroom. The primary bedroom features beautiful barn doors that open to a generously sized closet. The lower level offers plenty of additional living space, including a large rec room with patio doors leading to the back deck. Here, you can relax and unwind in the hot tub, tucked beneath a gazebo. With both the patio doors and a large window, the rec room enjoys plenty of natural light. Two additional rooms offer flexibility to suit your needs, whether as a home office, hobby room, or den. A second full bathroom, and dedicated laundry room complete the lower level. Step outside and enjoy a backyard with plenty of room for the little ones or your furry friends to run and play. Mature trees add a lovely sense of privacy and charm, while a backyard shed provides additional storage for your outdoor essentials. With a functional layout, flexible living space, and a convenient location, 35 Mulley Court is ready to welcome its next owners!
Mortgage Estimate
Estimated monthly payment
Calculating…
Estimate only. Taxes, insurance, condo fees, and lender terms are not included.
Rooms
| Room | Level | Dimensions |
|---|---|---|
| Foyer | Main level | 3.7x4.7 |
| Living room | Main level | 14.11x11.9 |
| Eat in kitchen | Main level | 19.8x9.4 |
| 4pc Bathroom | Main level | 4.11x7.1 |
| Primary Bedroom | Main level | 11.6x10.7 |
| Bedroom | Main level | 8.1x11.6 |
| Bedroom | Main level | 9.1x8 |
| Laundry room | Lower level | 7.5x5.5 |
| Den | Lower level | 11.3x11.1 |
| 3pc Bathroom | Lower level | 4.8x5.5 |
| Recreational, Games room | Lower level | 14.4x15.3 |
| Den | Lower level | 14.1x8.7 |
Facts & Location
Interior Size
1,862 sq ft
Lot Size
0.286
Year Built
1990
Listing data
Listing information is provided for personal, non-commercial use and should be independently verified before making real estate decisions.
Last refreshed: Nov 16, 2026 10:15 AM
Explore nearby searches
SEO-friendly searches for this area, property type, and nearby neighbourhoods.
Similar Properties
More nearby listings that may fit the same search.
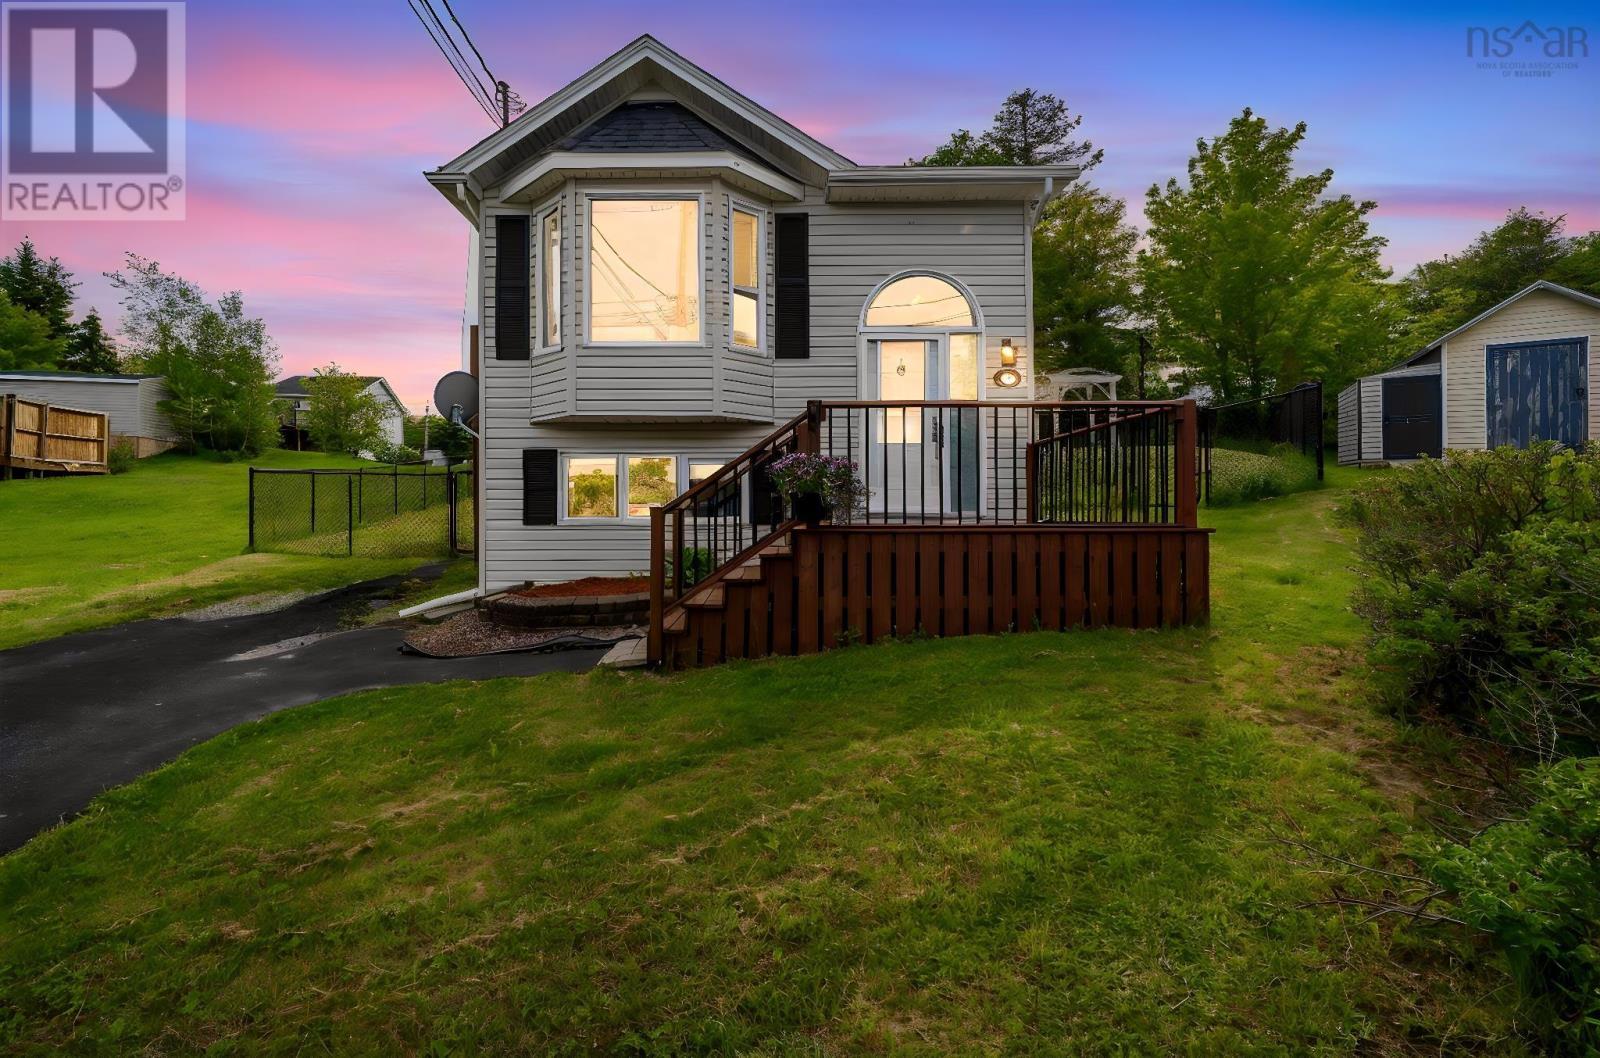
$473,000
51 Bianca Court
Middle Sackville · MLS # 202626342
3 bed · 2 bath · 1,272 sq ft
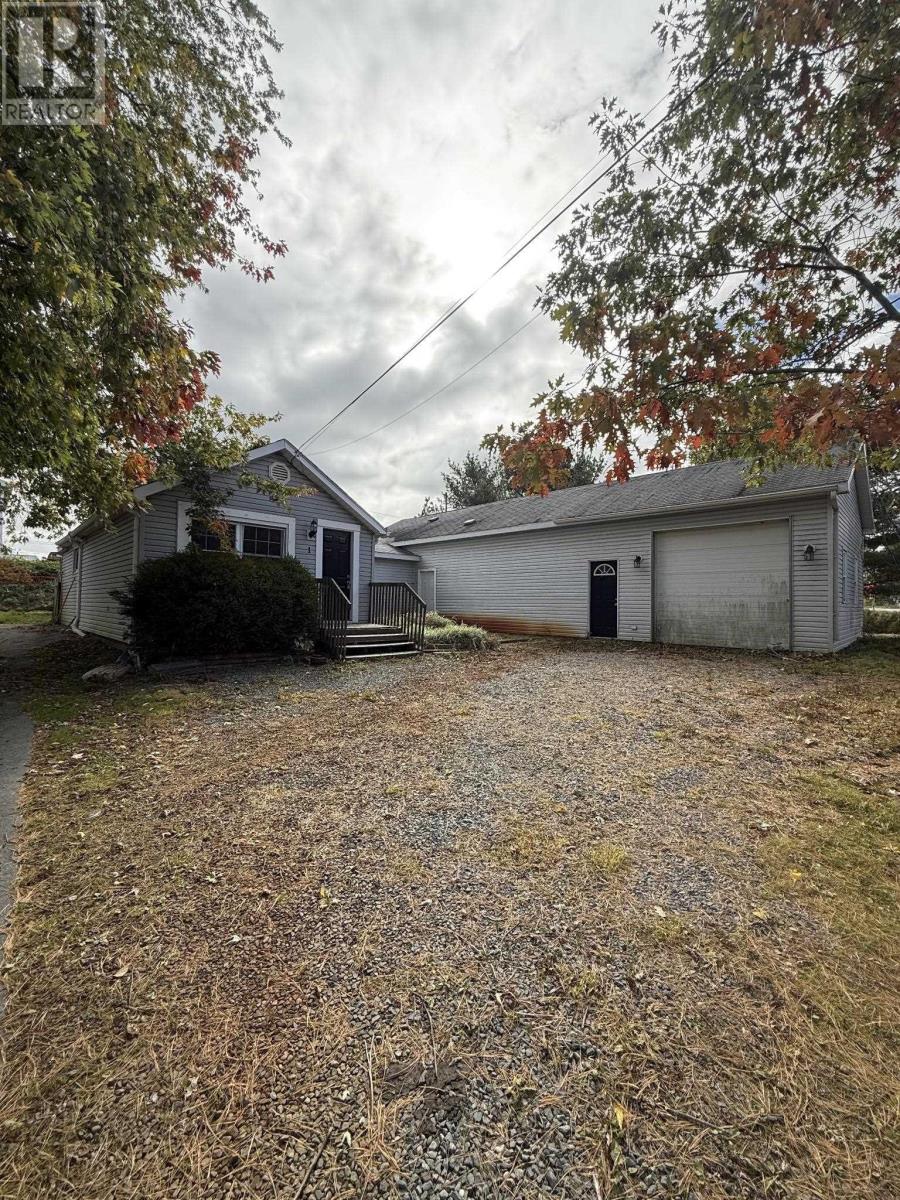
$375,000
1 Fenerty Road
Middle Sackville · MLS # 202625875
2 bed · 1 bath · 1,085 sq ft
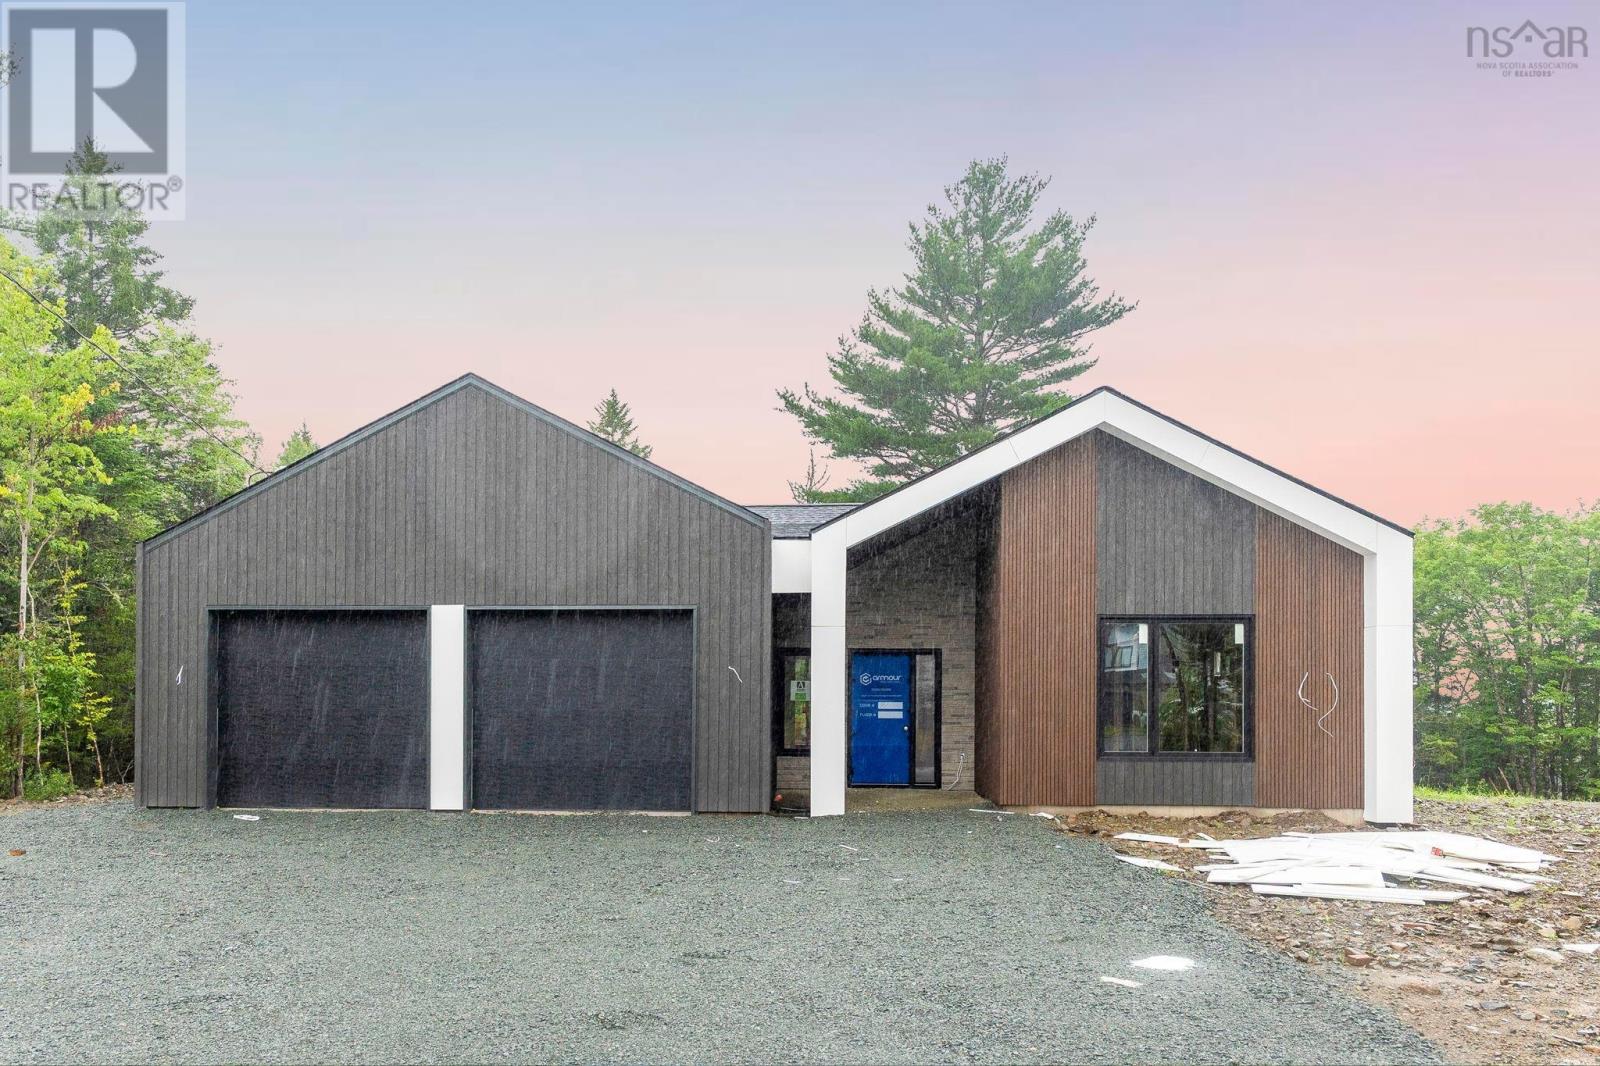
$819,900
576 Bondi Drive
Middle Sackville · MLS # 202616720
3 bed · 2 bath · 1,852 sq ft