Address Not Disclosed
Riverview, New Brunswick E1B4P6
MLS # NB151319
Property Details
Type
Detached
Beds
3
Baths
2
Status
For Sale
More homes like this
About this property
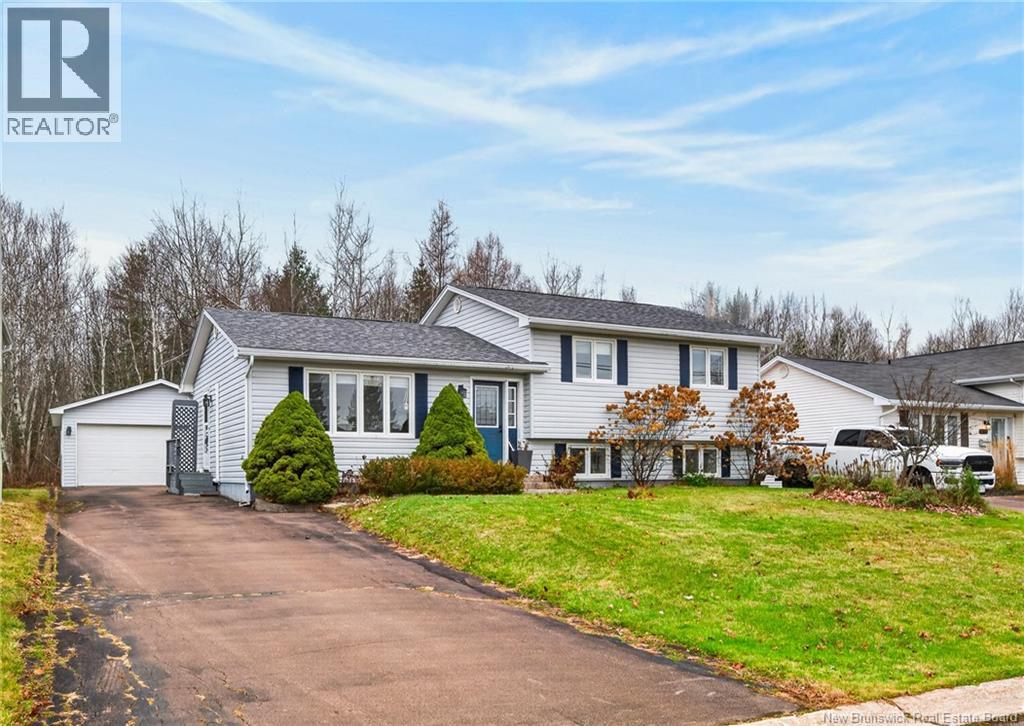
Welcome to 253 Tobias in West Riverview! A heated detached garage, semi-private outdoor living space and a bright, functional layout make this move-in-ready side-split a wonderful place to call home. Set in an established neighbourhood close to schools, this three-bedroom home offers comfortable living across three levels. The welcoming main floor features a bright living room, a spacious eat-in kitchen offering plenty of counter space, a pantry and plenty of cabinet storage. Double patio doors off the dining area lead to a 14 x 12 deck with privacy walls and a pergola. Upstairs, youll find a generous primary bedroom with a double closet, two additional bedrooms and a spacious four-piece family bathroom. The lower level adds a large family room with a cozy propane stove, a two-piece bathroom with laundry, and a flexible room ideal for an office or a non-conforming bedroom which is currently used as a home gym. An unfinished crawlspace provides ample storage, while two mini-split heat pumps offer year-round comfort. Outside, the fenced backyard backs onto a treed lot, creating a lovely setting to relax and unwind. An additional shed adds storage and potential for hobbies, while the 20 x 24 heated detached garage, complete with its own electrical panel, is a standout feature. Updates include additional attic insulation, a new mini-split installed in the primary bedroom, and replacement of the main-level mini-split. Contact your REALTOR® today to arrange your private viewing!
Mortgage Estimate
Estimated monthly payment
Calculating…
Estimate only. Taxes, insurance, condo fees, and lender terms are not included.
Monthly costs to verify
Property taxes: about $347/month based on listed annual taxes.
Estimate only. Confirm taxes, condo/maintenance fees, insurance, utilities, and lender terms before making decisions.
Rooms
| Room | Level | Dimensions |
|---|---|---|
| Bedroom | Basement | 11'0'' x 12'10'' |
| 2pc Bathroom | Basement | 7'4'' x 7'5'' |
| Family room | Basement | 10'0'' x 21'5'' |
| 4pc Bathroom | Second level | 5'0'' x 9'5'' |
| Bedroom | Second level | 10'4'' x 10'6'' |
| Bedroom | Second level | 9'2'' x 11'1'' |
| Bedroom | Second level | 14'0'' x 11'8'' |
| Foyer | Main level | 4'11'' x 4'8'' |
| Living room | Main level | 11'8'' x 15'2'' |
| Kitchen | Main level | 11'7'' x 20'6'' |
Facts & Location
Interior Size
1,612 sq ft
Lot Size
567
Annual Taxes
$4,165
Year Built
1994
Listing data
Listing information is provided for personal, non-commercial use and should be independently verified before making real estate decisions.
Last refreshed: Nov 16, 2026 10:00 AM
Explore nearby searches
SEO-friendly searches for this area, property type, and nearby neighbourhoods.
Similar Properties
More nearby listings that may fit the same search.
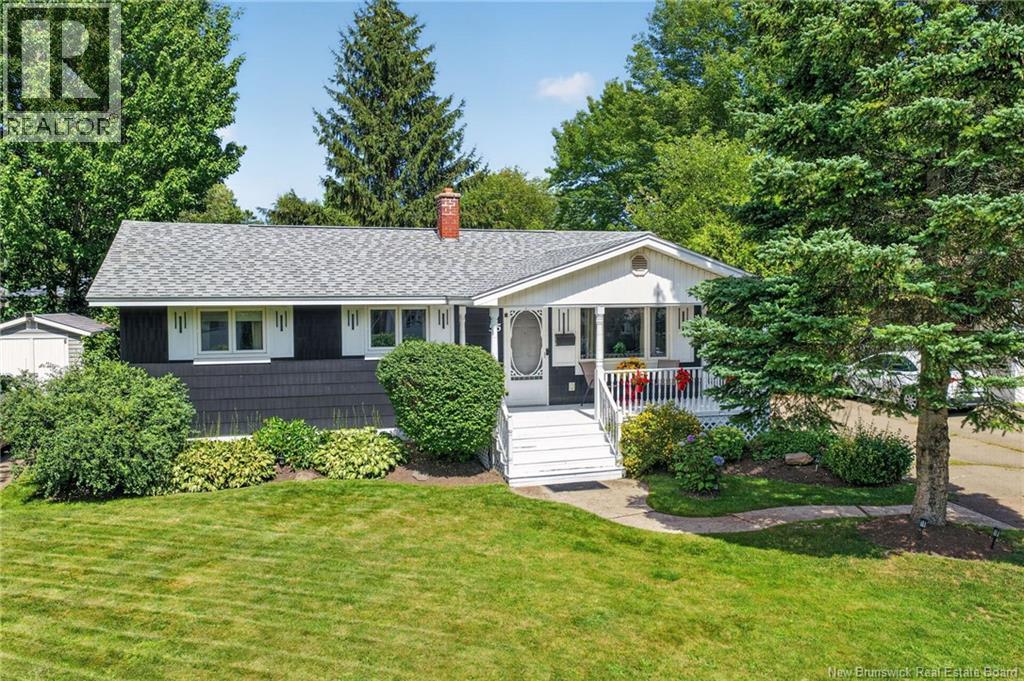
$349,900
Address Not Disclosed
Riverview · MLS # NB146474
3 bed · 2 bath · 1,544 sq ft
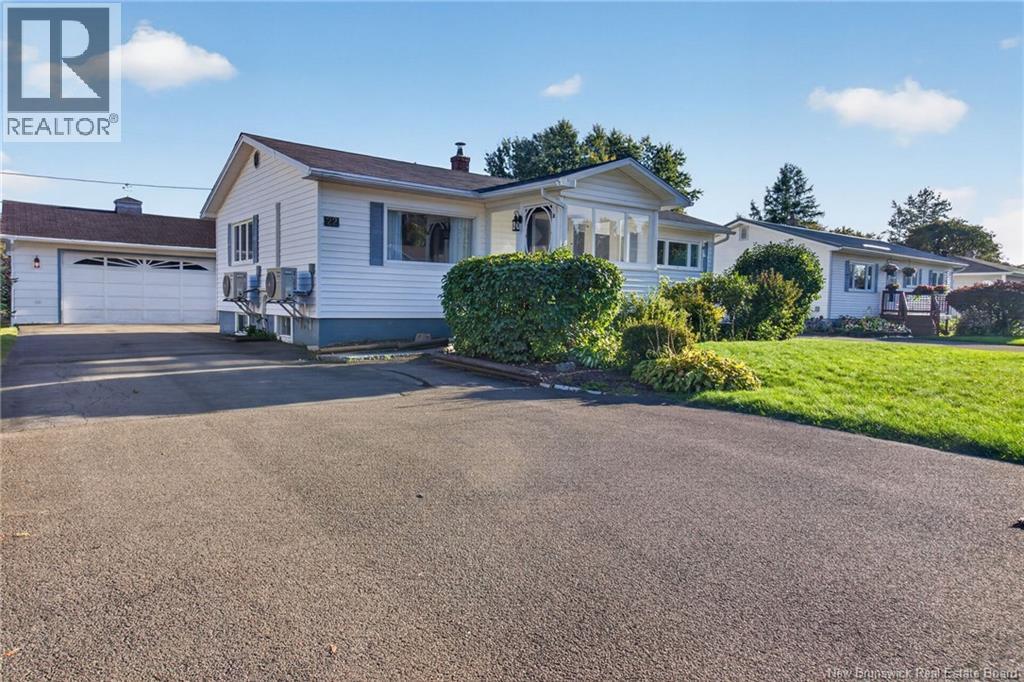
$349,900
Address Not Disclosed
Riverview · MLS # NB148542
4 bed · 2 bath · 1,886 sq ft
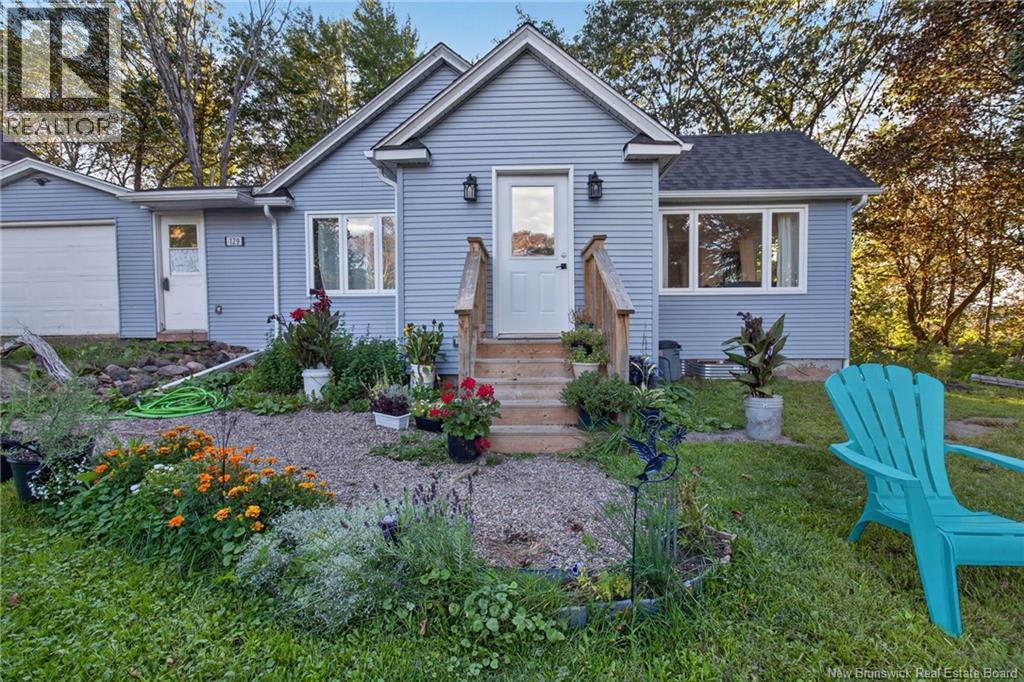
$349,900
Address Not Disclosed
Riverview · MLS # NB146919
4 bed · 2 bath · 2,042 sq ft