Videos & Virtual Tours
Open available video, 3D tour, or virtual-tour media for this listing.
591 Highway 217
Freeport, Nova Scotia B0V1B0
MLS # 202627324
Property Details
Type
Detached
Beds
3
Baths
2
Status
For Sale
More homes like this
About this property
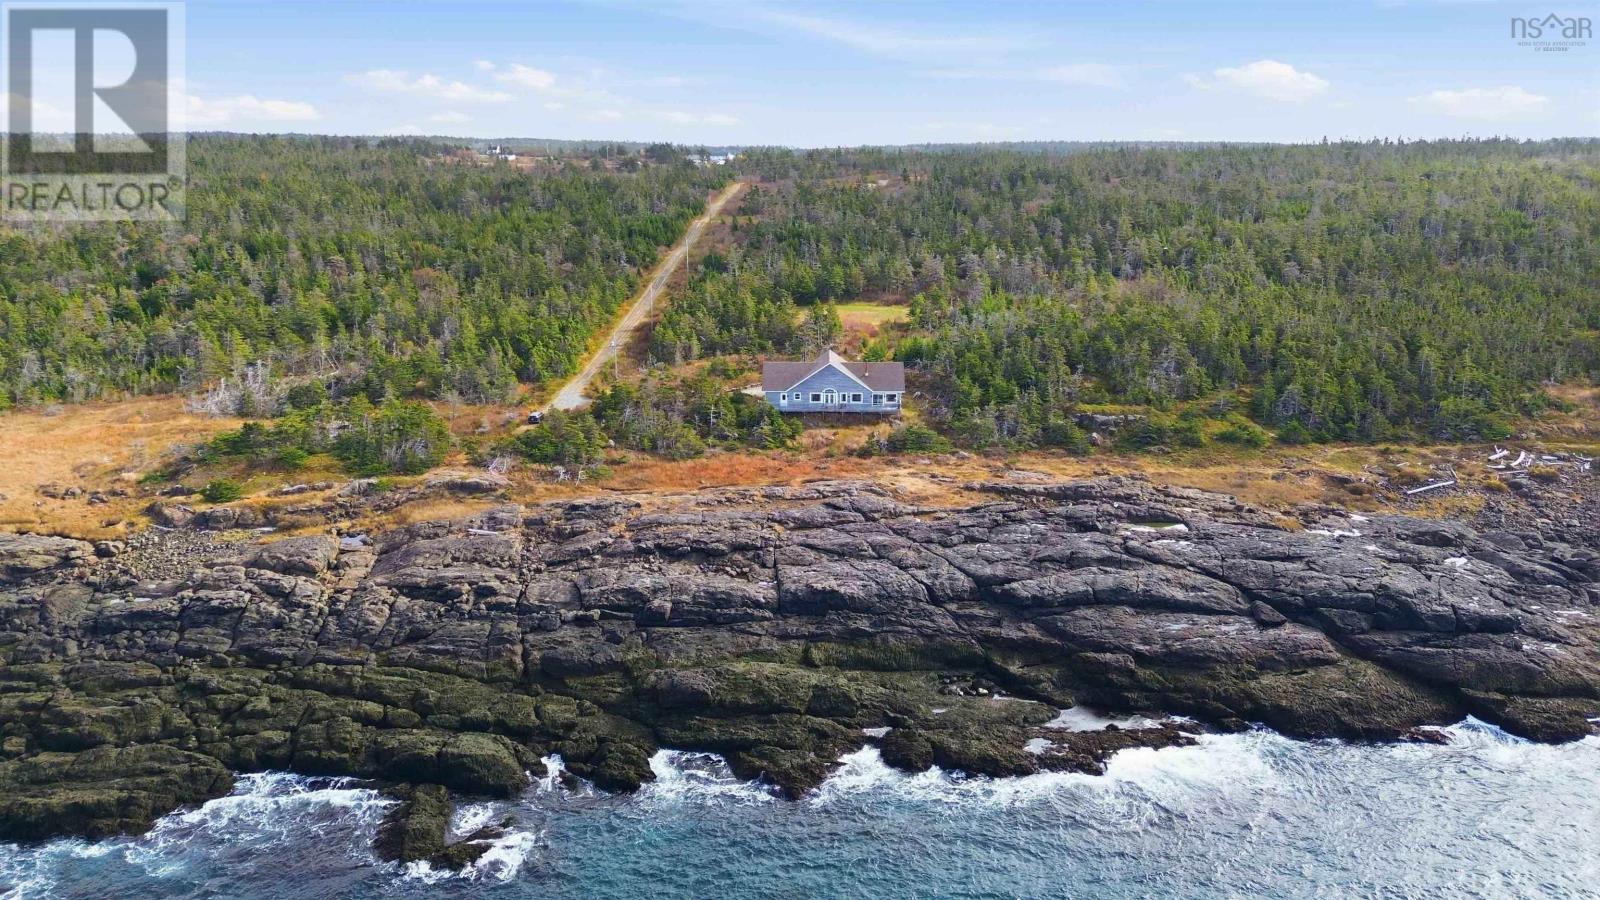
Imagine watching whales breach in the Bay of Fundy from the comfort of your own home. With approximately 1,200 feet of pristine water frontage, uninterrupted bay views and over 25 acres of private, wooded land, this exceptional island property offers a remarkable setting for everyday life. Built in 2009, the three-bedroom, two-bath home combines the ease of one-level living with an open-concept design and soaring cathedral ceilings. The primary bedroom features a beautifully appointed ensuite, while an attached garage and drilled well add everyday practicality. Decks at both the front and back invite you to follow the sunshine, gather with friends or settle in to watch the water. Beyond the home, the acreage offers a landscape to explore and enjoy. A brook crossed by a bridge winds through the property, while peach, plum and apple trees, blueberries and haskap berries bring seasonal colour and fresh harvests. From quiet mornings among the trees to evenings overlooking the bay, there is space here to savour your surroundings. Island life brings a strong sense of community, with local art, crafts, history and hiking trails close at hand. Village amenities include a general store and café, a P12 public school, a Medical/EHS Centre, volunteer fire department, community hall and baseball field. Year-round, 24-hour ferry service keeps you connected while preserving the distinctive rhythm of island living. Expansive waterfront, privacy and a thoughtfully designed home come together in a property that offers something truly special: room to put down roots, a community to become part of and an extraordinary view to come home to.
Mortgage Estimate
Estimated monthly payment
Calculating…
Estimate only. Taxes, insurance, condo fees, and lender terms are not included.
Rooms
| Room | Level | Dimensions |
|---|---|---|
| Foyer | Main level | 7. x 12.11 |
| 4pc Bathroom | Main level | 8.9 x 5.9 |
| Laundry room | Main level | 8.9 x 6.2 |
| Kitchen | Main level | 10.6 x 20.6 |
| Dining room | Main level | 13.10 x 20.6 |
| Living room | Main level | 19.5 x 20.6 |
| Primary Bedroom | Main level | 17.5 x 20.7 |
| 4pc Ensuite bath | Main level | 9. x 12.11 |
| Other | Main level | 7.11 x 12.5 |
| Bedroom | Main level | 12.4 x 12.5 |
| Bedroom | Main level | 12. x 12.5 |
Facts & Location
Interior Size
2,063 sq ft
Lot Size
25.38
Year Built
2009
Listing data
Listing information is provided for personal, non-commercial use and should be independently verified before making real estate decisions.
Last refreshed: Nov 16, 2026 10:00 AM
Explore nearby searches
SEO-friendly searches for this area, property type, and nearby neighbourhoods.
Similar Properties
More nearby listings that may fit the same search.

$297,000
113 Water Street
Freeport · MLS # 202617243
3 bed · 2 bath · 1,434 sq ft

$299,000
347 Highway 217
Freeport · MLS # 202609697
4 bed · 2 bath · 1,706 sq ft
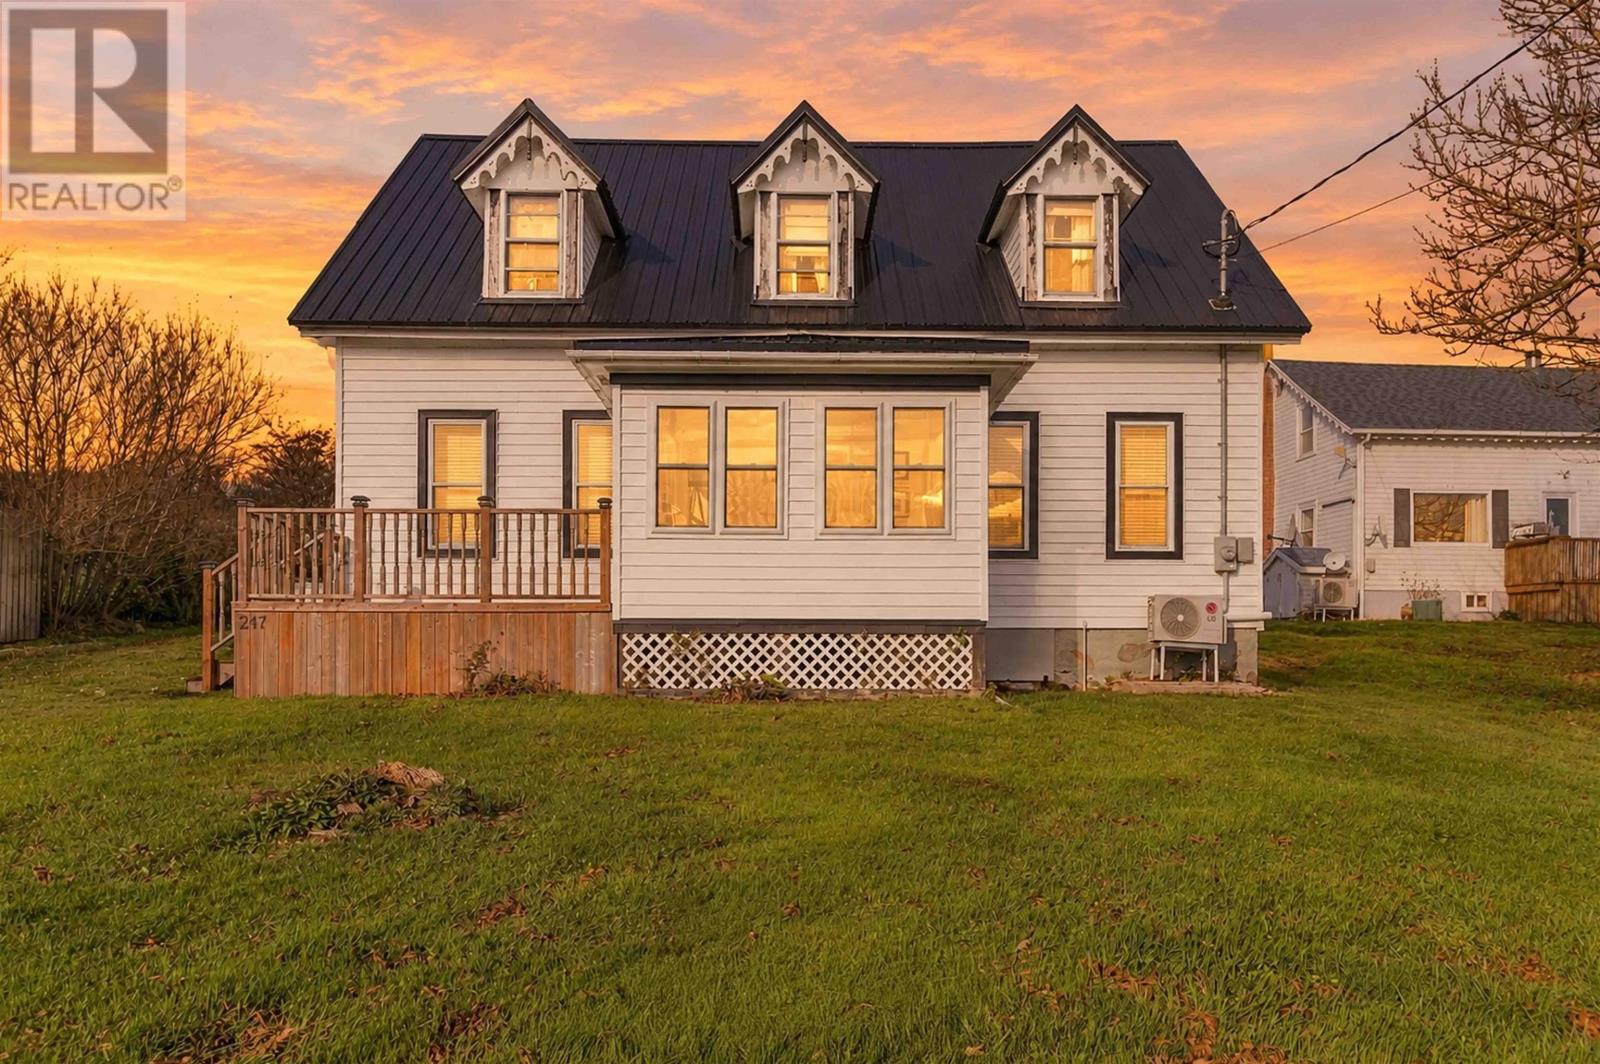
$320,000
247 Water Street
Freeport · MLS # 202627962
2 bed · 2 bath · 2,063 sq ft