298 Sage Meadows Park
Calgary, Alberta T3P1P5
MLS # A2335158
Property Details
Type
Condo Apartment
Beds
2
Baths
2
Status
For Sale
More homes like this
About this property
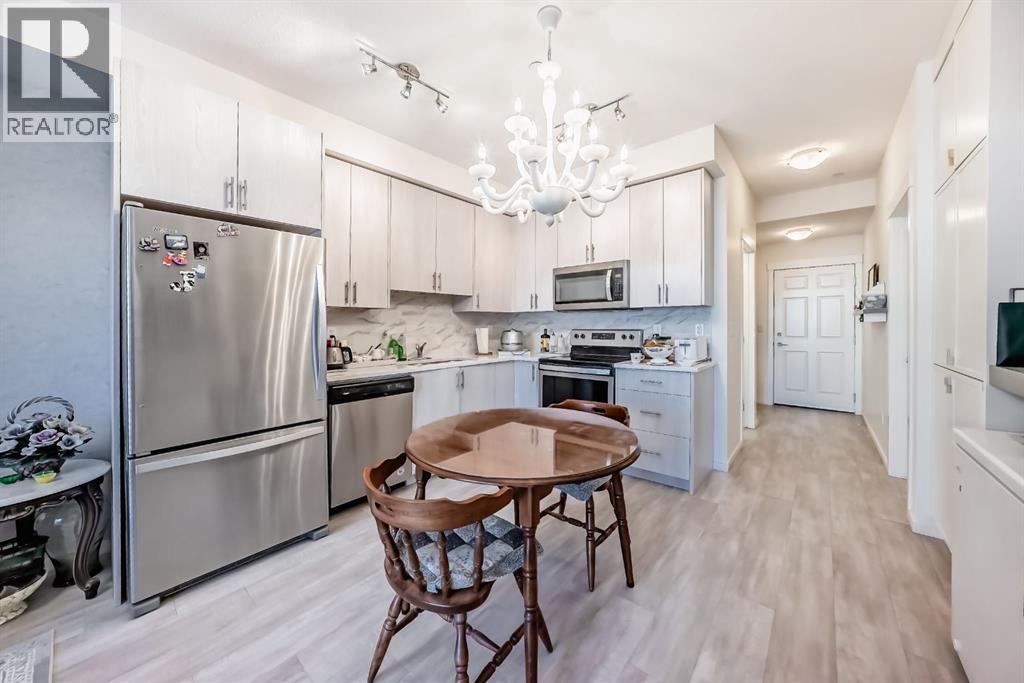
This previous show-suite features a functional split-bedroom design, offering maximum privacy by separating the two bedrooms with a central living area. The unit is thoughtfully finished with numerous premium upgrades. As a main-floor unit, this home features 9-foot ceilings that create a spacious and open atmosphere. The entry foyer includes a coat closet and leads into a modern open-concept space designed for both daily living and entertaining. The gourmet kitchen features Blizzard-Quartz countertops, a marble tile backsplash, and stainless steel appliances. A breakfast bar that overlooks the living room and a designated dining area. The cabinetry is upgraded with 42-inch upper cabinets, under-cabinet lighting, and undermount sinks. The primary suite fits a king or queen-sized bed and includes a private walk-in closet. The attached ensuite bathroom features a deluxe shower and a quartz countertop with a banjo arm for extra surface space. On the opposite side of the unit, the second bedroom fits a queen bed and sits directly next to the second full bathroom, which includes a deep soaker tub. High-end finishes are found throughout the home, including silver oak cork flooring, custom lighting, and designer wallpaper. The living room comes with a pre-installed TV mount and provides direct access to a private concrete patio. For extra convenience, the in-suite laundry room includes a stacked washer and dryer with a built-in organizer. This home is located within walking distance of Sage Hill Crossing, T&T Supermarket, and Walmart.
Mortgage Estimate
Estimated monthly payment
Calculating…
Estimate only. Taxes, insurance, condo fees, and lender terms are not included.
Monthly costs to verify
Property taxes: about $160/month based on listed annual taxes.
Condo / Maintenance Fee: $382.00/mo
Estimate only. Confirm taxes, condo/maintenance fees, insurance, utilities, and lender terms before making decisions.
Rooms
| Room | Level | Dimensions |
|---|---|---|
| Other | Main level | 4.33 Ft x 10.83 Ft |
| Laundry room | Main level | 6.17 Ft x 5.00 Ft |
| 4pc Bathroom | Main level | 7.33 Ft x 4.92 Ft |
| Bedroom | Main level | 10.00 Ft x 9.00 Ft |
| Kitchen | Main level | 7.58 Ft x 11.08 Ft |
| Living room/Dining room | Main level | 11.33 Ft x 20.92 Ft |
| Primary Bedroom | Main level | 10.00 Ft x 10.00 Ft |
| Other | Main level | 8.25 Ft x 4.08 Ft |
| 3pc Bathroom | Main level | 8.25 Ft x 4.92 Ft |
| Other | Main level | 10.75 Ft x 6.17 Ft |
Facts & Location
Interior Size
690 sq ft
Parking
1 spaces
Annual Taxes
$1,922
Condo / Maintenance Fee
$382.00/mo
Year Built
2021
Listing data
Listing information is provided for personal, non-commercial use and should be independently verified before making real estate decisions.
Last refreshed: Nov 22, 2026 5:31 AM
Explore nearby searches
SEO-friendly searches for this area, property type, and nearby neighbourhoods.
Similar Properties
More nearby listings that may fit the same search.
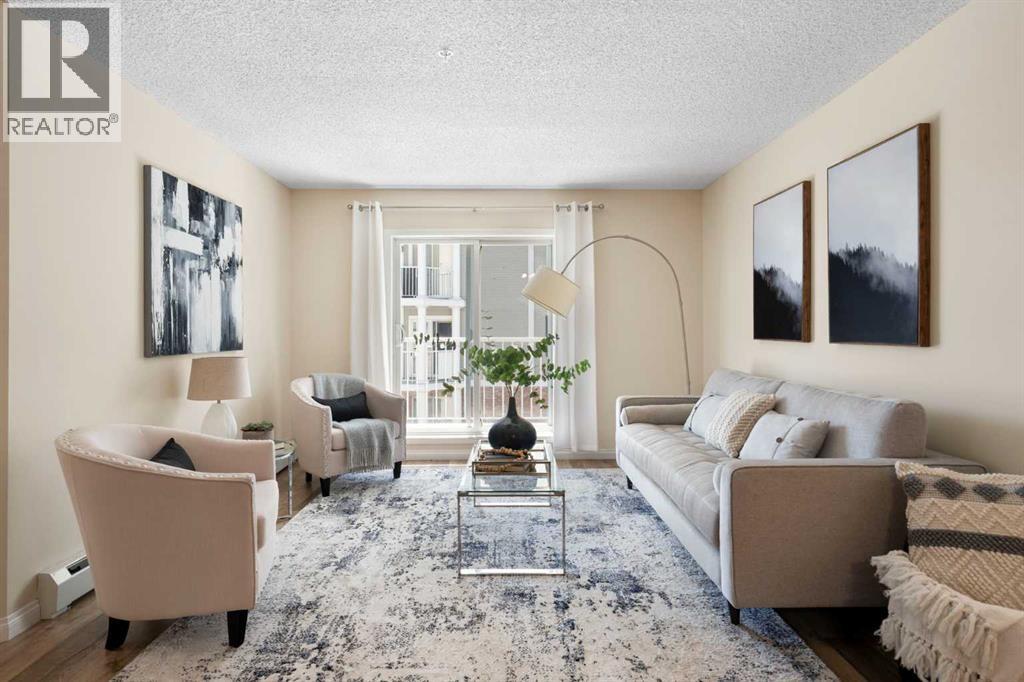
$269,900
69 Country Village Manor
Calgary · MLS # A2337190
2 bed · 2 bath · 839 sq ft
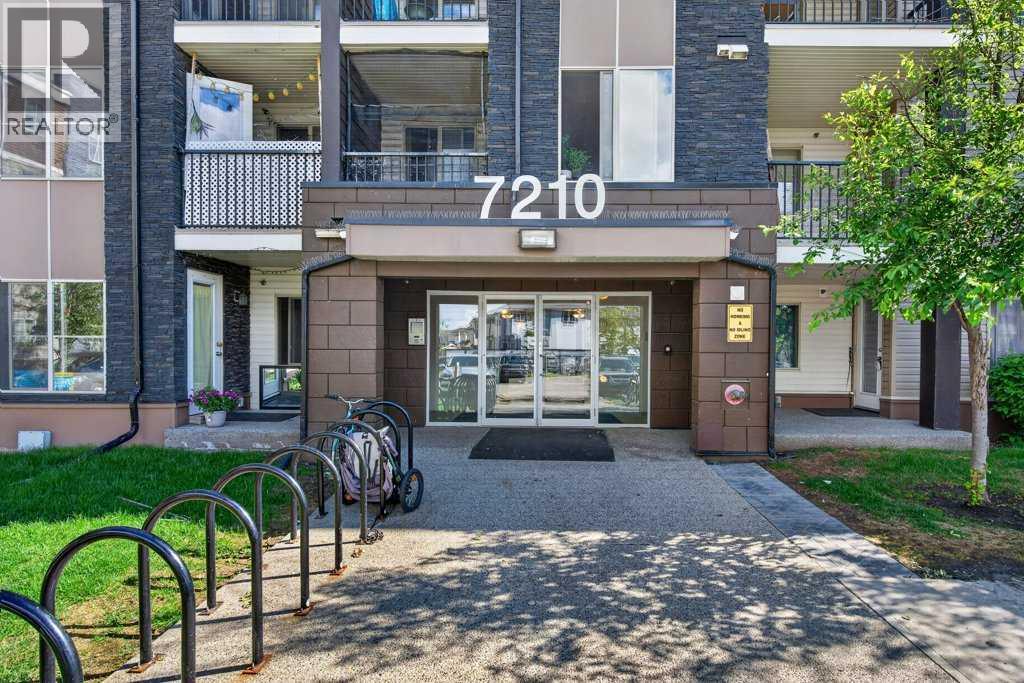
$269,900
7210 80 Avenue
Calgary · MLS # A2318783
2 bed · 2 bath · 976 sq ft
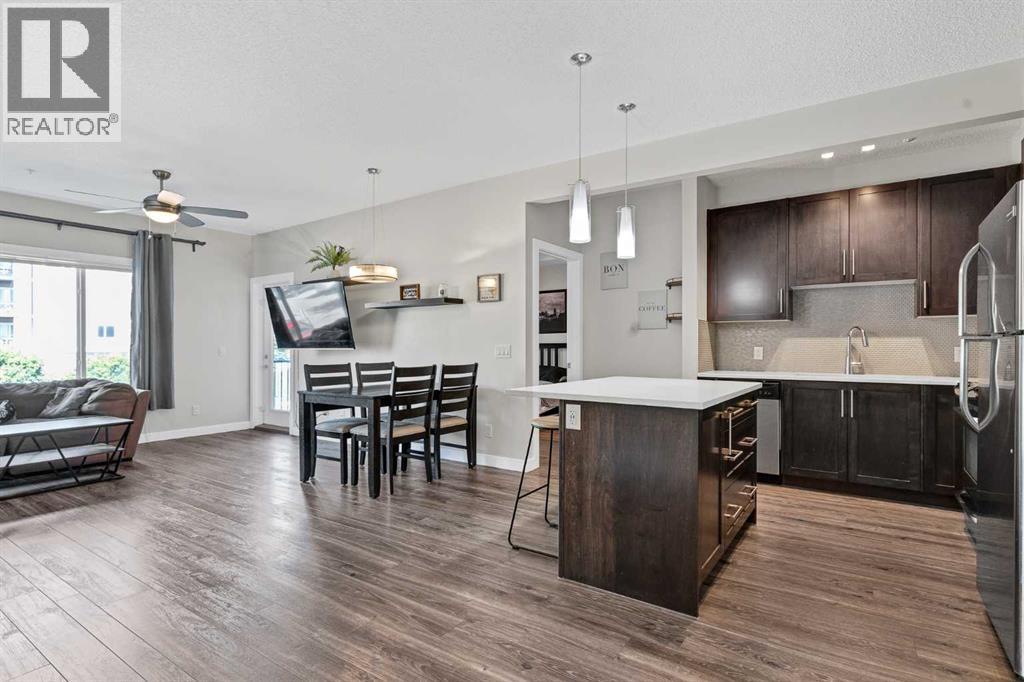
$269,900
4 Sage Hill Terrace
Calgary · MLS # A2328927
2 bed · 2 bath · 811 sq ft