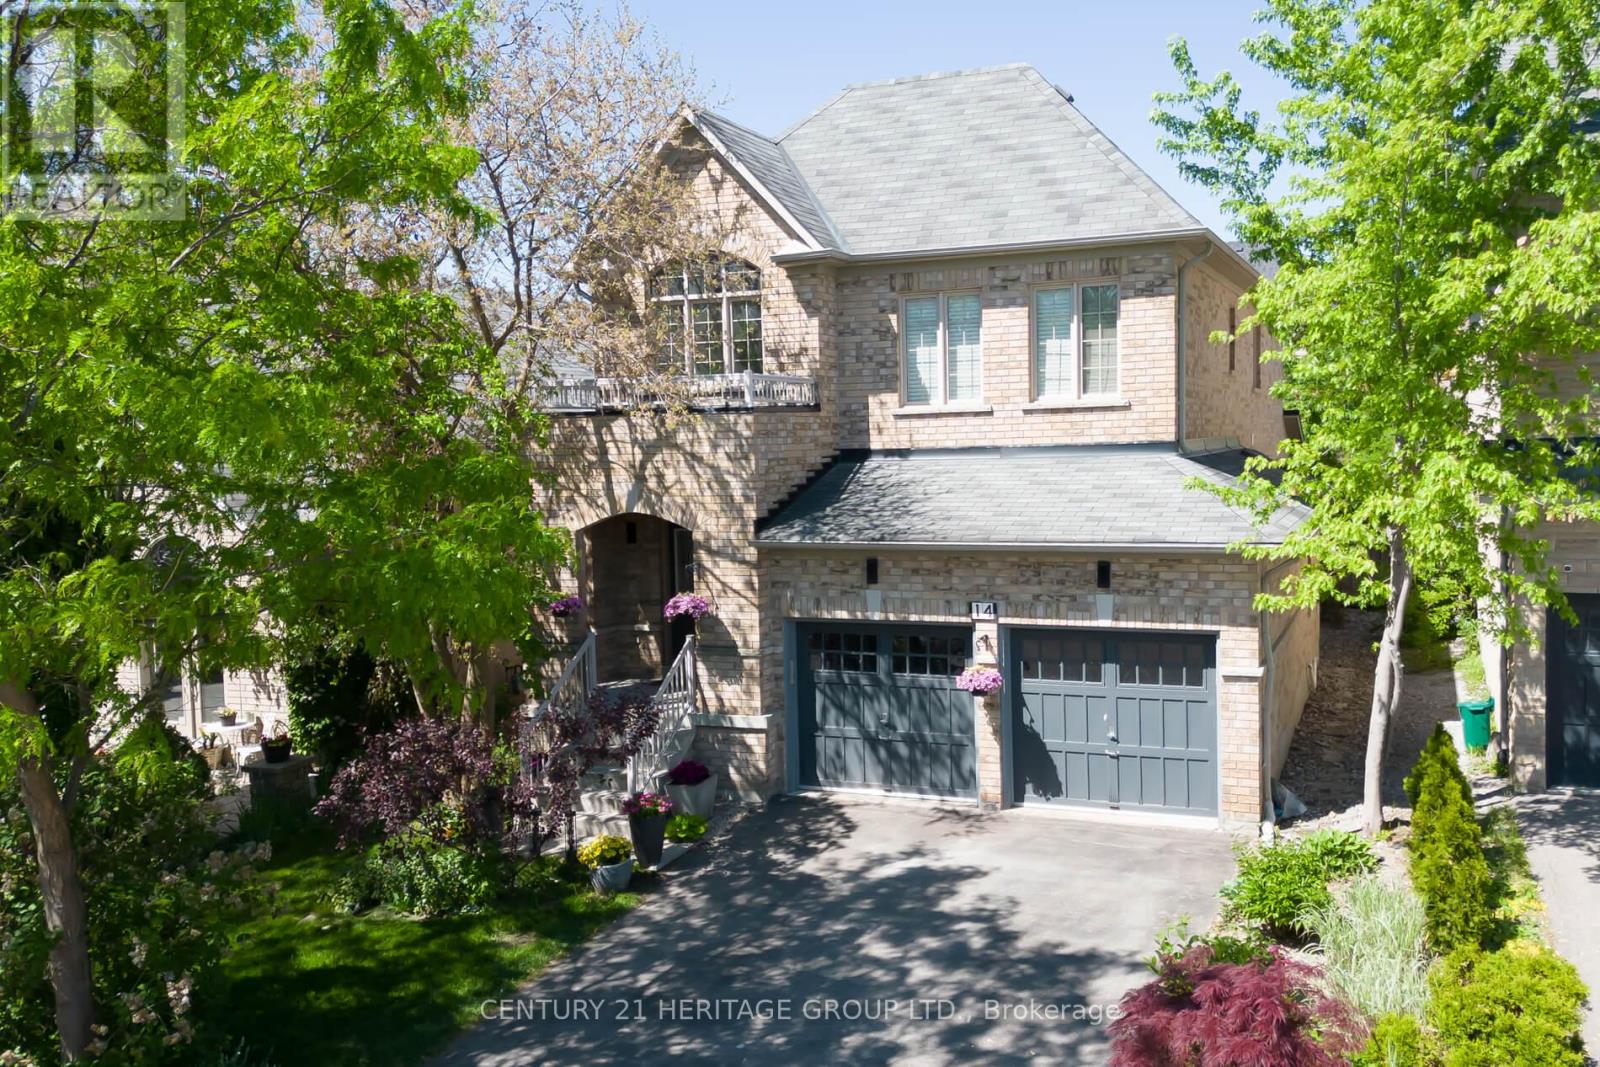
14 Giordano Way
Vaughan (Patterson), Ontario L6A0J2
MLS # N13238874
Property Details
Type
Detached
Beds
4
Baths
3
Status
For Sale
More homes like this
About this property
This outstanding family home in the highly sought-after Upper Thornhill community provides over 2,500 sq. ft. of beautifully designed space. The 18-foot cathedral entrance, a stunning double-helix chandelier, and an open-concept main floor. Coffered ceilings in the living and dinning area, combined with a distinct double-sided fireplace, create an atmosphere of warmth and refinement. The kitchen is a chef's delight, featuring quartz countertops, a breakfast bar and a spacious pantry. The second-floor hosts four bedrooms, including a primary suite with 5-piece en-suite including a 5-jet soaker tub and a separate rain-forest multi-jet glassed shower with a rainfall head unit. The second 4-piece bathroom includes a large bath, shower and generous cabinet storage space. The crown jewel of the home features a monumental 158-inch diagonal screen and Dolby Atmos sound that brings every frame to life with breathtaking life size detail. Usually found only in estate homes, this fully equipped, turn-key entertainment hub is designed for the ultimate enthusiast and comes with over 5,000 movies. Whether you're hosting immersive 4K gaming sessions, enjoying a true front-row premiere night for the latest blockbusters or gathering friends for a stadium-like experience during major sporting events, you will enjoy total audiovisual immersion. All high-end equipment is included, offering a seamless, world-class theater experience without ever leaving the comfort of home. The lifestyle extends to a pool table, creating a refined atmosphere for a competitive game. The experience continues outdoors via a spectacular covered three-season deck spanning the width of the home, crafted to be ideal for hosting summer BBQs regardless of the weather. Complemented by a landscaped garden and tranquil surroundings, this home offers a seamless blend of indoor entertainment and outdoor leisure, standing as your personal year-round resort that truly has it all. Home Address changeable on request.
Mortgage Estimate
Estimated monthly payment
Calculating…
Estimate only. Taxes, insurance, condo fees, and lender terms are not included.
Monthly costs to verify
Property taxes: about $612/month based on listed annual taxes.
Estimate only. Confirm taxes, condo/maintenance fees, insurance, utilities, and lender terms before making decisions.
Rooms
| Room | Level | Dimensions |
|---|---|---|
| Living room | Main level | 5.49 x 3.96 |
| Dining room | Main level | 5.49 x 3.96 |
| Kitchen | Main level | 3.6 x 3.05 |
| Eating area | Main level | 3.66 x 3.66 |
| Family room | Main level | 4.57 x 3.96 |
| Primary Bedroom | Upper Level | 4.6 x 3.96 |
| Bedroom 2 | Upper Level | 3.6 x 3.17 |
| Bedroom 3 | Upper Level | 4.33 x 3.9 |
| Bedroom 4 | Upper Level | 3.35 x 3.23 |
| Media | Lower level | 6.33 x 4.71 |
Facts & Location
Interior Size
2,500 sq ft
Parking
4 spaces
Lot Size
41 x 111.6 FT
Annual Taxes
$7,345
Listing data
Listing information is provided for personal, non-commercial use and should be independently verified before making real estate decisions.
Last refreshed: Aug 17, 2026 3:32 AM
Explore nearby searches
SEO-friendly searches for this area, property type, and nearby neighbourhoods.
Similar Properties
More nearby listings that may fit the same search.
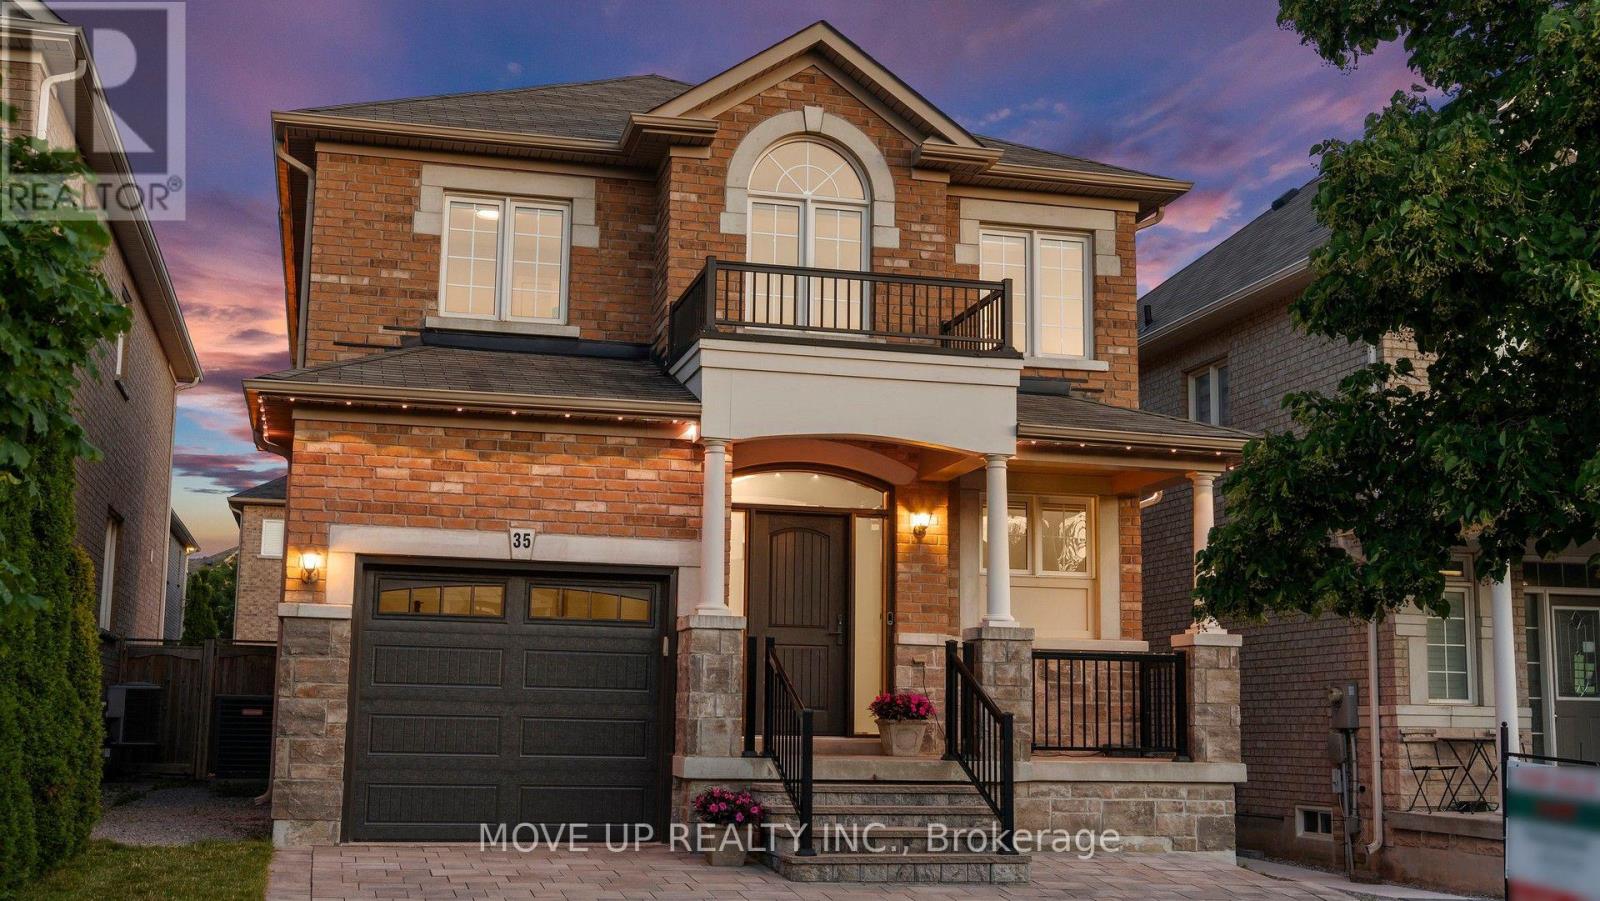
$1,628,000
35 Lauderdale Drive
Vaughan (Patterson) · MLS # N13598666
4 bed · 4 bath
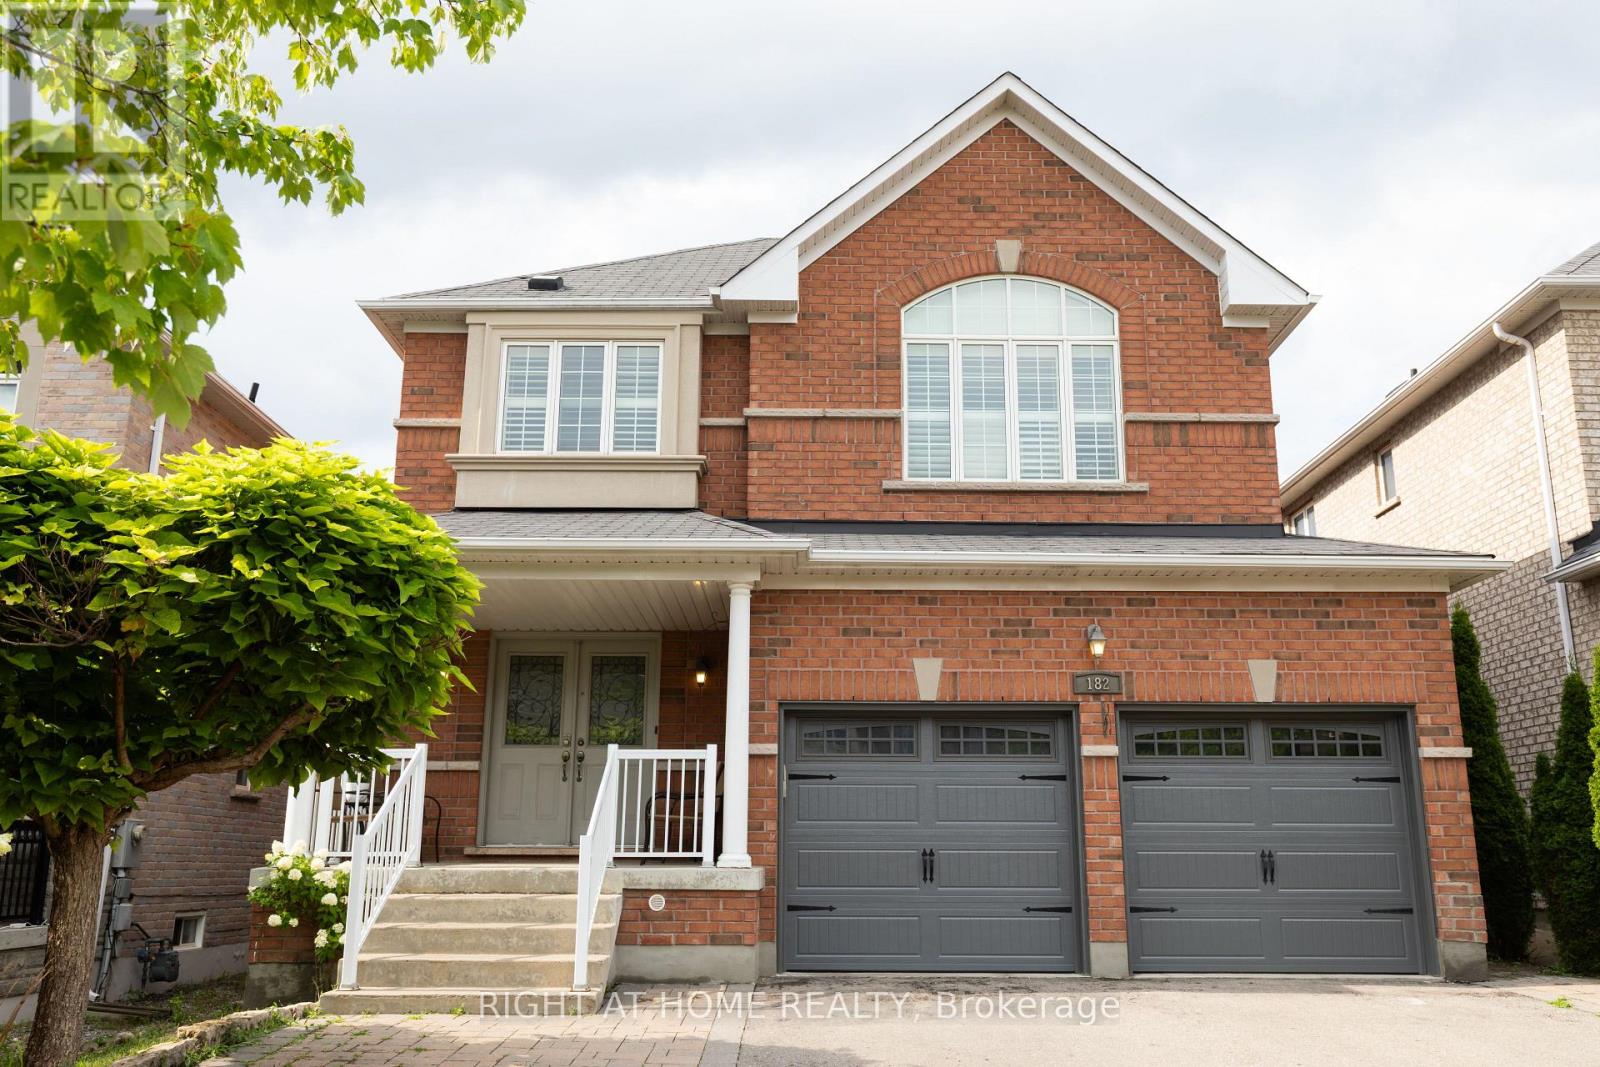
$1,649,000
182 Maurier Boulevard
Vaughan (Patterson) · MLS # N13660396
5 bed · 4 bath
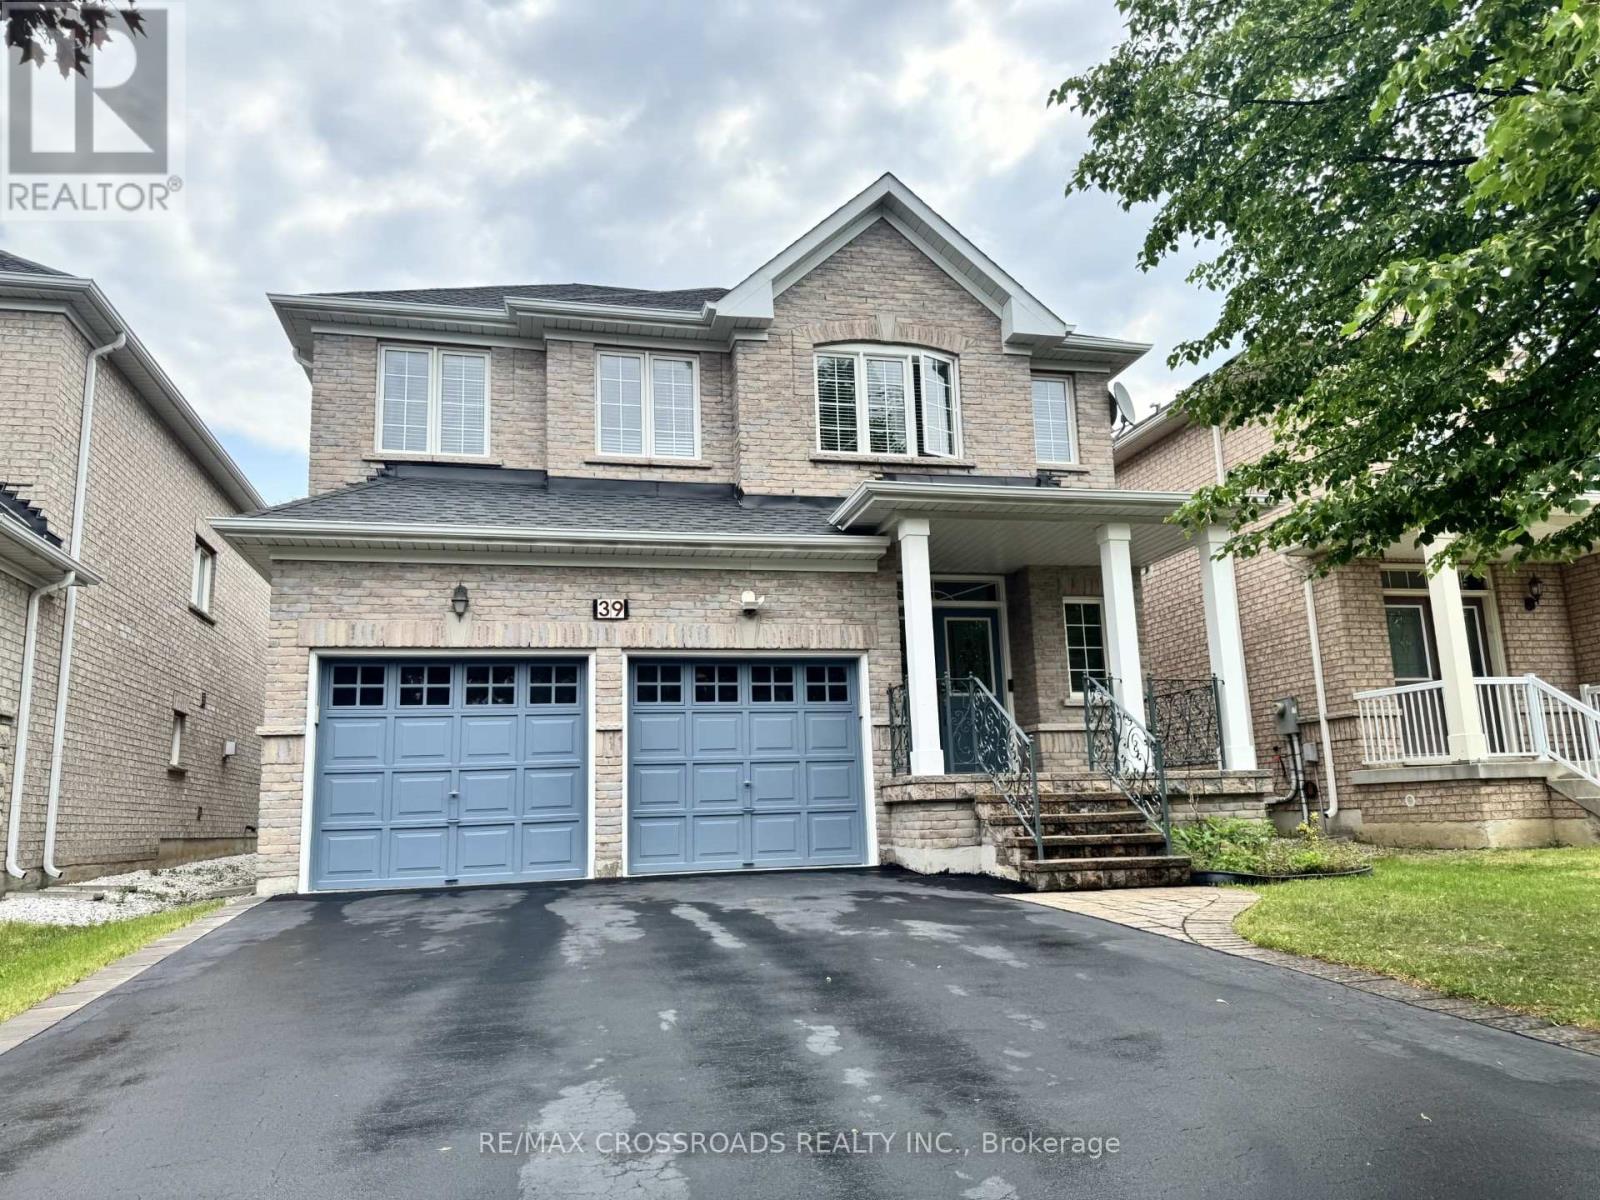
$1,660,000
39 Pantano Drive
Vaughan (Patterson) · MLS # N13571984
4 bed · 4 bath