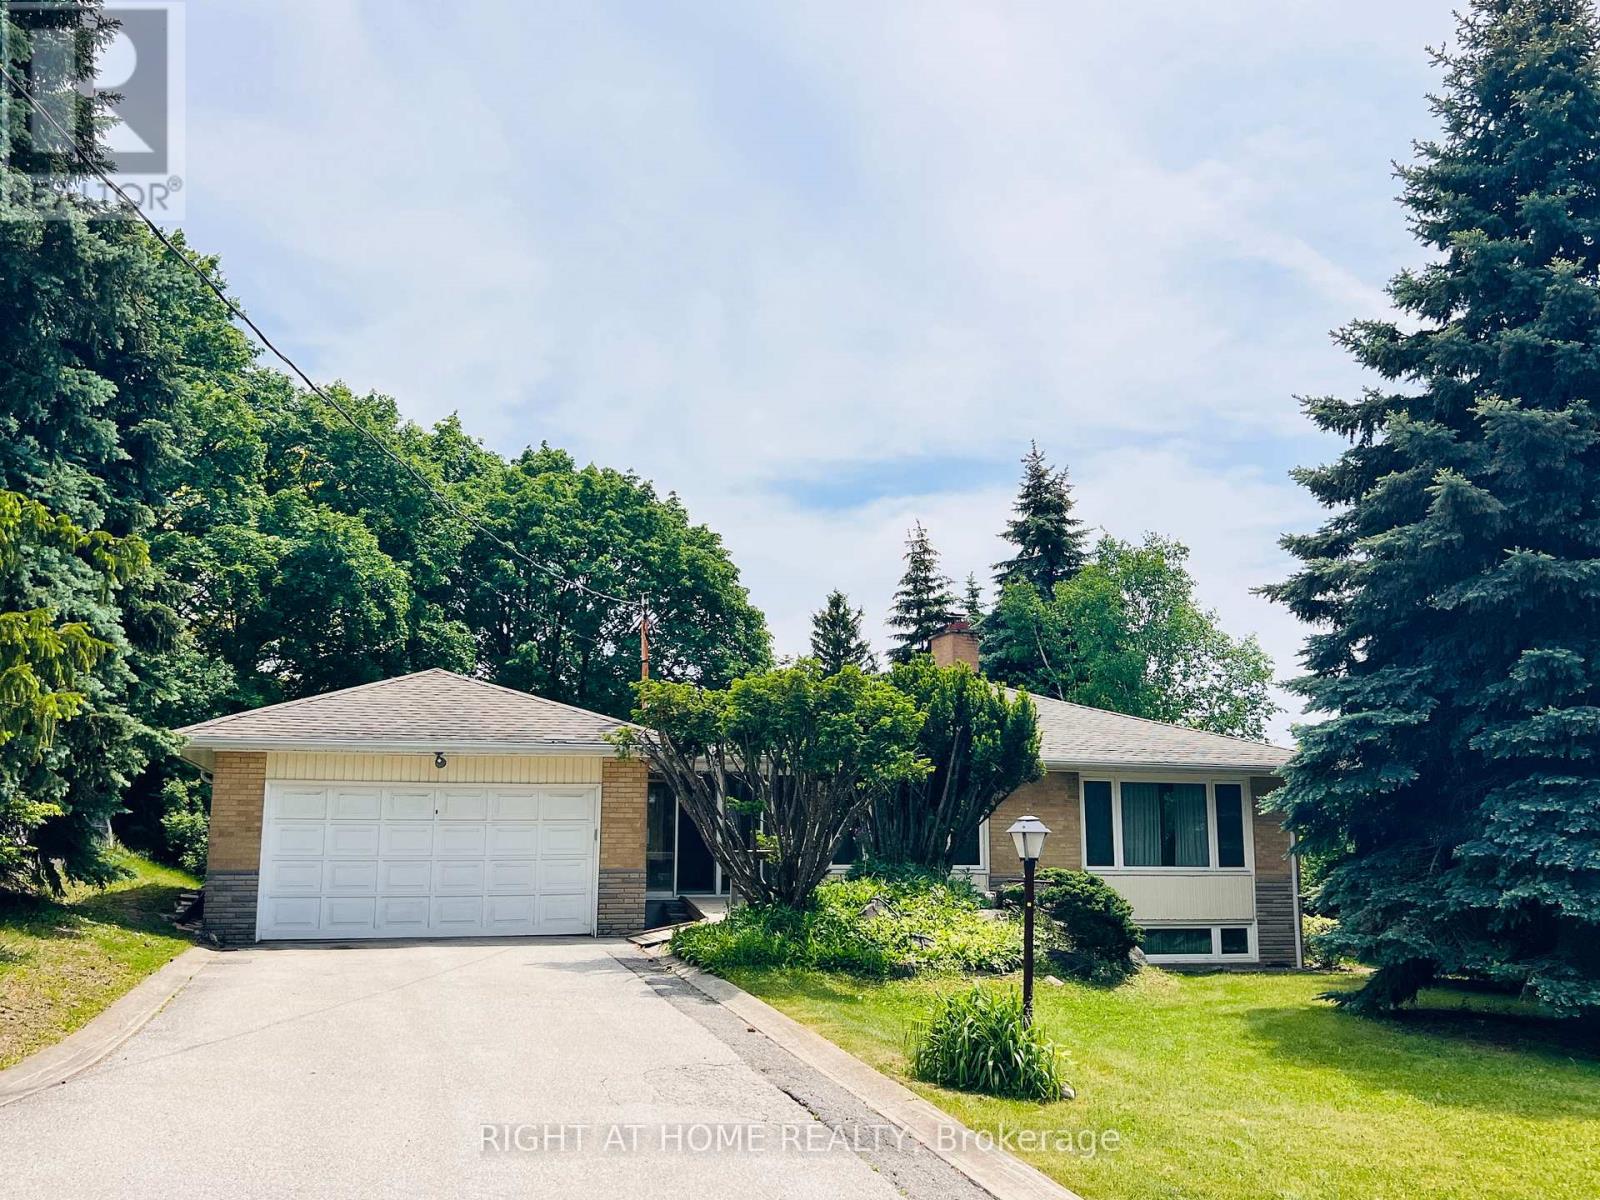
77 Riverside Boulevard
Vaughan (Uplands), Ontario L4J1J1
MLS # N13238838
Property Details
Type
Detached
Beds
5
Baths
3
Status
For Sale
More homes like this
About this property
Welcome To This Spacious & Well-Maintained Bungalow Located In One Of Vaughan's Most Sought-After Communities! Featuring A Functional Layout With Generously Sized Principal Rooms, This Home Is Ideal For Families, Renovators, Or Buyers Looking To Customize Their Dream Home. Bright Living & Dining Areas Offer Large Picture Windows, Hardwood Flooring & Abundant Natural Light. The Eat-In Kitchen Provides Ample Cabinetry & Workspace, While The Sun-Filled Sunroom With Walk-Out To The Backyard Is Perfect For Relaxing Or Entertaining. Well-Proportioned Bedrooms Feature Hardwood Floors & Large Closets. Finished Basement Offers Additional Living Space With A Spacious Recreation Area, Fireplace & Retro-Style Bar-Ideal For Entertaining Or Extended Family Living. Situated On A Premium Corner Lot With Mature Trees, Stone Landscaping & Excellent Curb Appeal, Offering Exceptional Privacy & Outdoor Space. Quiet, Established Neighbourhood Close To Schools, Parks, Shopping, Dining, Transit & Major Highways Including Hwy 7 & 407. Fantastic Opportunity To Move In, Renovate Or Build In One Of Vaughan's Most Desirable Areas!
Mortgage Estimate
Estimated monthly payment
Calculating…
Estimate only. Taxes, insurance, condo fees, and lender terms are not included.
Monthly costs to verify
Property taxes: about $845/month based on listed annual taxes.
Estimate only. Confirm taxes, condo/maintenance fees, insurance, utilities, and lender terms before making decisions.
Rooms
| Room | Level | Dimensions |
|---|---|---|
| Bedroom | Lower level | 5.75 x 3.27 |
| Mud room | Lower level | 3.4 x 4.47 |
| Other | Lower level | 3.27 x 4.09 |
| Bedroom 2 | Main level | 4.4 x 3.47 |
| Bedroom 3 | Main level | 3.32 x 3.15 |
| Primary Bedroom | Main level | 4.56 x 3.81 |
| Bedroom 4 | Main level | 3.1 x 3.09 |
| Kitchen | Main level | 7.13 x 4.12 |
| Dining room | Main level | 4.74 x 3.36 |
| Living room | Main level | 5.69 x 4.79 |
| Sunroom | Main level | 8.74 x 4.73 |
| Recreational, Games room | Lower level | 8.65 x 4.53 |
Facts & Location
Parking
6 spaces
Lot Size
67.5 x 126.1 FT
Annual Taxes
$10,140
Listing data
Listing information is provided for personal, non-commercial use and should be independently verified before making real estate decisions.
Last refreshed: Jul 31, 2026 3:33 AM
Explore nearby searches
SEO-friendly searches for this area, property type, and nearby neighbourhoods.
Similar Properties
More nearby listings that may fit the same search.
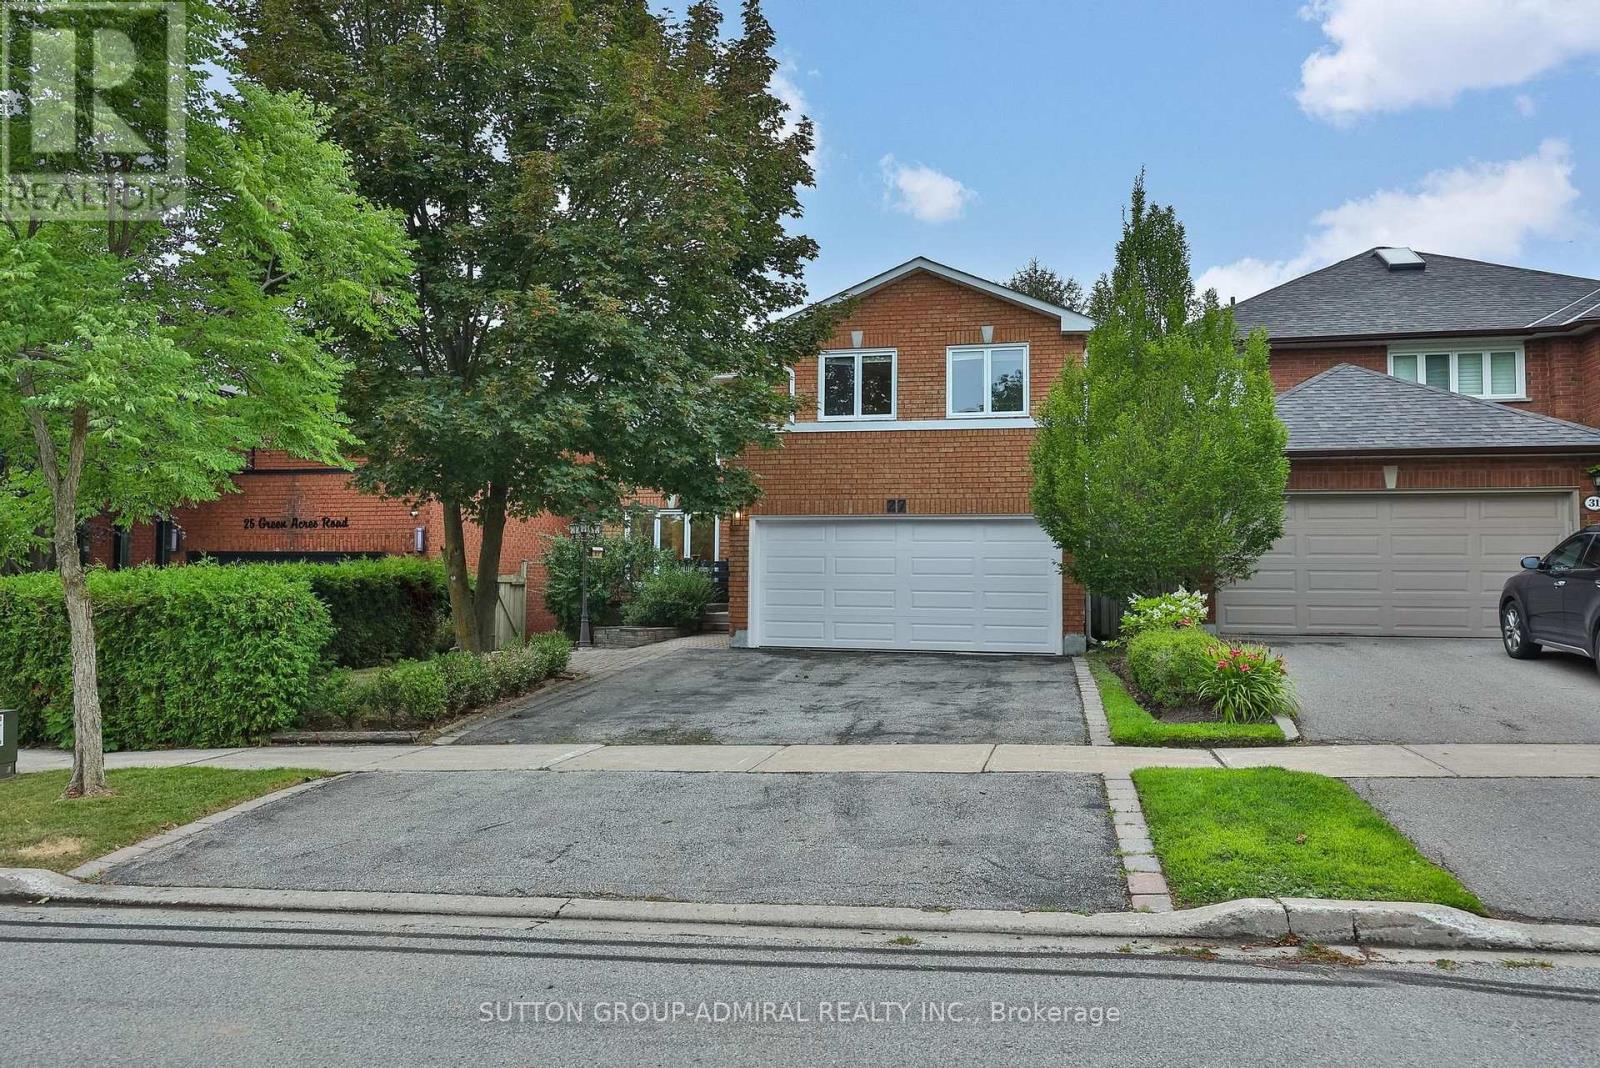
$1,699,000
27 Green Acres Road
Vaughan (Uplands) · MLS # N13623242
6 bed · 4 bath · 4,500 sq ft
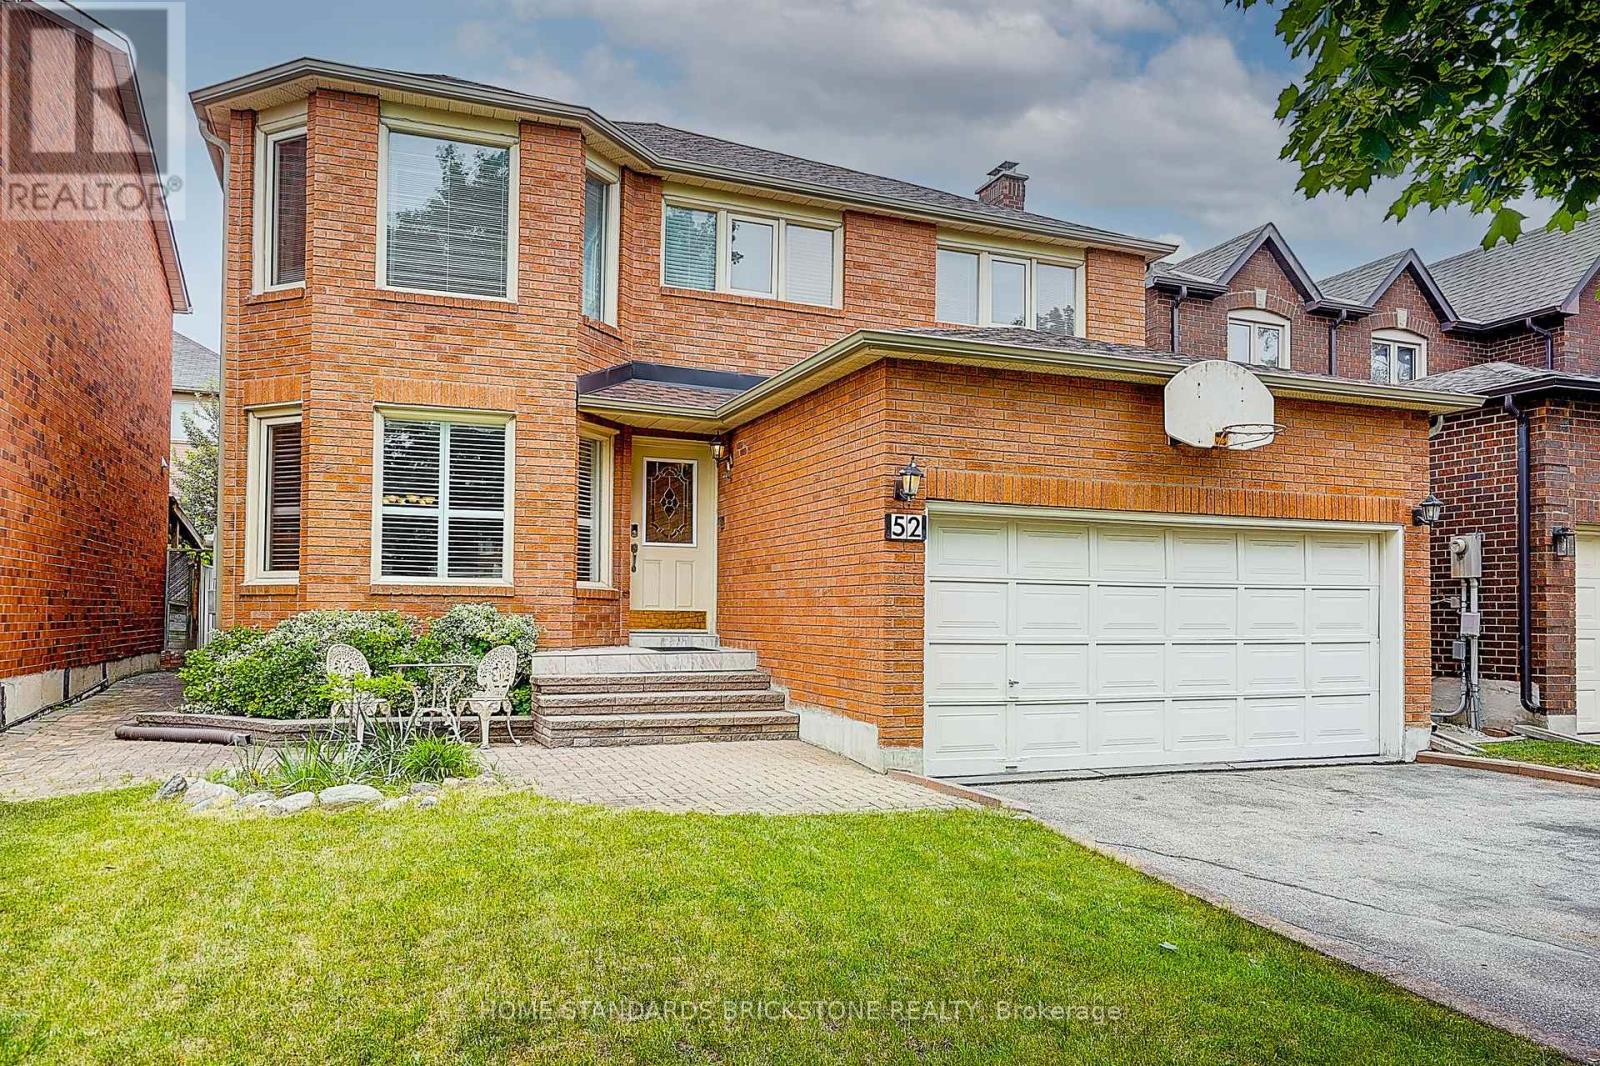
$1,599,000
52 Janesville Road
Vaughan (Uplands) · MLS # N13426858
5 bed · 4 bath
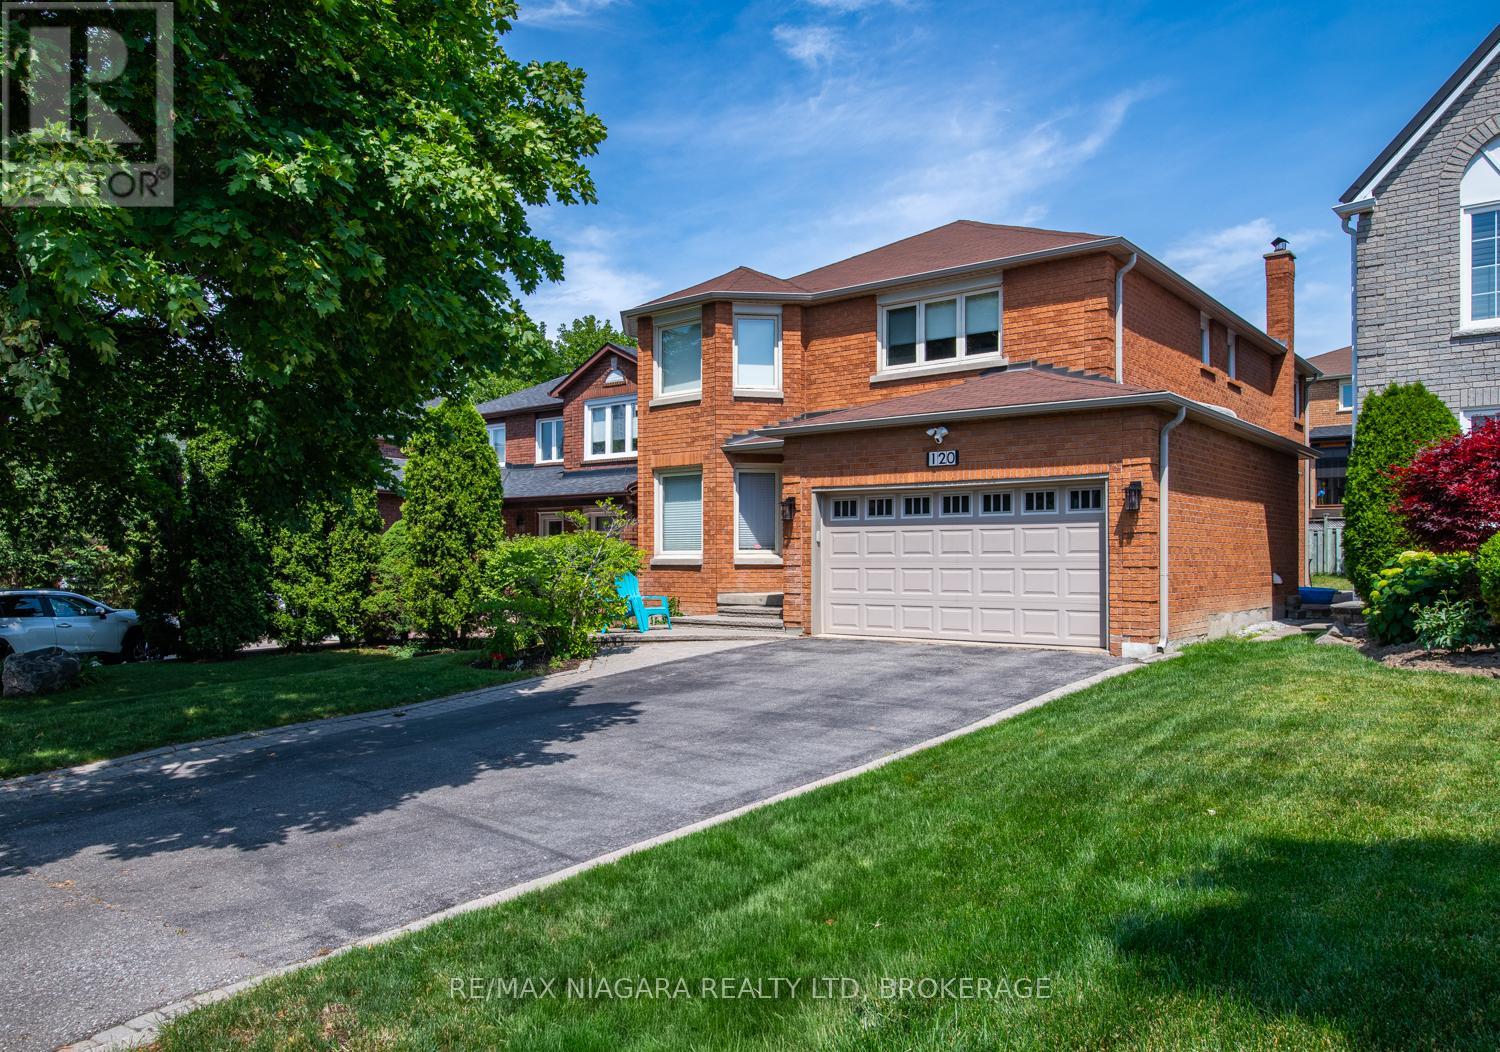
$1,525,000
120 Janesville Road
Vaughan (Uplands) · MLS # N13509650
4 bed · 4 bath · 2,750 sq ft