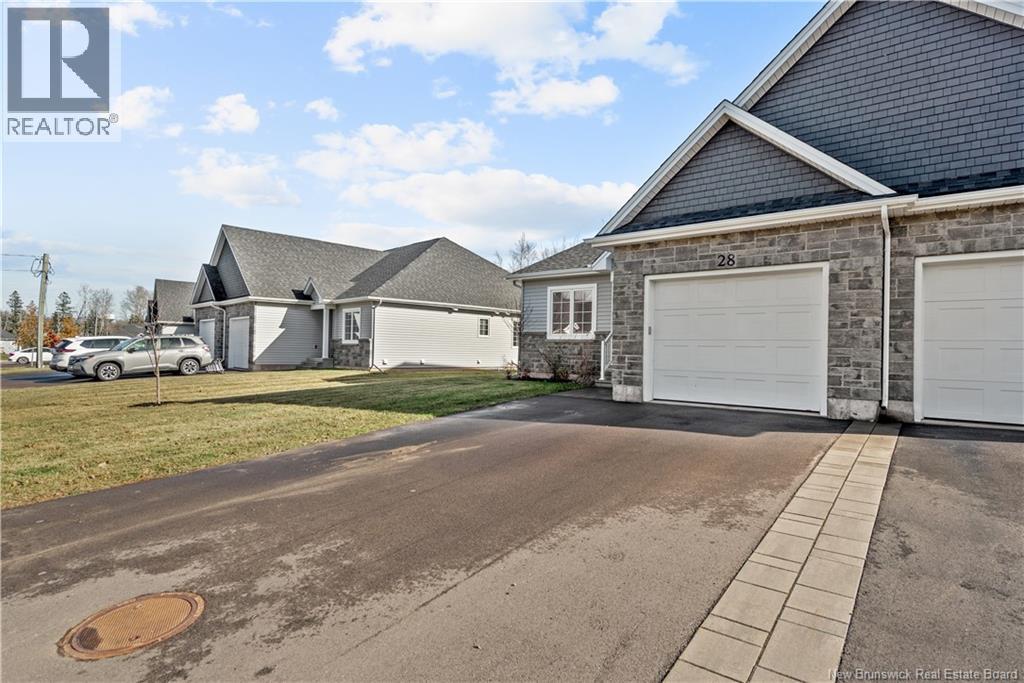
Address Not Disclosed
Moncton, New Brunswick E1G6G1
MLS # NB151303
Property Details
Type
Semi-Detached
Beds
2
Baths
2
Status
For Sale
More homes like this
About this property
Nestled in the sought-after community of Jonathan Park, this charming semi-detached home offers the ease and convenience of one-level living. The bright, open-concept main floor features beautiful laminate flooring throughout the living, dining, and kitchen areas, creating a warm and welcoming atmosphere. Designed with family living in mind, the kitchen is a gathering space where everyone naturally comes together. Whether you're preparing weeknight meals or hosting friends and family, the thoughtful layout is sure to inspire the chef in everyone. Crisp white cabinetry is complemented by a functional cork peninsula, providing additional workspace, casual seating, and the perfect place to gather over coffee or conversation while meals are being prepared. The adjoining living room features an elegant tray ceiling, adding character and architectural appeal. Just off the living area, the all-season sunroom offers a comfortable year-round retreat, perfect for enjoying your morning coffee, relaxing with a good book, or taking in the surrounding natural beauty regardless of the weather. The spacious primary bedroom includes a walk-in closet and a private 3-piece ensuite. A bright spare bedroom, located at the front of the home, is ideal for guests, a home office, or hobby space. A second 3-piece bathroom is conveniently located nearby. The main-floor laundry room adds everyday convenience and provides direct access to the attached garage. The lower level offers a large unfinished basement, providing an excellent opportunity for new owners to design and finish the space to suit their lifestyle. Whether you envision additional bedrooms, a family room, home gym, workshop, or extra storage, the possibilities are endless. Don't miss your opportunity to own this beautiful home in the desirable Jonathan Park community. Contact your favorites REALTOR® today to arrange your private viewing.
Mortgage Estimate
Estimated monthly payment
Calculating…
Estimate only. Taxes, insurance, condo fees, and lender terms are not included.
Monthly costs to verify
Property taxes: about $526/month based on listed annual taxes.
Estimate only. Confirm taxes, condo/maintenance fees, insurance, utilities, and lender terms before making decisions.
Rooms
| Room | Level | Dimensions |
|---|---|---|
| Sunroom | Main level | 10' x 10'5'' |
| Other | Main level | 6'1'' x 5'5'' |
| 3pc Ensuite bath | Main level | 8'6'' x 10'9'' |
| Primary Bedroom | Main level | 17'6'' x 14'4'' |
| Bedroom | Main level | 11'6'' x 10'3'' |
| 3pc Bathroom | Main level | 8'6'' x 7' |
| Living room | Main level | 14'2'' x 14'7'' |
| Dining room | Main level | 6'11'' x 14'7'' |
| Kitchen | Main level | 11'9'' x 19'1'' |
| Laundry room | Main level | 10'8'' x 10'4'' |
| Foyer | Main level | 11'10'' x 5'7'' |
Facts & Location
Interior Size
1,437 sq ft
Lot Size
465.2
Annual Taxes
$6,306
Year Built
2022
Listing data
Listing information is provided for personal, non-commercial use and should be independently verified before making real estate decisions.
Last refreshed: Nov 16, 2026 9:30 AM
Explore nearby searches
SEO-friendly searches for this area, property type, and nearby neighbourhoods.
Similar Properties
More nearby listings that may fit the same search.
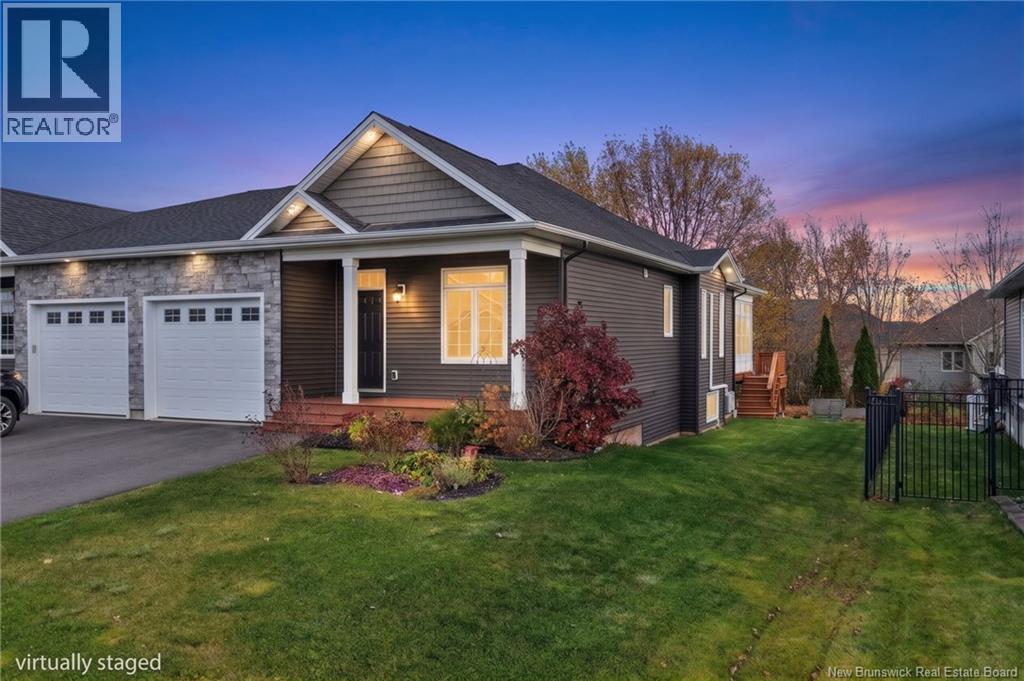
$484,900
Address Not Disclosed
Moncton · MLS # NB150723
3 bed · 3 bath · 2,472 sq ft
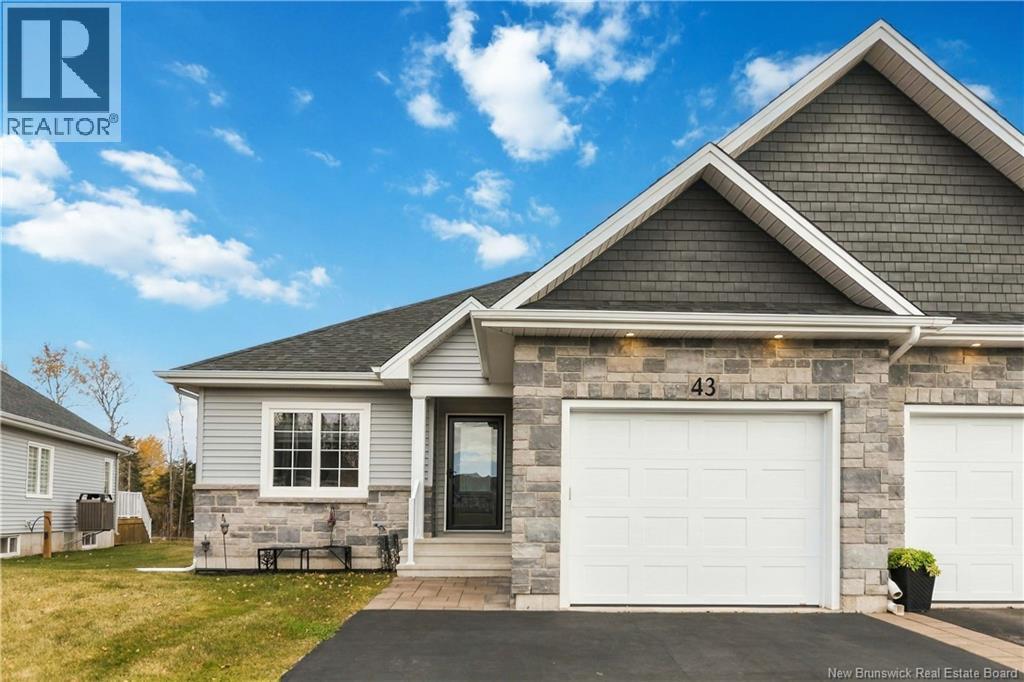
$500,000
Address Not Disclosed
Moncton · MLS # NB150362
3 bed · 3 bath · 2,422 sq ft
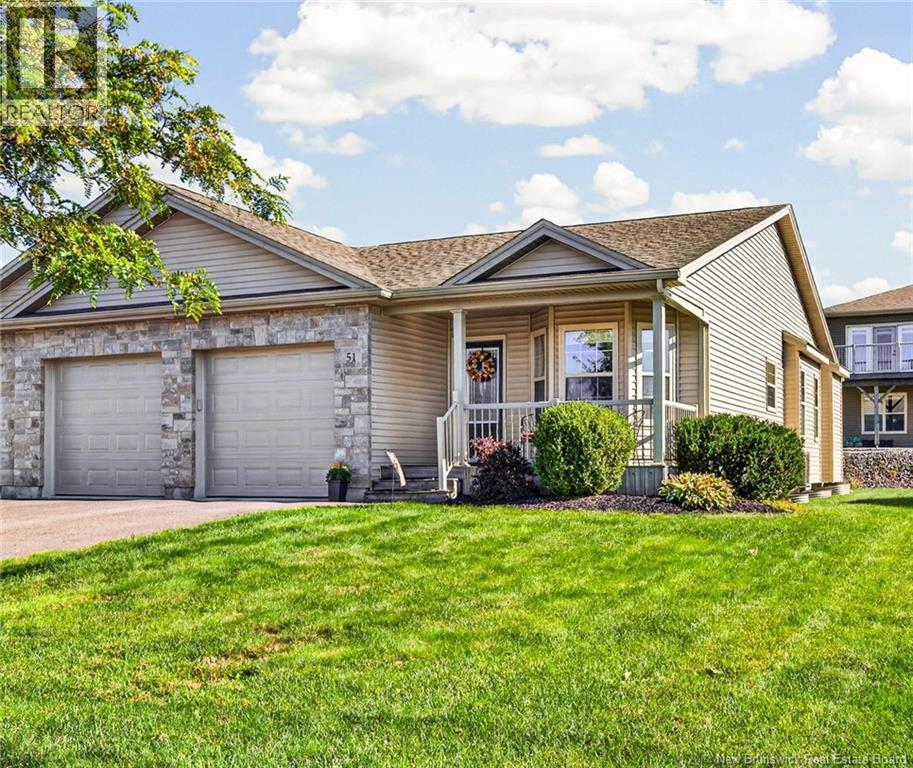
$449,000
Address Not Disclosed
Moncton · MLS # NB148963
2 bed · 2 bath · 1,407 sq ft