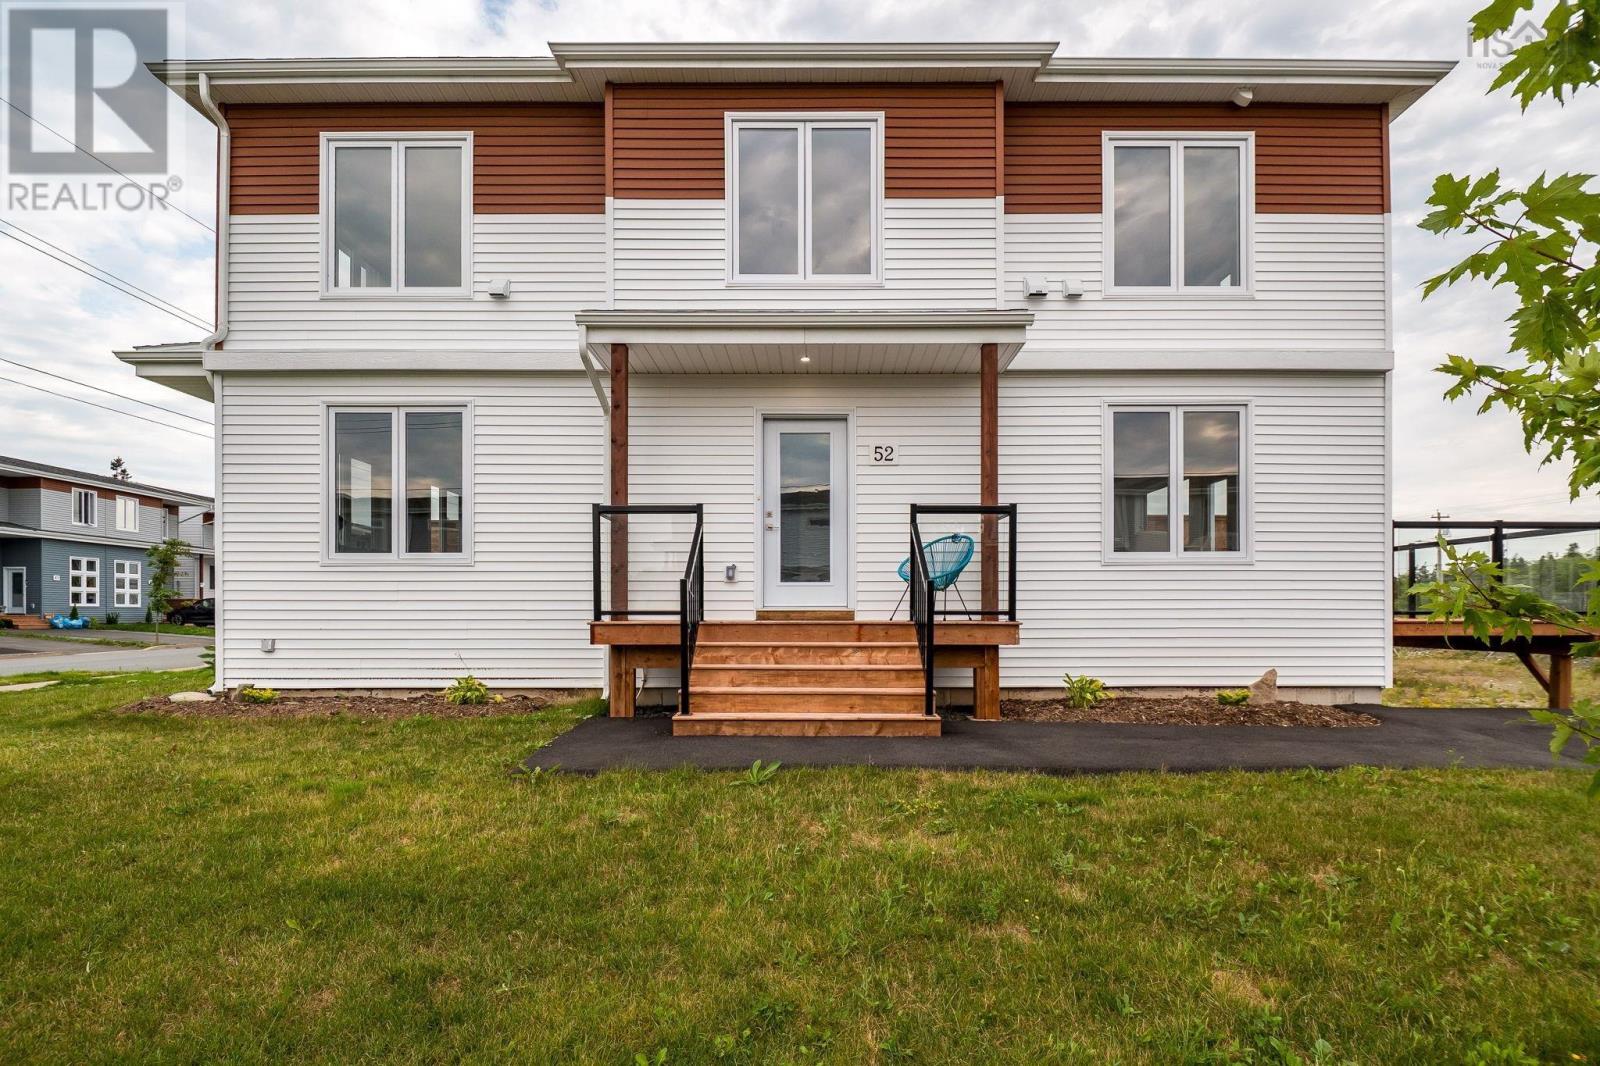
52 Berm Street
Herring Cove, Nova Scotia B3R0H2
MLS # 202627288
Property Details
Type
Semi-Detached
Beds
3
Baths
4
Status
For Sale
More homes like this
About this property
Corner lot with private side entrance and double paved driveway! This very large, super bright, brand new semi-detached home is 2520 sqft. The unique corner lot gives the appearance of being a large detached home from the street. Enter the inviting front porch to a lovely foyer with designer tile flooring. Large kitchen and dining area feature exceptionally large windows for a welcoming space for the family to gather in. White gloss cabinets with wood accent details & quartz countertops, a massive fixed kitchen window bringing in so much light, a walk in pantry and fabulous island to gather around make this a chef's & entertainer's dream. The living room is a grand and a discrete powder room is ideal for guests. Comfort of a ductless heat pump on this level. Up the solid hardwood stairs you'll find a large master retreat with walk in closet and ensuite featuring a double vanity and shower. Two additional nice sized bedrooms up, upper floor laundry, and a 4 pc main bath complete this level. All hardsurface countertops in bathrooms. The basement is finished with a rec room that walks out to the yard, wet bar, good sized separate den/bedroom, and full bath. Carpet free with quality ceramic and laminate floors throughout. Located in the fabulous new Birchdale subdivision on the edge of Halifax/Herring Cove near the supervised beach at Long Pond and within 20 minutes to downtown Halifax. Come visit the furnished model home! Tremendous value in these Provident homes. Additional lots & layouts to choose from including some with secondary income suites.
Mortgage Estimate
Estimated monthly payment
Calculating…
Estimate only. Taxes, insurance, condo fees, and lender terms are not included.
Rooms
| Room | Level | Dimensions |
|---|---|---|
| Foyer | Main level | 6x5.5 |
| Kitchen | Main level | 13.6x7.6 |
| Dining room | Main level | 15.2x12.6 |
| Living room | Main level | 16.4x16.4 |
| 2pc Bathroom | Main level | 6x3 |
| Primary Bedroom | Second level | 14.8x13.2 |
| 4pc Ensuite bath | Second level | 10.10x5 |
| Bedroom | Second level | 11.6x10.6 |
| Bedroom | Second level | 11.2x11.2 |
| 4pc Bathroom | Second level | 8.6x5 |
| Laundry room | Main level | 5x3 |
| Recreational, Games room | Basement | 19.4x14.8 |
| Den | Basement | 11x10.2 |
| 4pc Bathroom | Basement | 8.5x5 |
| Utility room | Basement | 12.6x8.4 |
Facts & Location
Interior Size
2,520 sq ft
Lot Size
0.0815
Listing data
Listing information is provided for personal, non-commercial use and should be independently verified before making real estate decisions.
Last refreshed: Nov 16, 2026 9:30 AM
Explore nearby searches
SEO-friendly searches for this area, property type, and nearby neighbourhoods.
Similar Properties
More nearby listings that may fit the same search.
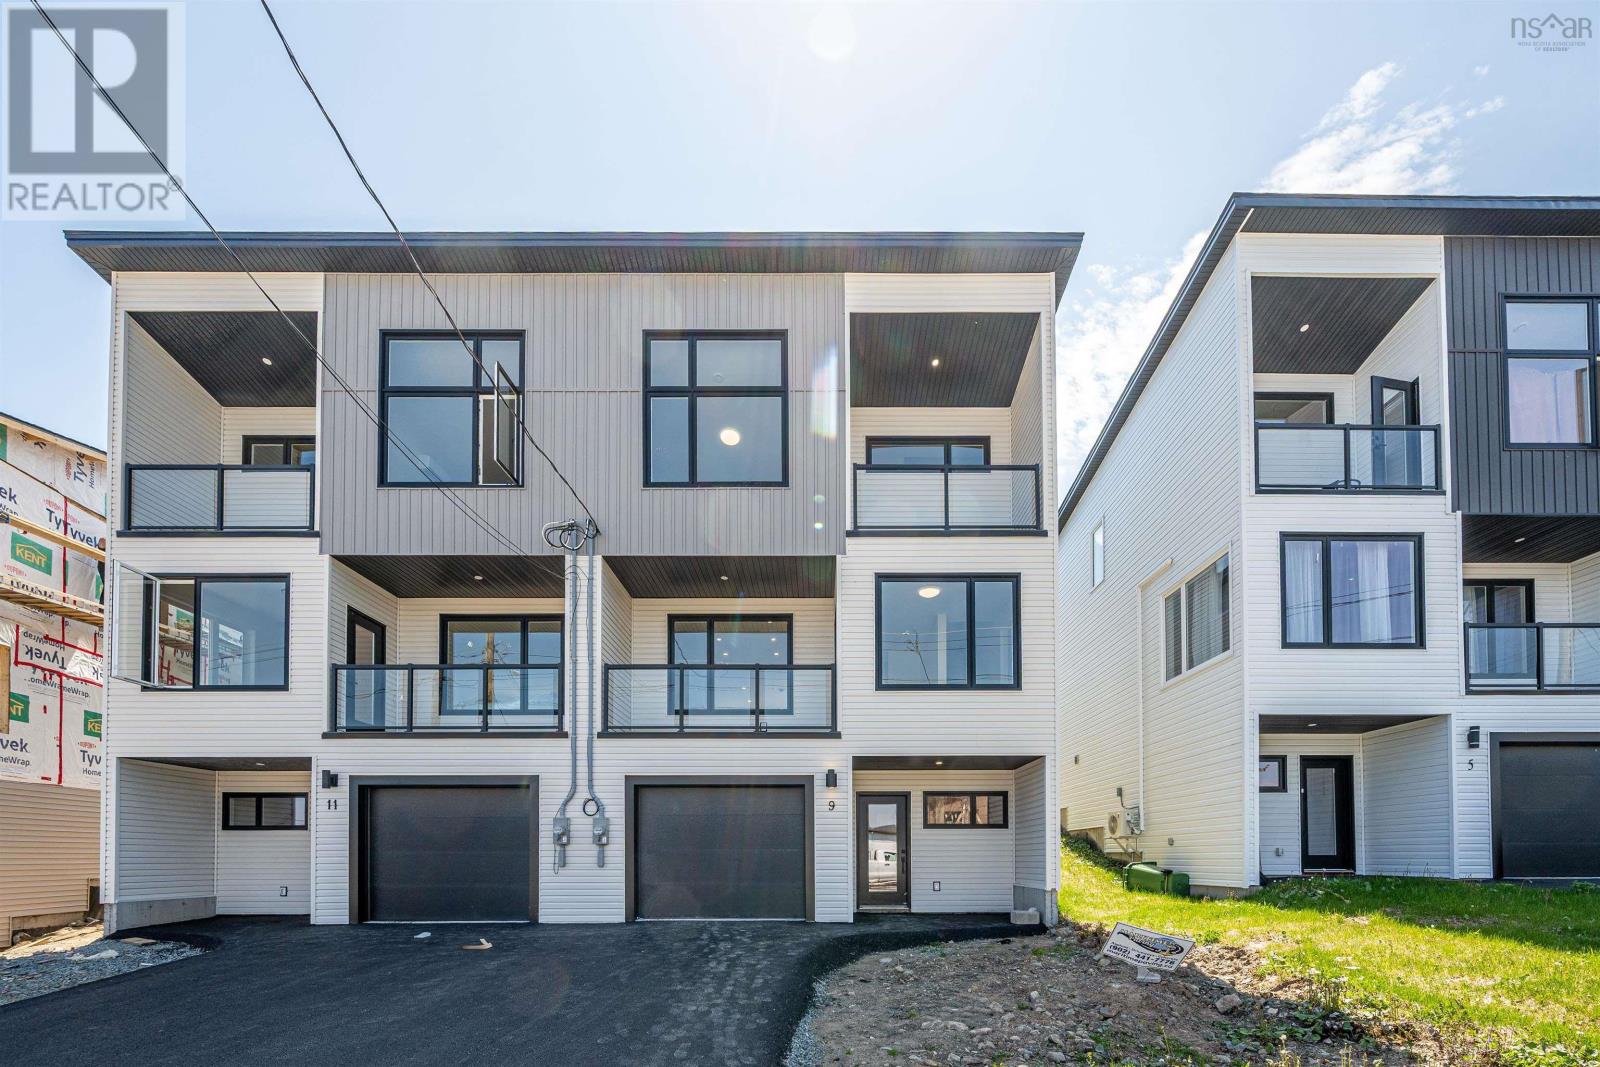
$599,900
9 Swivel Court
Herring Cove · MLS # 202612106
3 bed · 4 bath · 2,146 sq ft
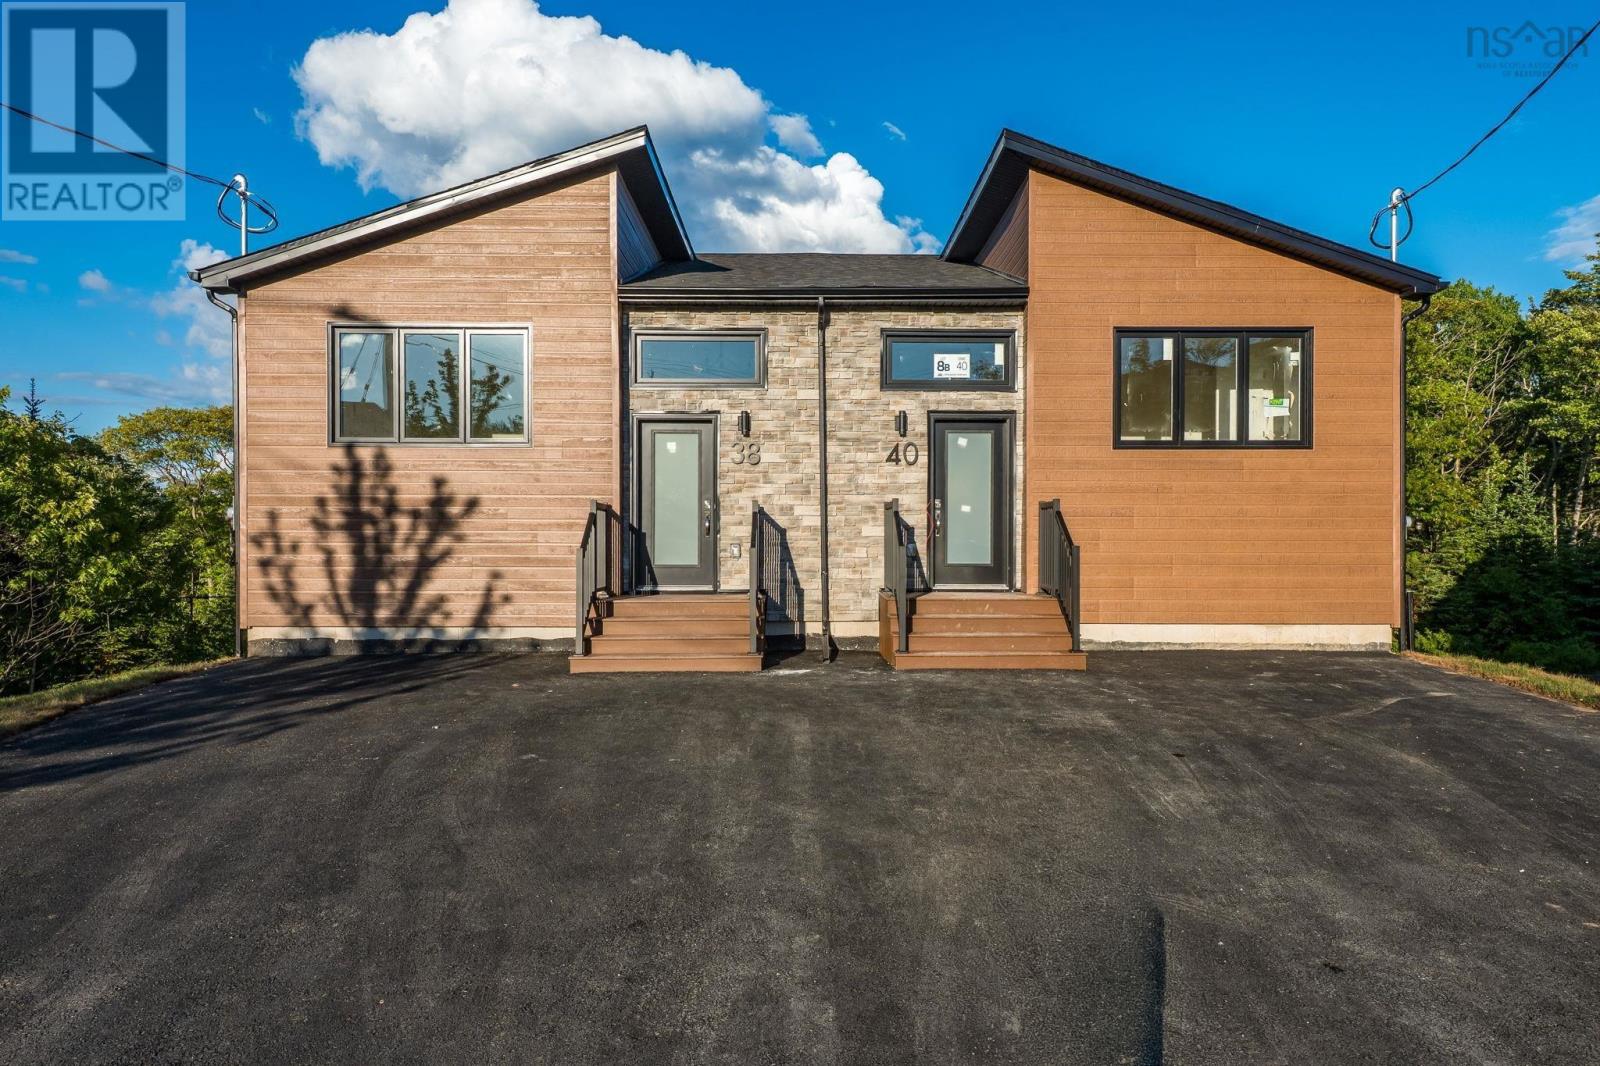
$589,000
38 Swivel Court
Herring Cove · MLS # 202614738
3 bed · 3 bath · 1,764 sq ft
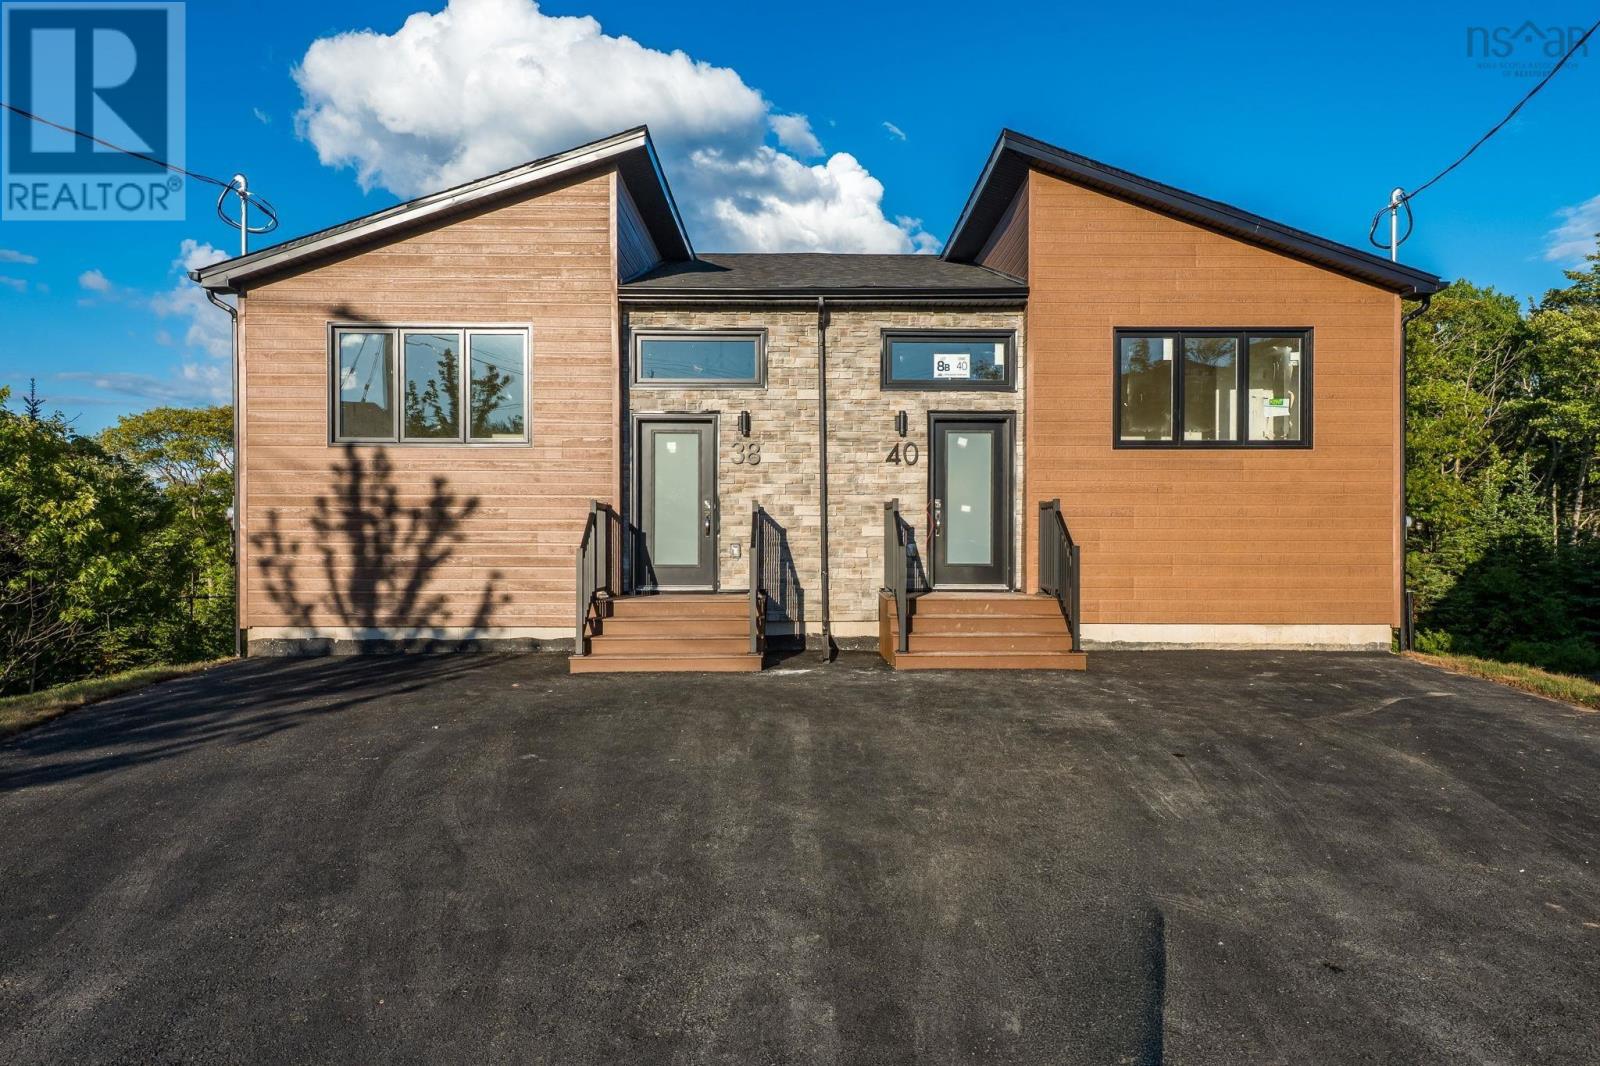
$569,000
32 Swivel Court
Herring Cove · MLS # 202627268
3 bed · 3 bath · 1,764 sq ft