Videos & Virtual Tours
Open available video, 3D tour, or virtual-tour media for this listing.
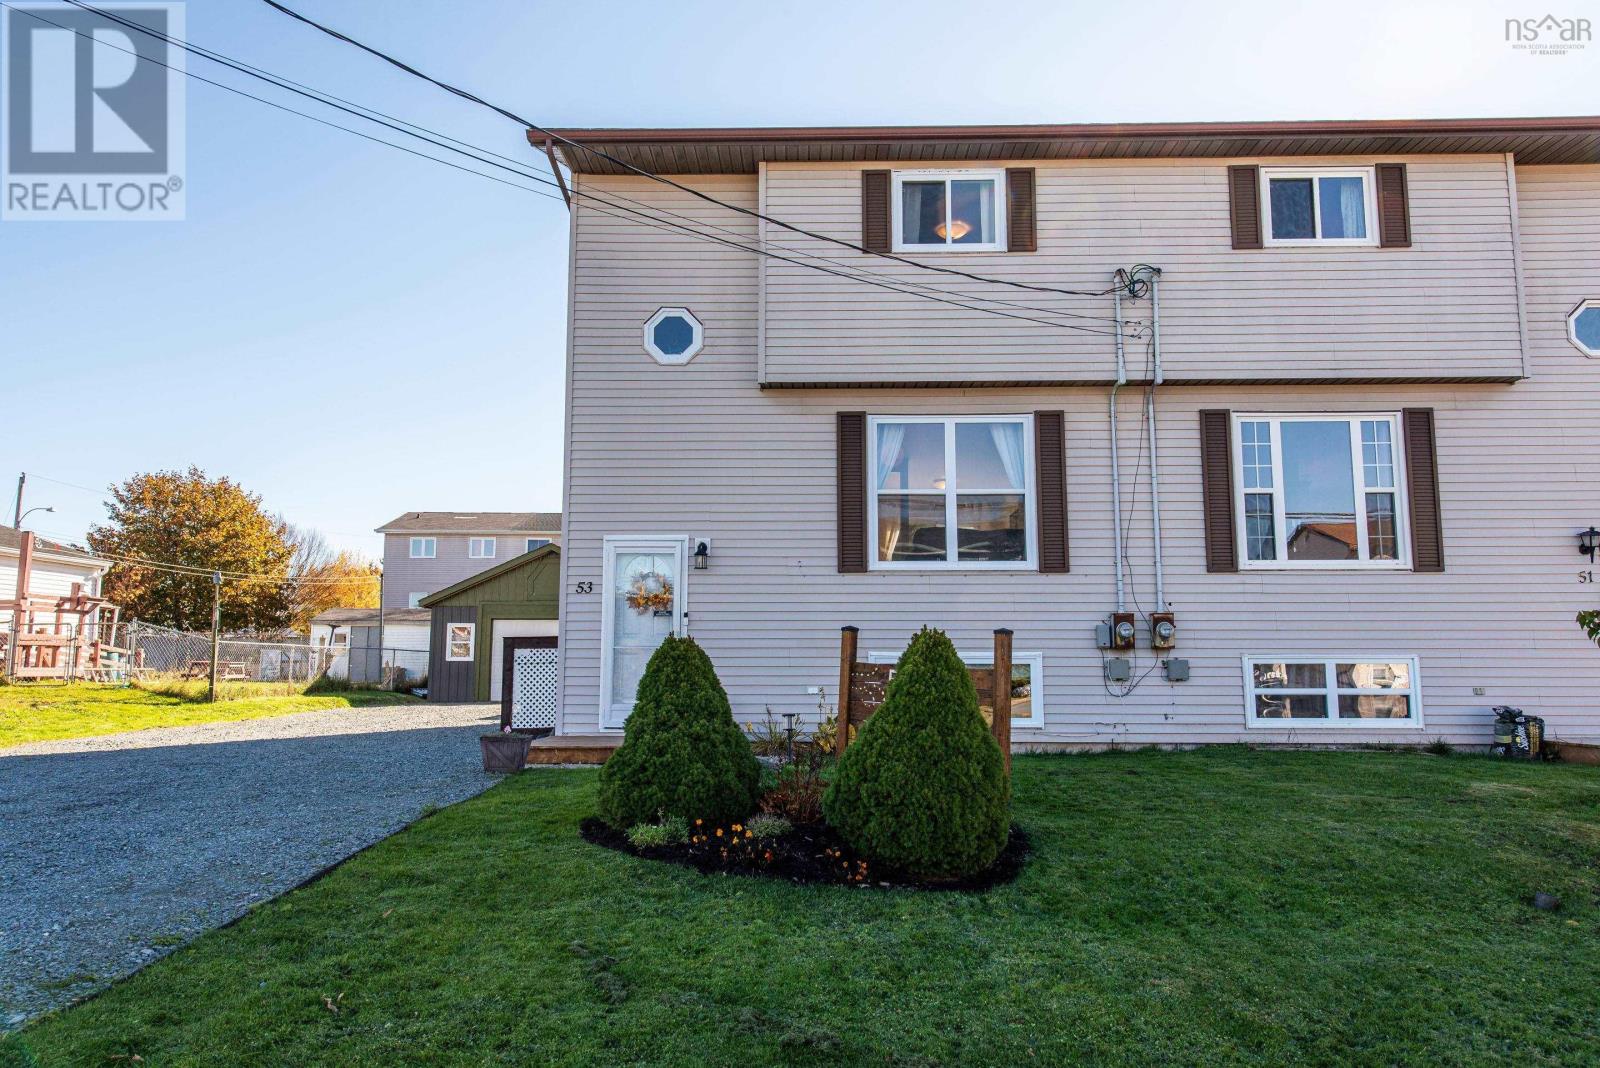
53 Garrison Drive
Eastern Passage, Nova Scotia B3G1E6
MLS # 202627234
Property Details
Type
Semi-Detached
Beds
3
Baths
2
Status
For Sale
More homes like this
About this property
Thoughtful updates, inviting living spaces, and a convenient location in the heart of Eastern Passage! This 3-bedroom, 2-bathroom home combines comfort and functionality with a bright, welcoming layout and plenty to appreciate both inside and out. The open-concept main level is filled with natural light, featuring a welcoming living and dining area alongside a generously sized kitchen with a central island, perfect for everyday living and entertaining. Upstairs, you'll find two spacious bedrooms, including one with a walk-in closet, and a full bathroom. The lower level features the primary bedroom with a large walk-in closet and sliding barn door, along with an updated bathroom and laundry combination complete with a custom shower. Outside, the fully fenced yard provides space to relax, play, or entertain, while the wired and heated garage adds versatility for storage, hobbies, or a workshop equipped with 240V receptacle. Recent improvements include replacement windows and doors (2024), updated flooring (20242026), multiple ductless heat pumps for year-round comfort, updated upper kitchen cabinetry and backsplash (2024), garage siding (2025), and new wood fencing (2025). Located in a family-friendly neighbourhood near schools, Fisherman's Cove, MacCormacks Beach Provincial Park, and public transit, with Rainbow Haven Beach and CFB Shearwater just a short drive away, this home brings together everyday convenience and the relaxed coastal lifestyle Eastern Passage is known for.
Mortgage Estimate
Estimated monthly payment
Calculating…
Estimate only. Taxes, insurance, condo fees, and lender terms are not included.
Rooms
| Room | Level | Dimensions |
|---|---|---|
| Kitchen | Main level | 11 x 11.1 |
| Dining room | Main level | 8.9 x 11.1 |
| Living room | Main level | 12.9 x 13.25 |
| Bedroom | Second level | 12.9 x 13.25 |
| 4pc Bathroom | Second level | 8.25 x 4.9 |
| Bedroom | Second level | 20.4 x 8.2 |
| Primary Bedroom | Lower level | 12.9 x 13.4 |
| 3pc Bathroom | Lower level | 12.25 x 10.9 |
| Utility room | Lower level | 6 x 5.25 |
Facts & Location
Interior Size
1,730 sq ft
Lot Size
0.1103
Year Built
1989
Listing data
Listing information is provided for personal, non-commercial use and should be independently verified before making real estate decisions.
Last refreshed: Nov 16, 2026 9:30 AM
Explore nearby searches
SEO-friendly searches for this area, property type, and nearby neighbourhoods.
Similar Properties
More nearby listings that may fit the same search.
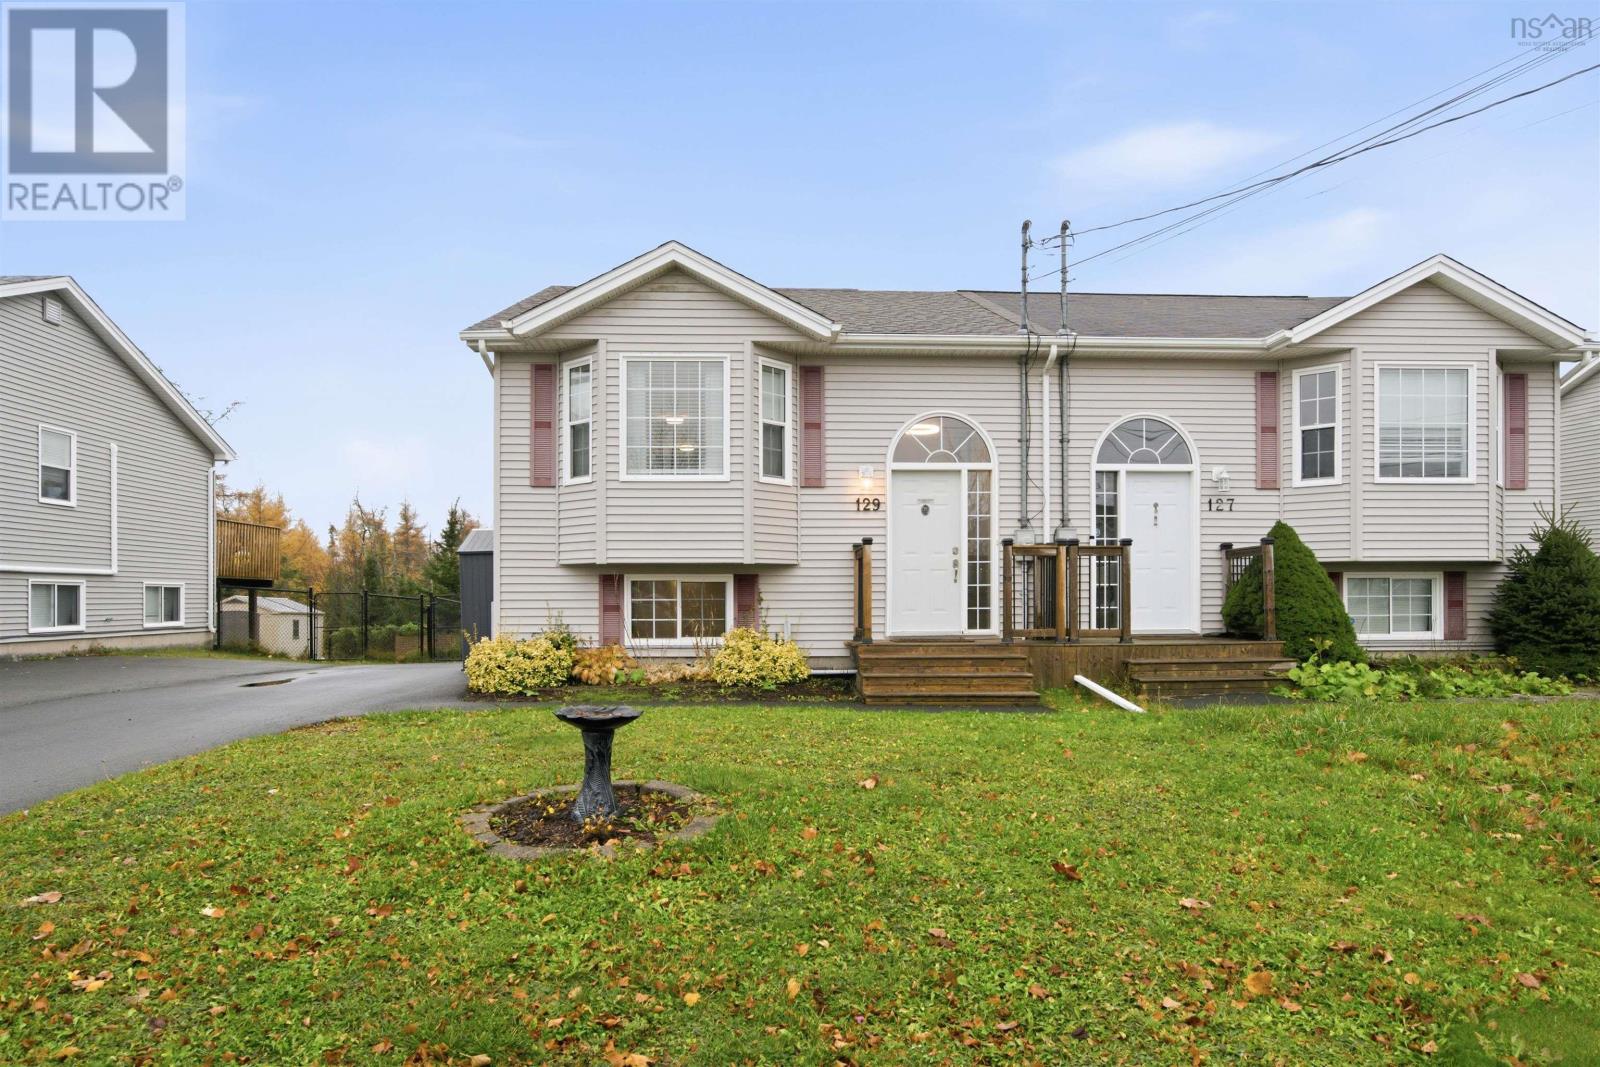
$439,900
129 Heritage Hills Drive
Eastern Passage · MLS # 202627548
4 bed · 2 bath · 1,356 sq ft
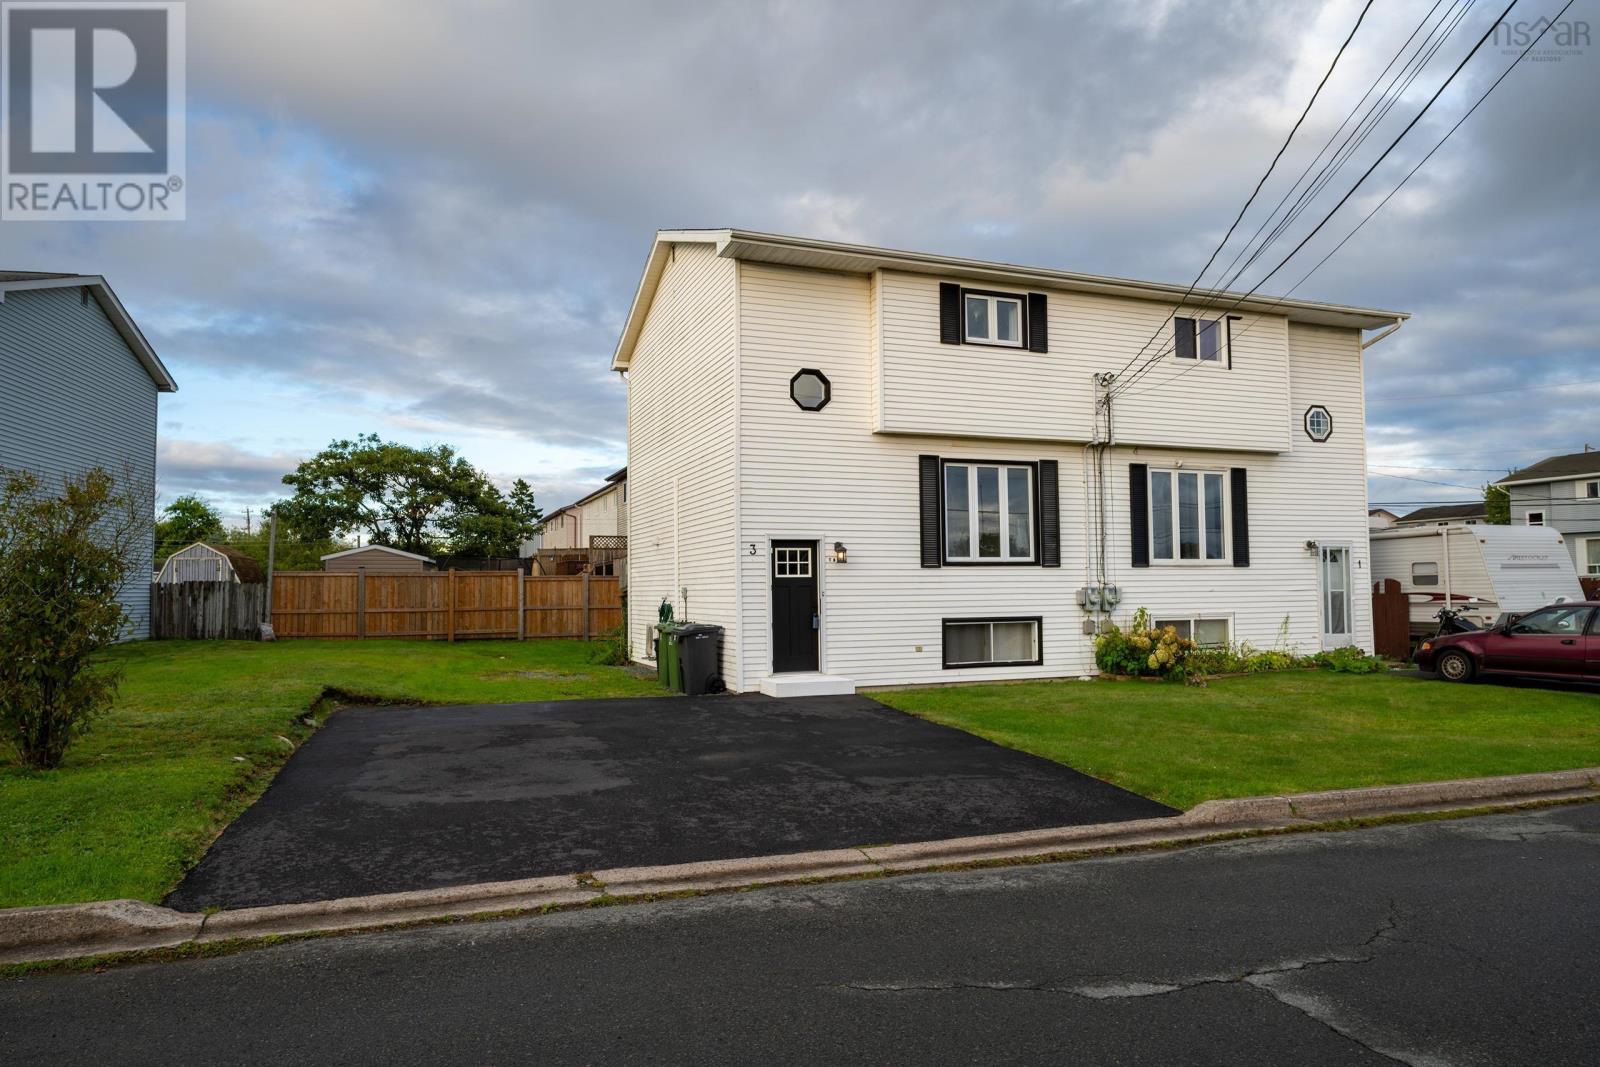
$437,900
3 Chebucto Circle
Eastern Passage · MLS # 202624385
3 bed · 2 bath · 1,542 sq ft
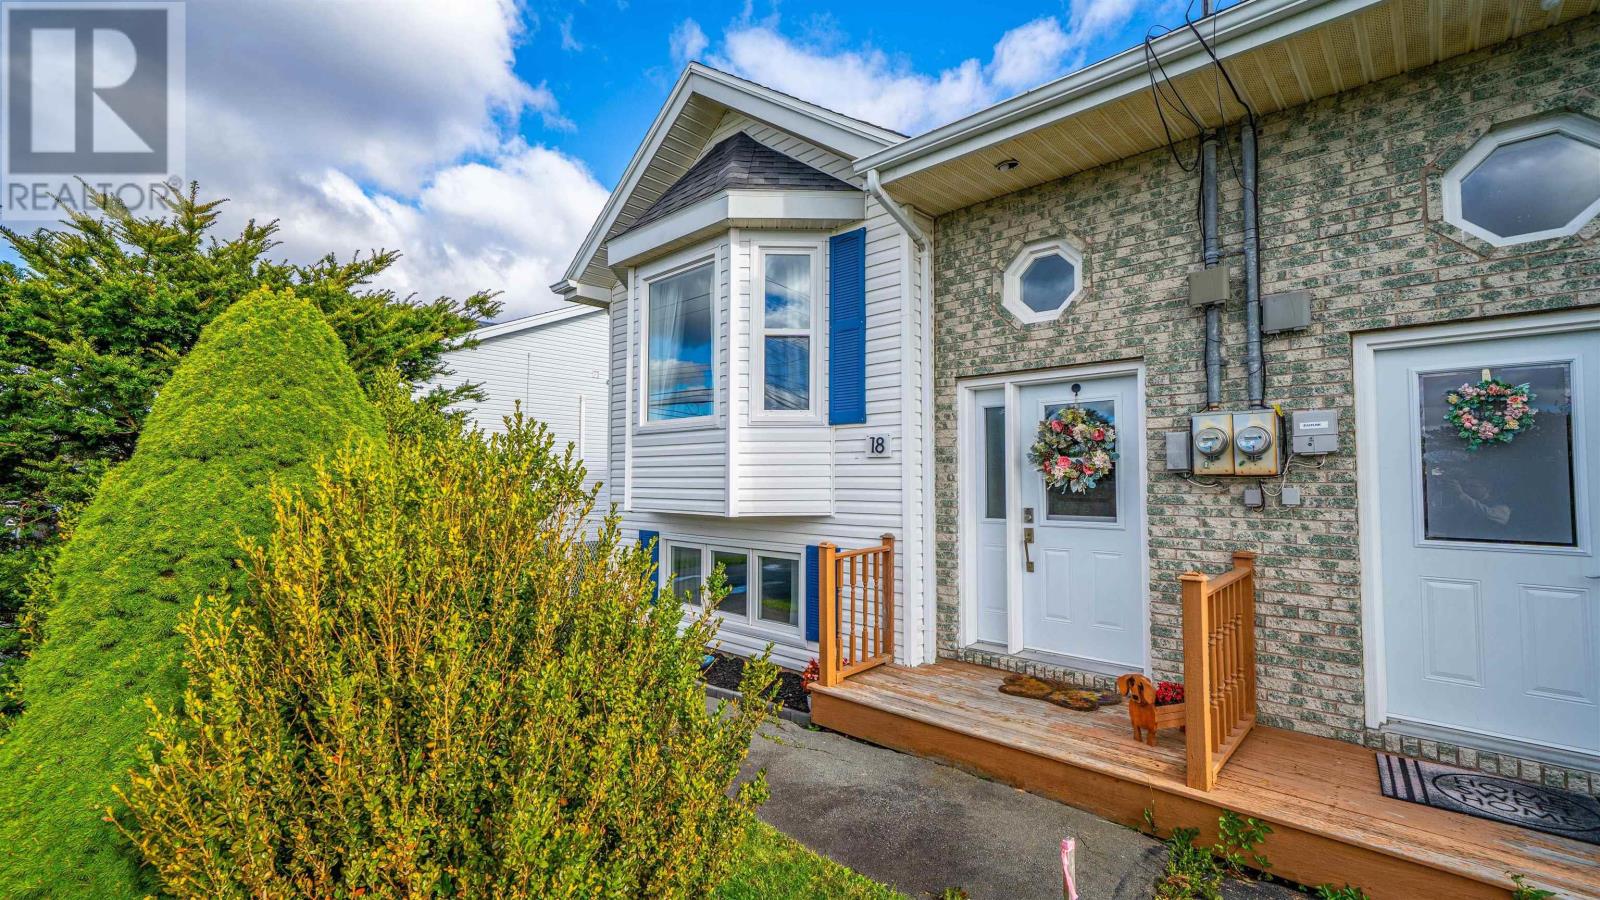
$429,900
18 Heritage Hills Drive
Eastern Passage · MLS # 202626041
3 bed · 2 bath · 1,408 sq ft