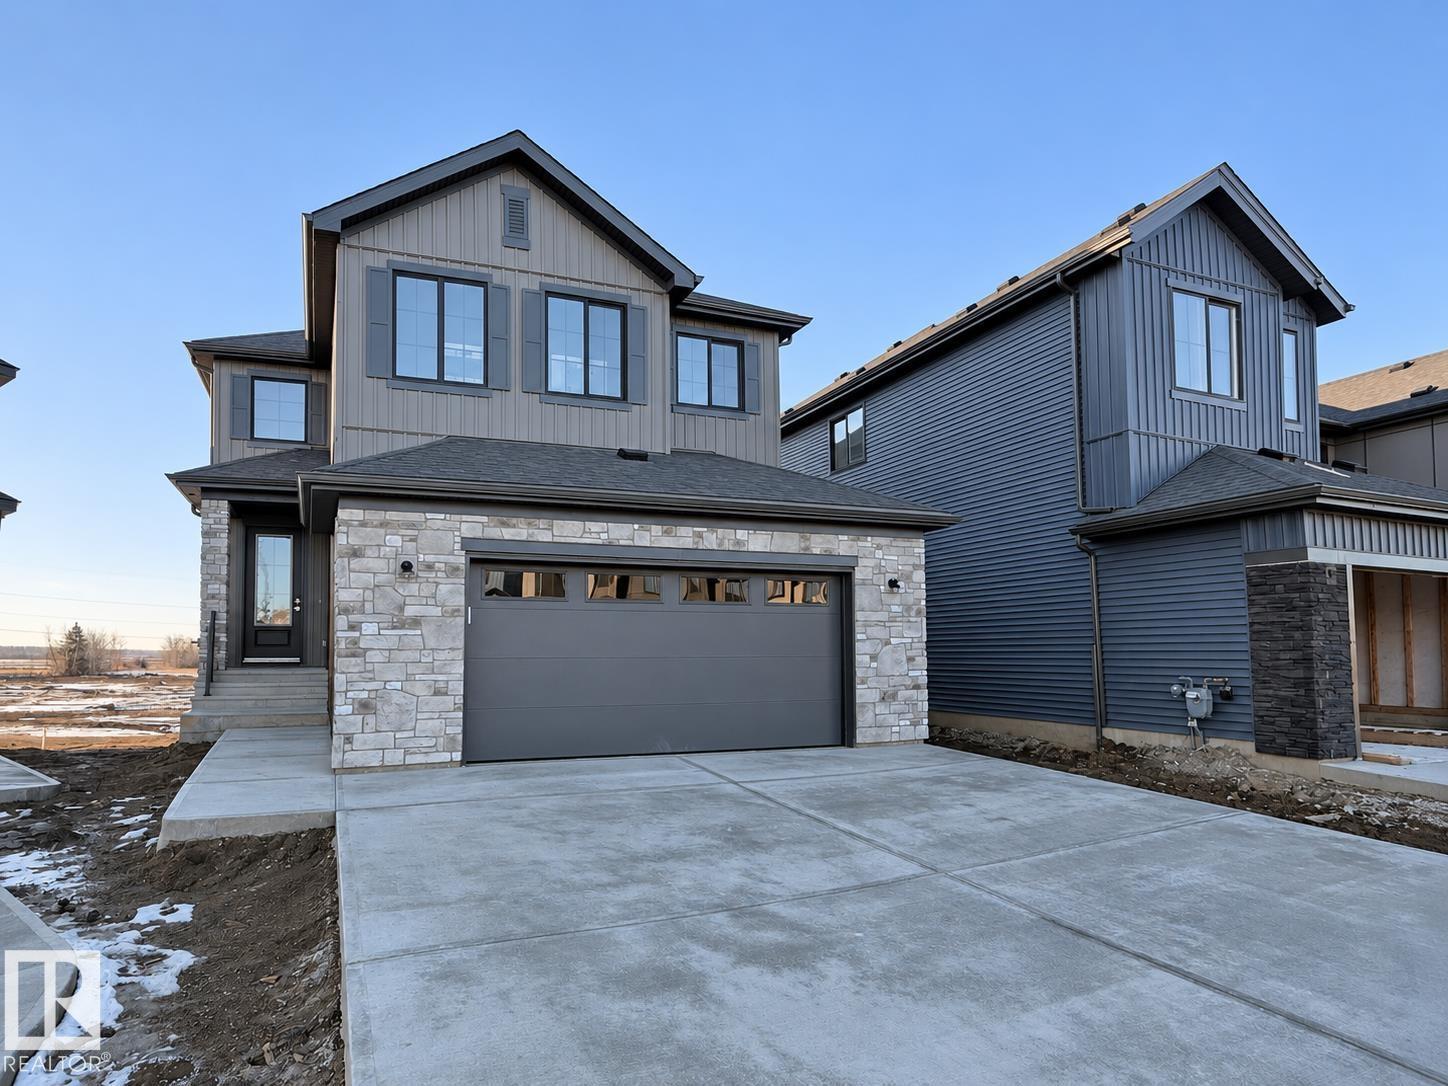
Address Not Disclosed
St. Albert, Alberta T8T2E3
MLS # E4502172
Property Details
Type
Detached
Beds
4
Baths
3
Status
For Sale
More homes like this
About this property
2026 small volume BUILDER OF THE YEAR Justin Gray Homes presents the Carbon model w/over 2500 SF of beautifully crafted living space w/ nearly $78K in upgrades, designed with room to grow without compromising on style. Featuring FOUR bedrms, 2.5 bathrms, main floor DEN, spacious bonus rm, & an OPEN TO ABOVE great room, this WEST BACKING WALKOUT home combines thoughtful functionality w/timeless design. Finished in our bright & inviting COASTAL ZEN palette exclusively curated by CM Interiors, it includes HARDWOOD flooring, plush carpet, a GAS fireplace, premium SS appliances w/CUSTOM range hood & GAS cooktop, TANKLESS on-demand hot water, & EXPANSIVE All Weather Windows that fill the home w/natural light. Upstairs find TWO 5pc baths, one of which is connected to a tranquil primary retreat w/a VAULTED CEILING & custom MDF finishes. Every detail has been thoughtfully selected to create a home that’s refined, functional, and built for everyday living. *Photos of similar home/colour palette, finishes may vary.
Mortgage Estimate
Estimated monthly payment
Calculating…
Estimate only. Taxes, insurance, condo fees, and lender terms are not included.
Rooms
| Room | Level | Dimensions |
|---|---|---|
| Living room | Main level | x |
| Dining room | Main level | x |
| Kitchen | Main level | x |
| Den | Main level | x |
| Primary Bedroom | Upper Level | x |
| Bedroom 2 | Upper Level | x |
| Bedroom 3 | Upper Level | x |
| Bedroom 4 | Upper Level | x |
| Bonus Room | Upper Level | x |
Facts & Location
Interior Size
2,500 sq ft
Parking
4 spaces
Year Built
2026
Listing data
Listing information is provided for personal, non-commercial use and should be independently verified before making real estate decisions.
Last refreshed: Nov 16, 2026 9:15 AM
Explore nearby searches
SEO-friendly searches for this area, property type, and nearby neighbourhoods.
Similar Properties
More nearby listings that may fit the same search.
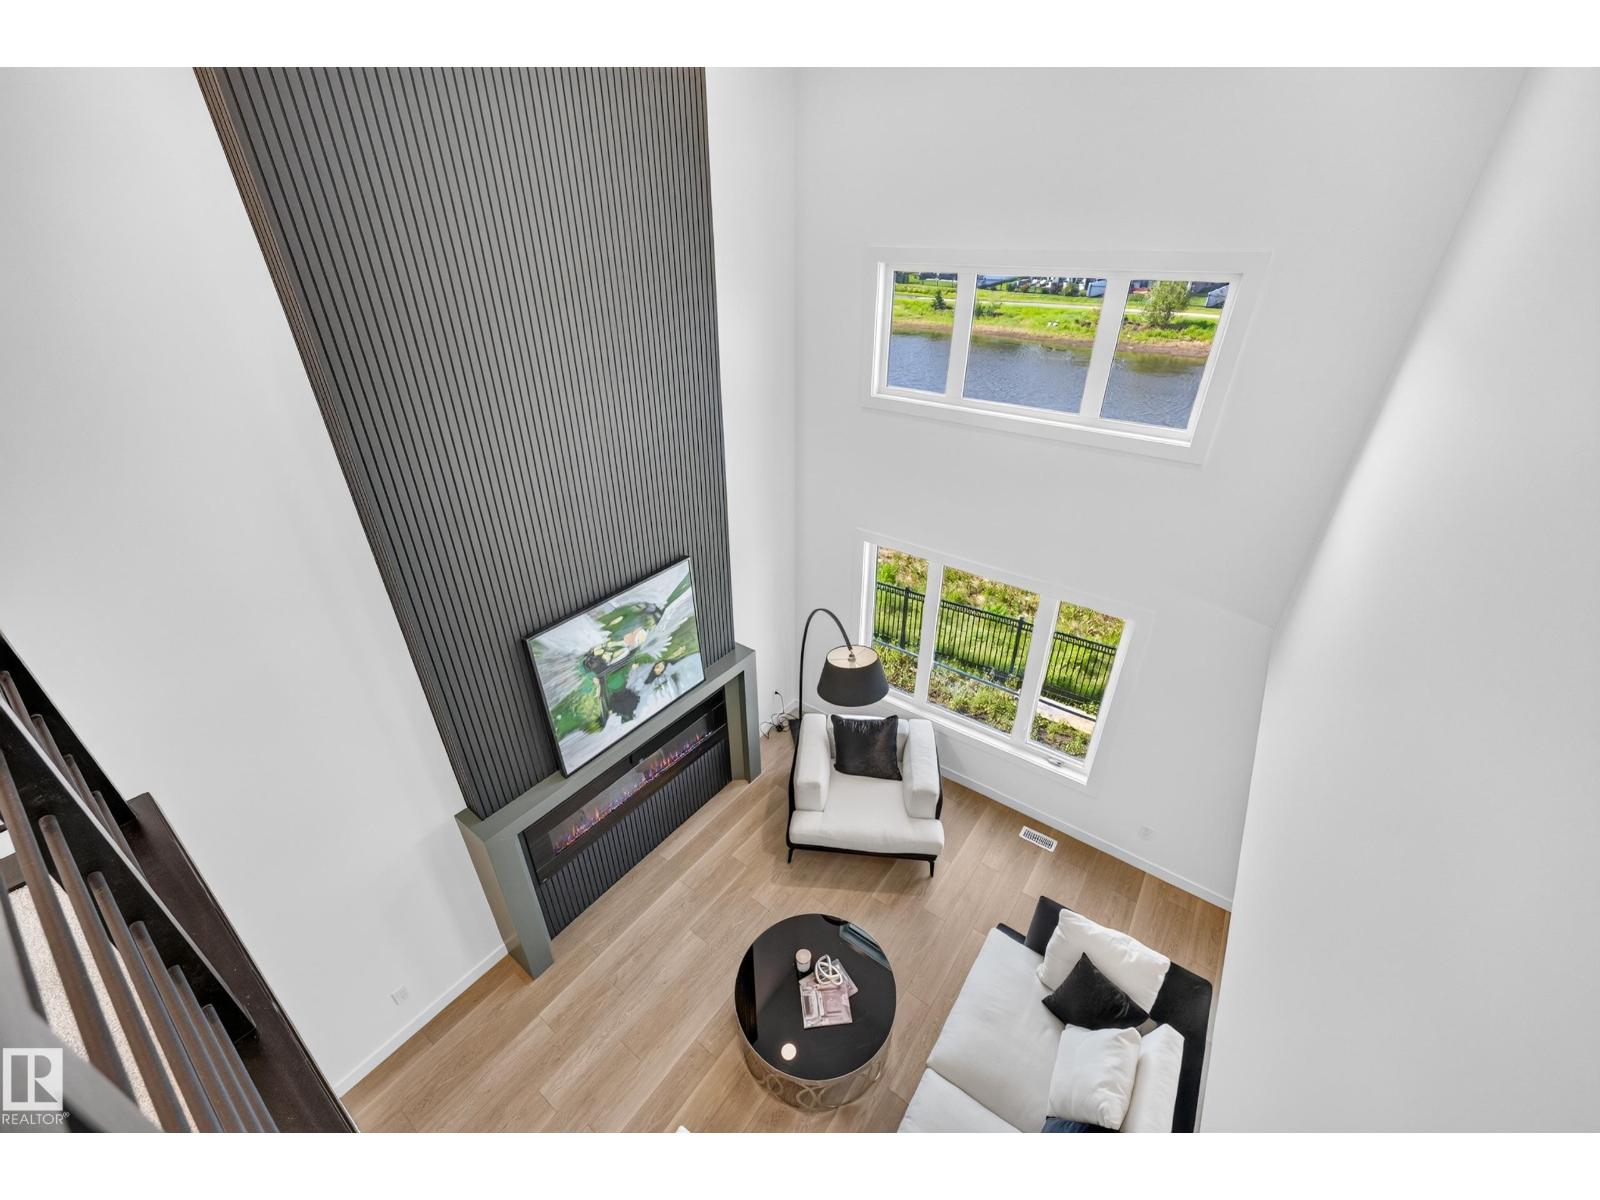
$819,900
Address Not Disclosed
St. Albert · MLS # E4501834
4 bed · 3 bath · 2,274 sq ft
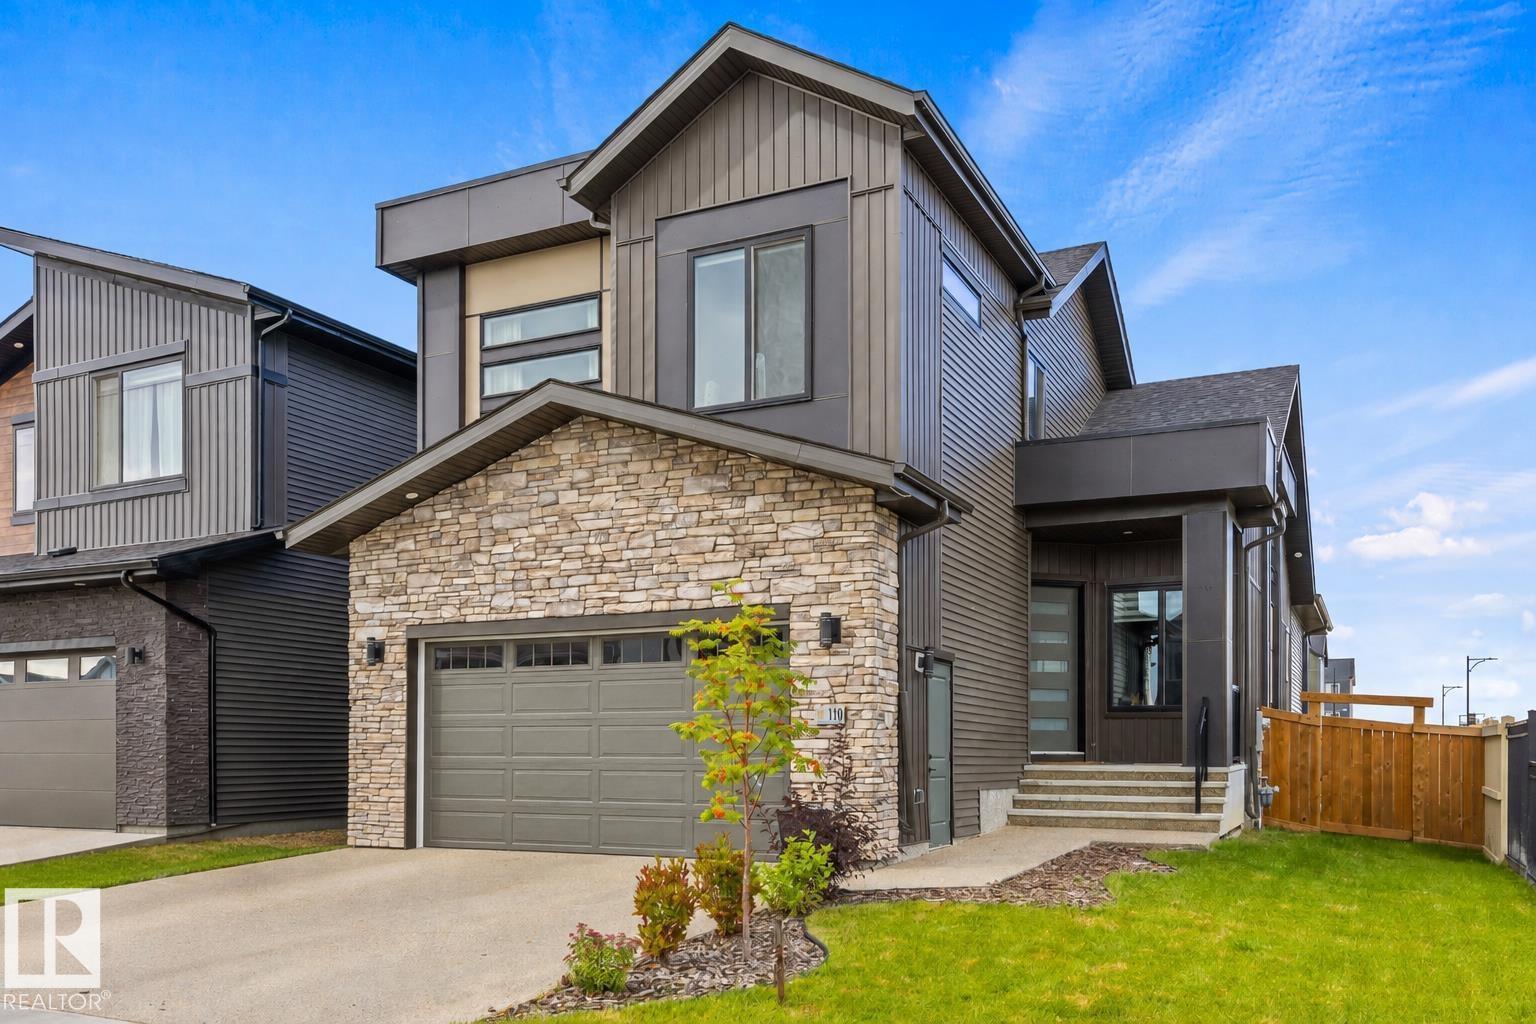
$800,000
Address Not Disclosed
St. Albert · MLS # E4504968
5 bed · 4 bath · 2,248 sq ft
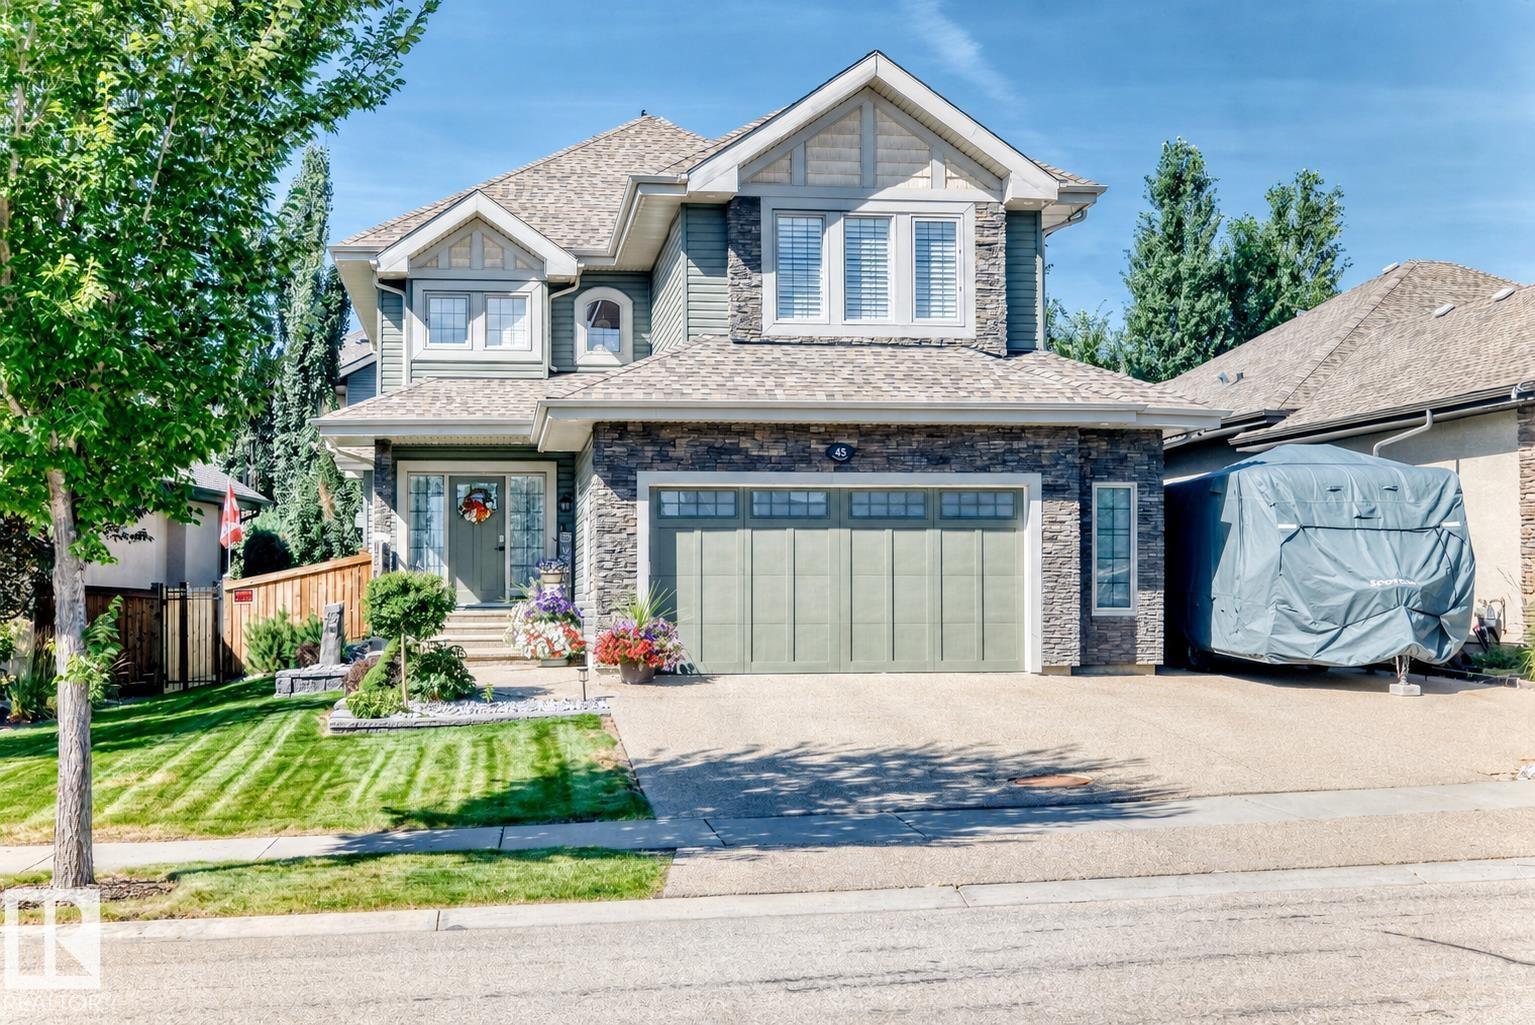
$929,900
Address Not Disclosed
St. Albert · MLS # E4506831
4 bed · 4 bath · 2,441 sq ft