Videos & Virtual Tours
Open available video, 3D tour, or virtual-tour media for this listing.
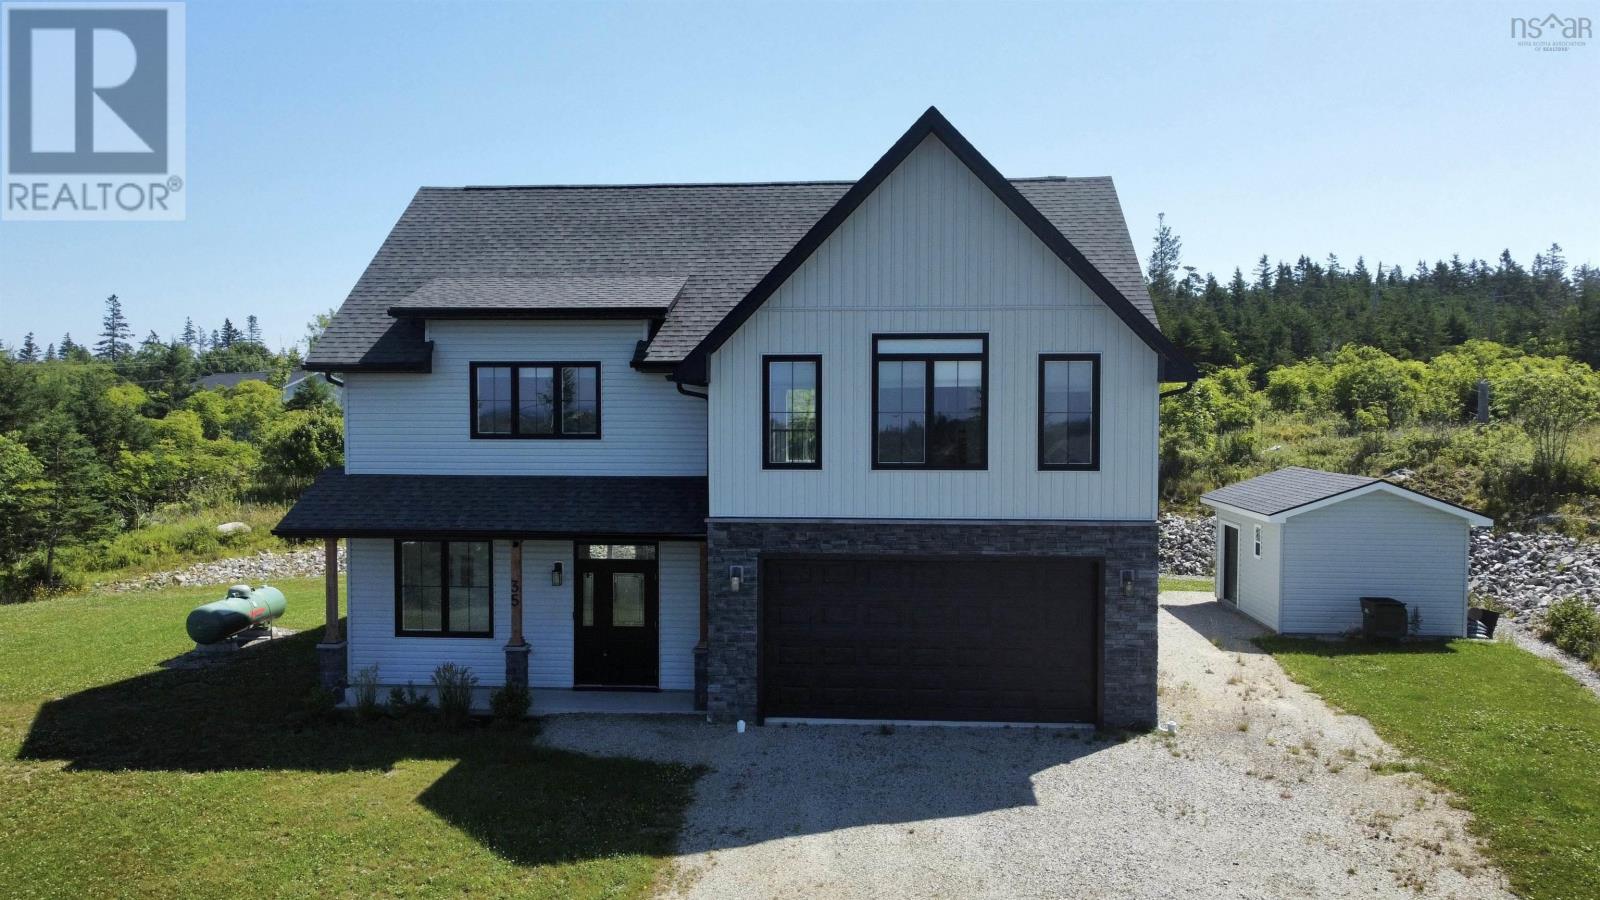
35 Seeland Avenue
Brooklyn, Nova Scotia B5A0E2
MLS # 202627057
Property Details
Type
Detached
Beds
4
Baths
3
Status
For Sale
More homes like this
About this property
Seeing is believing. This exceptional two-storey home offers the perfect blend of modern comfort, thoughtful design, and breathtaking natural surroundings. Just three years old and meticulously maintained, this 4-bedroom, 2.5-bath residence is situated on over an acre lot at the end of a quiet cul-de-sac. It has quartz countertops, a custom kitchen and is only a short 5 minute drive to Yarmouth, which will offer you all amenities you could need. Designed for both everyday living and entertaining, the home features a spacious open-concept kitchen that flows seamlessly into the living and dining areas with lot's of windows throughout creating a bright, welcoming environment ideal for hosting family and friends. The upper level offers well-appointed bedrooms, including a beautiful four-piece bathroom featuring a soaker tub perfectly positioned to overlook the back of the property an inviting space to unwind while enjoying privacy. The primary suite serves as a private retreat, complete with an exceptional ensuite and a generous walk-in closet. From the upper level, enjoy both lake and ocean views. Dont miss out, reach out to a REALTOR® today for more information.
Mortgage Estimate
Estimated monthly payment
Calculating…
Estimate only. Taxes, insurance, condo fees, and lender terms are not included.
Rooms
| Room | Level | Dimensions |
|---|---|---|
| Foyer | Main level | 8.5 x 4 |
| Kitchen | Main level | 16. x 14.1 |
| Other | Main level | 9.3 x 3.5 (pantry) |
| Dining room | Main level | 16.4 x 11.4 |
| Living room | Main level | 18.2 x 15 |
| Den | Main level | 6. x 9.8 |
| Other | Main level | 24. x 20 (garage) |
| 2pc Bathroom | Main level | 10.2 x 5.7 |
| Bedroom | Second level | 10.2 x 11.9 +jog |
| Laundry room | Second level | 8.2 x 4.8 |
| Primary Bedroom | Second level | 15.6 x 11.2 |
| 3pc Ensuite bath | Second level | 8.3 x 10.4 |
| Bedroom | Second level | 16. x 9. + 4. x 6.7 |
| Bedroom | Second level | 12. x 9.4 |
| 4pc Bathroom | Second level | 8.8 x 14.2 |
Facts & Location
Interior Size
2,198 sq ft
Lot Size
1.0462
Year Built
2023
Listing data
Listing information is provided for personal, non-commercial use and should be independently verified before making real estate decisions.
Last refreshed: Nov 16, 2026 7:30 AM
Explore nearby searches
SEO-friendly searches for this area, property type, and nearby neighbourhoods.
Similar Properties
More nearby listings that may fit the same search.
$775,000
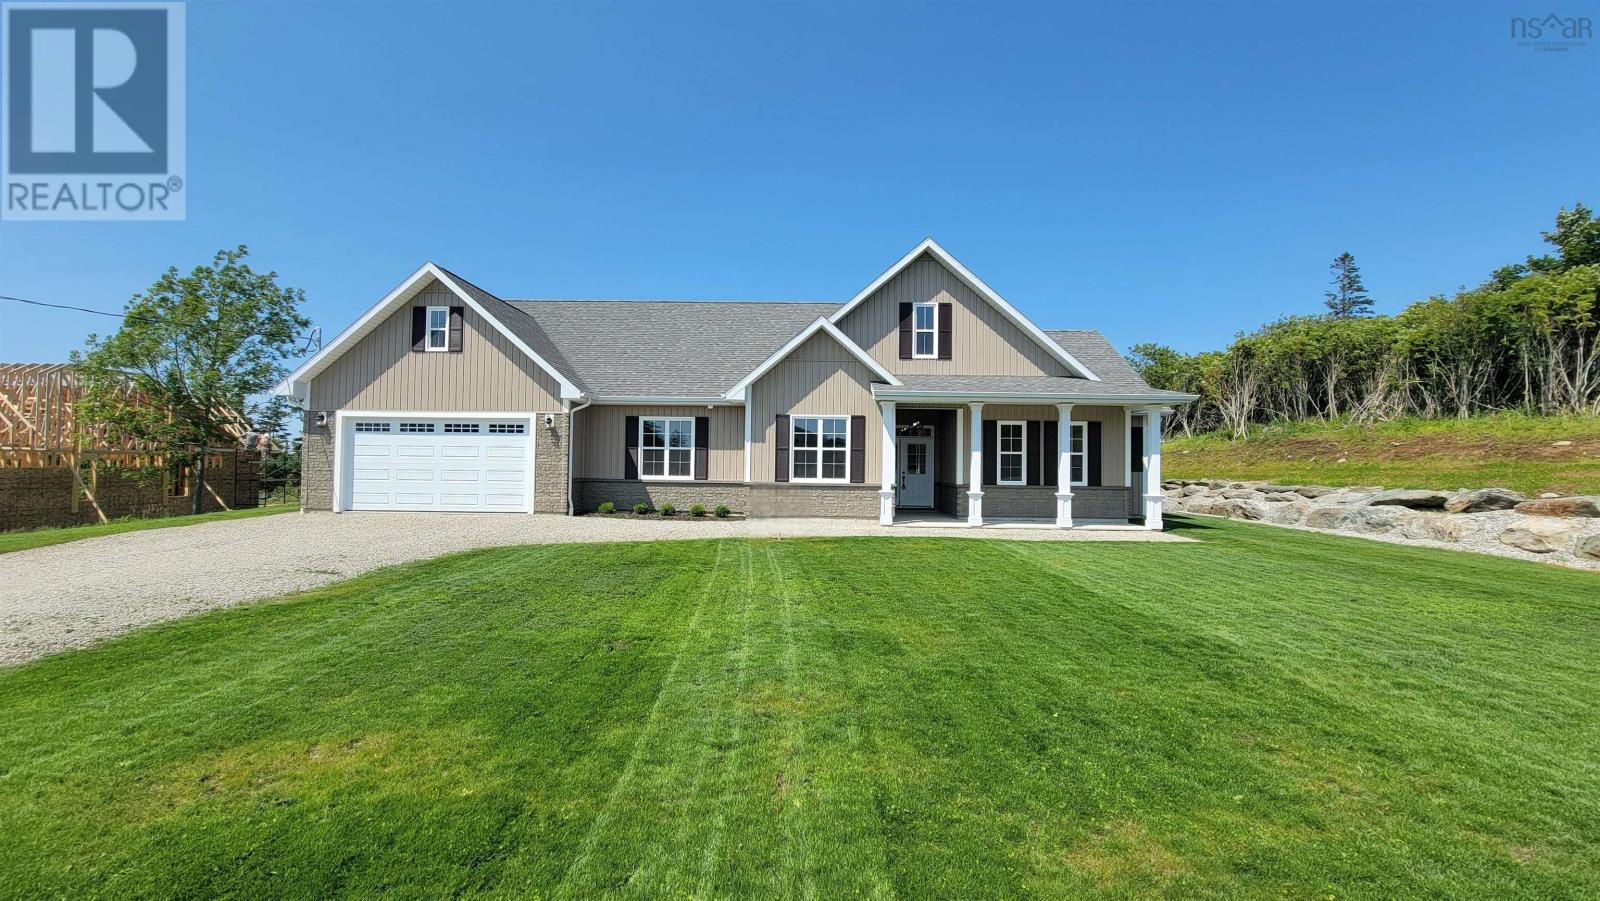
118 Park Drive
Brooklyn · MLS # 202609831
4 bed · 2 bath · 2,018 sq ft
$720,000
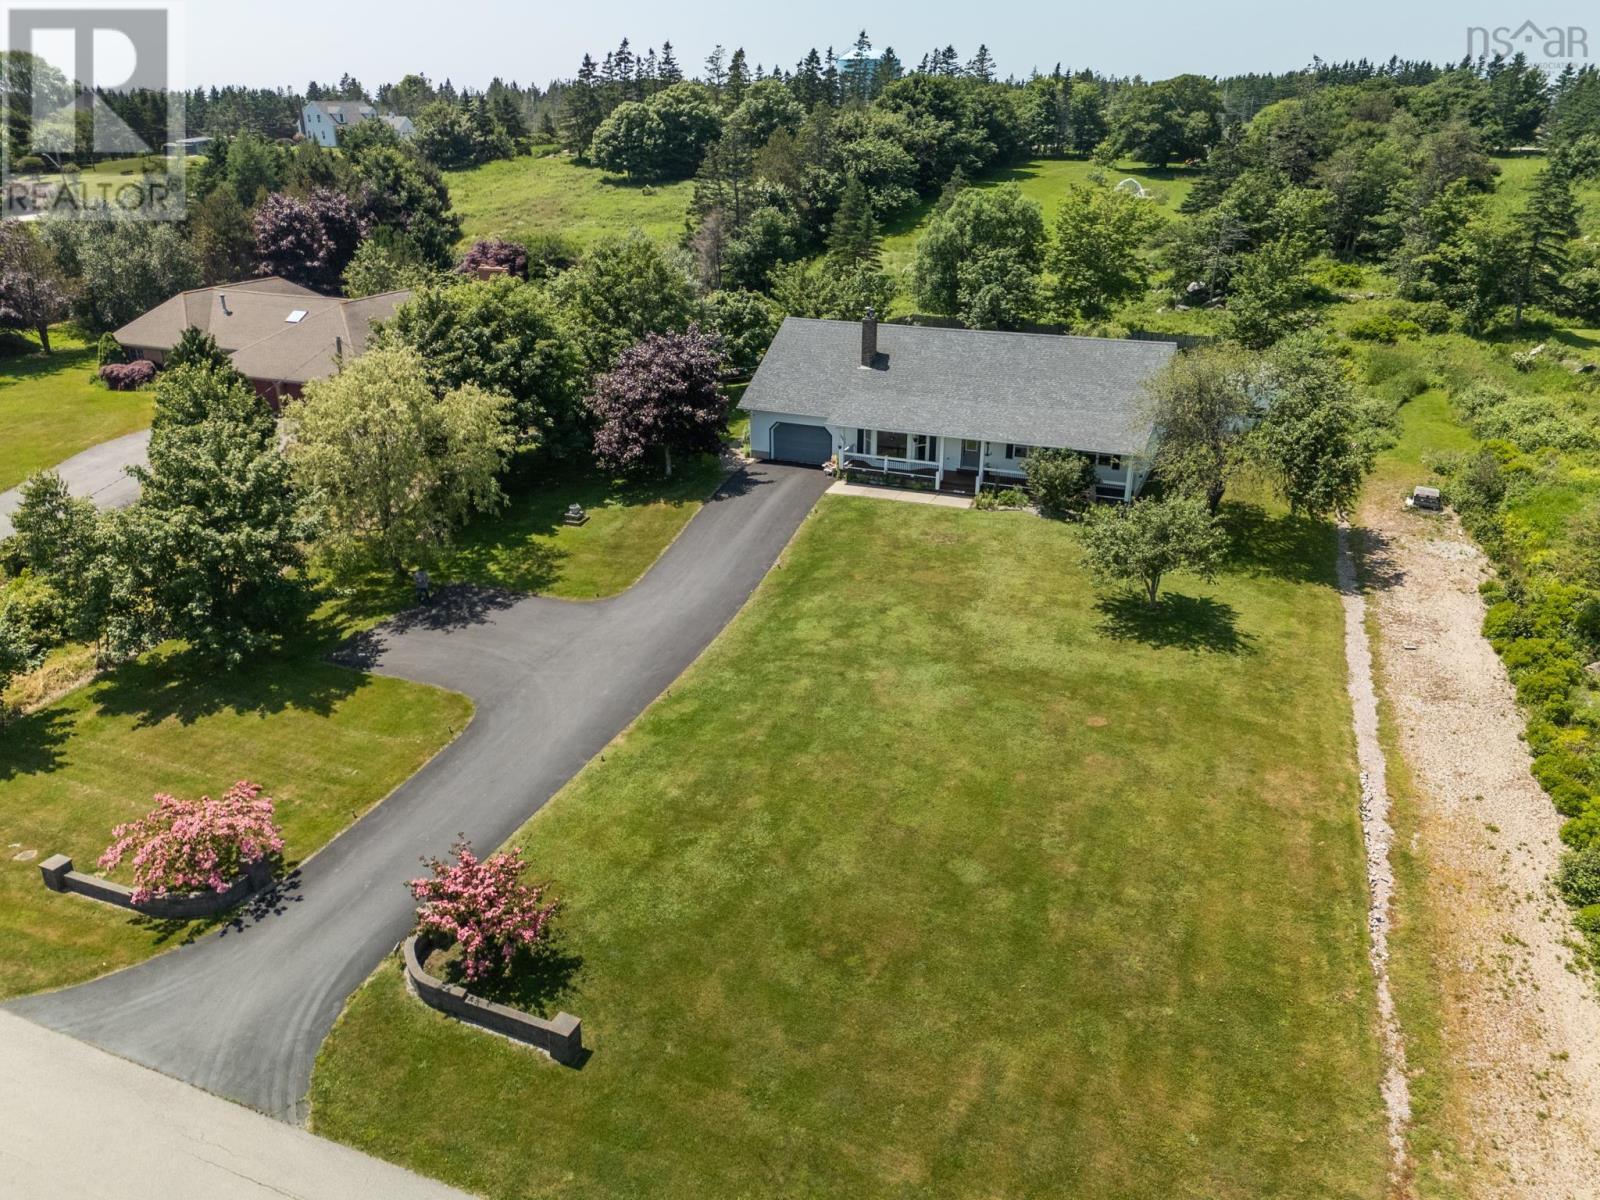
31 Maple Drive
Brooklyn · MLS # 202617069
3 bed · 3 bath · 3,121 sq ft
$399,000
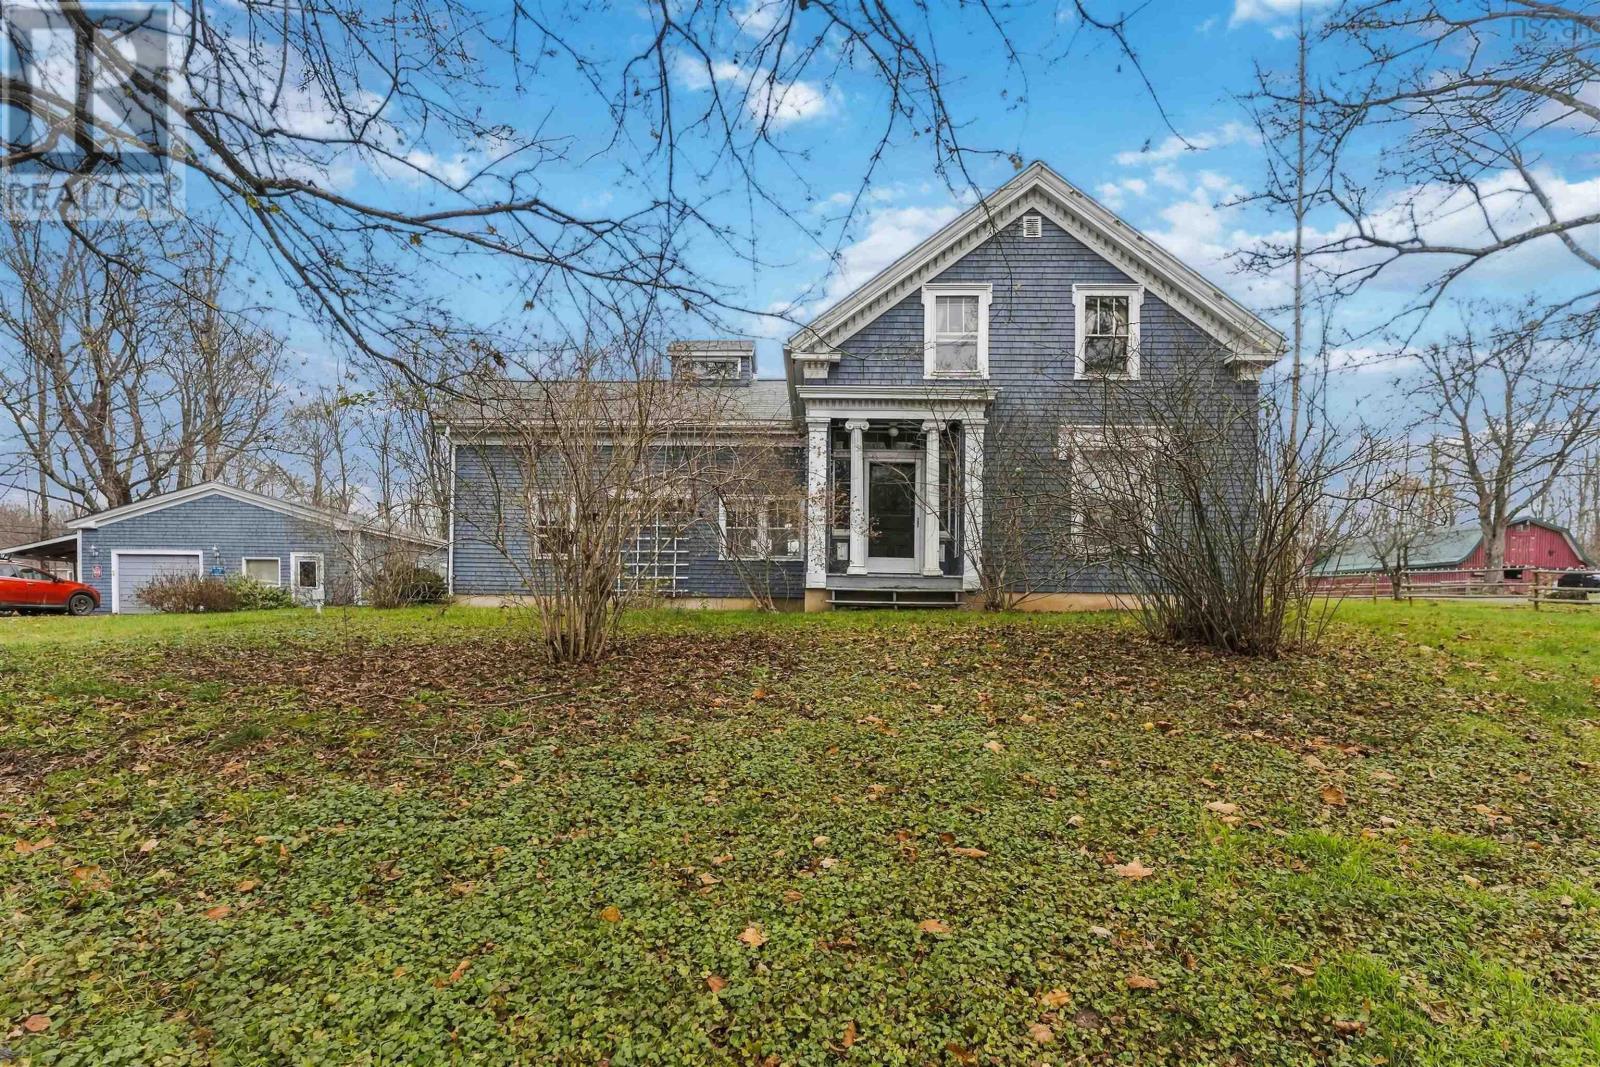
1016 215 Highway
Brooklyn · MLS # 202628414
4 bed · 2 bath · 1,560 sq ft