Videos & Virtual Tours
Open available video, 3D tour, or virtual-tour media for this listing.
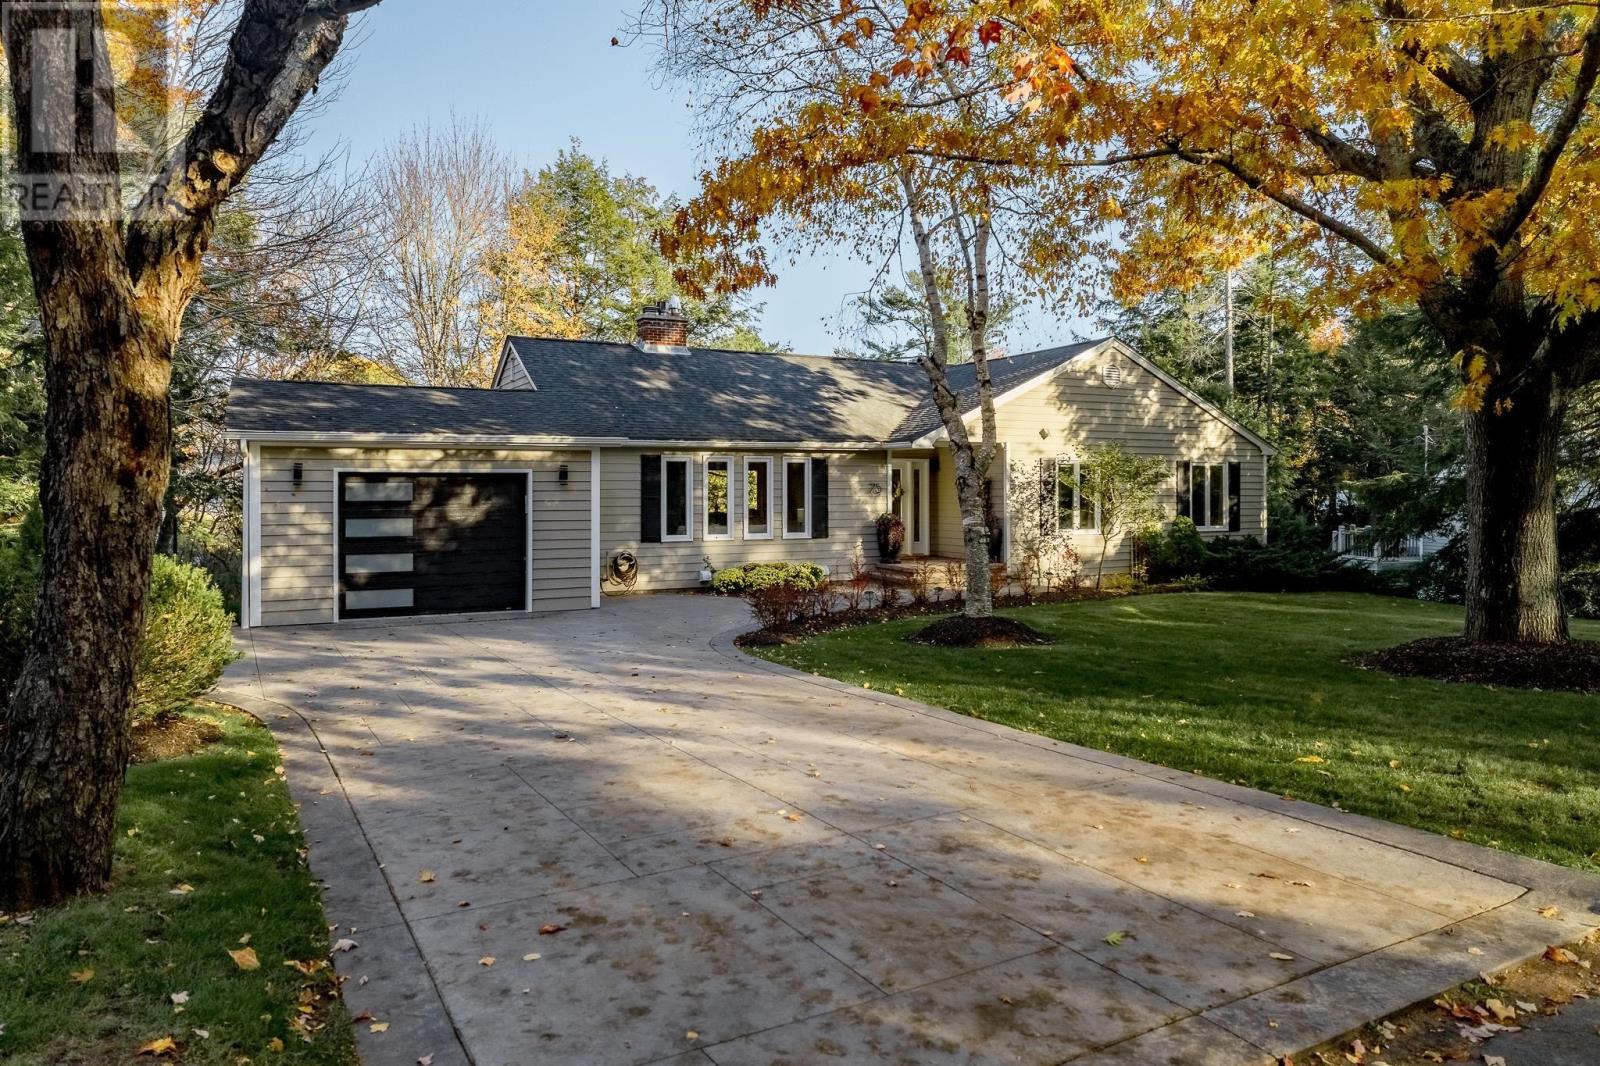
75 Lake Drive
Bedford, Nova Scotia B4A1J1
MLS # 202627039
Property Details
Type
Detached
Beds
3
Baths
3
Status
For Sale
More homes like this
About this property
Welcome to 75 Lake Drive, nestled on one of Bedfords most sought after streets, just steps from beautiful Paper Mill Lake! Lovingly maintained by the same family for 20 years, this 3 bedroom, 3 bathroom bungalow showcases pride of ownership throughout. Step inside to a spacious living room with a beautiful fireplace, flowing into a bright dining area with large patio doors and a lovely kitchen with pantry space. The main level also features a generous primary bedroom with ensuite, two additional bedrooms and a full bathroom. Downstairs, the walkout lower level offers incredible versatility with a welcoming family room, games area, wet bar, home gym and full bathroom. With its own entrance, this space offers exciting possibilities for extended family or entertaining. Outside, enjoy a beautifully landscaped backyard with stone patio, green space and two levels of decking. A wonderful opportunity to put down roots in one of Bedfords most desirable neighbourhoods!
Mortgage Estimate
Estimated monthly payment
Calculating…
Estimate only. Taxes, insurance, condo fees, and lender terms are not included.
Rooms
| Room | Level | Dimensions |
|---|---|---|
| Foyer | Main level | 11.4 x 6.5 |
| Living room | Main level | 21.4 x 14.10 |
| Kitchen | Main level | 17.4 x 12.9 -JOGS |
| Dining room | Main level | 12.11 x 10.5 |
| Primary Bedroom | Main level | 16.8 x 12 |
| 3pc Ensuite bath | Main level | 11.11 x 6.11 -JOG |
| Bedroom | Main level | 12.6 x 11.10 -JOG |
| Bedroom | Main level | 11.11 x 11.1 |
| 4pc Bathroom | Main level | 7.10 x 7 |
| Recreational, Games room | Basement | 45.3 x 14.1 |
| Other | Basement | 14.1 x 7. (BAR) |
| Other | Basement | 22.1 x 17.4 (GYM) |
| Kitchen | Basement | 7.1 x 7 |
| Utility room | Basement | 18.1 x 13.7 -JOG |
| 4pc Bathroom | Basement | 9.11 x 5.6 |
Facts & Location
Interior Size
3,260 sq ft
Lot Size
0.241
Year Built
1983
Listing data
Listing information is provided for personal, non-commercial use and should be independently verified before making real estate decisions.
Last refreshed: Nov 16, 2026 7:30 AM
Explore nearby searches
SEO-friendly searches for this area, property type, and nearby neighbourhoods.
Similar Properties
More nearby listings that may fit the same search.
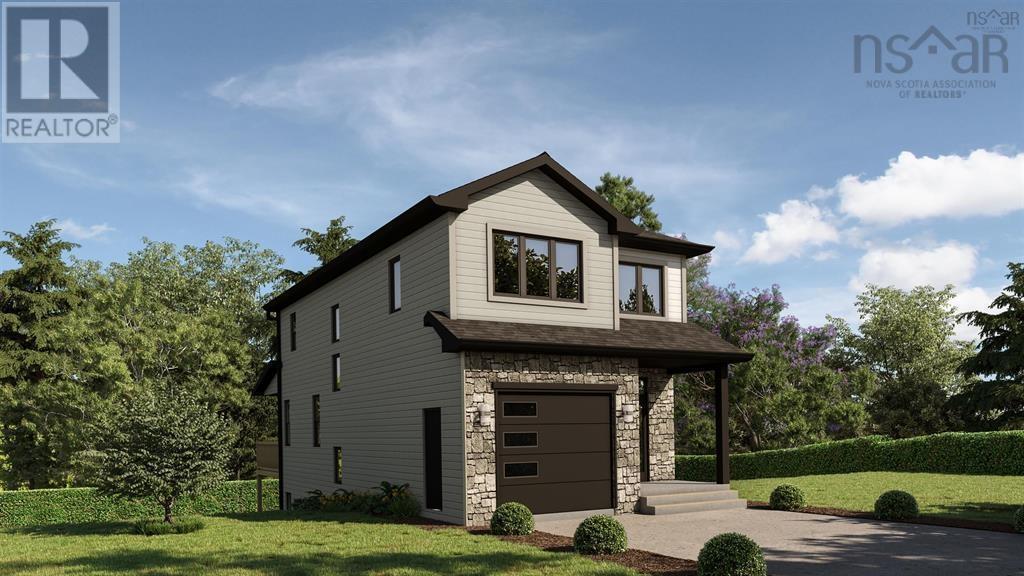
$854,900
205 Lewis Drive
Bedford · MLS # 202622403
4 bed · 4 bath · 2,537 sq ft
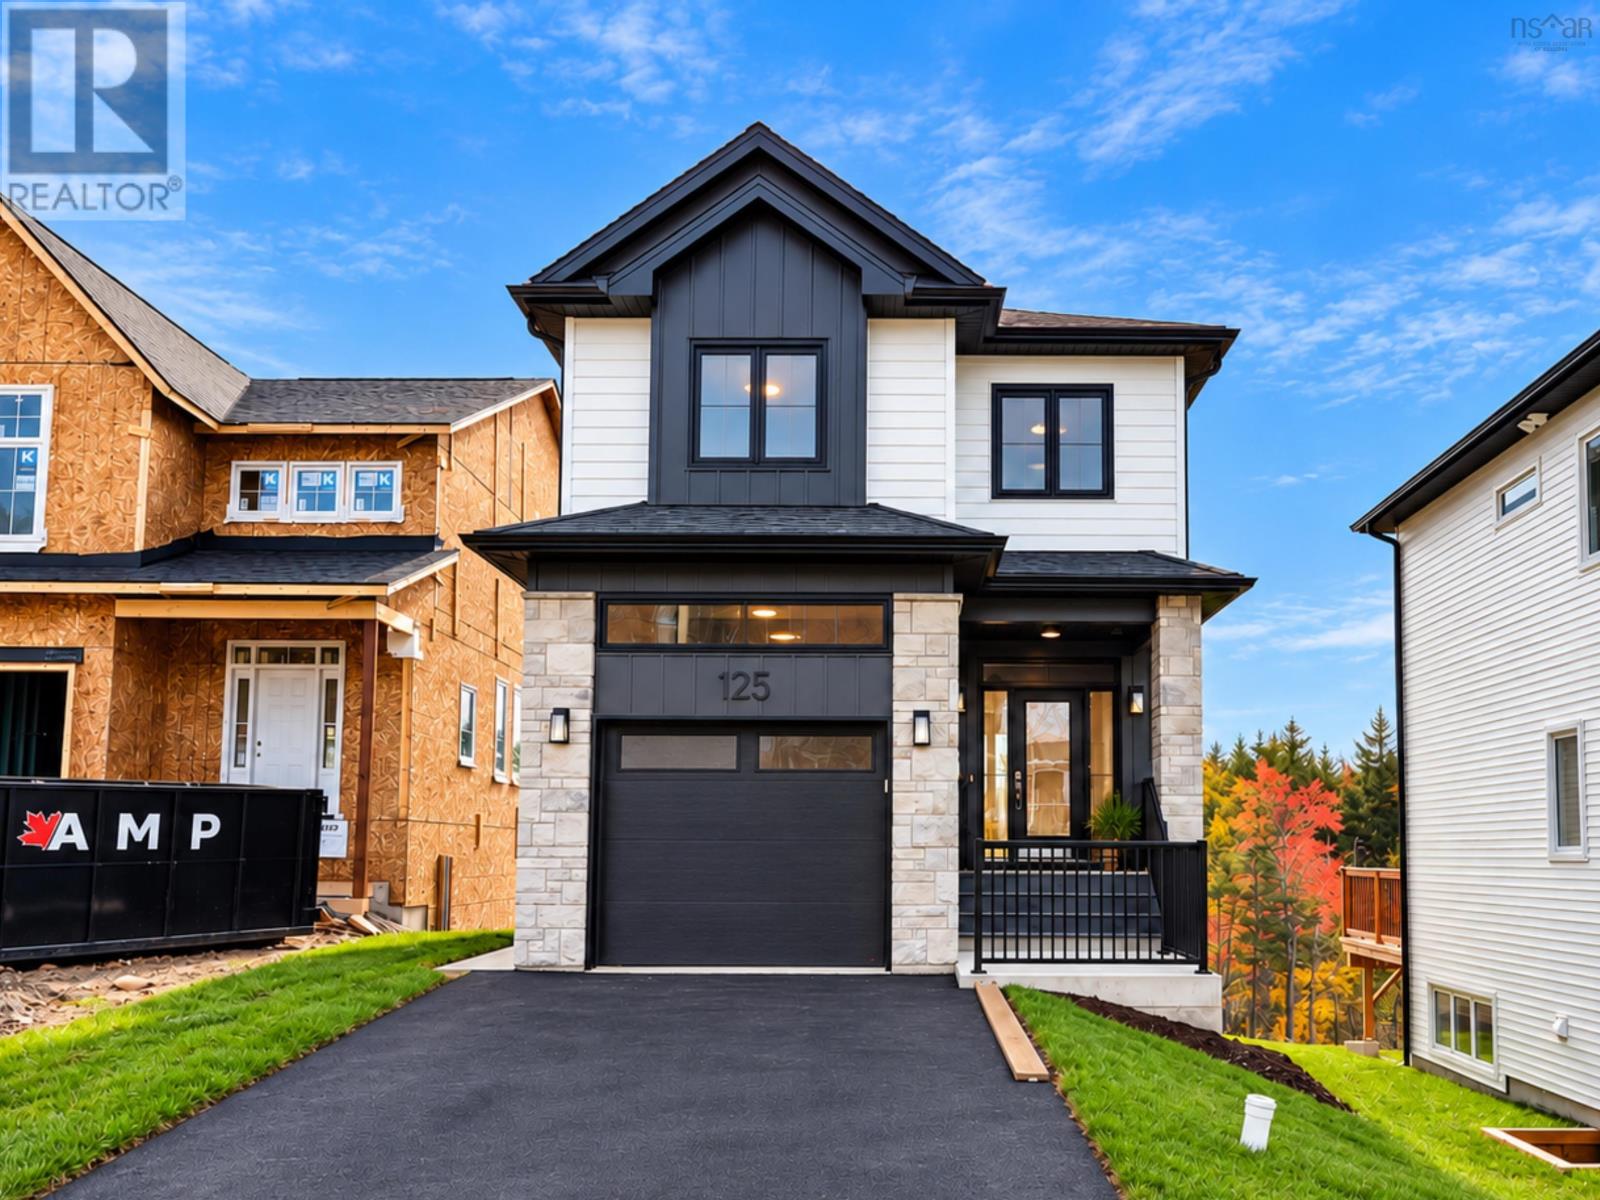
$854,900
125 Garvey Court
Bedford · MLS # 202529730
4 bed · 4 bath · 2,372 sq ft
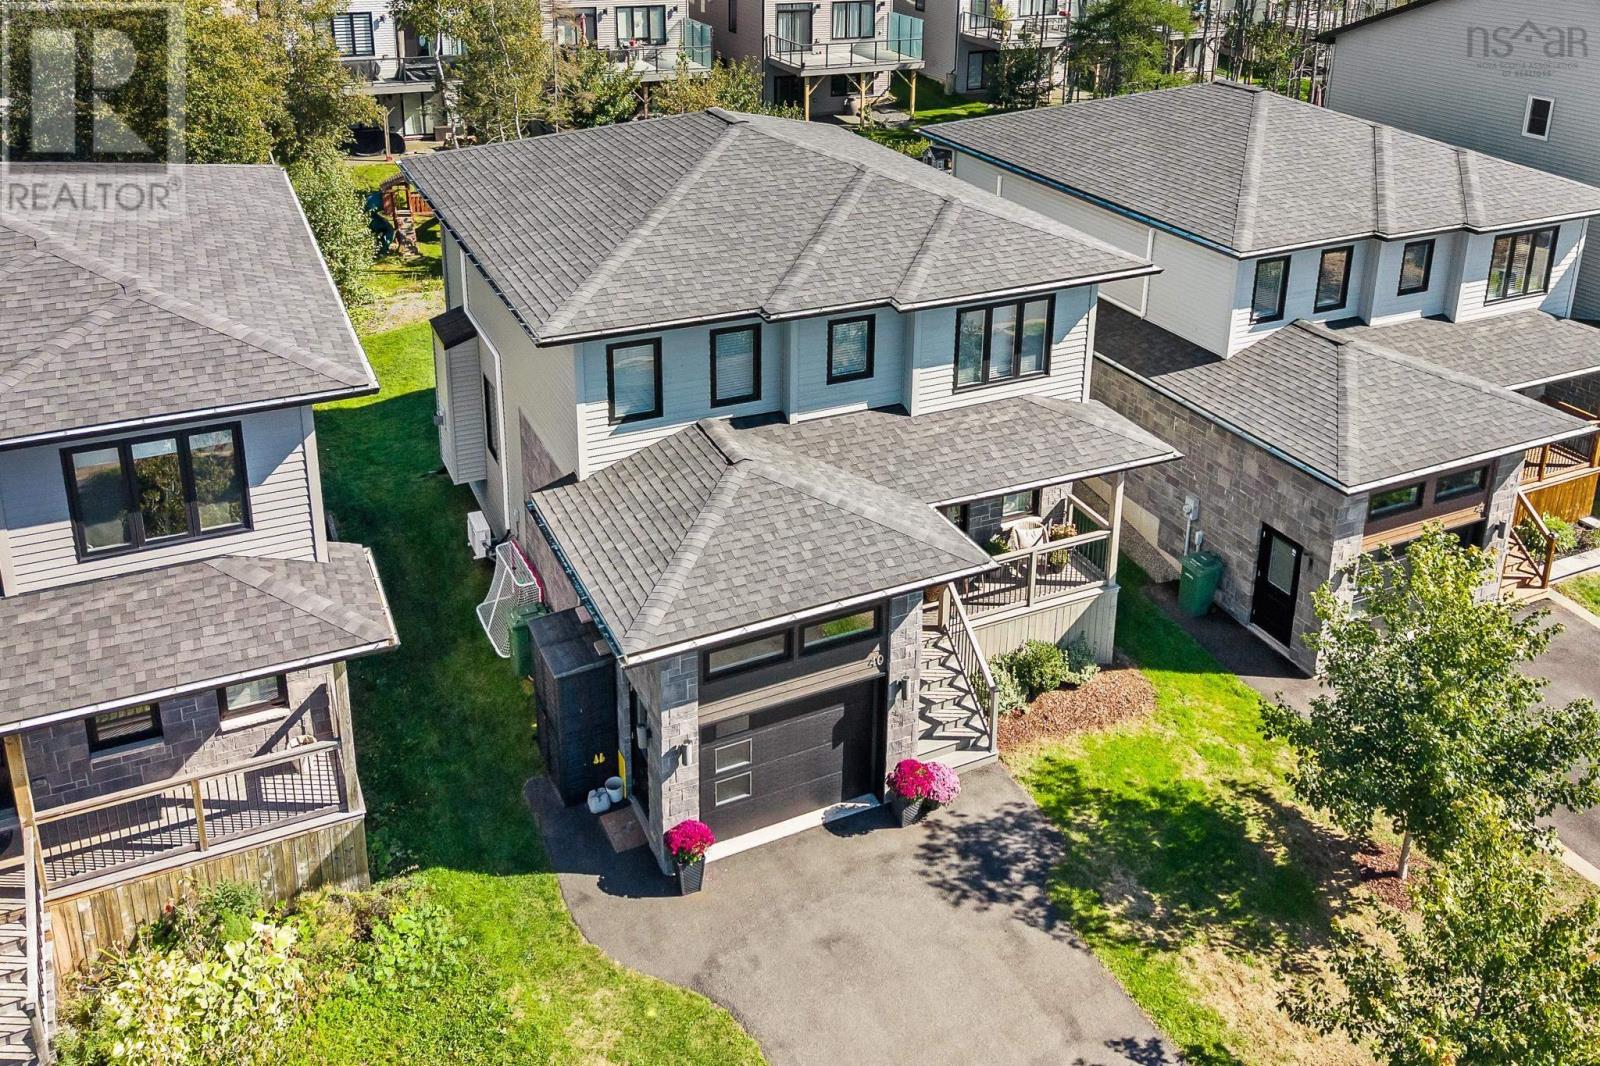
$850,000
40 Innsbrook Way
Bedford · MLS # 202624364
4 bed · 4 bath · 2,528 sq ft