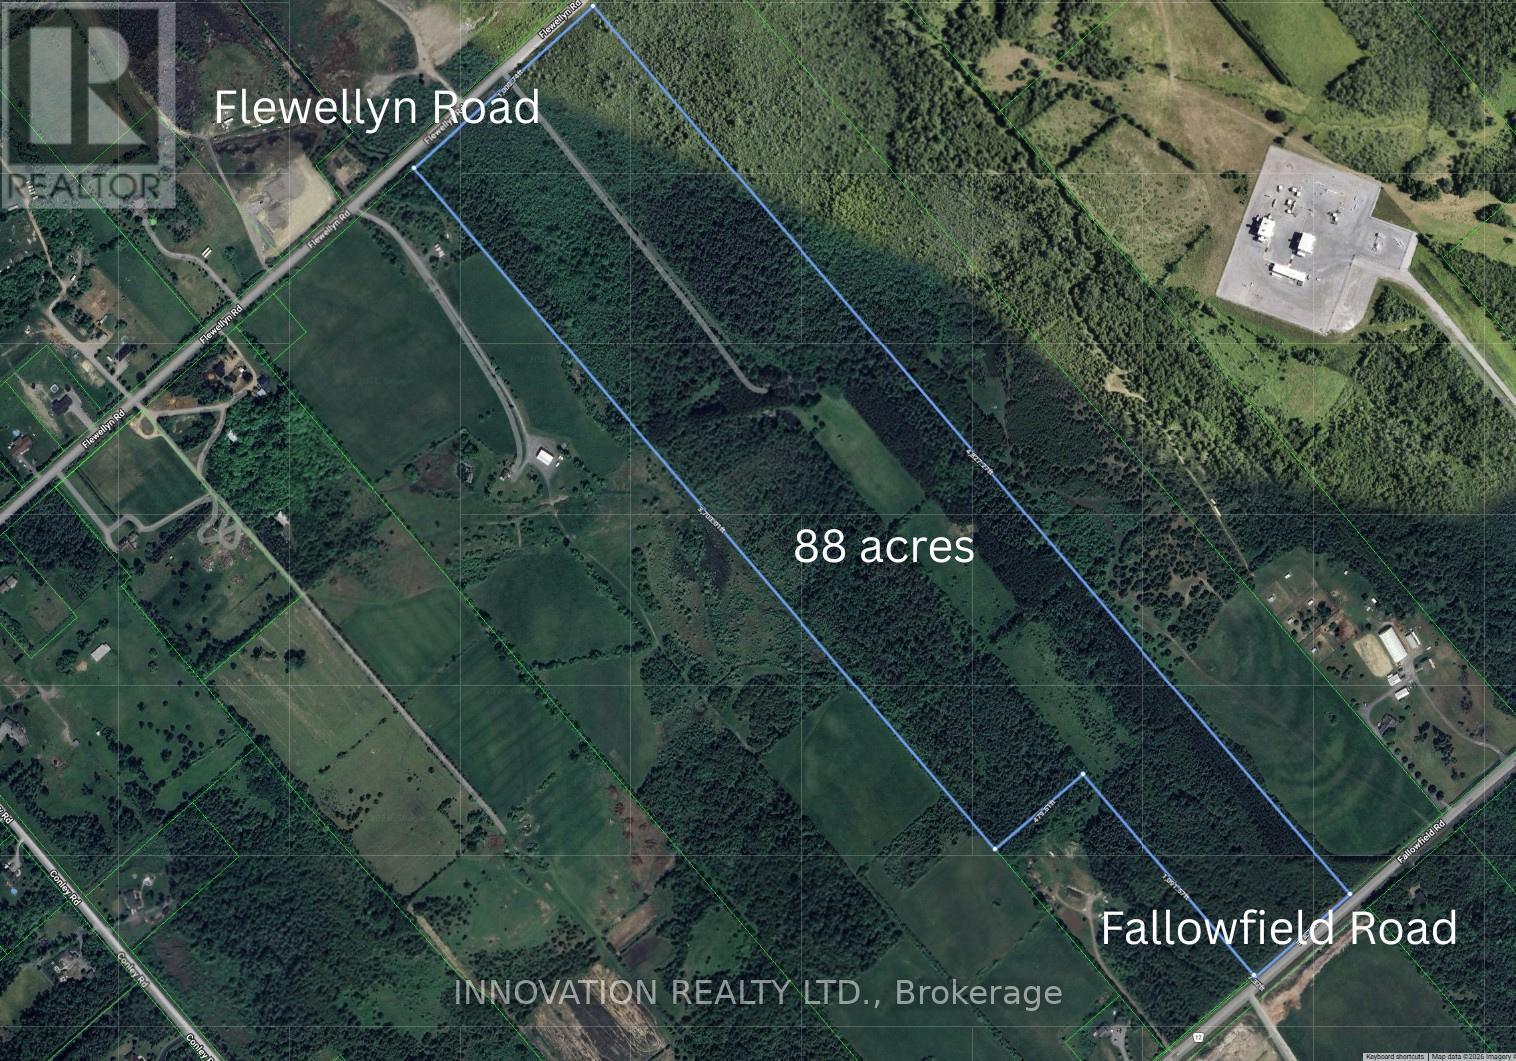
6922 Flewellyn Road
Ottawa, Ontario K2S1A9
MLS # X13132032
Property Details
Type
Detached
Beds
5
Baths
3
Status
For Sale
More homes like this
About this property
Just outside of the current urban boundary, lies a private, tranquil and wooded 88-acre oasis that fronts onto 2 major roads - Flewellyn and Fallowfield. A long and private drive leads through the tree canopy to a charming 5 bedroom country home with expansive screened porch. First time to market, this home is being sold by the original owners and was built by them in 1977. This home, with its many whimsical touches, was built for family living with large principal rooms on the main floor, a large country kitchen, handy powder room and a spacious and practical mudroom/laundry room. On the second level, you will find 5 large bedrooms including the primary bedroom with its own 5-piece ensuite, plus 4 additional bedrooms and a 4-piece family bath plus loft or reading nook area. A full-height, walkout basement is currently unfinished. The property is private, beautifully treed and has some open field area and a pond. A nature enthusiast's paradise. Furnace (2022), windows (2019), generator. Appointments are required for all visits to this property. Do not visit without an appointment and without an agent.
Mortgage Estimate
Estimated monthly payment
Calculating…
Estimate only. Taxes, insurance, condo fees, and lender terms are not included.
Monthly costs to verify
Property taxes: about $292/month based on listed annual taxes.
Estimate only. Confirm taxes, condo/maintenance fees, insurance, utilities, and lender terms before making decisions.
Rooms
| Room | Level | Dimensions |
|---|---|---|
| Laundry room | Main level | 4.99 x 4.46 |
| Loft | Second level | 3.3 x 2.1 |
| Bedroom 3 | Second level | 3.71 x 3.49 |
| Bedroom 4 | Second level | 3.73 x 3.52 |
| Kitchen | Main level | 4.83 x 4.49 |
| Bedroom 5 | Second level | 4.57 x 2.97 |
| Bathroom | Second level | 2.96 x 2.76 |
| Utility room | Basement | 7.79 x 4.98 |
| Workshop | Basement | 14.64 x 9.58 |
| Dining room | Main level | 4.73 x 4.49 |
| Family room | Main level | 4.97 x 4.59 |
| Living room | Main level | 7.82 x 4.99 |
| Partial bathroom | Main level | 1.16 x 1.56 |
| Other | Main level | 11.48 x 2.38 |
| Primary Bedroom | Second level | 4.33 x 3.47 |
| Bathroom | Second level | 3.47 x 2.96 |
| Bedroom 2 | Second level | 4.25 x 2.79 |
Facts & Location
Parking
6 spaces
Lot Size
1000.7 x 4827.3 FT
Annual Taxes
$3,509
Listing data
Listing information is provided for personal, non-commercial use and should be independently verified before making real estate decisions.
Last refreshed: Nov 16, 2026 7:30 AM
Explore nearby searches
SEO-friendly searches for this area, property type, and nearby neighbourhoods.
Similar Properties
More nearby listings that may fit the same search.
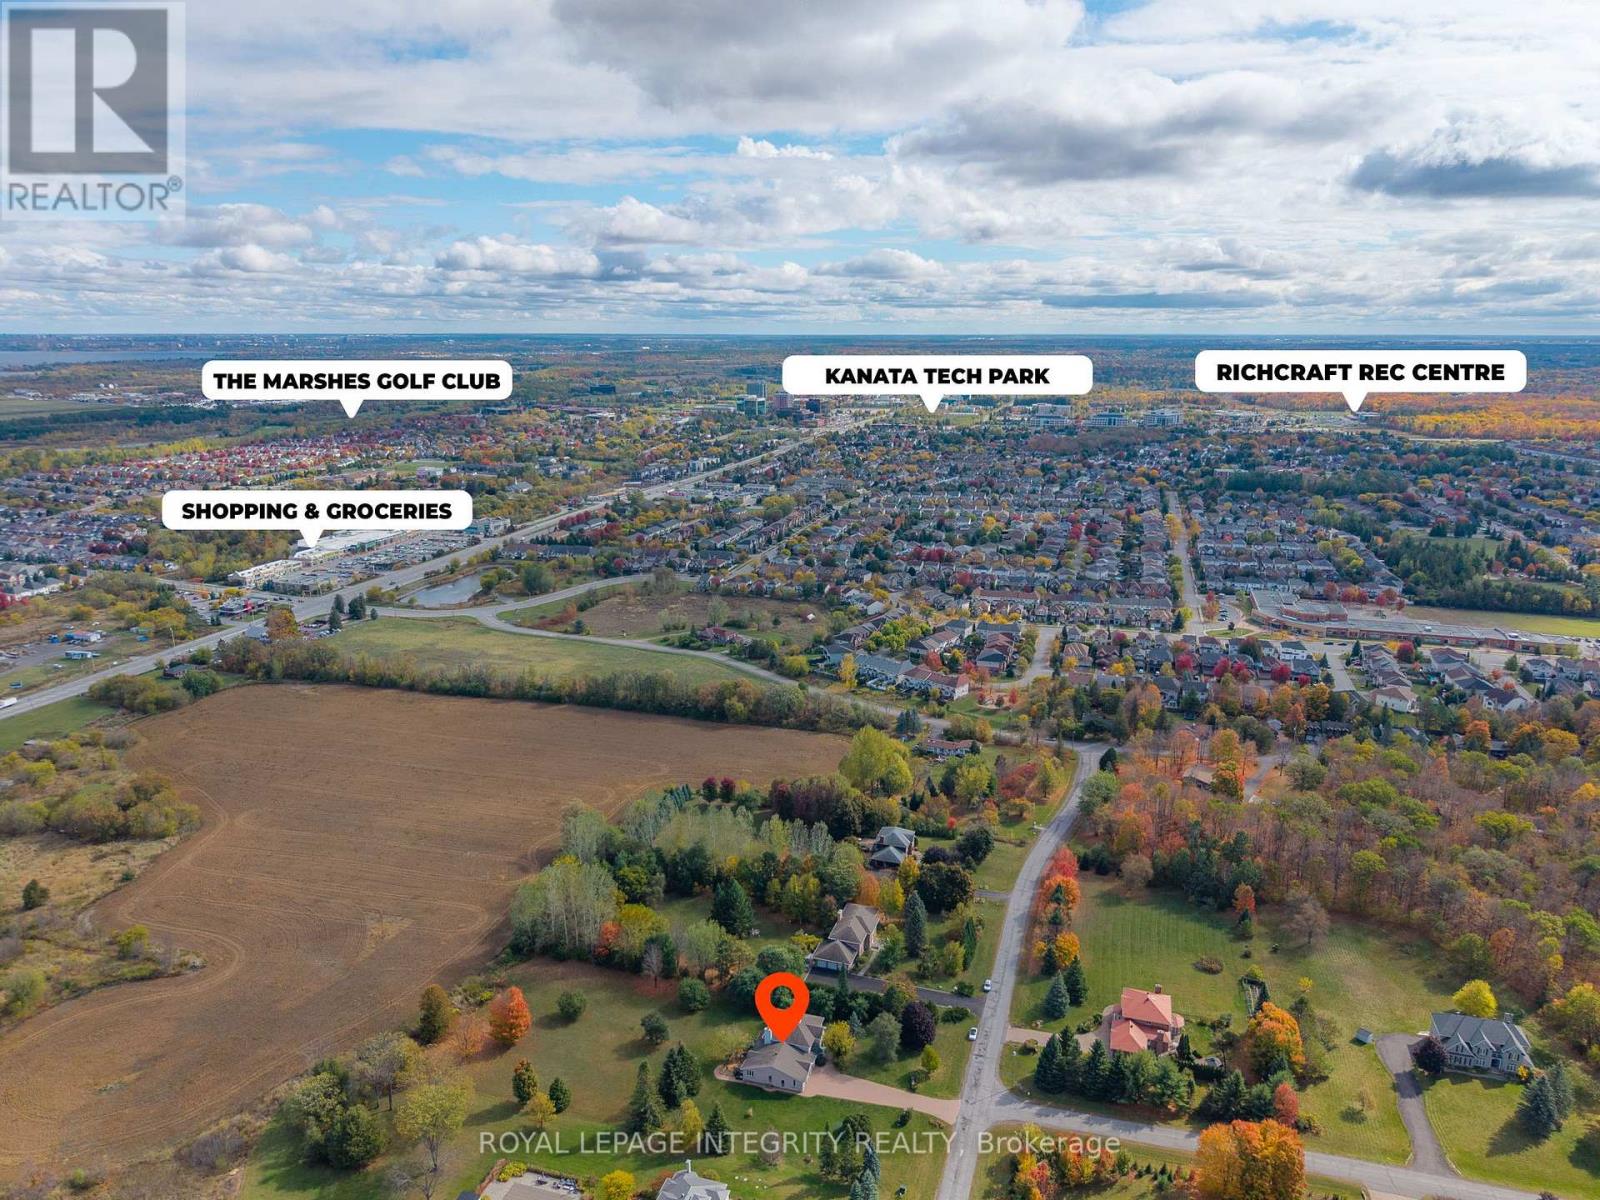
$1,699,900
6 Marchbrook Circle
Ottawa · MLS # X13003380
5 bed · 4 bath · 7,000 sq ft
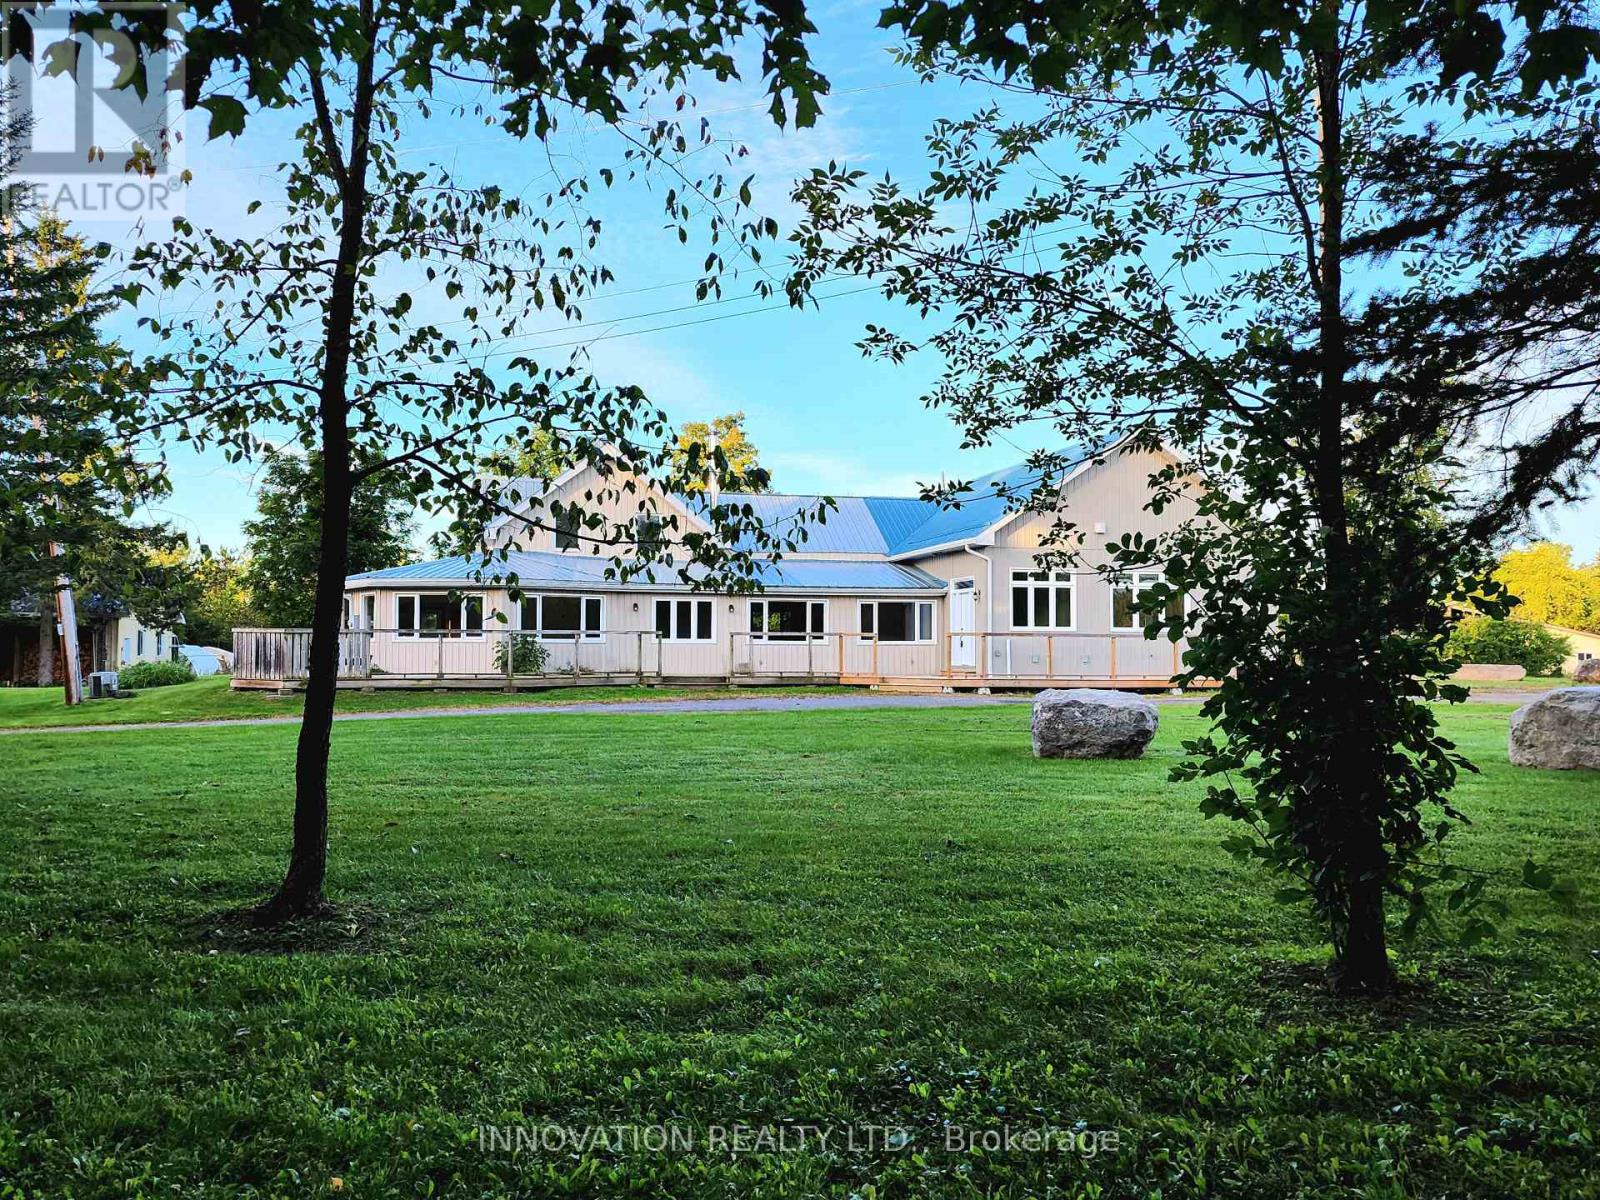
$1,525,000
6972 Gallagher Road
Ottawa · MLS # X12952408
4 bed · 4 bath
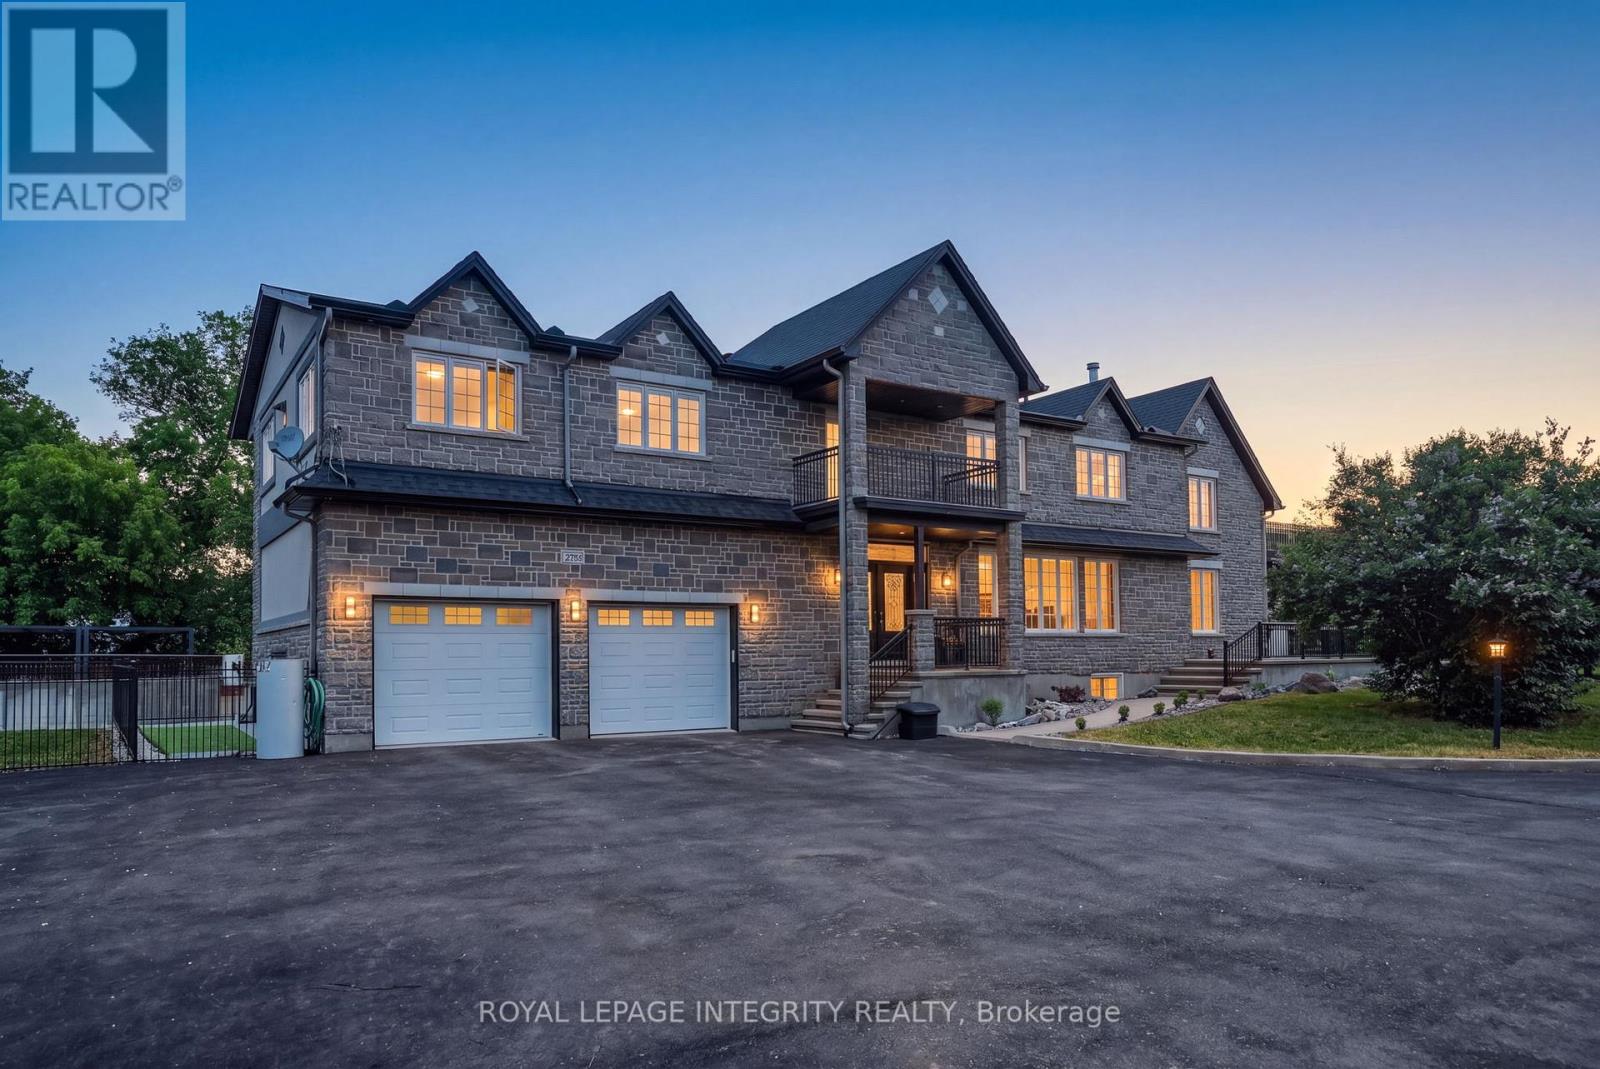
$1,495,000
2754 Eagleson Road
Ottawa · MLS # X13428786
6 bed · 4 bath · 5,700 sq ft