Videos & Virtual Tours
Open available video, 3D tour, or virtual-tour media for this listing.
19 Lookoff Lane
Halifax, Nova Scotia B3M4R4
MLS # 202627037
Property Details
Type
Detached
Beds
6
Baths
4
Status
For Sale
More homes like this
About this property
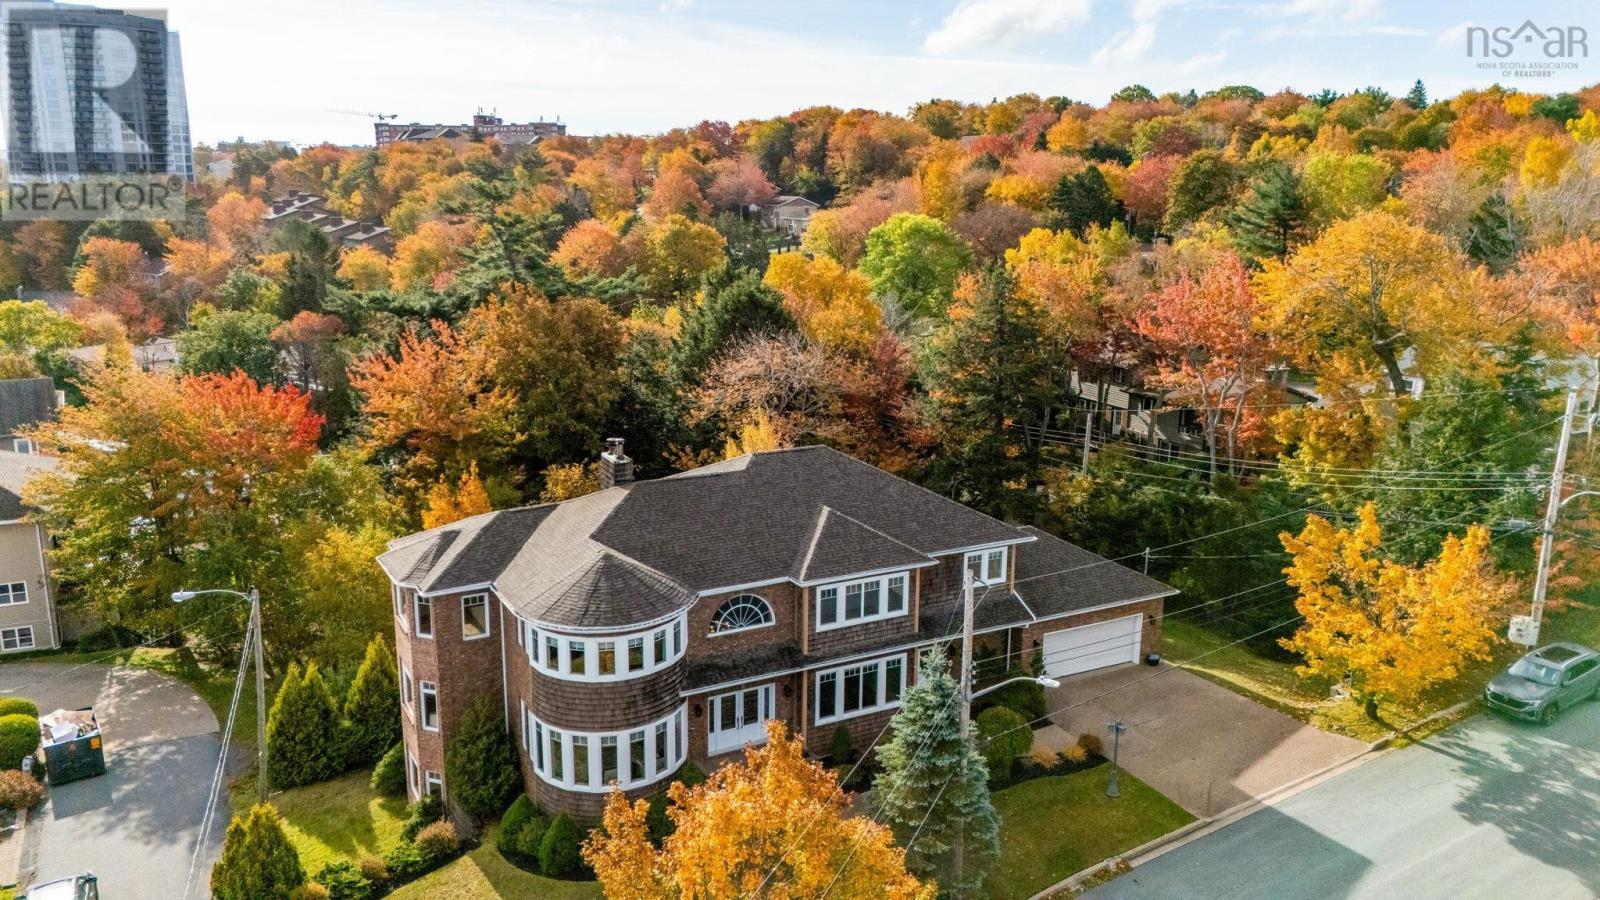
Picture coming home to 19 Lookoff Lane, one of the biggest homes in one of Clayton Parks most sought out pockets. Tucked away on a quiet cul-de-sac and built on an engineered pad, this beautifully built 6-bedroom, 4-bathroom home is finished with classic cedar shingles and has the quality you can see and the solid foundation you can count on. With over 6,000 square feet across three levels, theres room for everyone, whether thats big family dinners, guests who stay a while, or a quiet corner to work from home. The primary suite is a true retreat, complete with a large ensuite and a walk-in closet. The walkout basement offers great potential for an in-law suite, perfect for extended family or added flexibility down the road. Step outside to a gorgeous lot that overlooks the Bedford Basin while also giving you privacy and room to play, garden or entertain, all while staying minutes from schools, shopping and transit. Homes like this dont come along often here, and this one is ready to welcome its next family.
Mortgage Estimate
Estimated monthly payment
Calculating…
Estimate only. Taxes, insurance, condo fees, and lender terms are not included.
Rooms
| Room | Level | Dimensions |
|---|---|---|
| Family room | Main level | 24x15.4 |
| Living room | Main level | 14.3x18.5 |
| Kitchen | Main level | 22.9x17.4 |
| Foyer | Main level | 13.4x14.2 |
| Dining room | Main level | 13.7x16.8 |
| 3pc Bathroom | Main level | 5.8x13.1 |
| Living room | Main level | 14.3x13.2 |
| Storage | Main level | 6.7x7.3 |
| Primary Bedroom | Second level | 23.3x34.4 |
| 6pc Ensuite bath | Second level | 8.10x11.4 |
| Other | Second level | 7.8x11.5 |
| Bedroom | Second level | 15.2x13.3 |
| 5pc Bathroom | Second level | 8.7x13.3 |
| Bedroom | Second level | 14.3x13.2 |
| Bedroom | Second level | 12.9x12.3 |
| Laundry room | Second level | 7.2x8.2 |
| Other | Second level | 13.11x8.8 |
| Recreational, Games room | Basement | 23.3x33.4 |
| Other | Basement | 10.9x16.5 |
| Recreational, Games room | Basement | 9.2x13.8 |
Facts & Location
Interior Size
6,131 sq ft
Lot Size
0.2121
Year Built
2000
Listing data
Listing information is provided for personal, non-commercial use and should be independently verified before making real estate decisions.
Last refreshed: Nov 16, 2026 7:15 AM
Explore nearby searches
SEO-friendly searches for this area, property type, and nearby neighbourhoods.
Similar Properties
More nearby listings that may fit the same search.
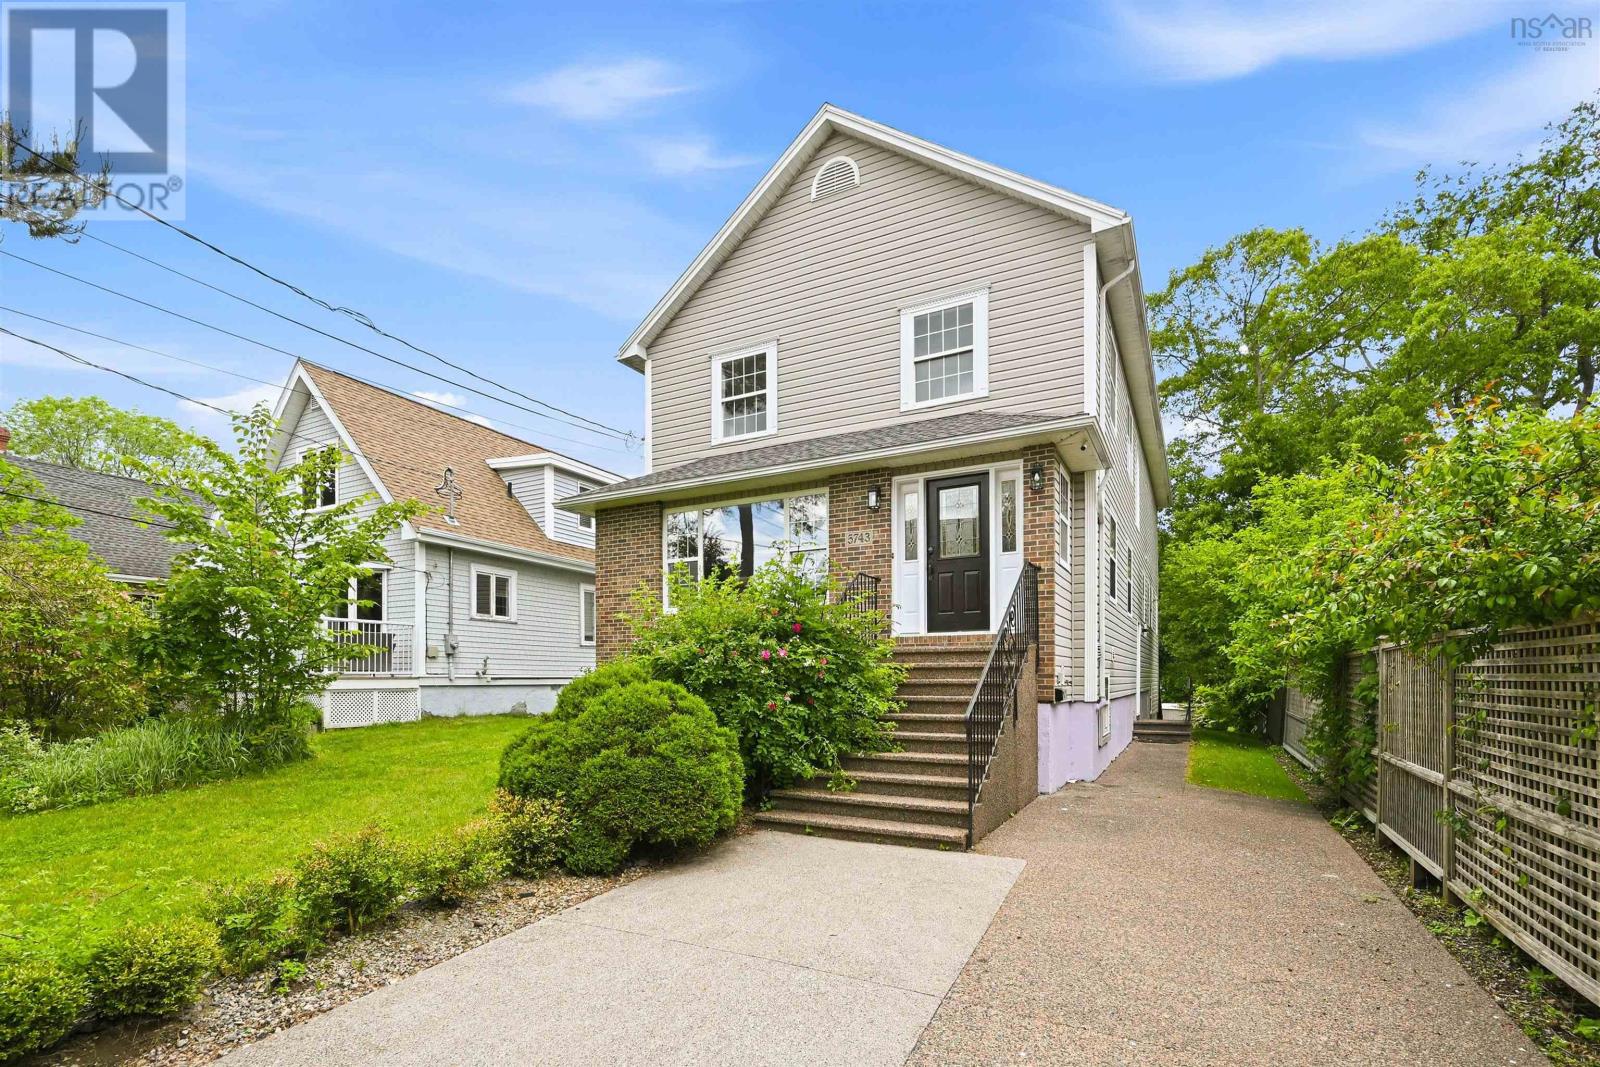
$1,699,000
5743 Southwood Drive
Halifax · MLS # 202625756
5 bed · 4 bath · 4,074 sq ft
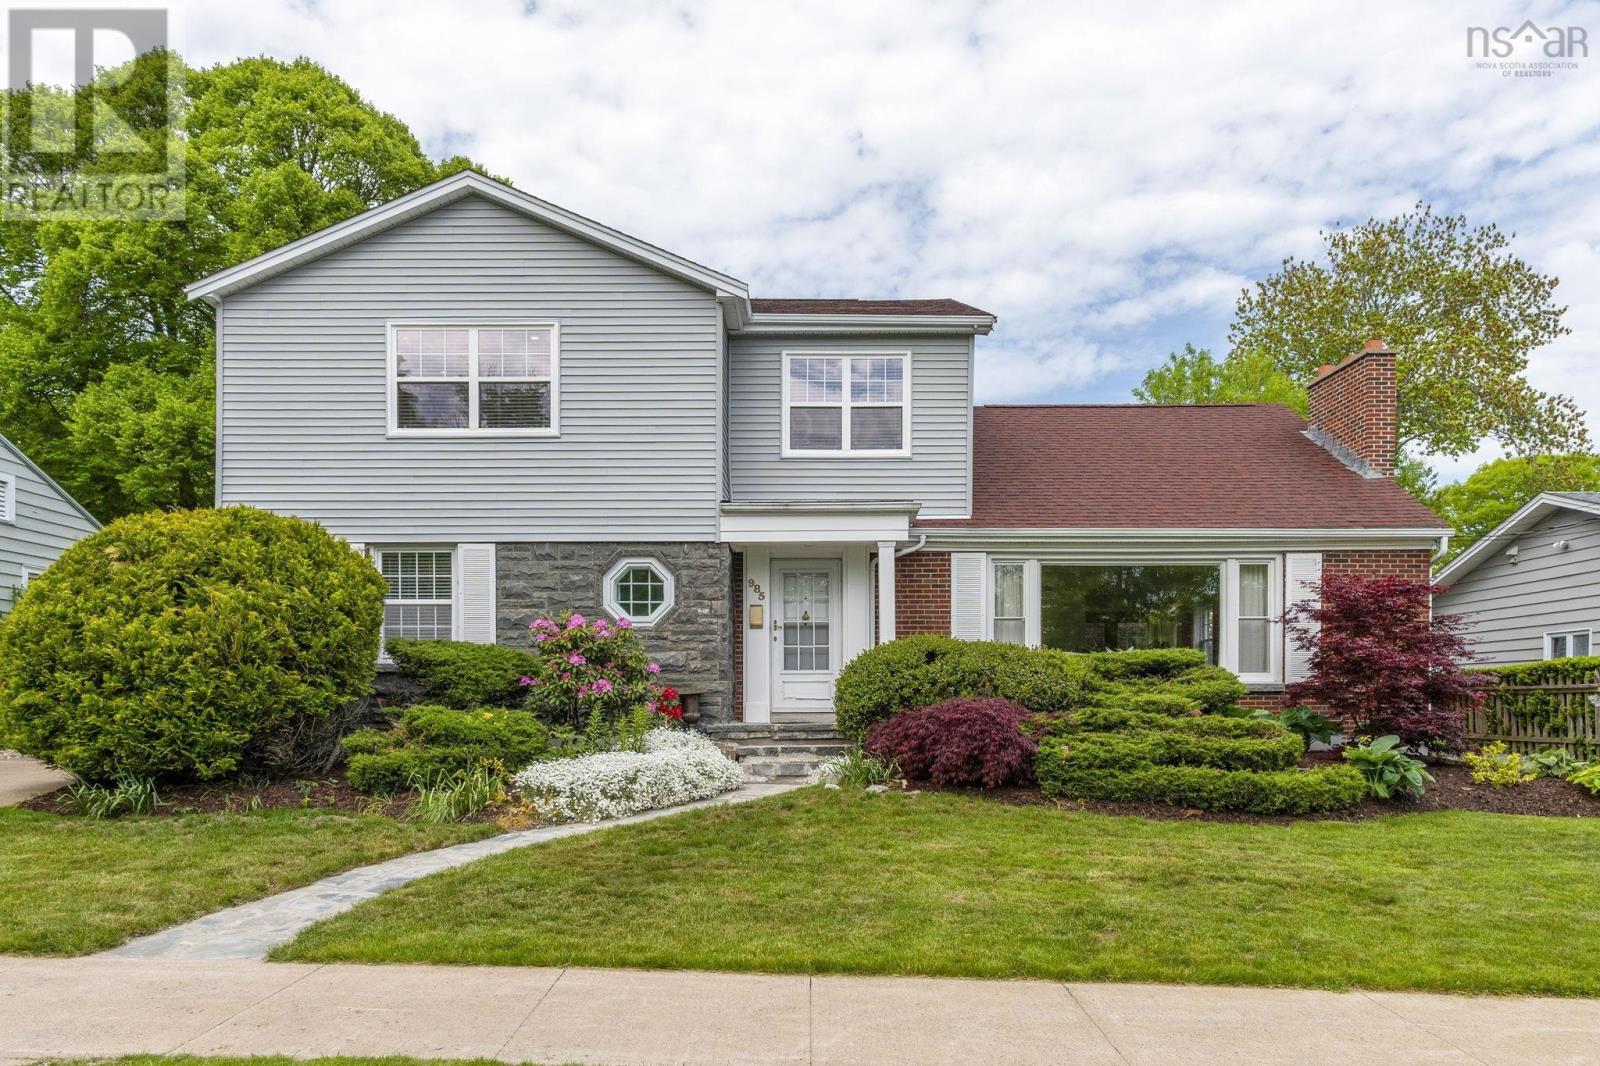
$1,700,000
985 Beaufort Avenue
Halifax · MLS # 202623029
6 bed · 4 bath · 4,380 sq ft
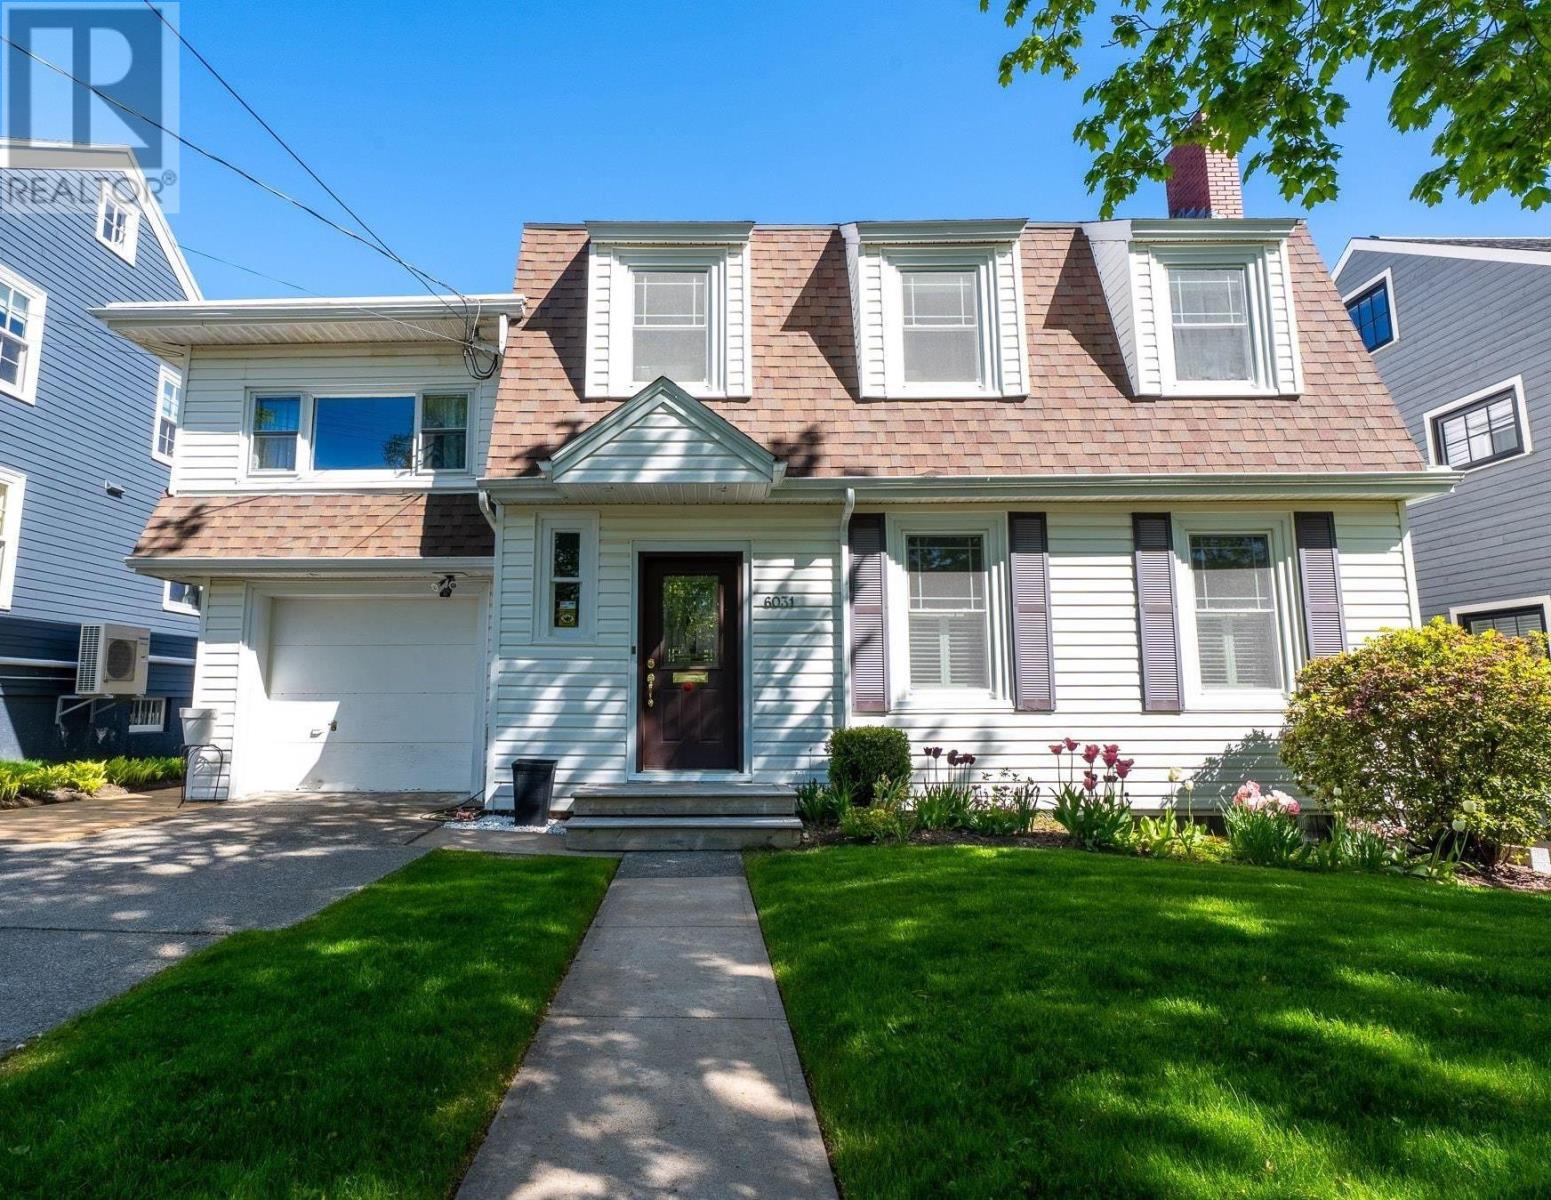
$1,625,000
6031 Oakland Road
Halifax · MLS # 202612050
5 bed · 4 bath · 3,390 sq ft