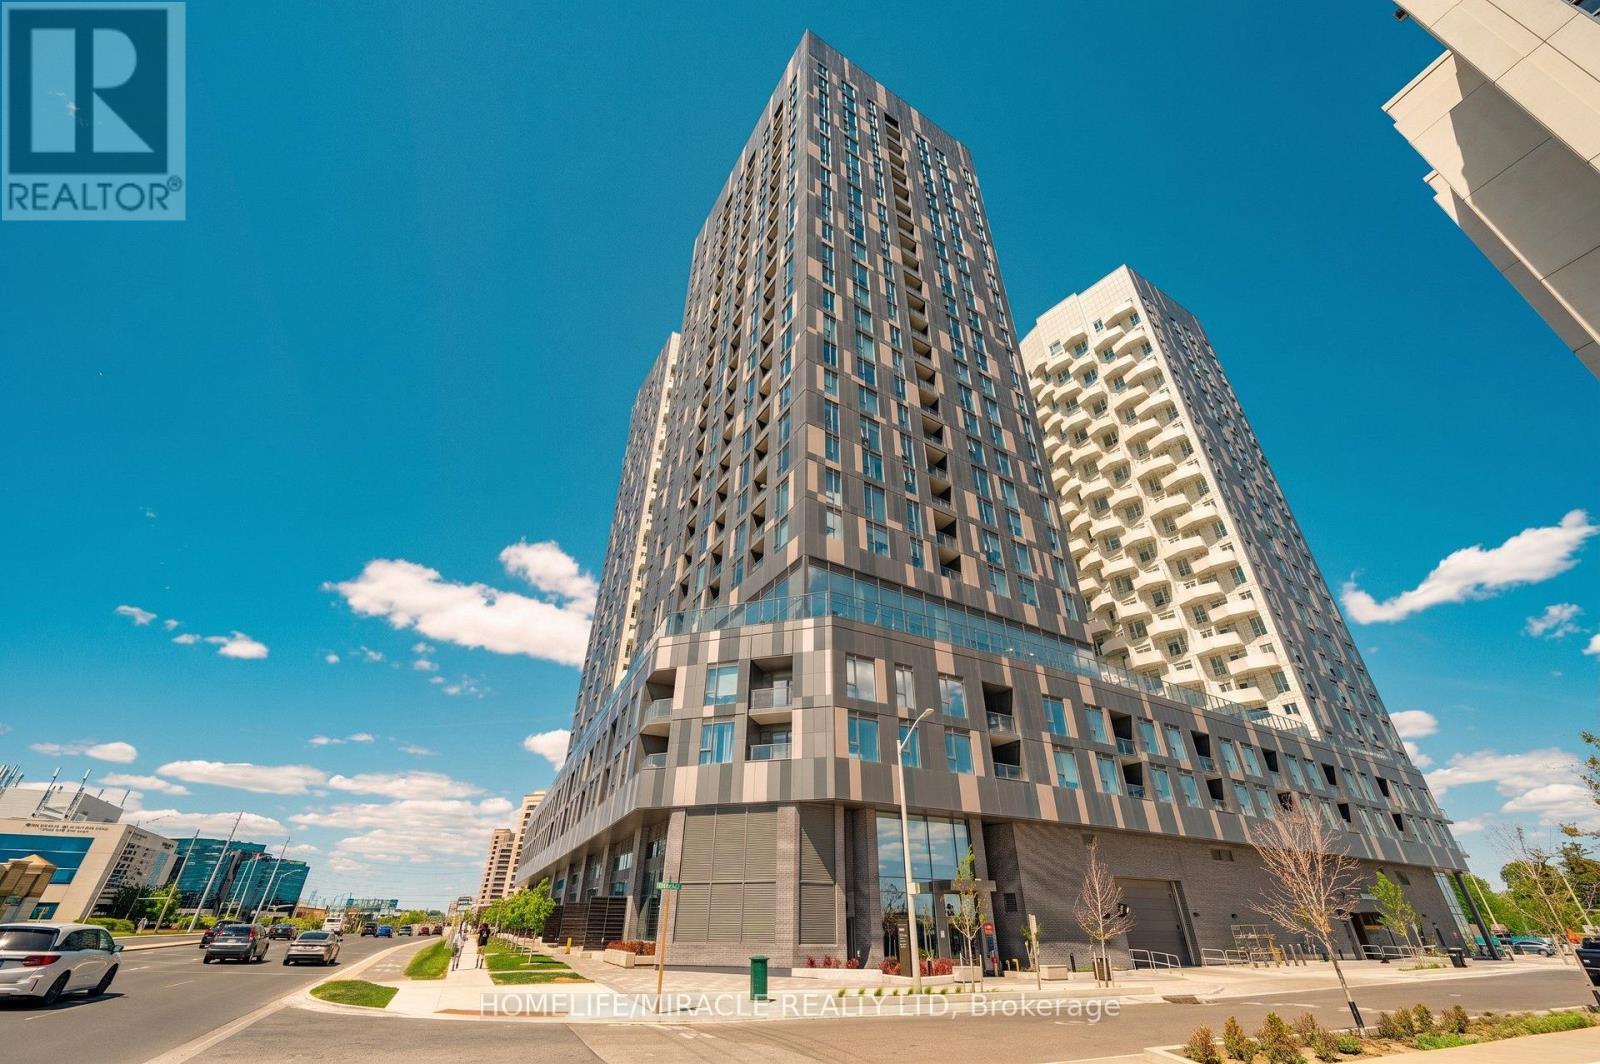
10 Abeja Street
Vaughan (Concord), Ontario L4K0R4
MLS # N13228072
Property Details
Type
Condo Apartment
Beds
3
Baths
2
Status
For Sale
More homes like this
About this property
Stunning 3 Bed & 2 Bath Suite at Abeja District - Tower 1, ideally located in the heart of Vaughan. Situated on the 8th floor, offers 890 sq. ft. of thoughtfully designed interior living space plus a 55 SQFT open balcony with an unobstructed South East Exposure. Premium upgrades throughout including vinyl plank flooring, Caesarstone quartz countertops with mitre edge, light grey flat-panel kitchen cabinetry, black designer faucet, framed glass shower enclosure, upgraded in-suite washer/dryer, and light filtering & blackout window coverings. Modern kitchen with stainless steel appliances including dishwasher, fridge, stove and over-the-range microwave hood fan. Individual climate control with central heating and AC.1 underground parking space on P1 included. Building features concierge/security, elevator, visitor parking, Gym, Party Room, Pool, rooftop deck/garden and more. Conveniently located in the heart of Vaughan right opposite Vaughan Mills & easy access to transit, parks, schools, shopping and Mackenzie Health Hospital.
Mortgage Estimate
Estimated monthly payment
Calculating…
Estimate only. Taxes, insurance, condo fees, and lender terms are not included.
Monthly costs to verify
Monthly Fee: $732.10/mo
Estimate only. Confirm taxes, condo/maintenance fees, insurance, utilities, and lender terms before making decisions.
Facts & Location
Interior Size
890 sq ft
Parking
1 spaces
Monthly Fee
$732.10/mo
Listing data
Listing information is provided for personal, non-commercial use and should be independently verified before making real estate decisions.
Last refreshed: Aug 2, 2026 3:33 AM
Explore nearby searches
SEO-friendly searches for this area, property type, and nearby neighbourhoods.
Similar Properties
More nearby listings that may fit the same search.
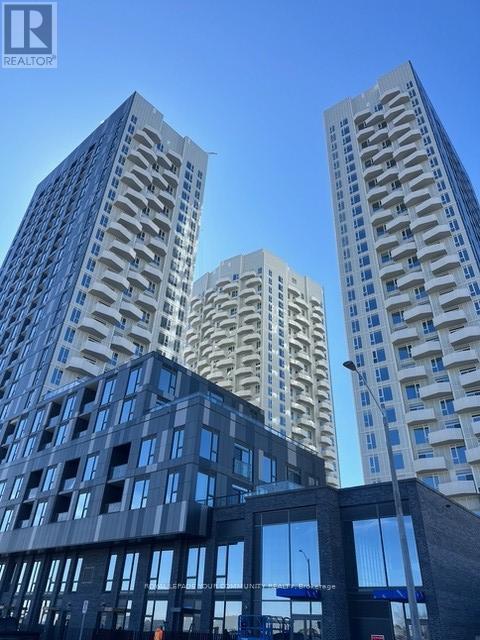
$689,000
10 Abeja Street
Vaughan (Concord) · MLS # N13592044
3 bed · 2 bath
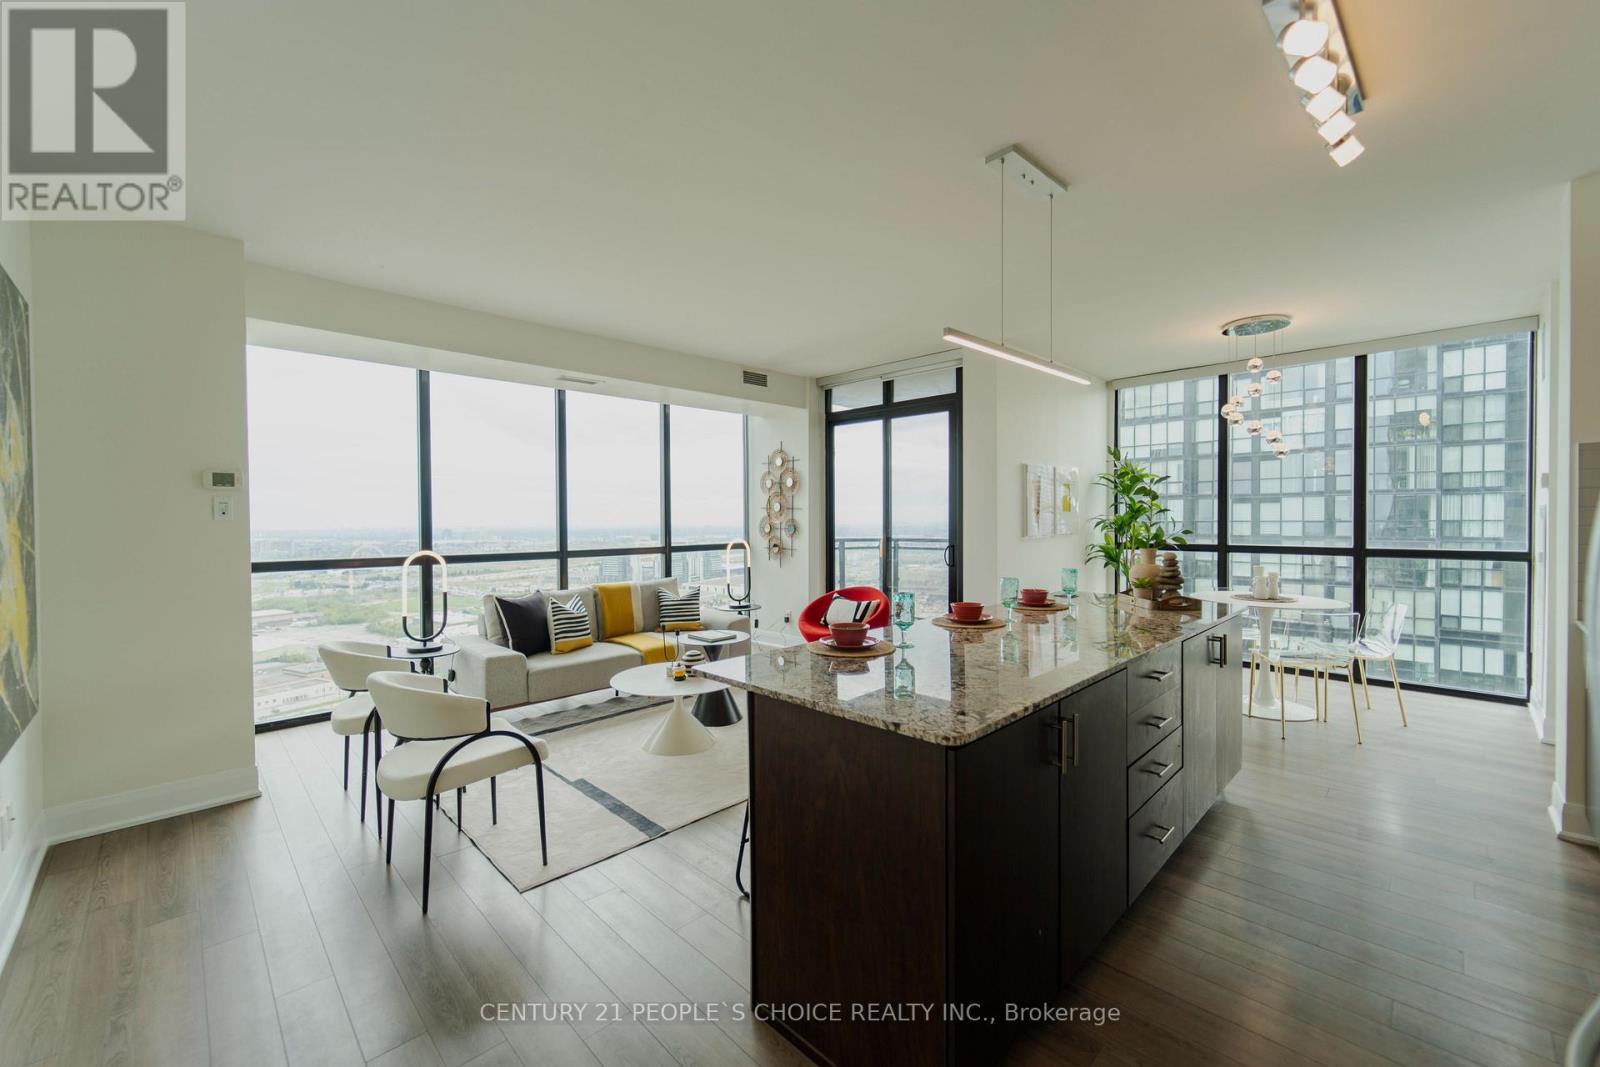
$669,900
2900 Highway 7 Road
Vaughan (Concord) · MLS # N13504568
2 bed · 2 bath · 1,140 sq ft
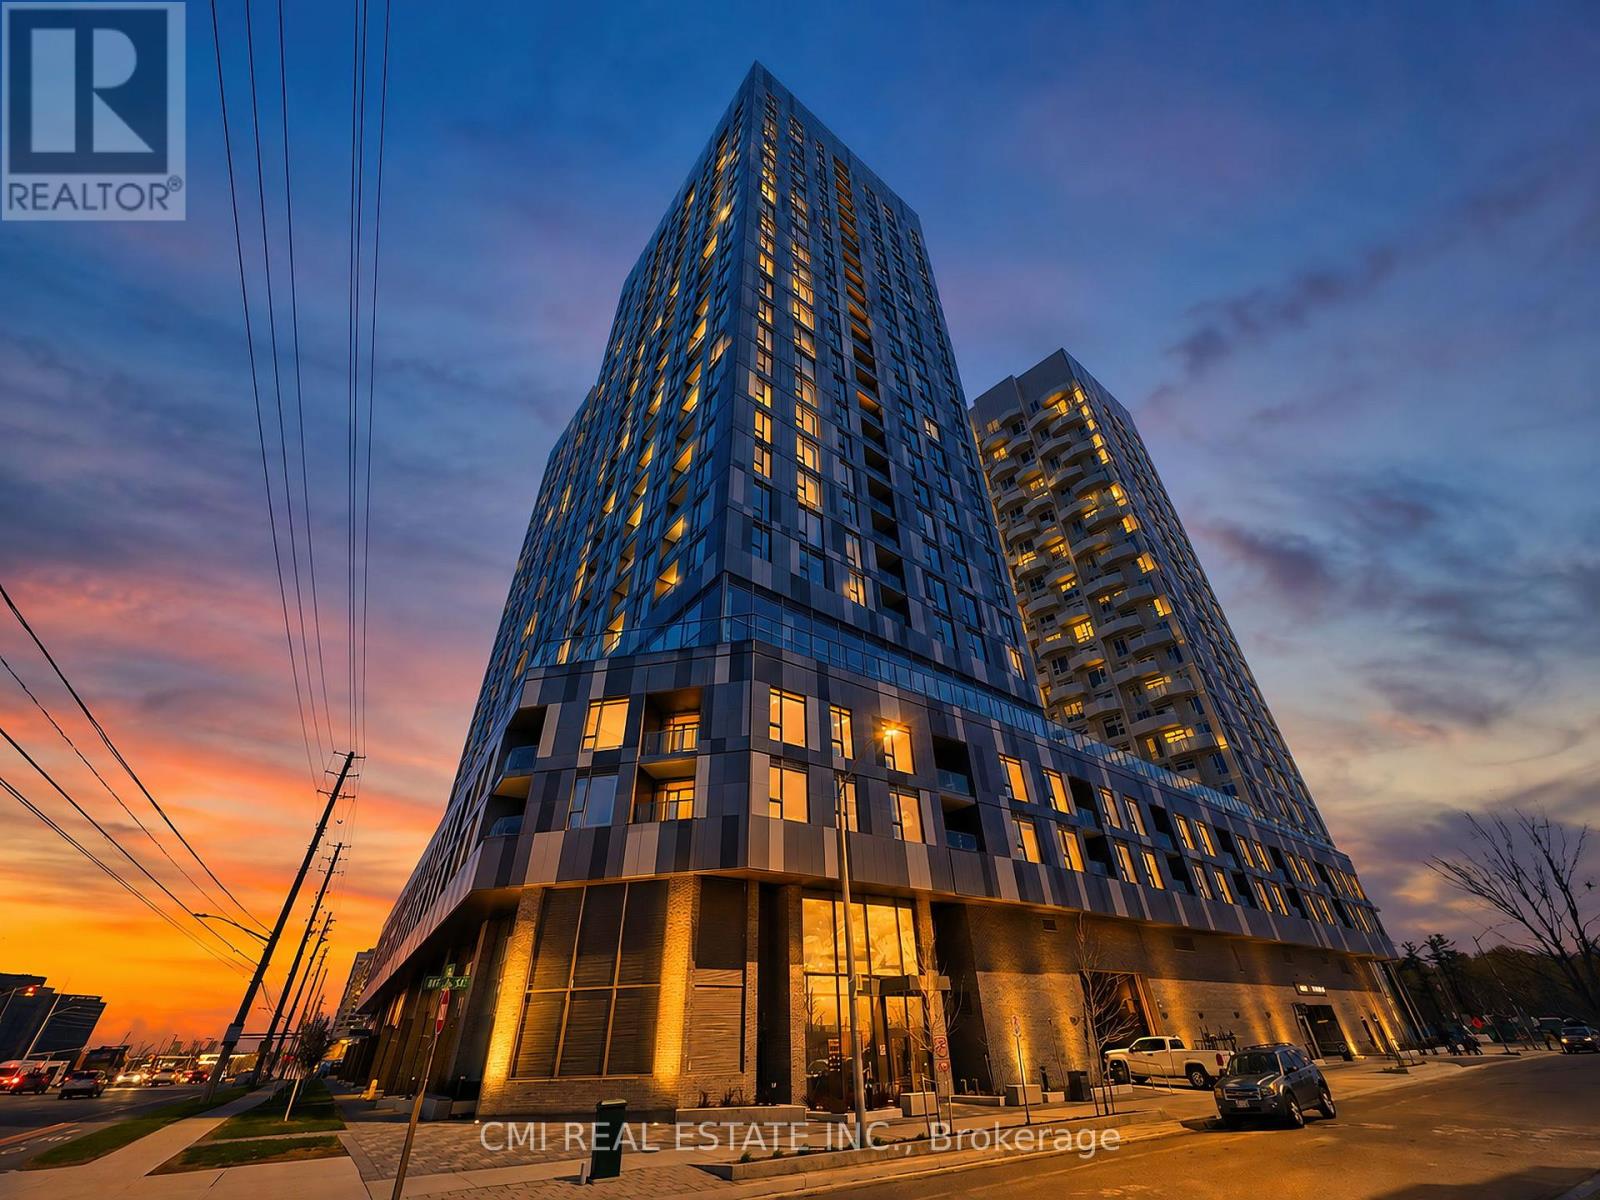
$699,000
10 Abeja Street
Vaughan (Concord) · MLS # N13216338
3 bed · 2 bath