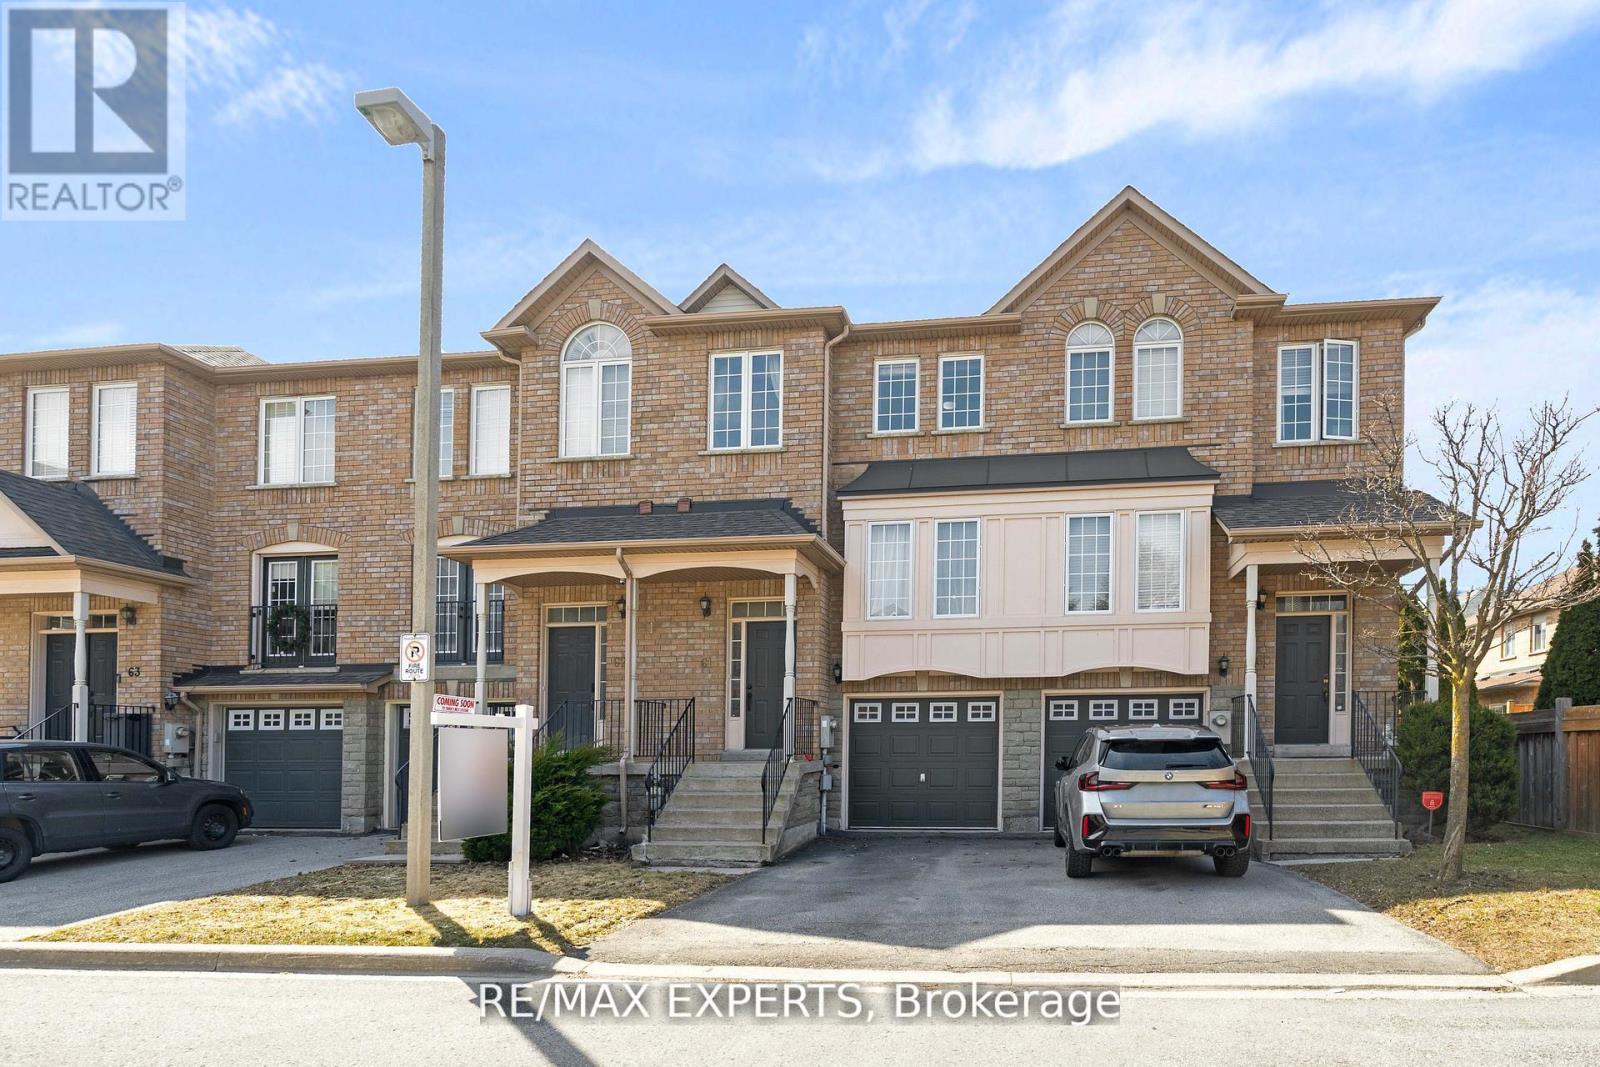
19 Foxchase Avenue
Vaughan (East Woodbridge), Ontario L4L9N1
MLS # N13227454
Property Details
Type
Condo Townhouse
Beds
3
Baths
4
Status
For Sale
More homes like this
About this property
THIS IS THE ONE! One of the largest floor plans on the street, offering 1,544 sq ft above grade in one of East Woodbridge's most sought-after communities! Pride of ownership shines throughout this spacious and beautifully maintained townhome.The upgraded kitchen features granite countertops, a breakfast bar, and a walkout to the balcony. The upper level offers three spacious bedrooms, including a primary retreat with a large walk-in closet and private 4-piece ensuite. With four bathrooms throughout, comfort and convenience are maximized for the whole family.The renovated lower level includes direct garage access and offers incredible flexibility. Perfect as an additional bedroom, guest suite, or home office with its own 3-piece ensuite. Ideally located within walking distance to transit, grocery stores, top-rated schools, restaurants, and just minutes to major highways and everyday amenities.Bonus: Major owned upgrades include furnace (2023), heat pump (2023), hot water tank (2024), and washer/dryer (2024). Maintenance fee includes roof (2019), front lawn care, winter street snow removal & enhanced curb appeal with landscaped streets, tree planting, and bi-weekly street cleaning.
Mortgage Estimate
Estimated monthly payment
Calculating…
Estimate only. Taxes, insurance, condo fees, and lender terms are not included.
Monthly costs to verify
Property taxes: about $322/month based on listed annual taxes.
Condo / Maintenance Fee: $247.60/mo
Estimate only. Confirm taxes, condo/maintenance fees, insurance, utilities, and lender terms before making decisions.
Rooms
| Room | Level | Dimensions |
|---|---|---|
| Kitchen | Main level | 2.4 x 2.5 |
| Eating area | Main level | 2.4 x 2.8 |
| Family room | Main level | 5.4 x 2.7 |
| Dining room | Upper Level | 6.5 x 3 |
| Primary Bedroom | Upper Level | 3.3 x 5.4 |
| Bedroom 2 | Upper Level | 2.6 x 3.2 |
| Bedroom 3 | Upper Level | 2.5 x 4.2 |
| Recreational, Games room | Lower level | 4.8 x 3.3 |
| Laundry room | Lower level | 2.6 x 1.9 |
Facts & Location
Interior Size
1,544 sq ft
Parking
2 spaces
Annual Taxes
$3,869
Condo / Maintenance Fee
$247.60/mo
Listing data
Listing information is provided for personal, non-commercial use and should be independently verified before making real estate decisions.
Last refreshed: Aug 17, 2026 3:32 AM
Explore nearby searches
SEO-friendly searches for this area, property type, and nearby neighbourhoods.
Similar Properties
More nearby listings that may fit the same search.
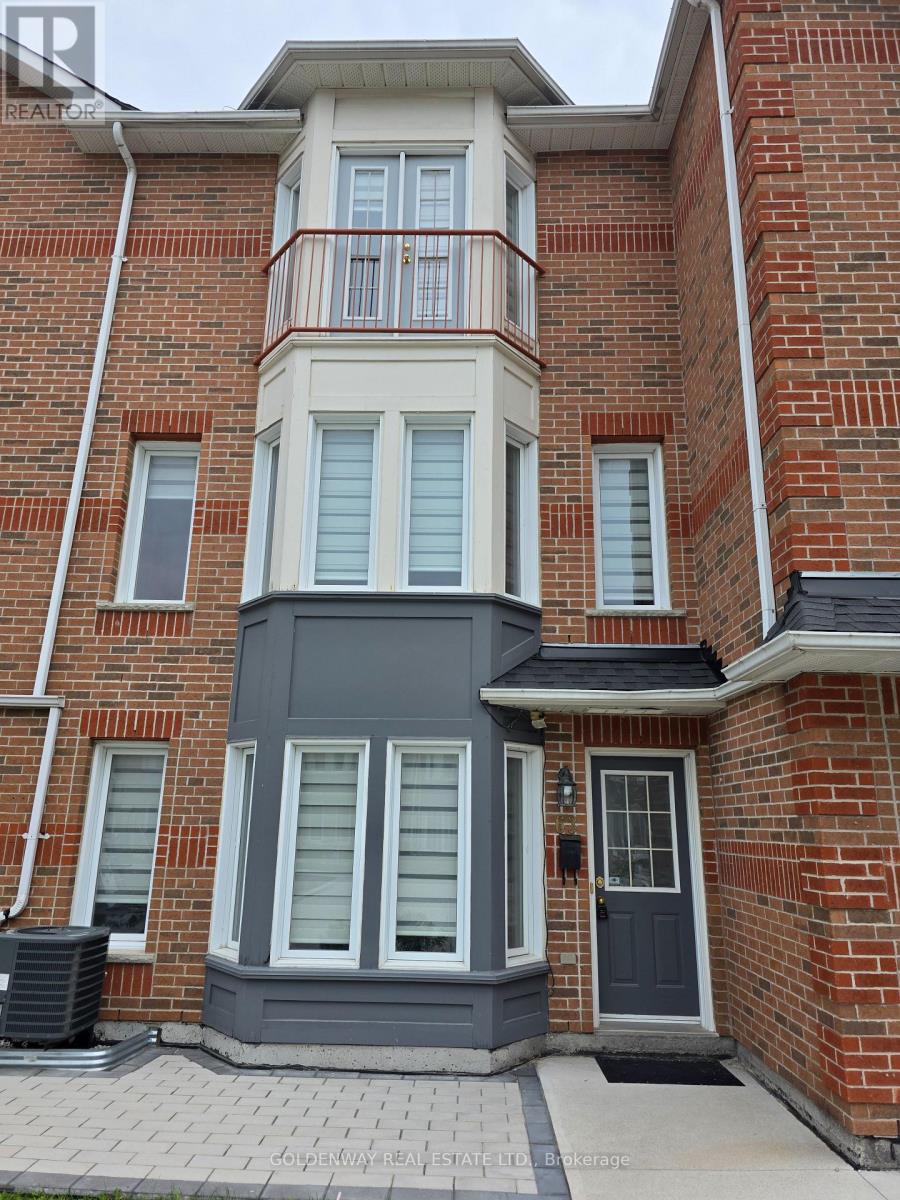
$719,000
151 Townsgate Drive
Vaughan (Crestwood-Springfarm-Yorkhill) · MLS # N13434240
3 bed · 3 bath
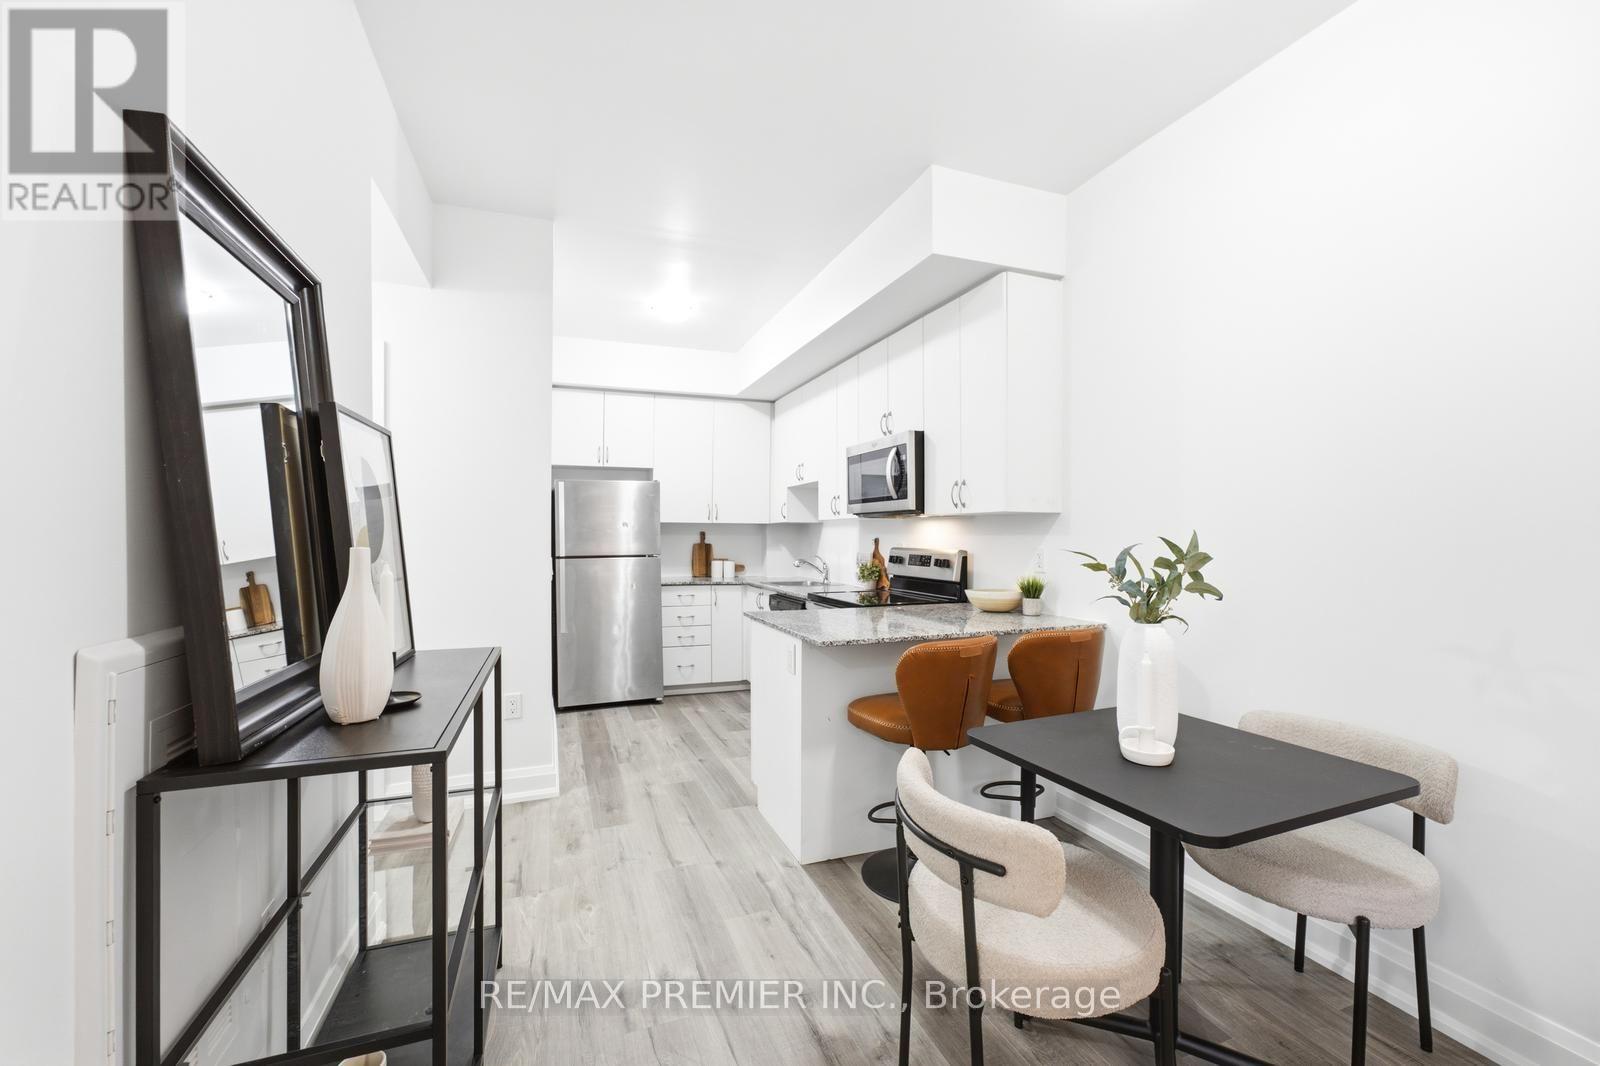
$549,000
5279 Highway 7 Road
Vaughan (Vaughan Grove) · MLS # N13676978
2 bed · 1 bath
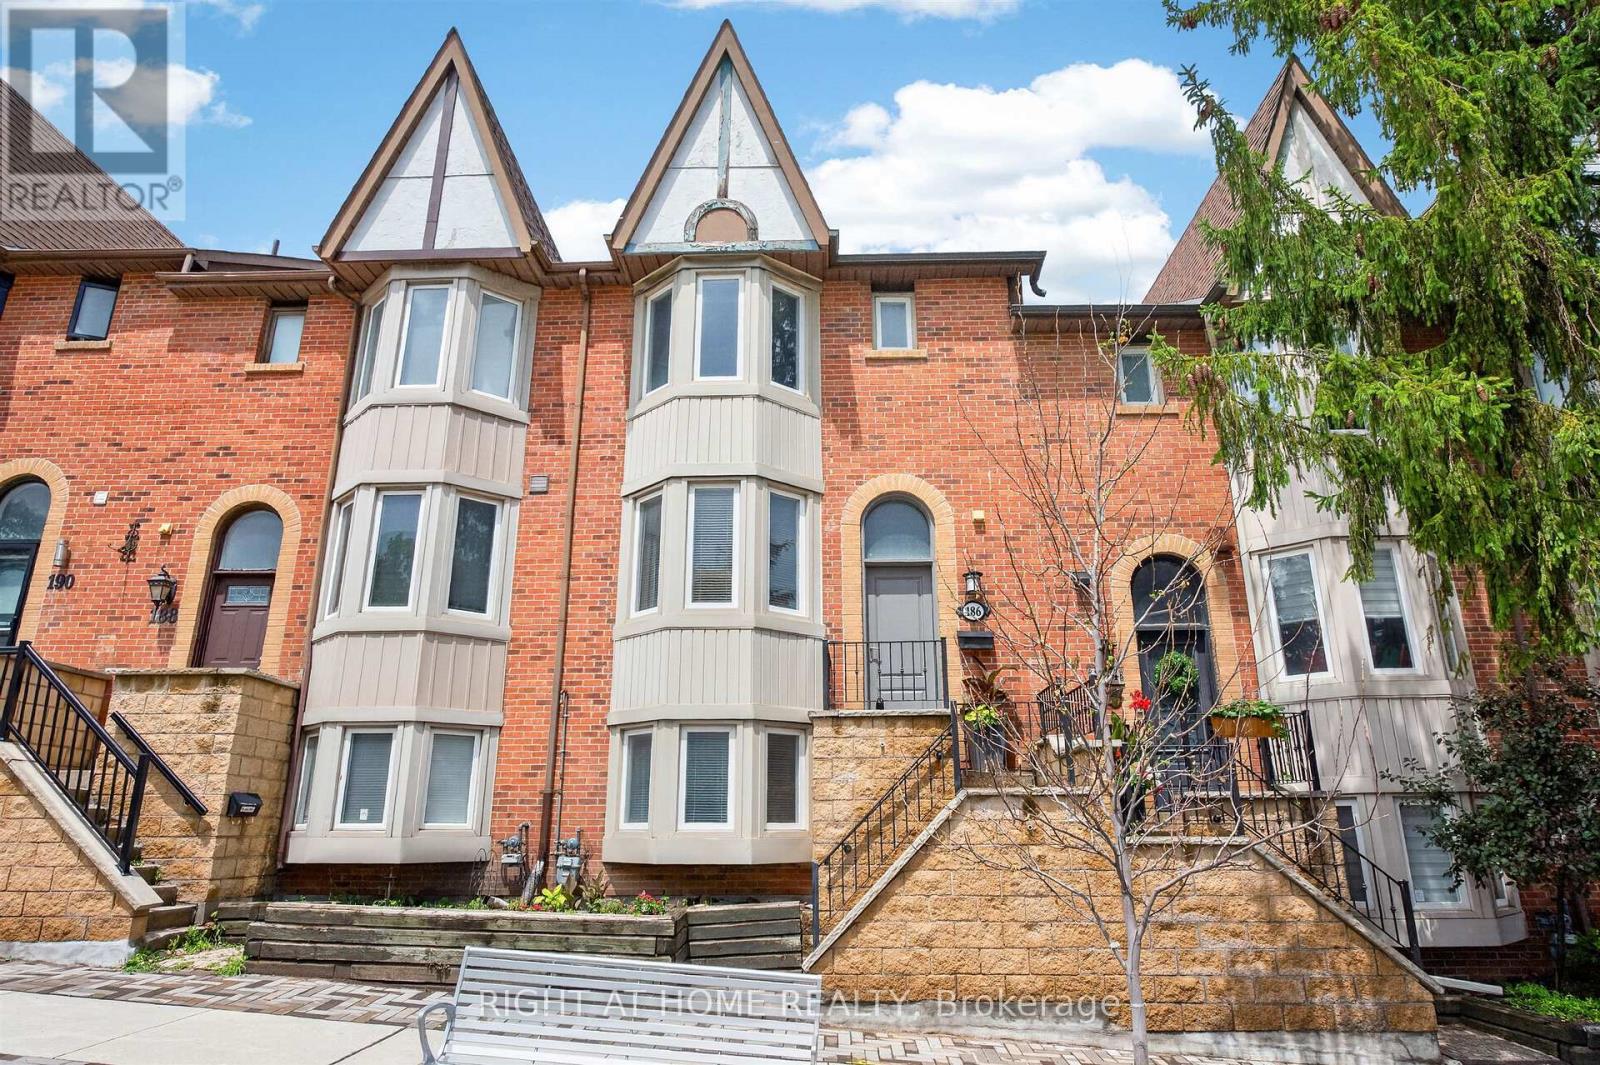
$814,500
186 Woodbridge Avenue
Vaughan (West Woodbridge) · MLS # N13587152
3 bed · 3 bath