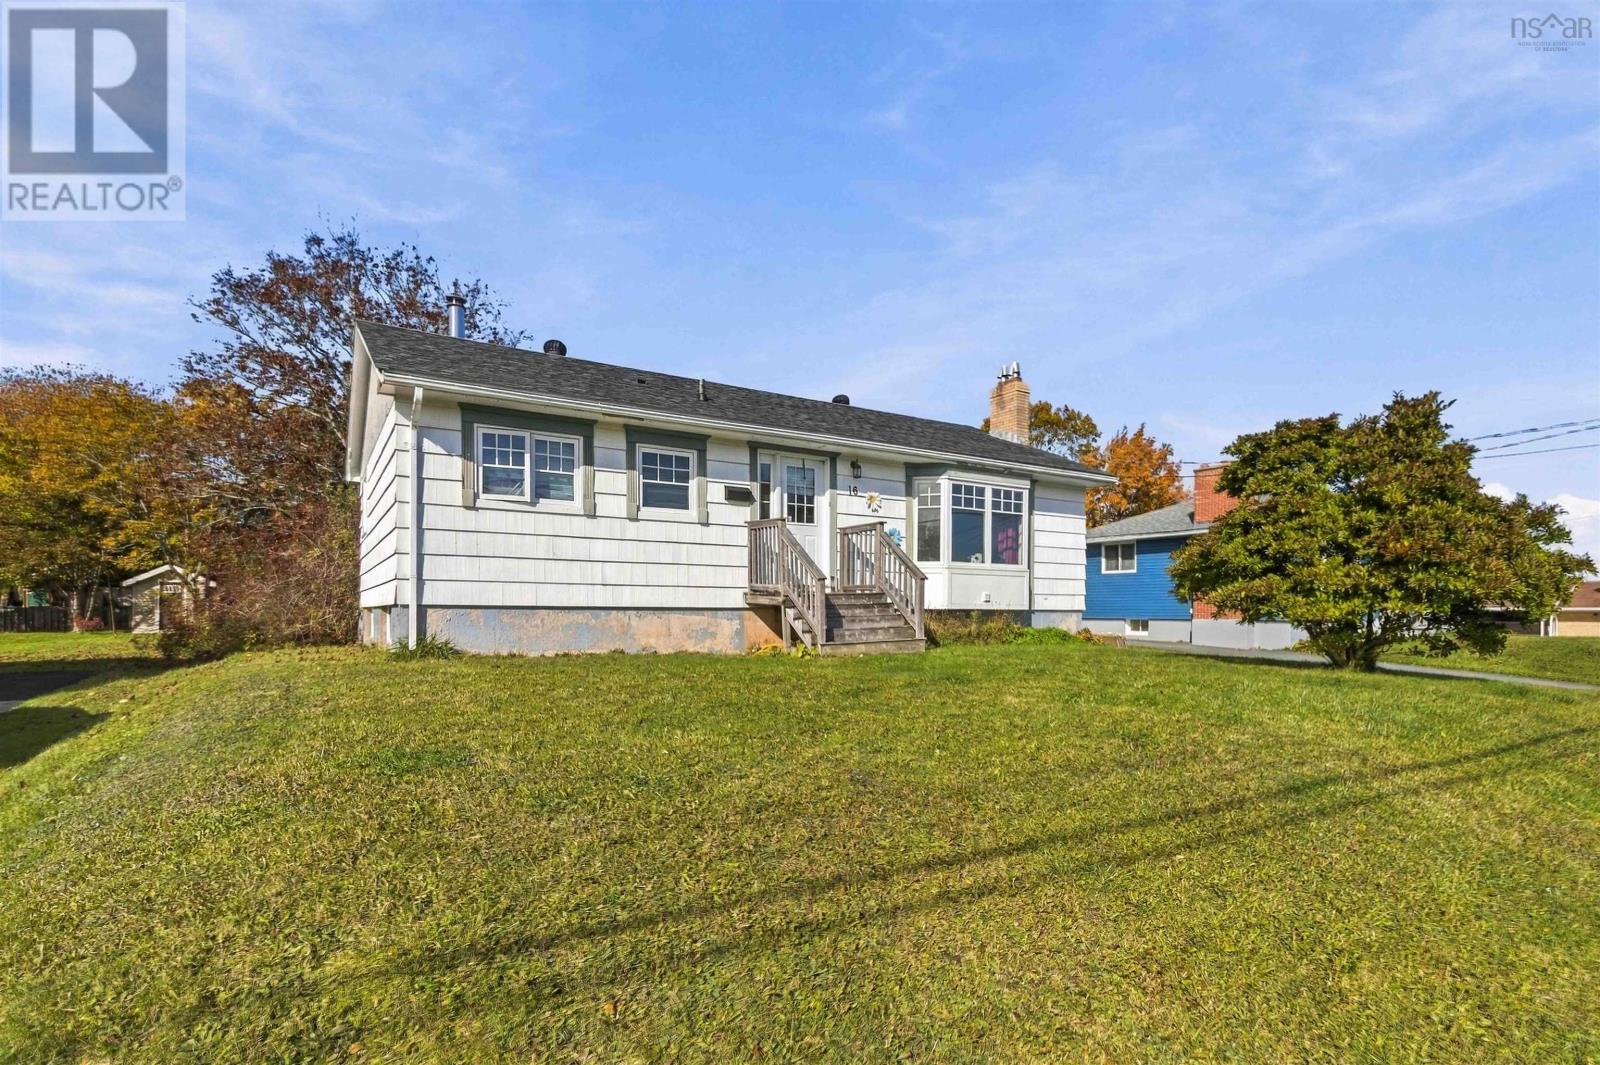
16 Laurie Drive Drive
Lower Sackville, Nova Scotia B4E1G2
MLS # 202626976
Property Details
Type
Detached
Beds
5
Baths
2
Status
For Sale
More homes like this
About this property
Welcome to 16 Laurie Drive, located in the heart of Lower Sackville! This bungalow style home offers 5 bedrooms, 2 full bathrooms, a galley style kitchen, dining area which opens up in the large bright front family room with a wood burning fireplace and plenty of potential. This property presents an excellent opportunity for first-time buyers, growing families, or investors looking to enter the market at an affordable price. Situated in an established, family-friendly neighbourhood, this home offers the convenience of being within walking distance of shopping, services, great schools and everyday amenities, while still providing the comfort of a residential setting. The property features new heat pumps on both levels (August 2026) which provide a solid starting point for the next owner to add their own personal touches and further enhance the property. Inside, you'll find hardwood flooring on the main level and a functional layout with room for the whole family. Off the rear deck, the property has a large backyard and long driveway ideal for additional parking and an abundance of space for family fun and entertaining. The lower level offers additional possibilities, featuring a large family room, bathroom, separate laundry and storage and two additional bedroom room with egress sized windows. With an asking price of $429,900, 16 Laurie Drive represents an opportunity to purchase a five-bedroom home with in a wonderful family oriented neighbourhood with plenty of potential in a convenient Lower Sackville location. Whether you're looking for your first home, additional space for family, or a property with possibilities for the future, this home is ready for its next chapter. Bring your ideas and discover the potential that 16 Laurie Drive has to offer!
Mortgage Estimate
Estimated monthly payment
Calculating…
Estimate only. Taxes, insurance, condo fees, and lender terms are not included.
Rooms
| Room | Level | Dimensions |
|---|---|---|
| Living room | Main level | 12x20 |
| Dining room | Main level | 12x8 |
| Kitchen | Main level | 12x8 |
| Primary Bedroom | Main level | 12x10 |
| Bedroom | Main level | 10.6x9 |
| Bedroom | Main level | 10x8.3 |
| 4pc Bathroom | Main level | 6x5 |
| Recreational, Games room | Basement | 23x10.6 |
| Bedroom | Basement | 13.5x11 |
| Laundry / Bath | Basement | 12x8 |
| 3pc Bathroom | Basement | 6x5 |
| Bedroom | Basement | 8x10 |
Facts & Location
Interior Size
1,534 sq ft
Lot Size
0.2388
Year Built
1966
Listing data
Listing information is provided for personal, non-commercial use and should be independently verified before making real estate decisions.
Last refreshed: Nov 16, 2026 7:00 AM
Explore nearby searches
SEO-friendly searches for this area, property type, and nearby neighbourhoods.
Similar Properties
More nearby listings that may fit the same search.
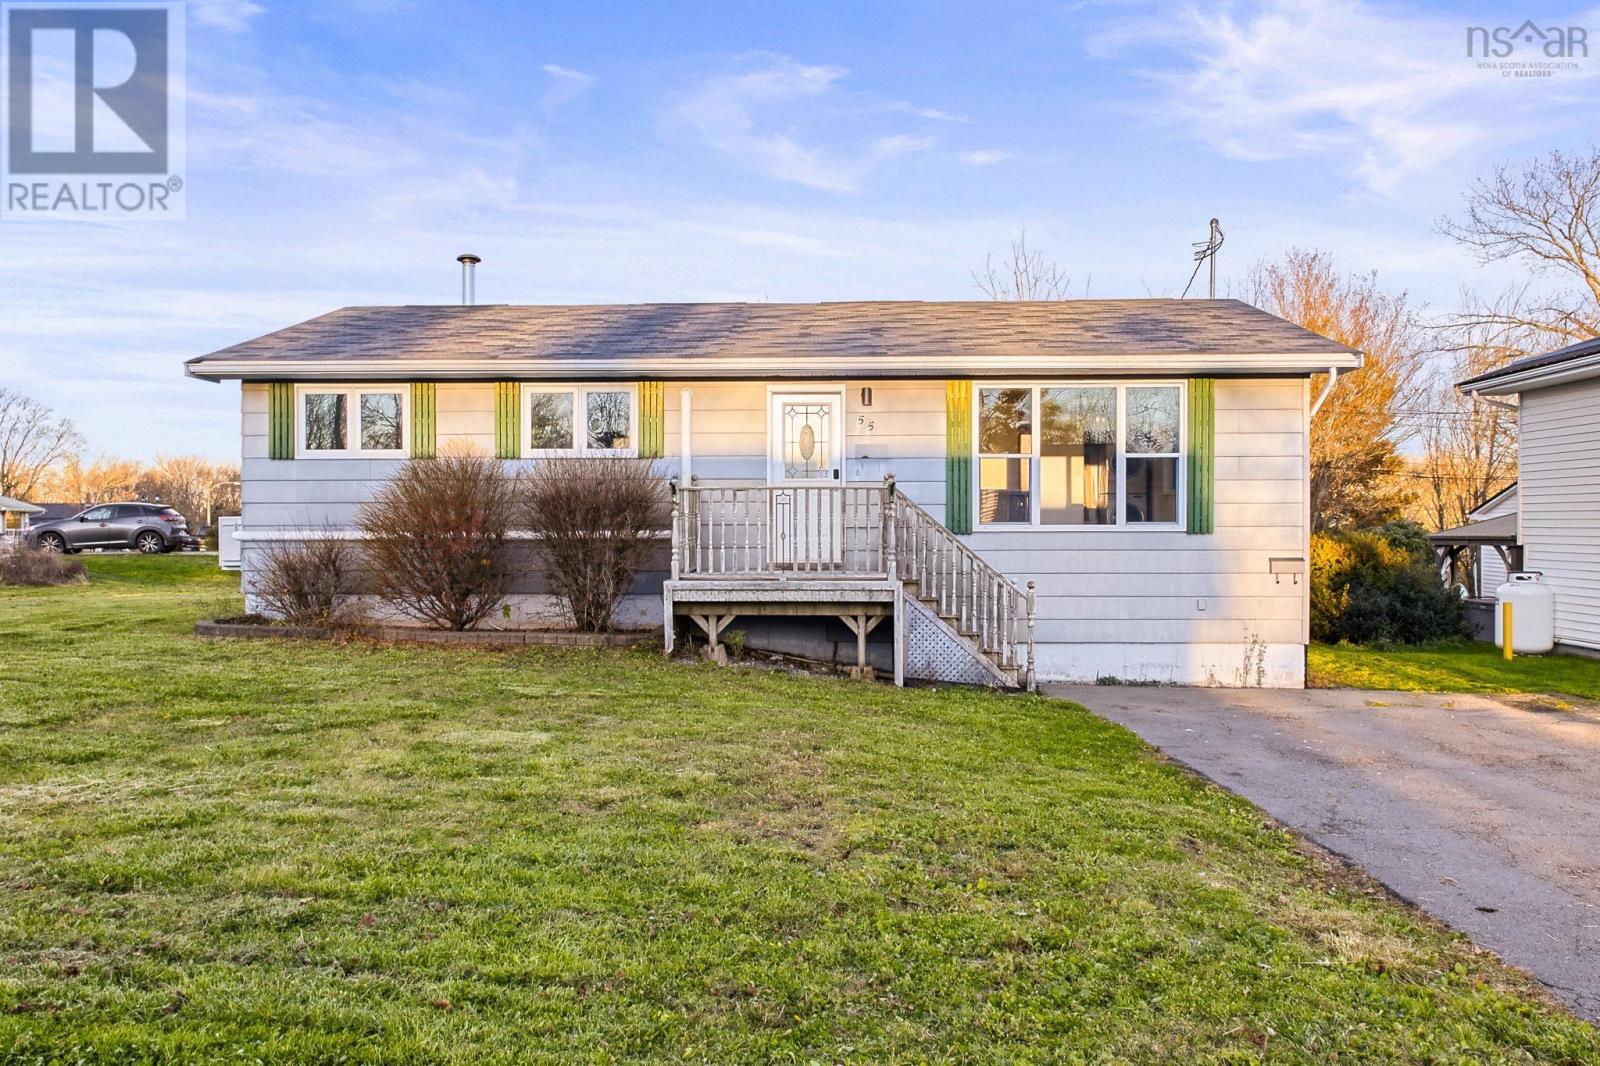
$449,900
55 Sapphire Crescent
Lower Sackville · MLS # 202628319
4 bed · 2 bath · 1,766 sq ft
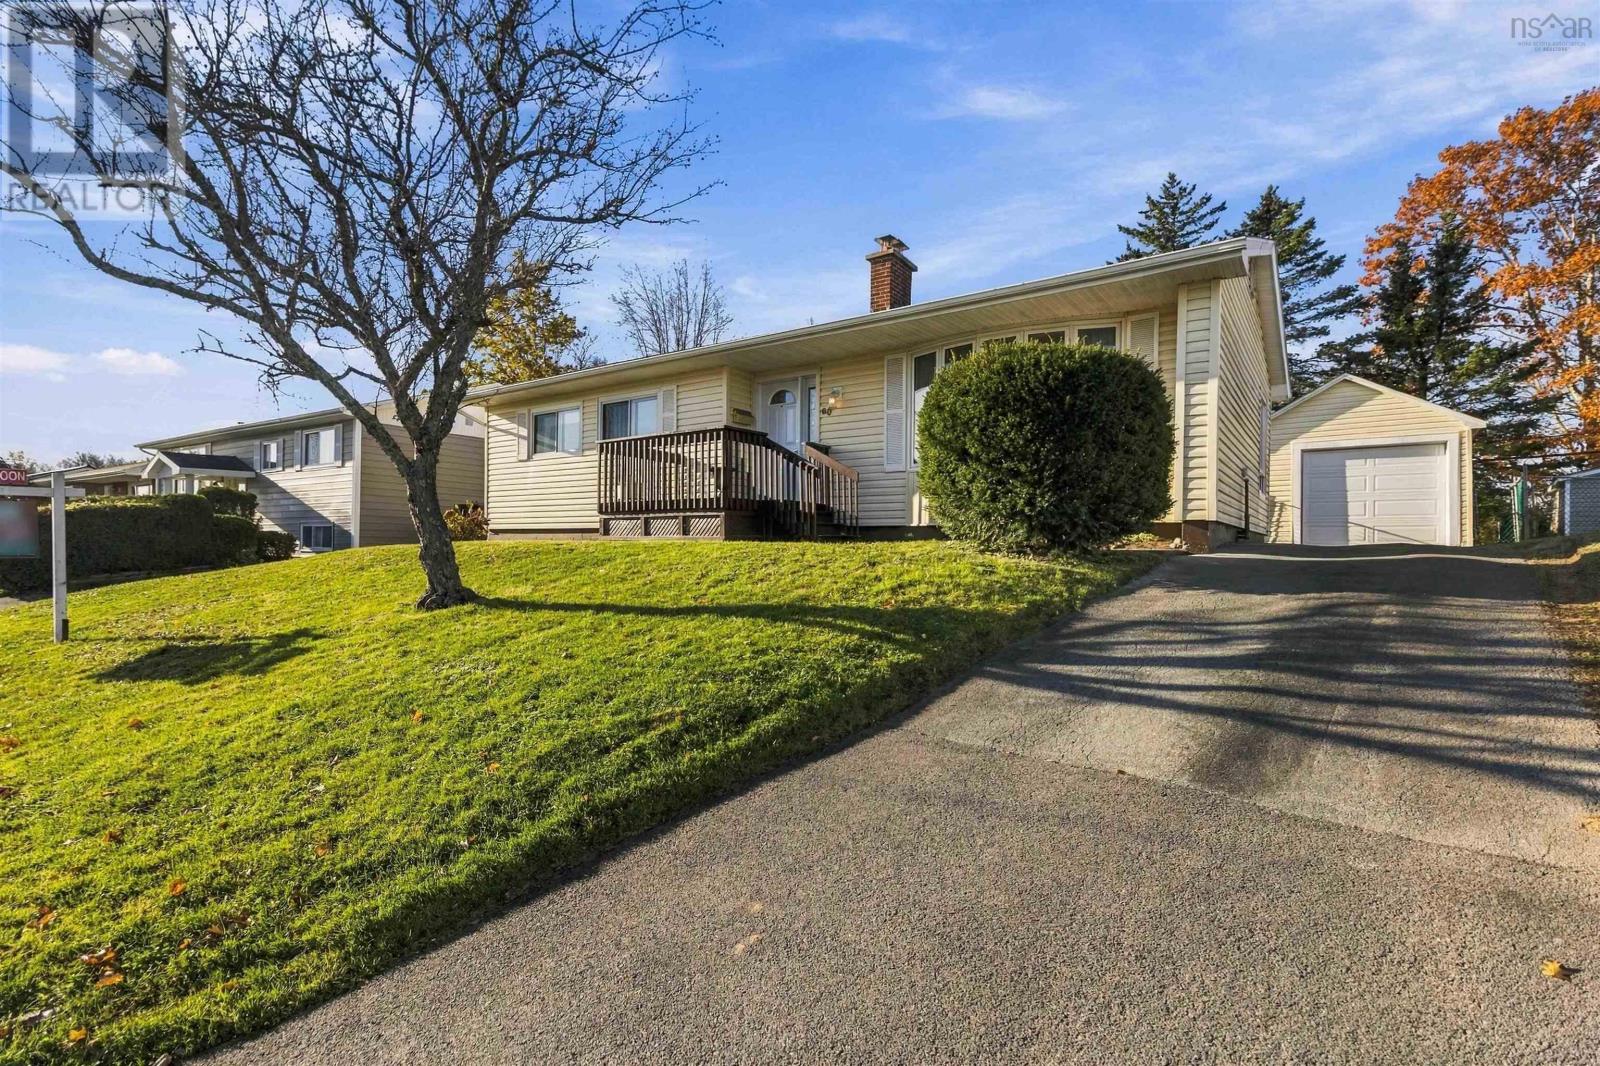
$449,900
60 Coles Road
Lower Sackville · MLS # 202627352
4 bed · 2 bath · 2,080 sq ft
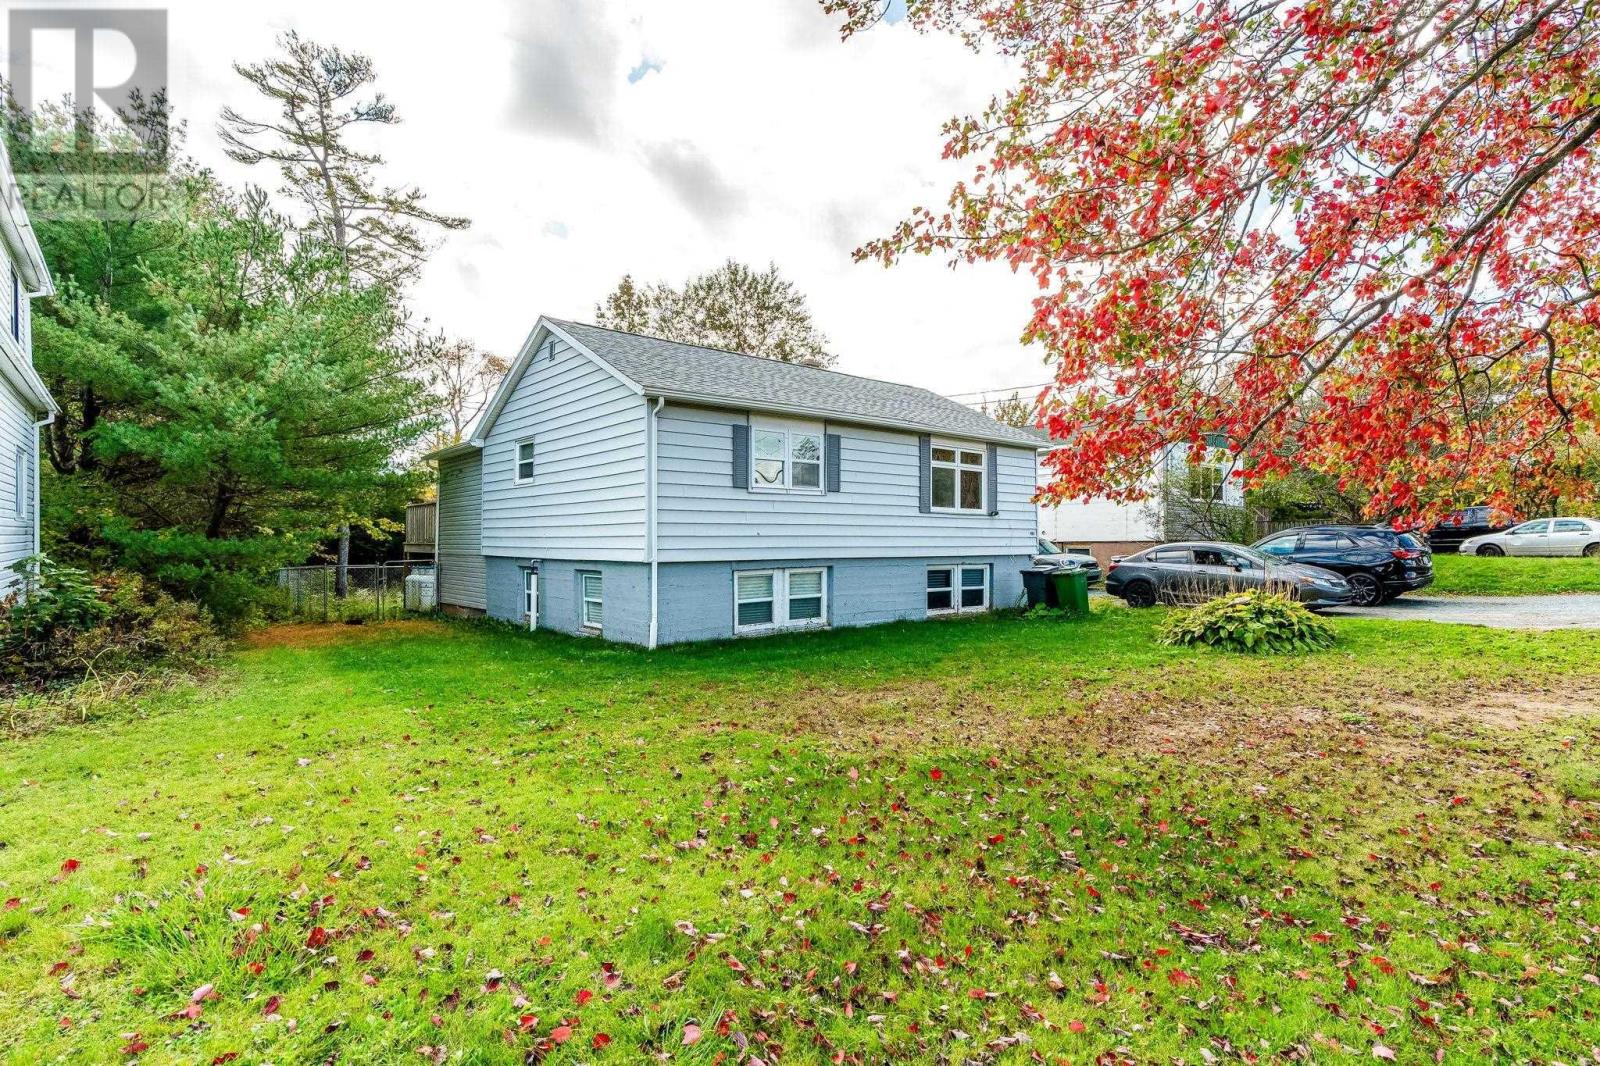
$449,900
489 Cobequid Road
Lower Sackville · MLS # 202626537
4 bed · 2 bath · 1,862 sq ft