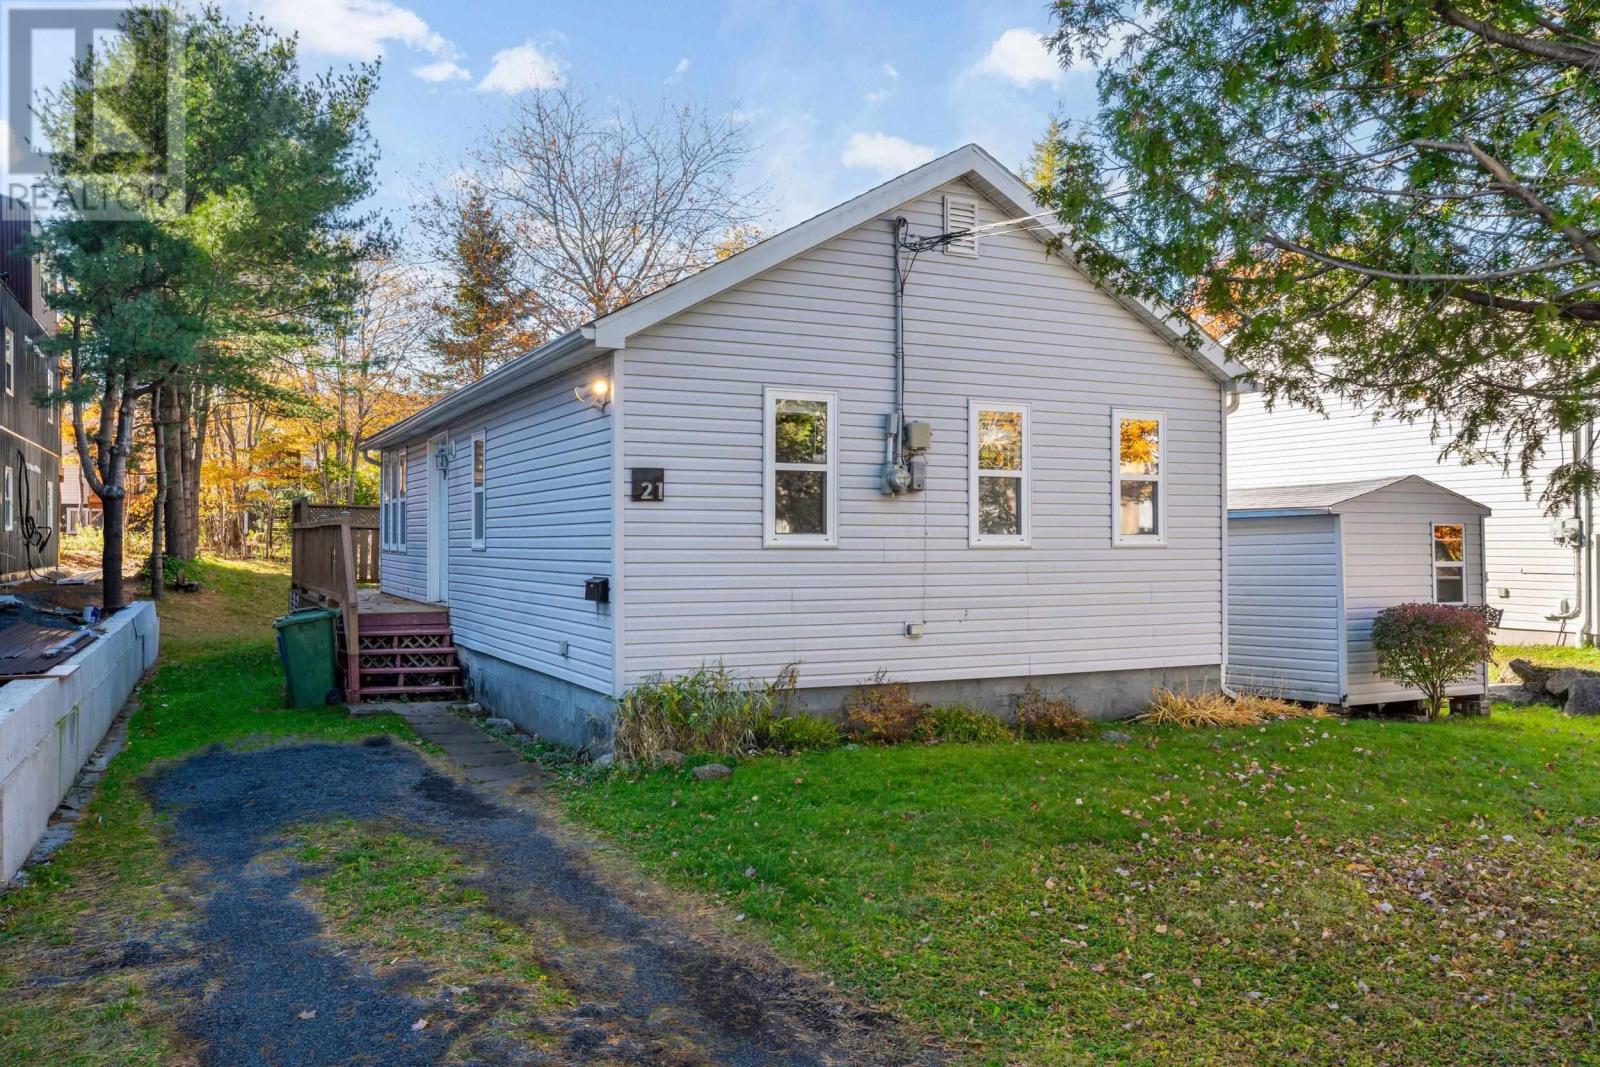
21 River Road
Spryfield, Nova Scotia B3R1T9
MLS # 202626936
Property Details
Type
Detached
Beds
2
Baths
1
Status
For Sale
More homes like this
About this property
Your coziest season starts here. Picture crisp autumn mornings, a warm mug between your hands, and golden leaves drifting past the window. Some homes just feel like a warm hug the moment you walk in, and this sweet, sunny two-bedroom bungalow is one of them. Tucked away on a quiet Spryfield street, its made for slow mornings, soft blankets and the simple joy of coming home. Inside, everything you love sits together on one comfortable level, making it easy to settle in and stay a while. Its the kind of home where soup simmers on the stove, a candle flickers in the living room, and every evening feels a little more peaceful. Step outside onto the beautiful wraparound deck and let the season wrap around you too. Cozy up under a throw with a hot cider, watch the leaves turn in the sweetest backyard, and dream up summer suppers to come. The large, level lot gives you room to garden, gather, play and breathe in that fresh fall air. Just across the street, the McIntosh Run walking and biking trail is calling for leaf-crunching strolls and golden-hour bike rides. Bus routes, grocery stores and parks are all close by, and downtown Halifax is a quick drive away. Best of all, this is a neighbourhood where community truly is everything, with friendly waves and the warm, welcome-home feeling youll know from day one. For the savvy investor or developer, the large lot and R-4 zoning offer exciting multi-unit potential in a sought-after area. Whether its your very first home, a peaceful place to slow down or your next great opportunity, this sweet Spryfield gem is ready to welcome you in, just in time for sweater weather. Come fall in love with 21 River Road.
Mortgage Estimate
Estimated monthly payment
Calculating…
Estimate only. Taxes, insurance, condo fees, and lender terms are not included.
Rooms
| Room | Level | Dimensions |
|---|---|---|
| Foyer | Main level | 5.6.. x 7.0. |
| Living room | Main level | 18.4.. x 13.4. |
| Dining room | Main level | 14.7.. x 4.1. |
| Kitchen | Main level | 9.5.. x 12.6. |
| Den | Main level | 9.7.. x 9.7. |
| Primary Bedroom | Main level | 9.7.. x 9.6. |
| Bedroom | Main level | 7.6.. x 7.10. |
| 5pc Bathroom | Main level | 10.9.. x 5.8. |
| Laundry room | Main level | 6.11.. x 5.7. |
Facts & Location
Interior Size
787 sq ft
Lot Size
0.1722
Year Built
1955
Listing data
Listing information is provided for personal, non-commercial use and should be independently verified before making real estate decisions.
Last refreshed: Nov 16, 2026 7:00 AM
Explore nearby searches
SEO-friendly searches for this area, property type, and nearby neighbourhoods.
Similar Properties
More nearby listings that may fit the same search.
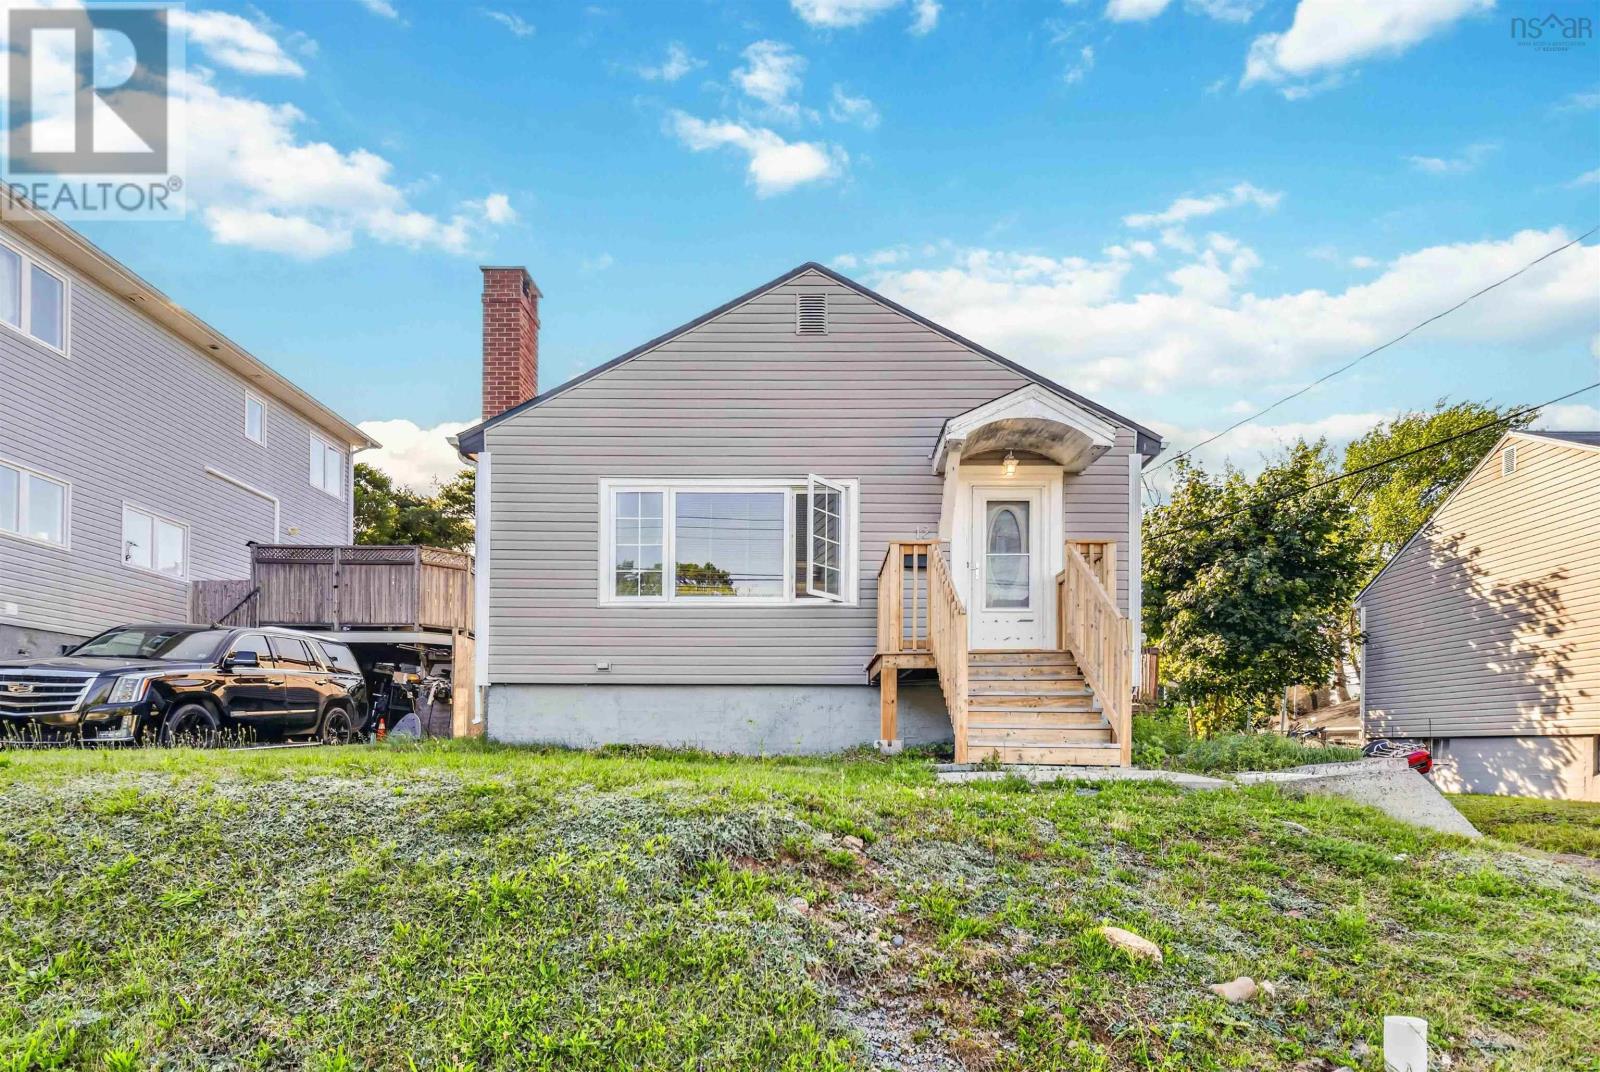
$389,900
12 Auburn Avenue
Spryfield · MLS # 202619081
3 bed · 1 bath · 1,591 sq ft
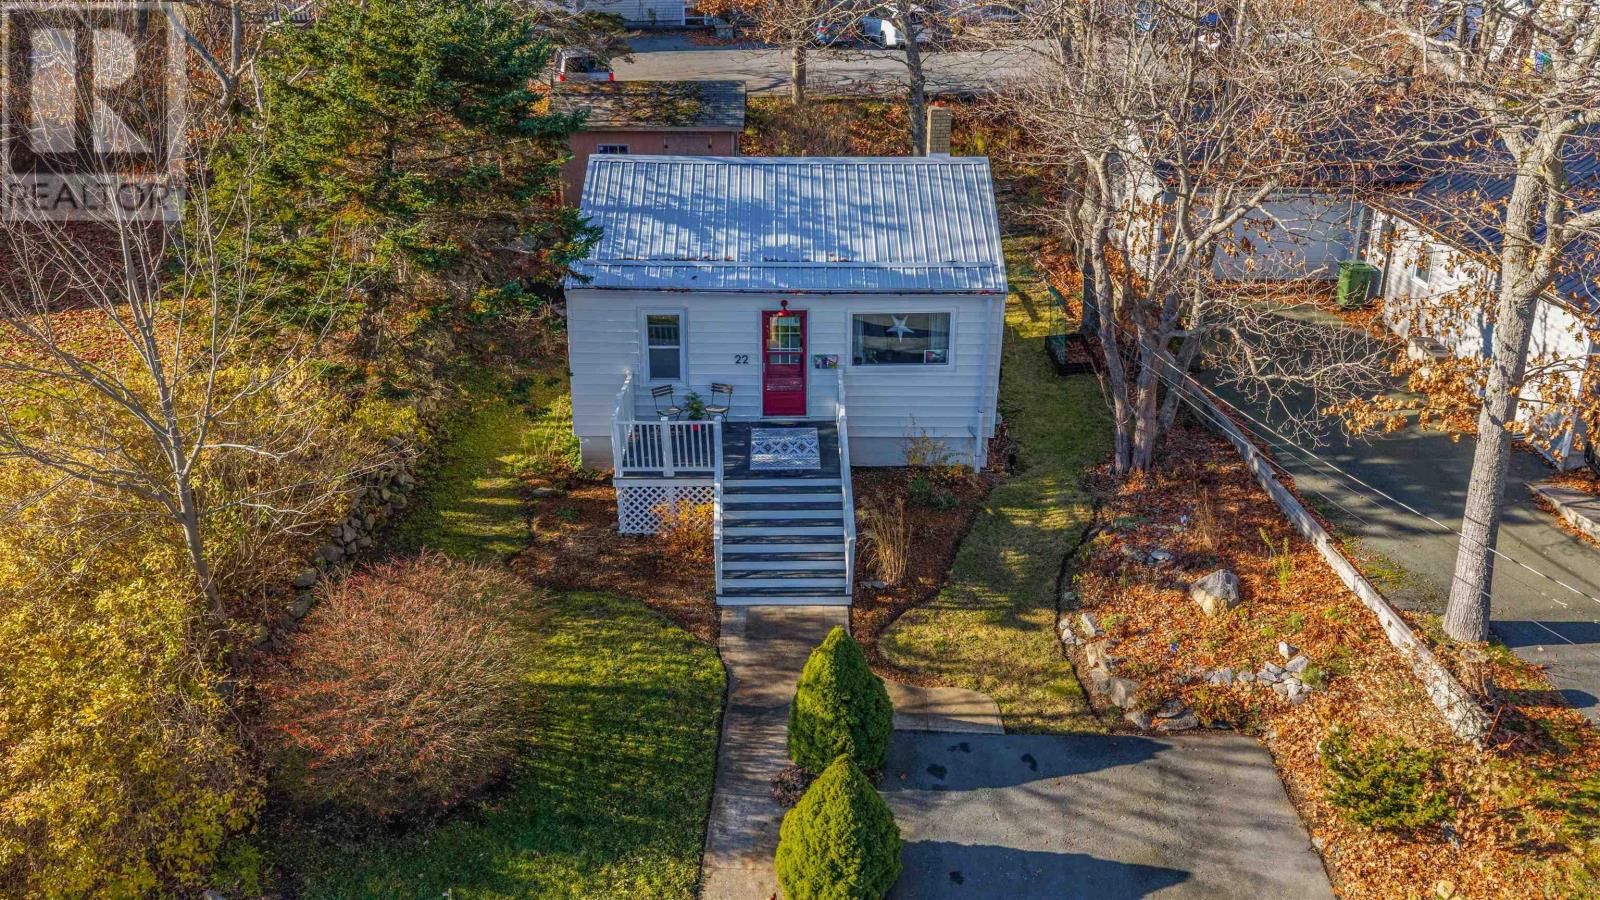
$324,900
22 Circle Drive
Spryfield · MLS # 202628316
1 bed · 1 bath · 581 sq ft
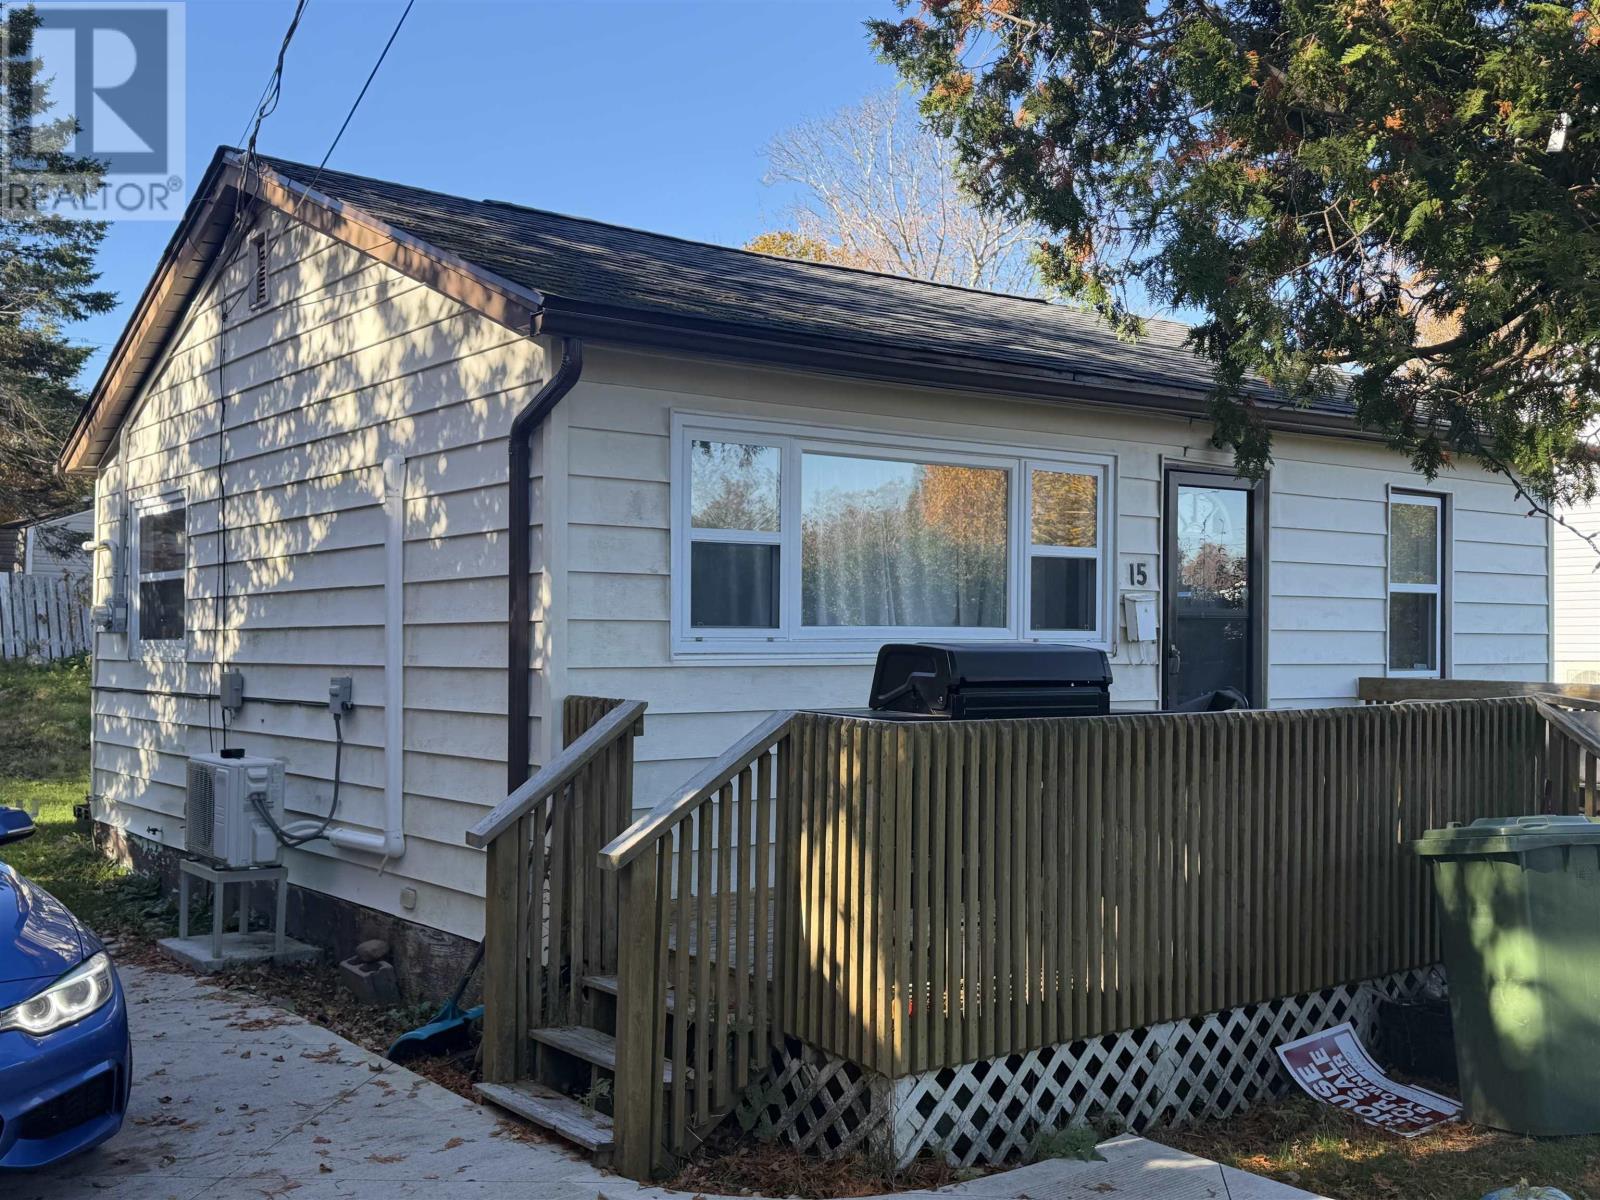
$319,900
15 Holly Drive
Spryfield · MLS # 202626881
2 bed · 1 bath · 571 sq ft