Videos & Virtual Tours
Open available video, 3D tour, or virtual-tour media for this listing.
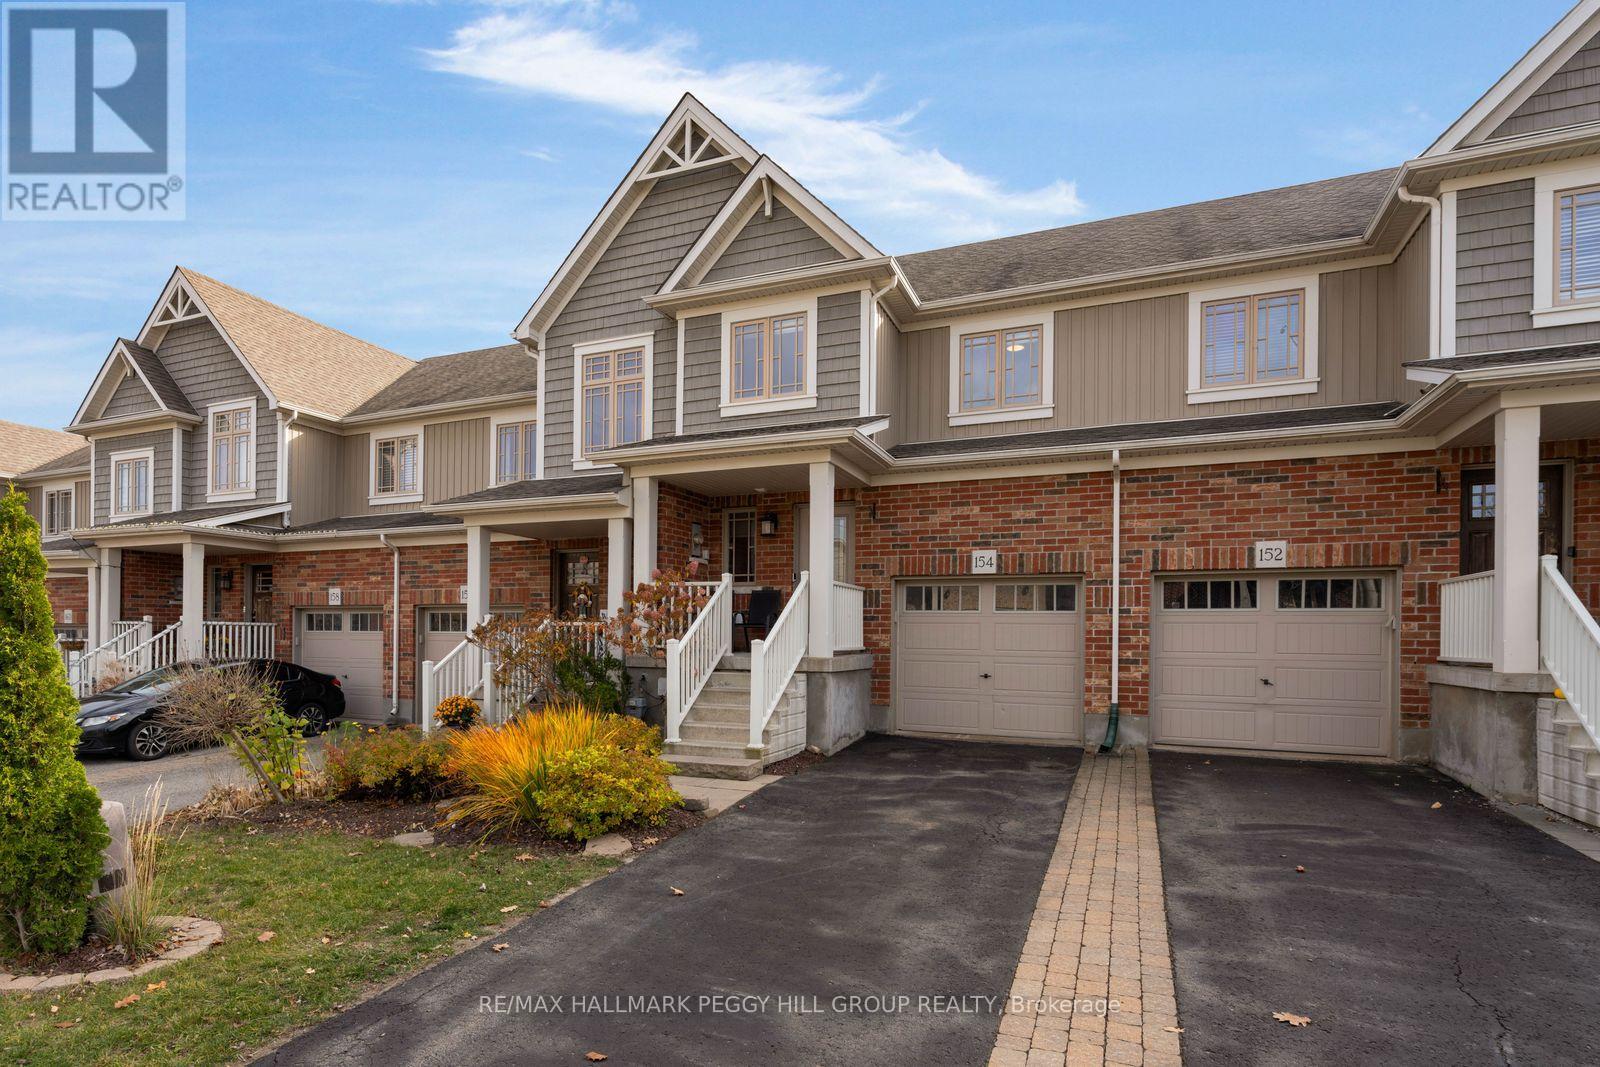
154 Preston Drive
Orangeville, Ontario L9W0C9
MLS # W14152424
Property Details
Type
Townhouse
Beds
3
Baths
3
Status
For Sale
More homes like this
About this property
QUIET SURROUNDINGS, PRIVATE OUTDOOR LIVING, & SPACE TO SETTLE IN! Welcome to 154 Preston Drive, ideally located on a quiet, dead-end street in Orangeville, just a short walk from Ryan Meadows Park and minutes from local shopping, dining, public transit, and Highway 10. Tucked into this peaceful setting, the home offers a fully fenced backyard with no neighbours directly behind, providing an added sense of privacy and a wonderful space to enjoy the outdoors. Whether hosting summer barbecues, gathering with friends, or unwinding in your own hot tub under the stars, there's plenty to enjoy right at home. Inside, the bright, open-concept main floor makes everyday living and entertaining feel effortless, with the kitchen, dining, and living areas flowing together around a central breakfast island, with sleek modern details and sliding glass doors that open onto an elevated backyard deck. Upstairs, three inviting bedrooms provide comfortable retreats at the end of the day, including a spacious primary bedroom with a walk-in closet and private 3-piece ensuite, while a second 4-piece bathroom serves the additional bedrooms. Need more room to spread out? The finished basement delivers a versatile extension of the living space, ready to become a welcoming family room, kids' hangout, home office, or movie night destination. Fresh new flooring adds a contemporary touch throughout, rounding out a #HomeToStay where thoughtful living spaces, outdoor privacy, and everyday convenience come together in all the right ways.
Mortgage Estimate
Estimated monthly payment
Calculating…
Estimate only. Taxes, insurance, condo fees, and lender terms are not included.
Monthly costs to verify
Property taxes: about $431/month based on listed annual taxes.
Estimate only. Confirm taxes, condo/maintenance fees, insurance, utilities, and lender terms before making decisions.
Rooms
| Room | Level | Dimensions |
|---|---|---|
| Kitchen | Main level | 3.05 x 3.15 |
| Dining room | Main level | 2.69 x 2.77 |
| Living room | Main level | 5.74 x 2.95 |
| Primary Bedroom | Second level | 3.79 x 4.19 |
| Bedroom 2 | Second level | 2.57 x 4.34 |
| Bedroom 3 | Second level | 3.07 x 4.01 |
| Recreational, Games room | Basement | 5.54 x 5.49 |
| Other | Basement | 1.68 x 2.92 |
| Laundry room | Basement | 2.52 x 2.21 |
Facts & Location
Parking
3 spaces
Lot Size
19.7 x 108.3 FT
Annual Taxes
$5,174
Listing data
Listing information is provided for personal, non-commercial use and should be independently verified before making real estate decisions.
Last refreshed: Nov 21, 2026 3:24 AM
Explore nearby searches
SEO-friendly searches for this area, property type, and nearby neighbourhoods.
Similar Properties
More nearby listings that may fit the same search.
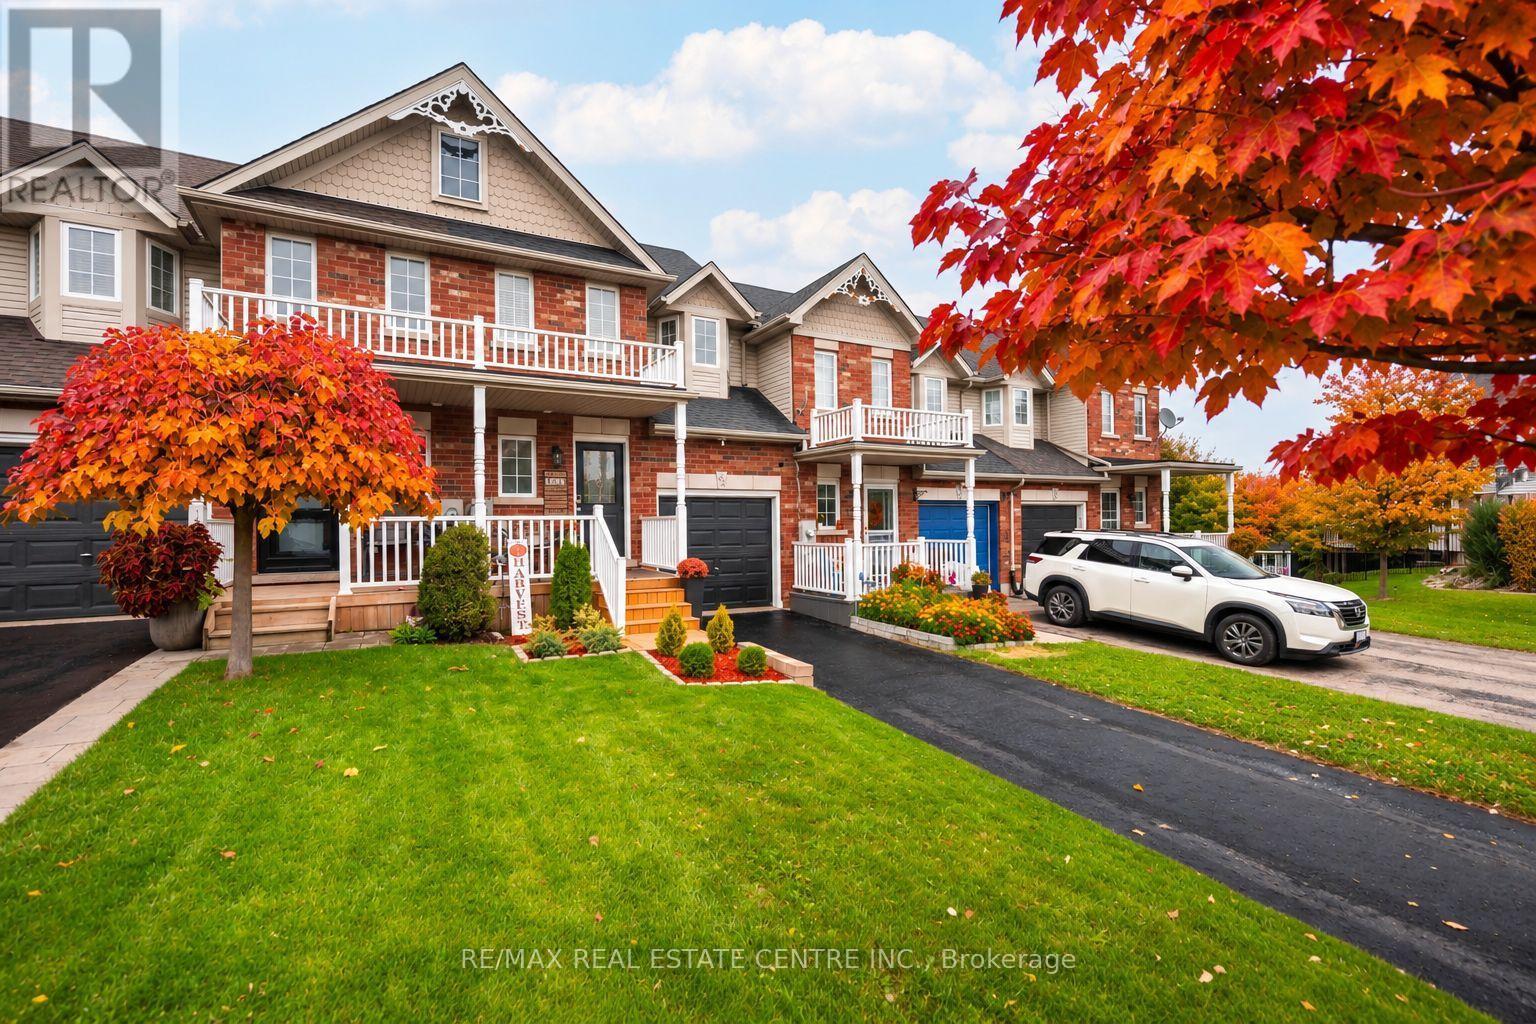
$669,900
53 Benjamin Crescent
Orangeville · MLS # W14138220
3 bed · 2 bath
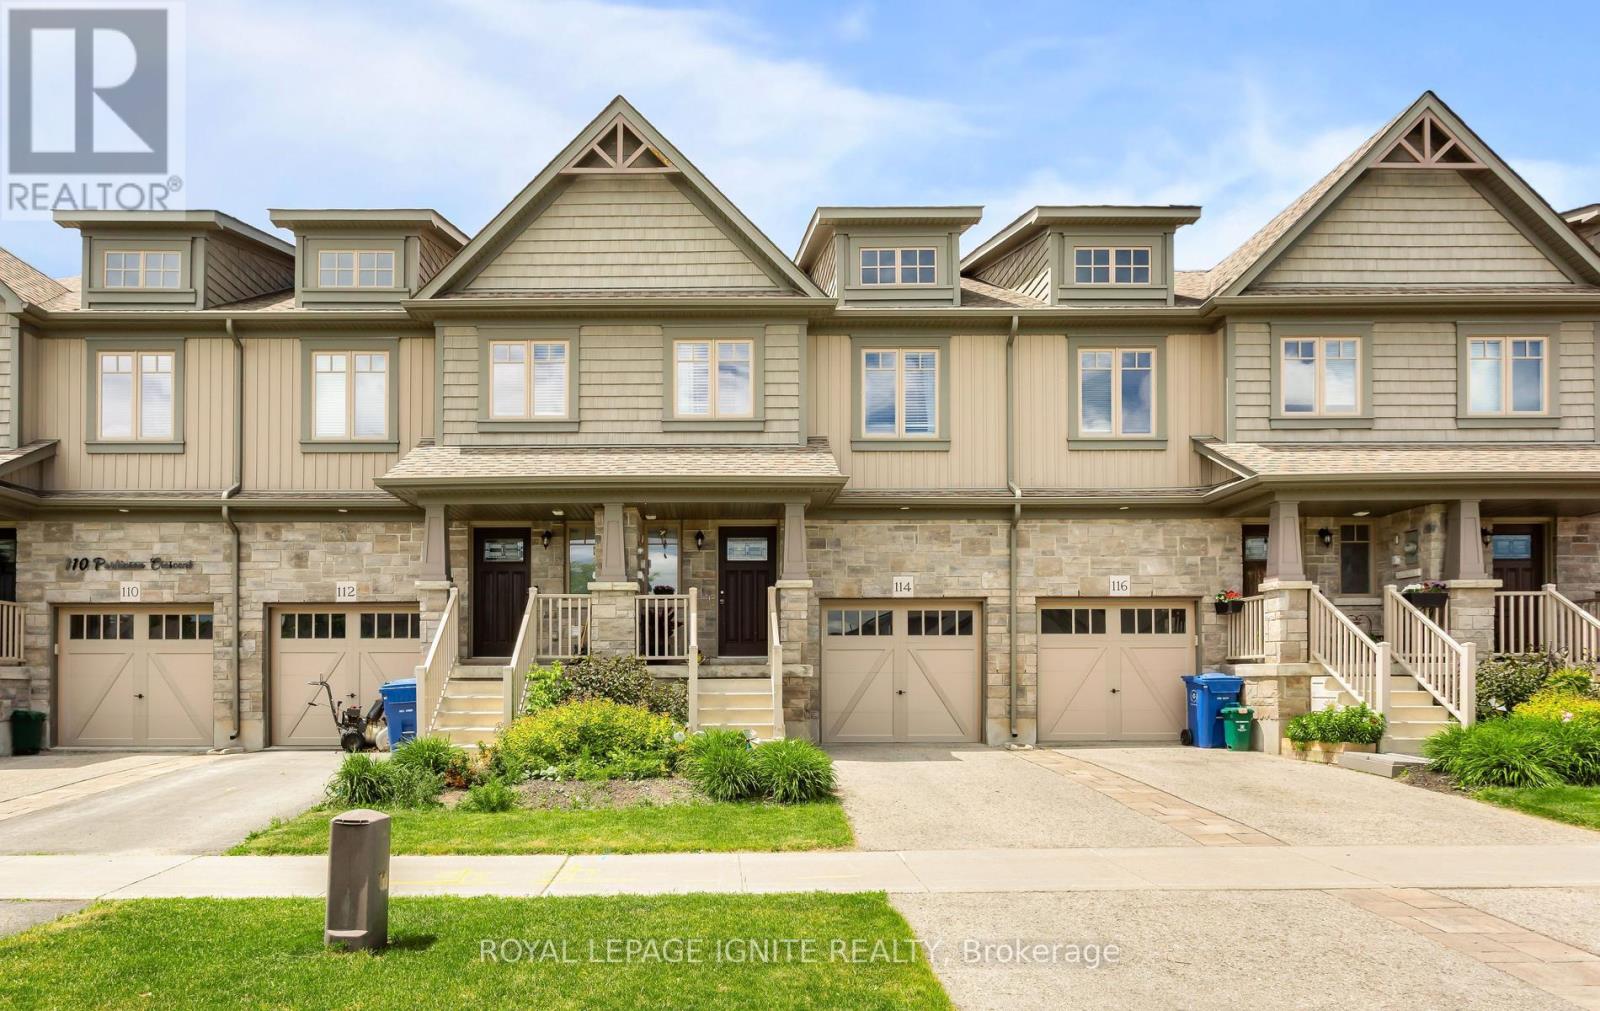
$679,900
114 Parkinson Crescent
Orangeville · MLS # W13816390
3 bed · 2 bath
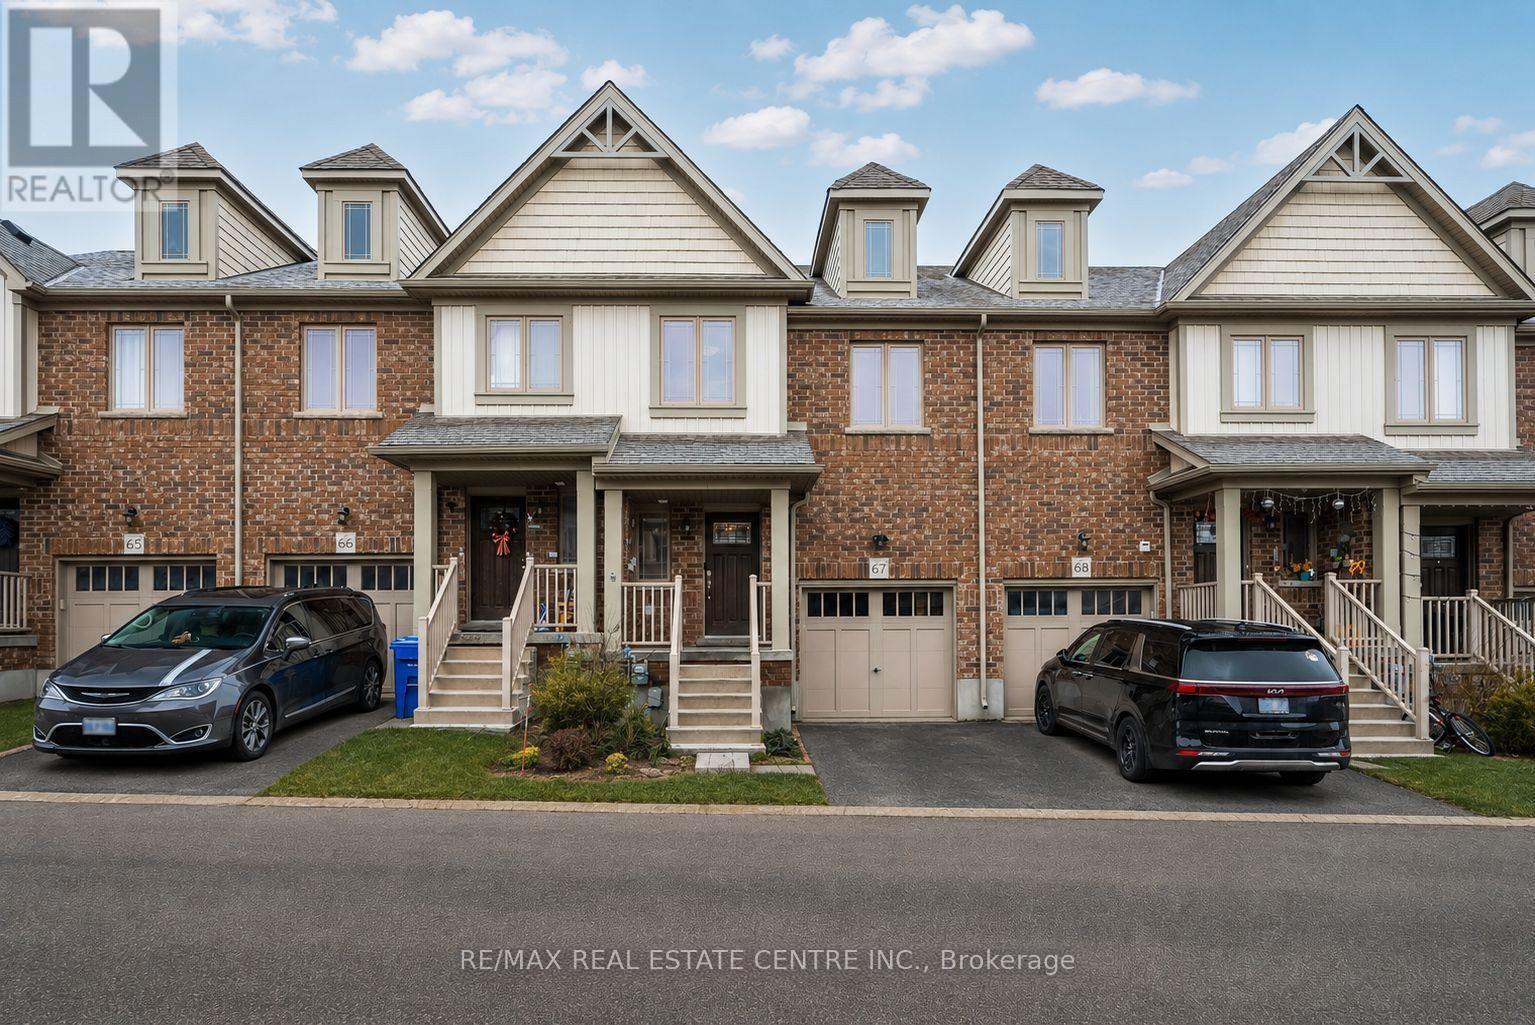
$629,900
124 Parkinson Crescent
Orangeville · MLS # W13575018
3 bed · 3 bath