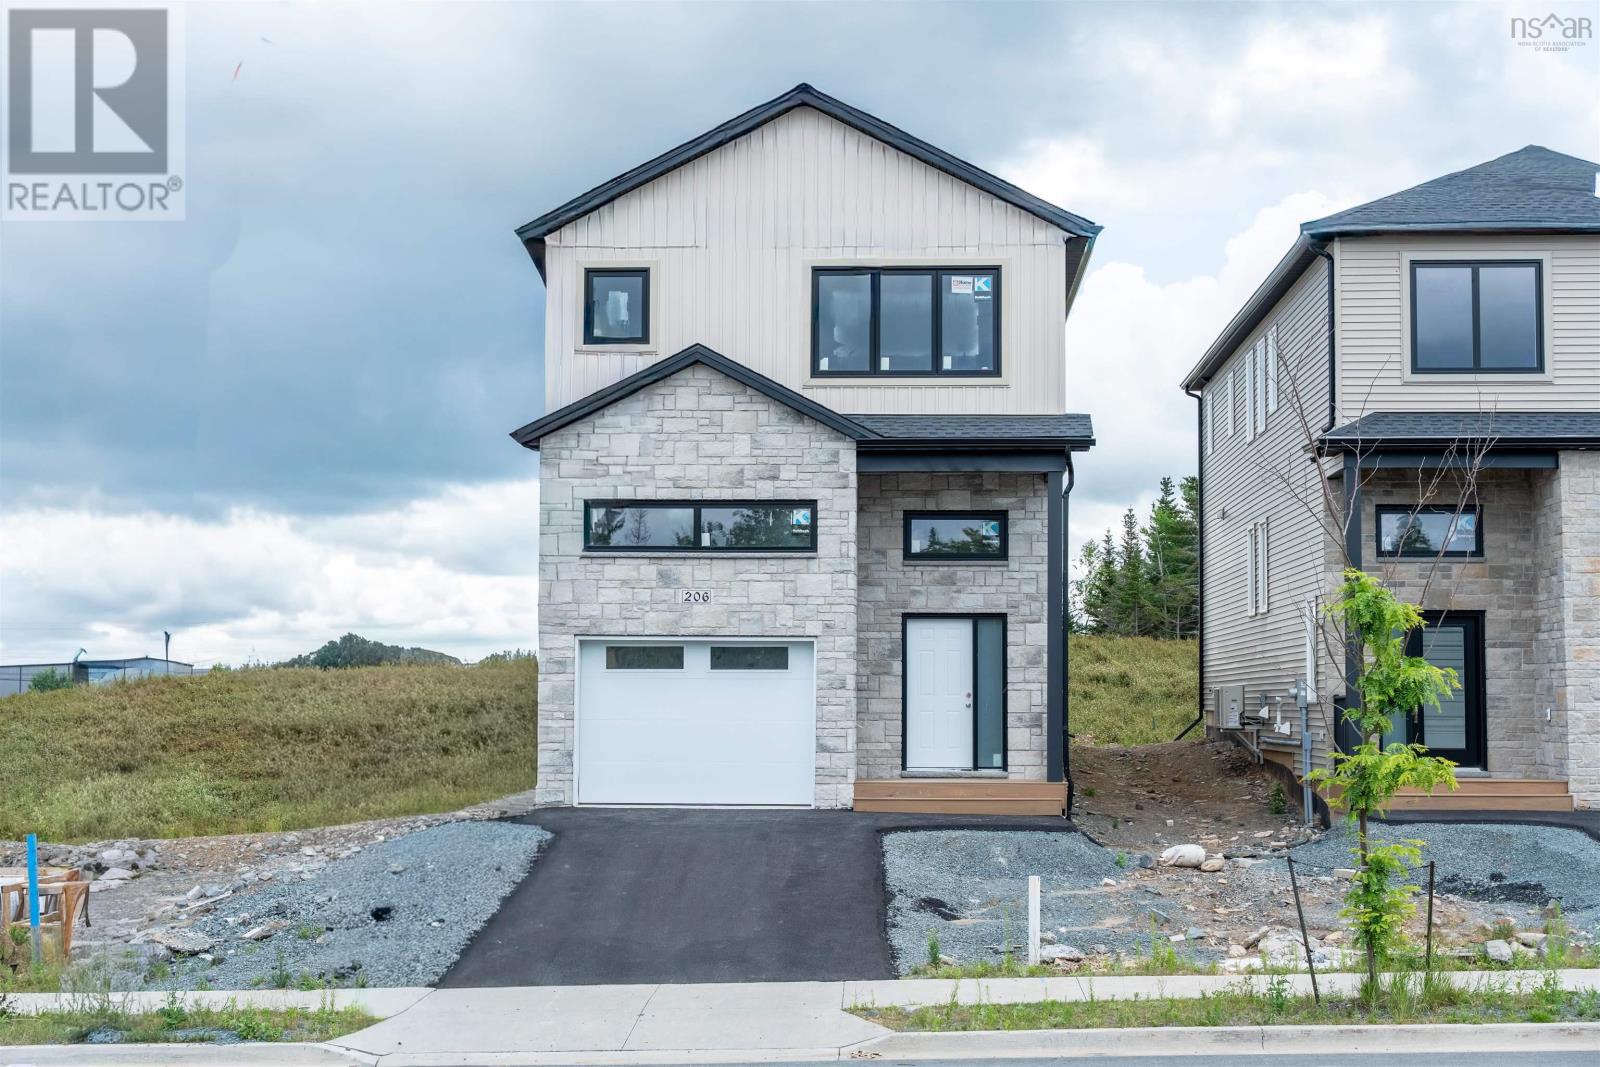
206 Lewis Drive
West Bedford, Nova Scotia B4B0L3
MLS # 202626917
Property Details
Type
Detached
Beds
4
Baths
4
Status
For Sale
More homes like this
About this property
Welcome to The Bellview, a 4-bed, 3.5-bath detached home by Shaughnessy Homes in the exclusive Belle Rose Park in West Bedford. Spanning over 2,600 sq. ft. on a 34 lot, this three-level residence offers premium living with thoughtful design. The main floor boasts an open concept layout with designer kitchen + walk-in pantry, premium finishes, quartz countertops and modern lighting, seamlessly blending style and function. Step outside to a beautifully finished composite deck, providing long-lasting durability with low maintenance. Enjoy ducted heating and cooling with natural gas backup, plus rough-ins for a gas range, dryer, BBQ, water heater, and a 50 AMP EV charger for future-ready living. Engineered hardwood flows through the main and upper levels, while the finished basement features durable laminate, perfect for versatile living spaces. Nestled off Larry Uteck Blvd, Belle Rose Park is a serene, master-planned community with easy access to schools, shops, and parks. Built with Shaughnessy Homes renowned craftsmanship, The Bellview is part of a limited collection of detached homes in one of Bedfords most desirable neighbourhoods.
Mortgage Estimate
Estimated monthly payment
Calculating…
Estimate only. Taxes, insurance, condo fees, and lender terms are not included.
Rooms
| Room | Level | Dimensions |
|---|---|---|
| Foyer | Main level | 6. x 8.6 |
| 2pc Bathroom | Main level | 4.6 x 6.6 |
| Living room | Main level | 12. x 19.6 |
| Dining nook | Main level | 9. x 9 |
| Kitchen | Main level | 9. x 10.2 |
| Primary Bedroom | Second level | 12. x 18.8 |
| 5pc Ensuite bath | Second level | 8.10 x 5.6 |
| Bedroom | Second level | 10. x 6.7 |
| Bedroom | Second level | 10. x 6.7 |
| 4pc Bathroom | Second level | 8.10 x 5.6 |
| Laundry room | Second level | 6. x 5.8 |
| Recreational, Games room | Lower level | 10.6 x 18.1 |
| Bedroom | Lower level | 8.1 x 12.7 |
| 4pc Bathroom | Lower level | 8.10 x 5.11 |
Facts & Location
Interior Size
2,601 sq ft
Lot Size
0.21
Listing data
Listing information is provided for personal, non-commercial use and should be independently verified before making real estate decisions.
Last refreshed: Nov 20, 2026 5:52 AM
Explore nearby searches
SEO-friendly searches for this area, property type, and nearby neighbourhoods.
Similar Properties
More nearby listings that may fit the same search.
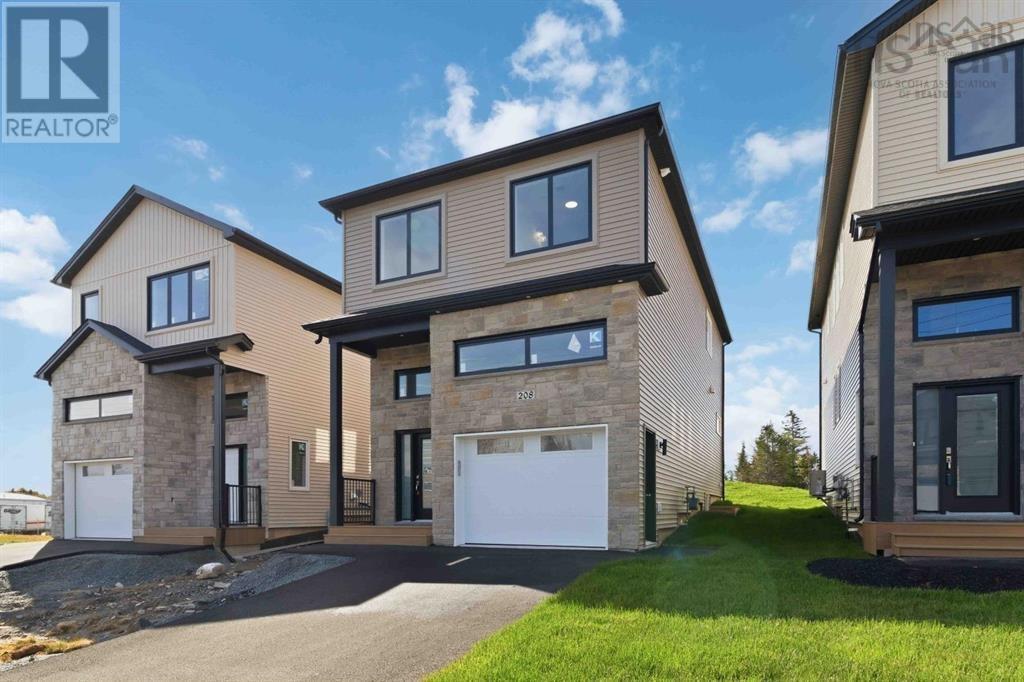
$834,900
208 Lewis Drive
West Bedford · MLS # 202622407
4 bed · 4 bath · 2,601 sq ft
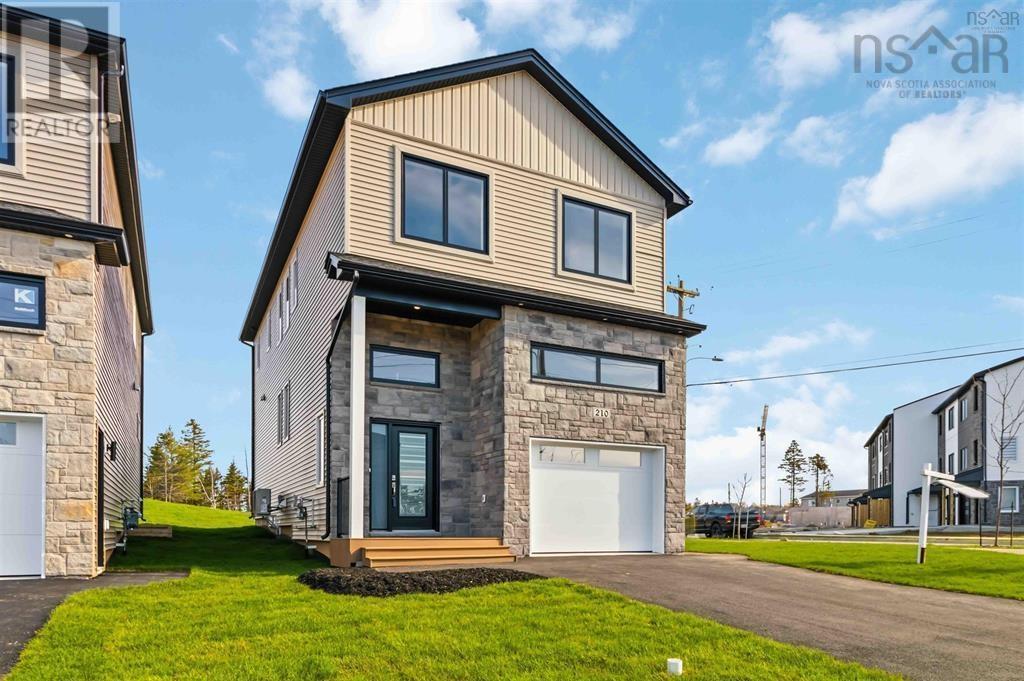
$844,900
210 Lewis Drive
West Bedford · MLS # 202622405
4 bed · 4 bath · 2,601 sq ft
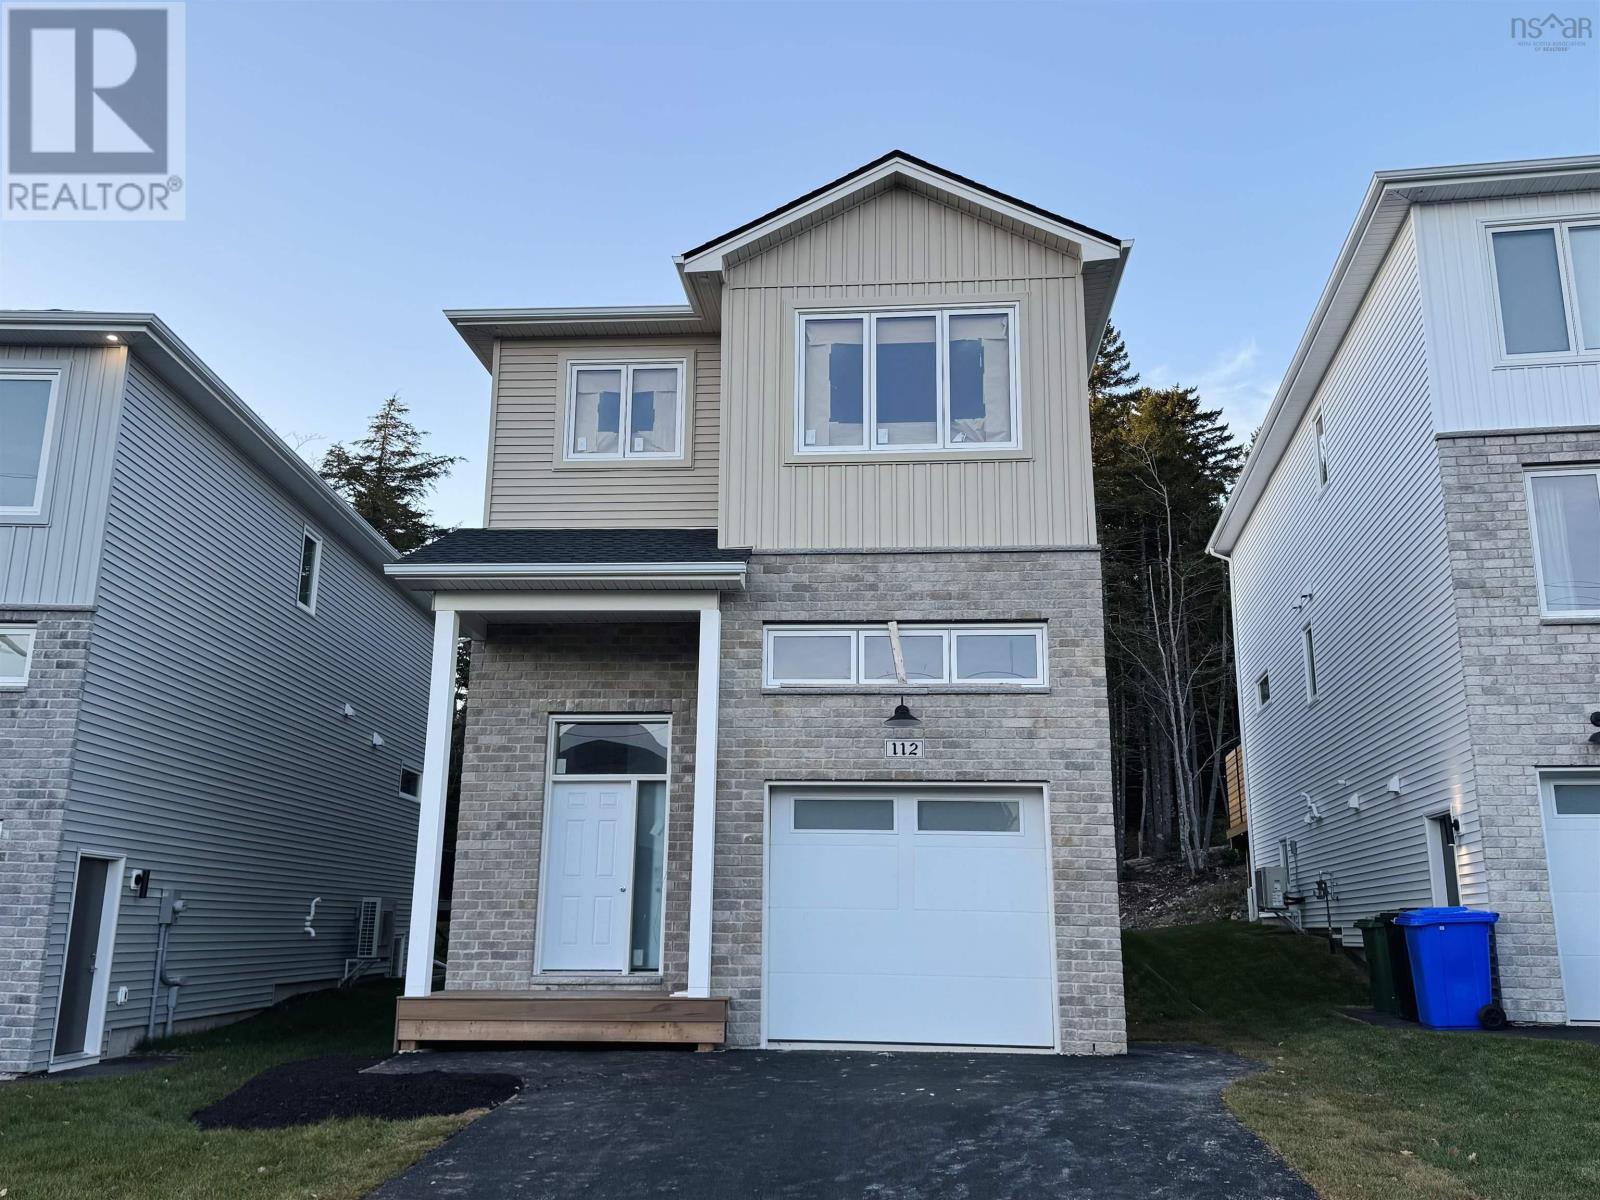
$874,900
23 Garvey Court
West Bedford · MLS # 202625382
4 bed · 4 bath · 2,624 sq ft