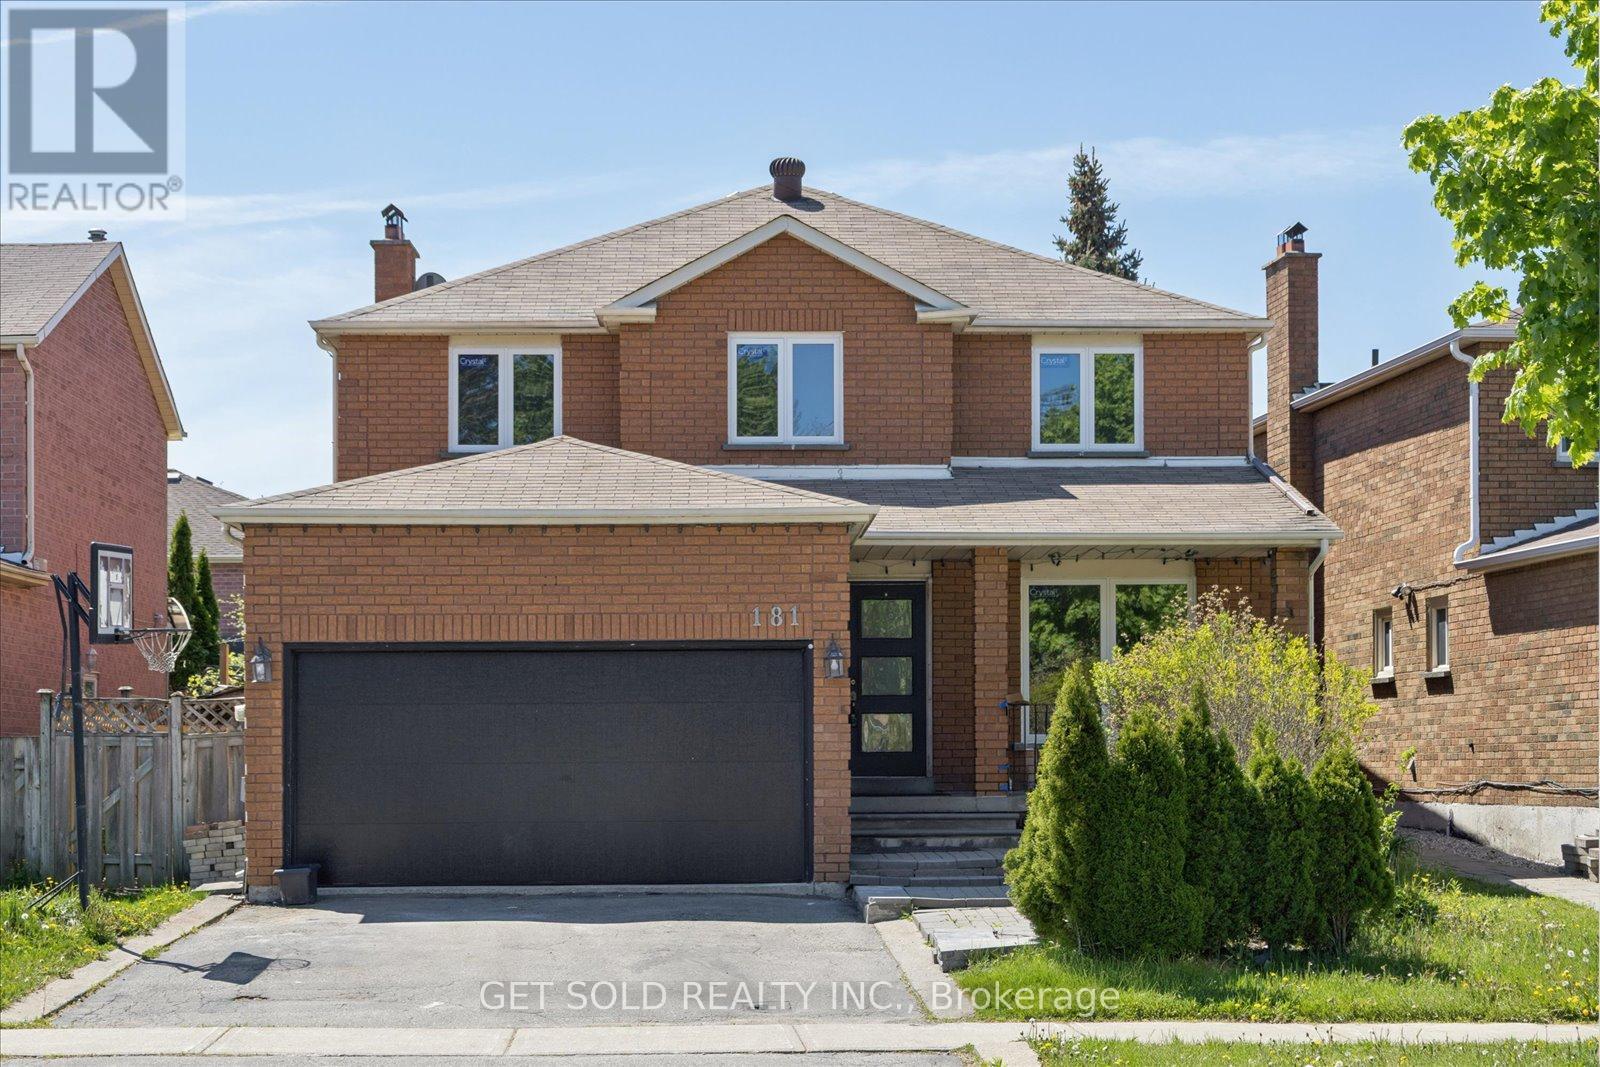
181 Brownridge Drive
Vaughan (Brownridge), Ontario L4J7E4
MLS # N13218720
Property Details
Type
Detached
Beds
4
Baths
4
Status
For Sale
More homes like this
About this property
Welcome to this beautifully renovated family home in the heart of Thornhill. Offering approximately 2,468 sq. ft. of above-grade living space, this stunning residence blends modern elegance with warmth and functionality in one of the area's most convenient and family-friendly neighbourhoods.Located just minutes from Promenade Shopping Centre, top-rated schools, community centres, parks, and the local library, 181 Brownridge Avenue places everything your family needs right at your doorstep.Newly renovated from top to bottom, this move-in ready home showcases a brand-new spacious kitchen with stylish finishes, beautifully updated bathrooms, new flooring throughout, and thoughtfully refreshed living spaces. Featuring 4 generously sized bedrooms and 3 bathrooms, this home offers exceptional space for growing families, entertaining guests, and everyday comfort. The bright and spacious layout is filled with natural light and creates the perfect balance of sophistication and practicality.Whether you're hosting family gatherings, enjoying quiet evenings at home, or taking advantage of the convenient location this is a rare opportunity to own a turnkey home in one of Thornhill's most desirable communities. ***POWER OF SALE***
Mortgage Estimate
Estimated monthly payment
Calculating…
Estimate only. Taxes, insurance, condo fees, and lender terms are not included.
Monthly costs to verify
Property taxes: about $528/month based on listed annual taxes.
Estimate only. Confirm taxes, condo/maintenance fees, insurance, utilities, and lender terms before making decisions.
Rooms
| Room | Level | Dimensions |
|---|---|---|
| Kitchen | Ground level | 6.156 x 3.47 |
| Dining room | Ground level | 5.97 x 3.29 |
| Living room | Ground level | 8.22 x 3.048 |
| Bedroom | Second level | 7.1 x 3.1 |
| Bedroom 2 | Second level | 4.26 x 2.89 |
| Bedroom 3 | Second level | 3.96 x 2.74 |
| Bedroom 4 | Second level | 3.65 x 2.43 |
| Bathroom | Second level | 2.59 x 2.25 |
Facts & Location
Interior Size
2,468 sq ft
Parking
4 spaces
Lot Size
48.2 x 100.2 FT
Annual Taxes
$6,338
Listing data
Listing information is provided for personal, non-commercial use and should be independently verified before making real estate decisions.
Last refreshed: Sep 2, 2026 3:32 AM
Explore nearby searches
SEO-friendly searches for this area, property type, and nearby neighbourhoods.
Similar Properties
More nearby listings that may fit the same search.
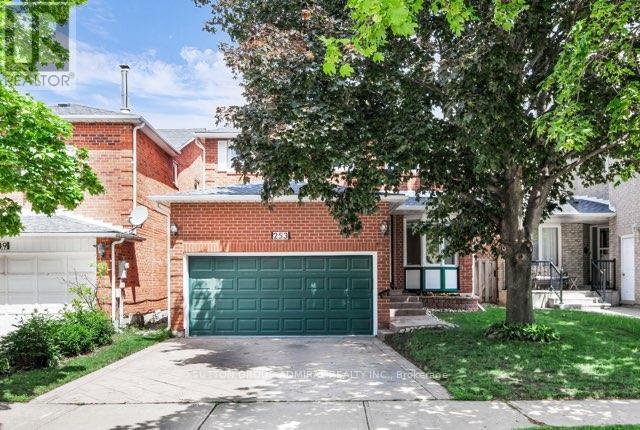
$1,389,000
253 Charlton Avenue
Vaughan (Brownridge) · MLS # N13484586
5 bed · 4 bath
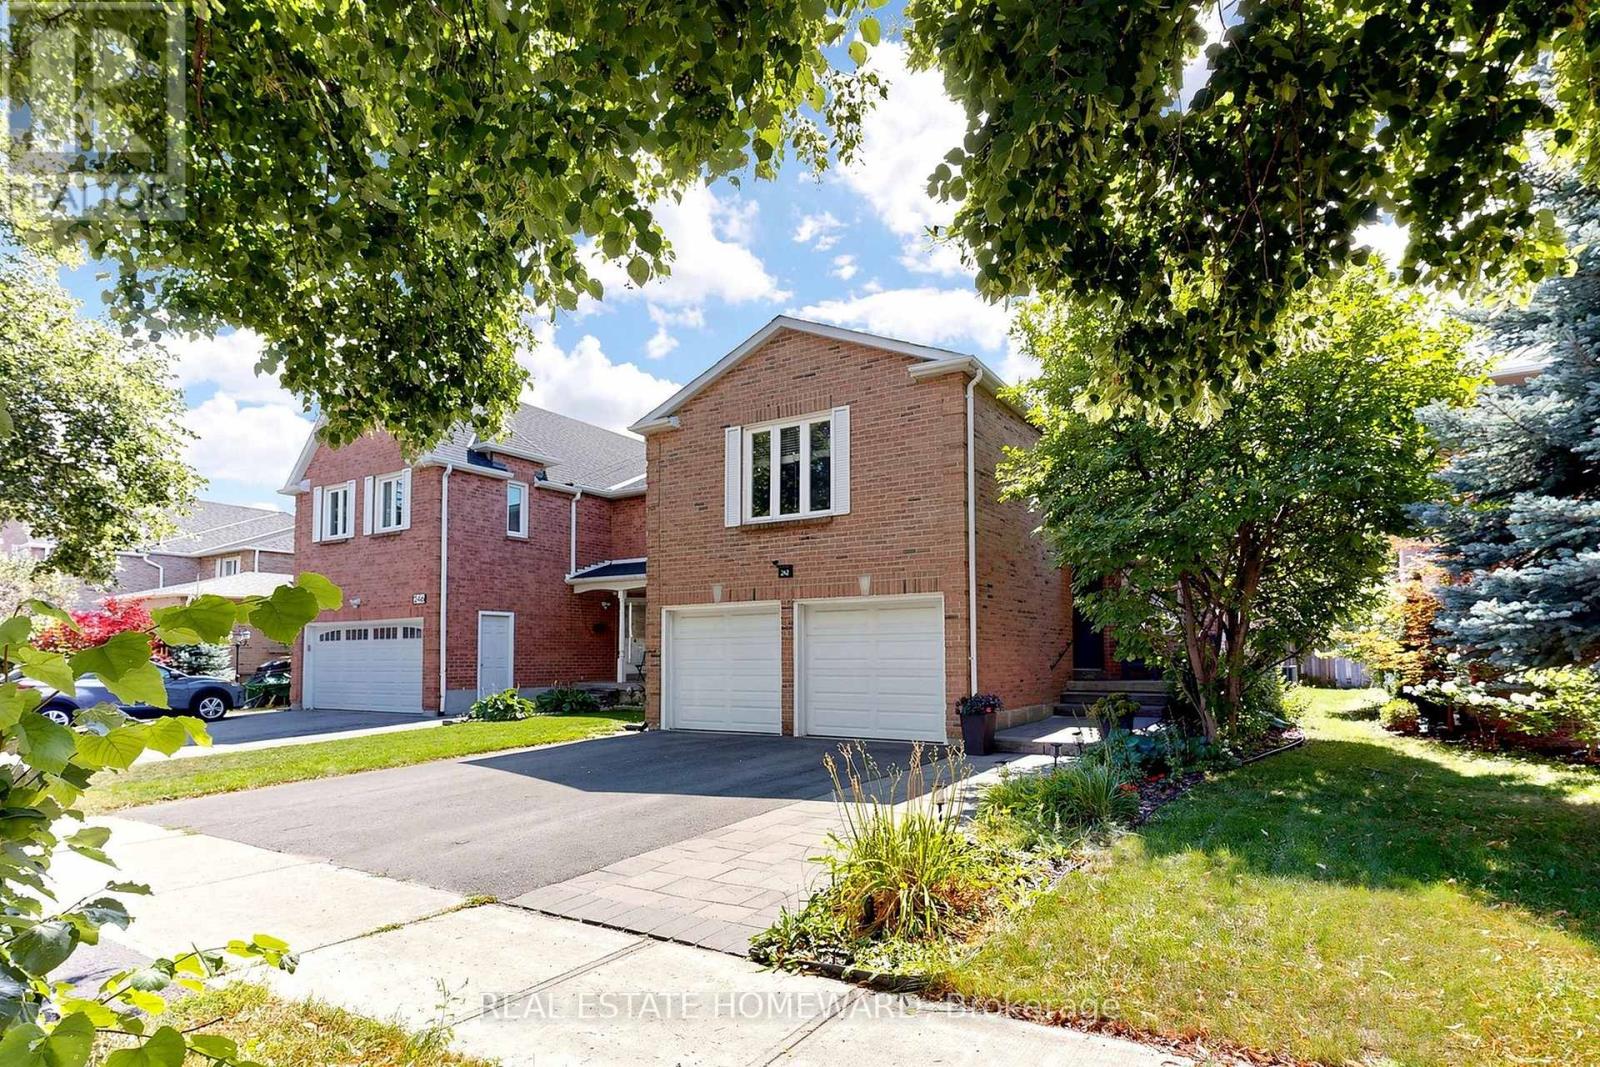
$1,259,000
242 Badessa Circle
Vaughan (Brownridge) · MLS # N13695138
3 bed · 4 bath · 1,938 sq ft
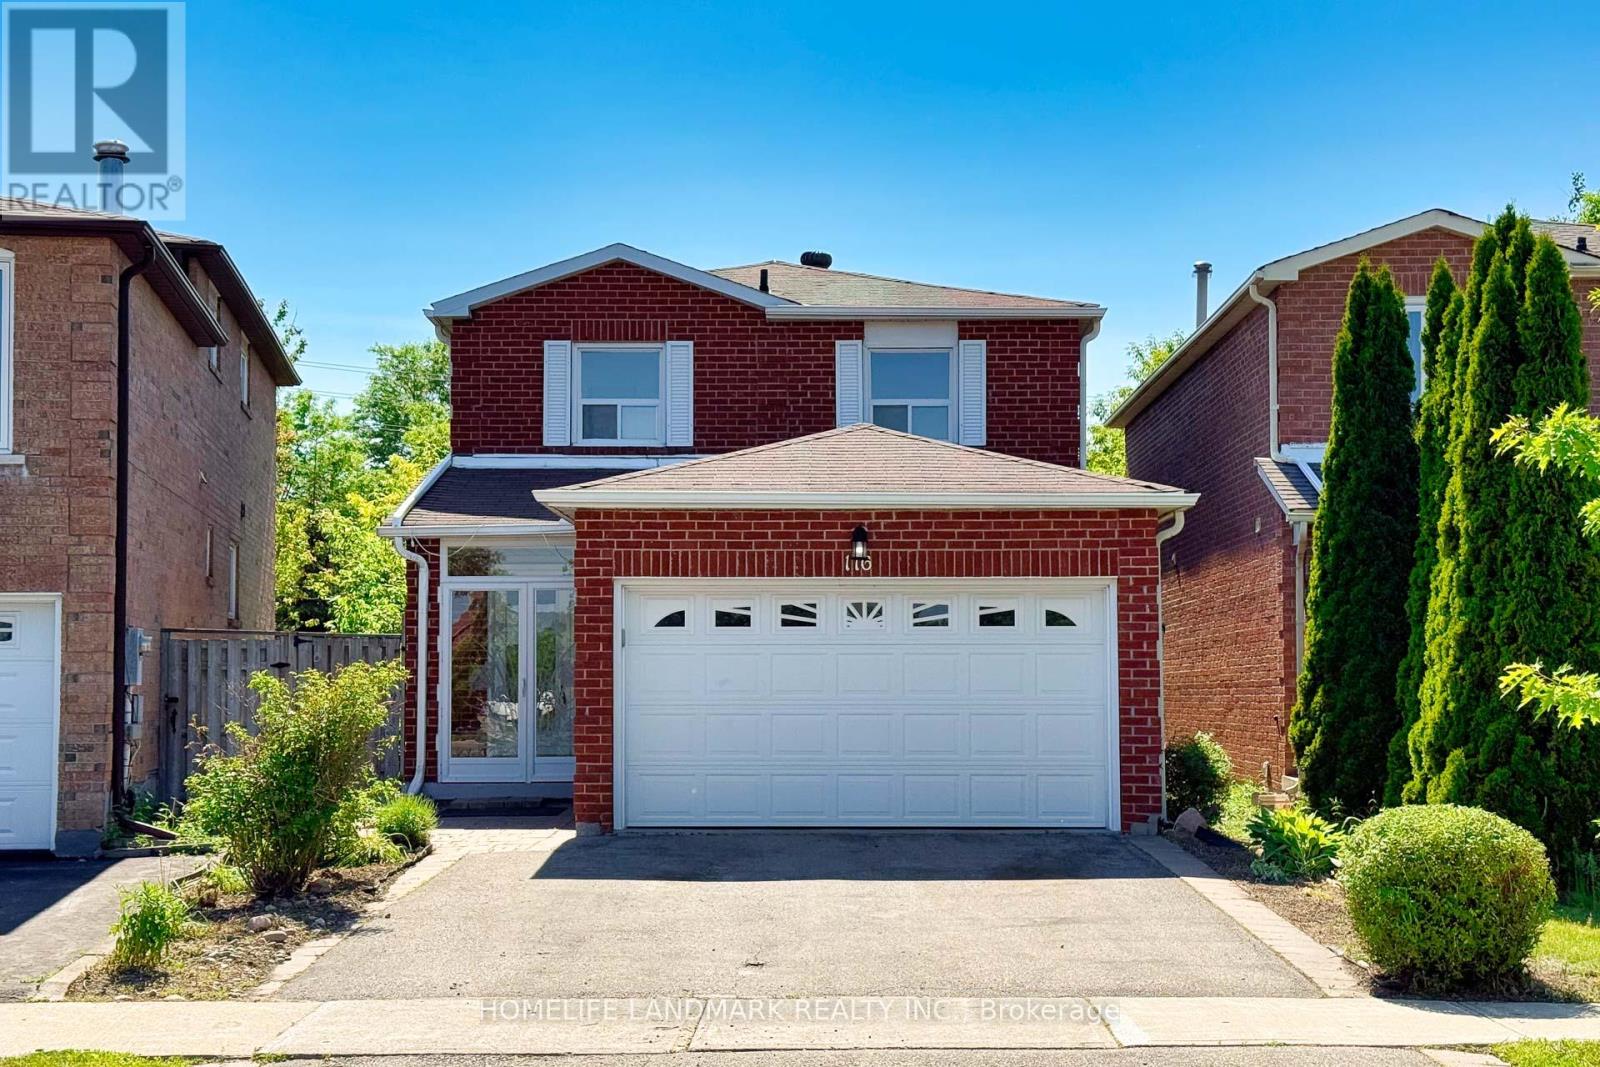
$1,248,000
116 Jaimie Road
Vaughan (Brownridge) · MLS # N13240658
4 bed · 4 bath