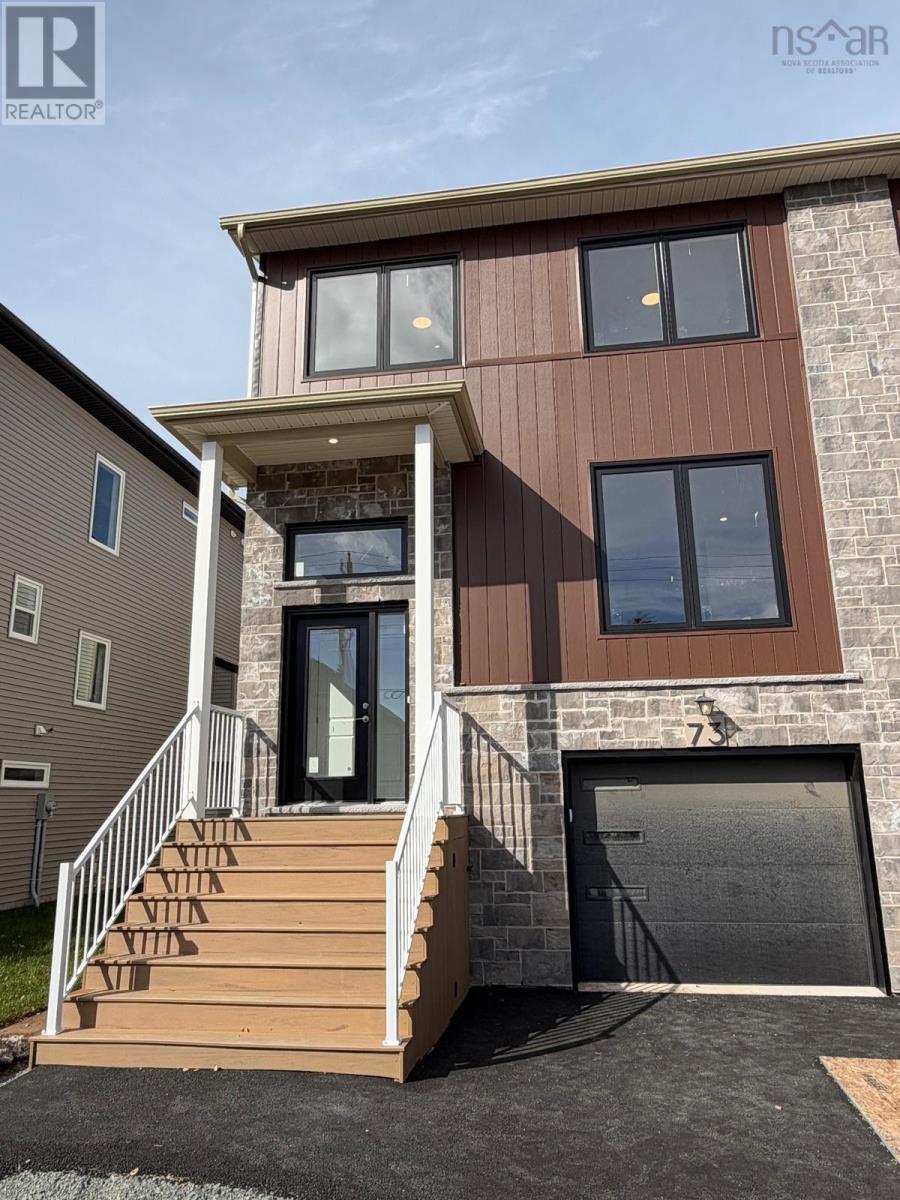
73 Simona Drive
Dartmouth, Nova Scotia B2X0E1
MLS # 202626667
Property Details
Type
Semi-Detached
Beds
4
Baths
4
Status
For Sale
More homes like this
About this property
Welcome to 73 Simona Drive, Dartmouth! Located in the desirable Parks of Lake Charles community, this beautifully designed, modern three-storey semi-detached home with a walkout basement offers 4 bedrooms and 3.5 bathrooms, with a thoughtfully designed layout ideal for comfortable family living. The bright, open-concept main floor features a stylish kitchen with quartz countertops, a spacious dining area, and an inviting living room with a cozy natural gas fireplace. Nine-foot ceilings enhance the sense of space and openness, while carpeted stairs add a soft, comfortable finish. The second level features three spacious bedrooms, including a generous primary suite with a walk-in closet and a 4-piece ensuite. The fully finished walkout basement extends the living space with a recreation room, a fourth bedroom, a full bathroom, a wet bar rough-in, and ample storage. Additional features include quality finishes, natural gas hookups for the BBQ and stove, and a garage door opener. Combining modern style, functional living spaces, and everyday comfort, this home is an excellent opportunity to enjoy family living in one of Dartmouths sought-after communities.
Mortgage Estimate
Estimated monthly payment
Calculating…
Estimate only. Taxes, insurance, condo fees, and lender terms are not included.
Rooms
| Room | Level | Dimensions |
|---|---|---|
| Family room | Main level | 11.4x10.3 |
| Kitchen | Main level | 8.6x11 |
| Dining room | Main level | 8.6x12.6 |
| Great room | Main level | 12.2x12.6 |
| 2pc Bathroom | Main level | 5.10x6.4 |
| Primary Bedroom | Second level | 13.4x13.8 |
| 4pc Ensuite bath | Second level | 6.10x11.6 |
| Other | Second level | WIC 4.11x6.10 |
| 3pc Bathroom | Second level | 6.2x7.6 |
| Bedroom | Second level | 10x10.6 |
| Bedroom | Second level | 10.4x10.6 |
| Laundry / Bath | Second level | 6x7.6 |
| Recreational, Games room | Basement | 11.4x11.9 |
| Bedroom | Basement | 9x11.9 |
| 3pc Bathroom | Basement | 4.22x10.1 |
| Utility room | Basement | 3.9x5.8 |
| Storage | Basement | 8.1x10.1 |
Facts & Location
Interior Size
2,360 sq ft
Lot Size
0.1138
Listing data
Listing information is provided for personal, non-commercial use and should be independently verified before making real estate decisions.
Last refreshed: Nov 20, 2026 5:49 AM
Explore nearby searches
SEO-friendly searches for this area, property type, and nearby neighbourhoods.
Similar Properties
More nearby listings that may fit the same search.
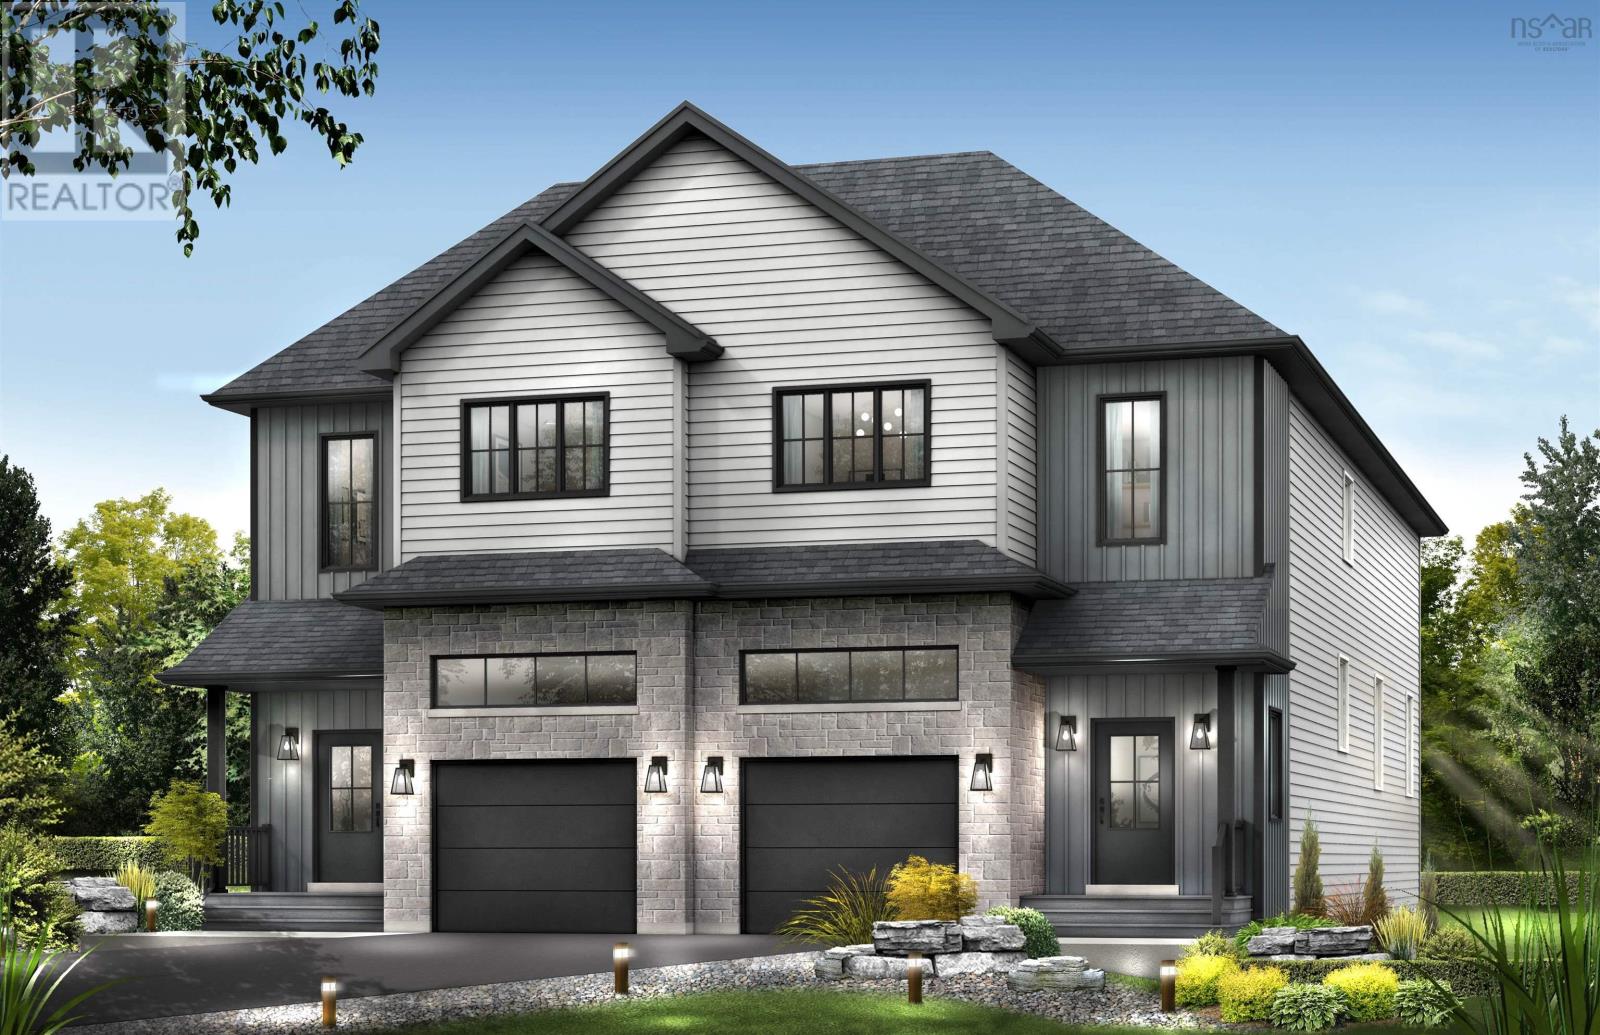
$709,900
86 Simona Drive
Dartmouth · MLS # 202627631
4 bed · 4 bath · 2,413 sq ft
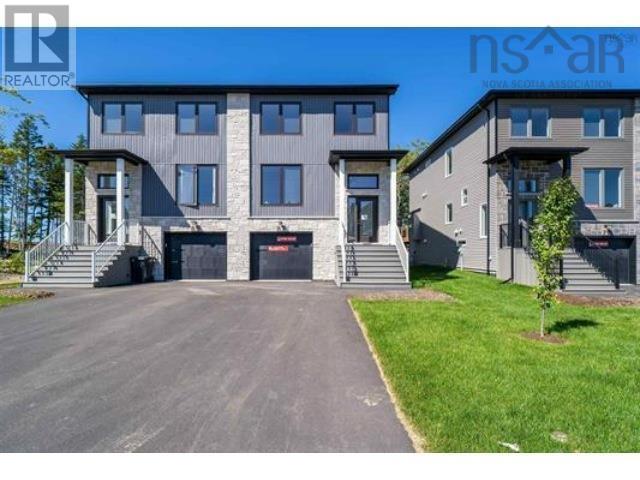
$714,900
83 Simona Drive
Dartmouth · MLS # 202626918
4 bed · 4 bath · 2,360 sq ft
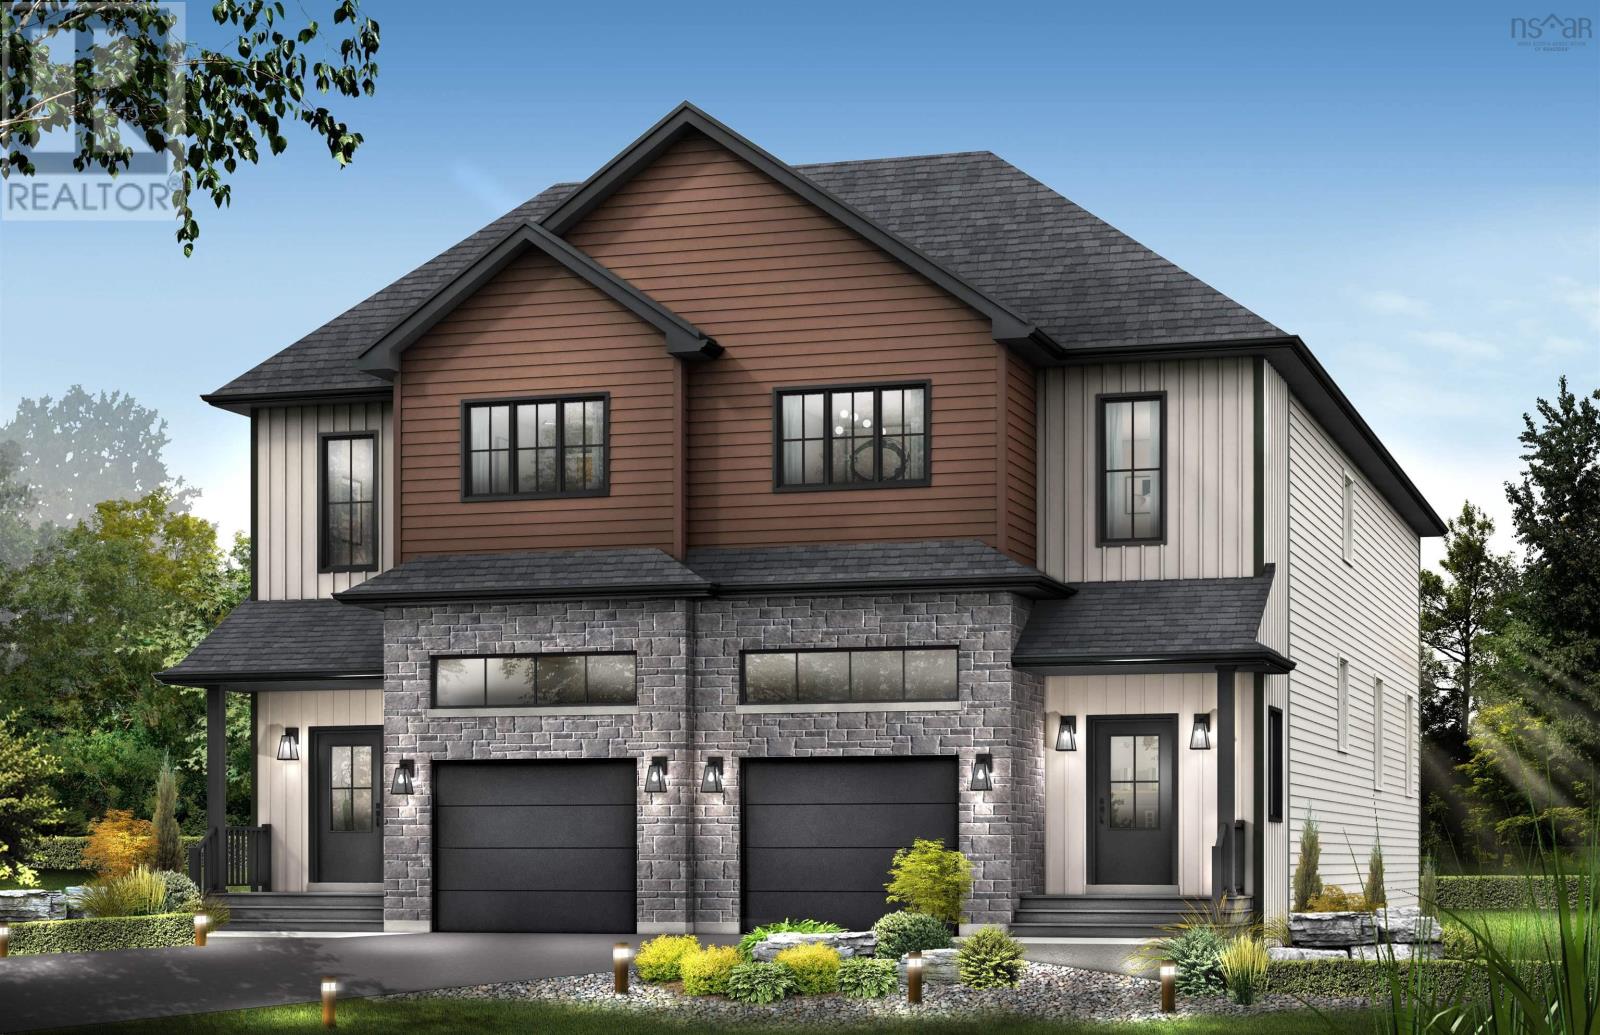
$704,900
80 Simona Drive
Dartmouth · MLS # 202616912
4 bed · 4 bath · 2,413 sq ft