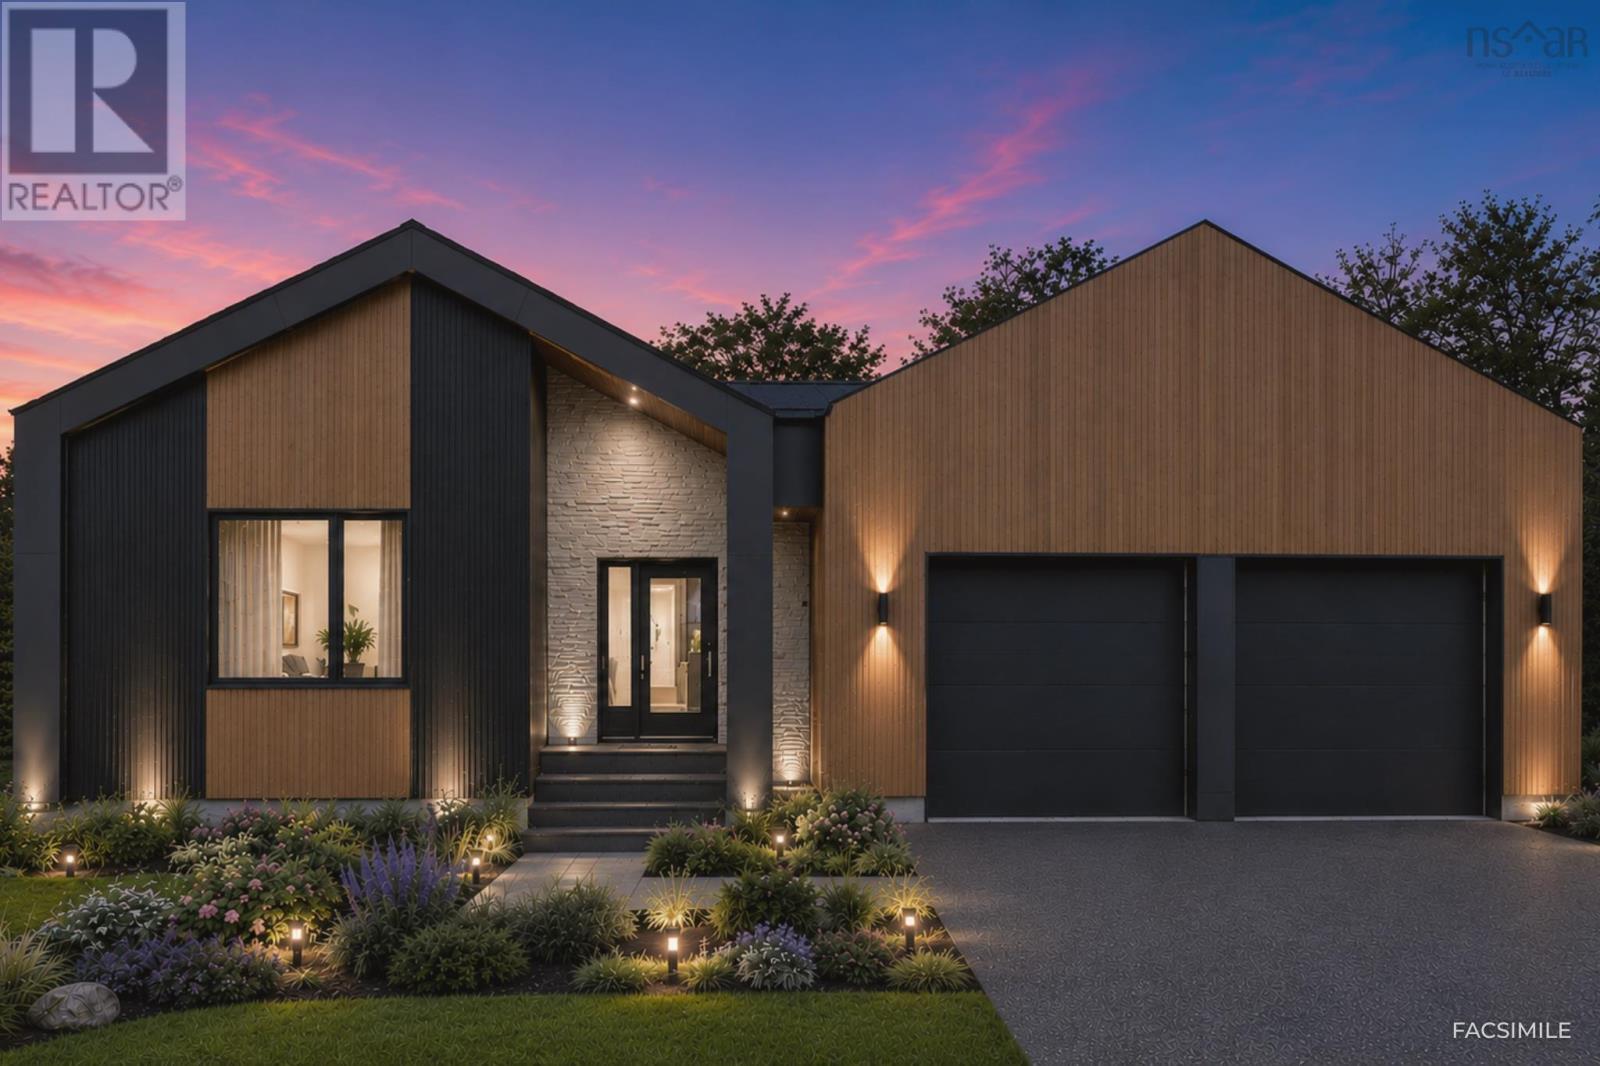
292 Bondi Drive
Middle Sackville, Nova Scotia B4E0W2
MLS # 202626653
Property Details
Type
Detached
Beds
4
Baths
3
Status
For Sale
More homes like this
About this property
Welcome to The Hemlocka thoughtfully designed bungalow model with a full basement from Amara Developments. The Hemlock offers an exceptional blend of contemporary style and function in sought-after Indigo Shores. With a bright, airy layout and over 3,000 square feet of finished living space, this home is designed for those seeking open-concept, one-level living without sacrificing on space. Step inside and experience contemporary luxury, featuring clean lines, abundant natural light and thoughtful design. The central living area is anchored by a cozy fireplace and flows seamlessly into the chefs kitchen, complete with full-height cabinetry, oversized island, and a full walk-in pantryideal for both everyday living and entertaining. The main level features two generously sized bedrooms, including a private primary suite with ensuite bath and ample storage in the walk-in closet. The oversized 1.5-car garage provides enough space for parking AND tools, seasonal gear, or recreational equipment. Downstairs, the fully finished basement opens up a world of possibilitieswith two additional bedrooms, a full bath with a double vanity, and a stylish wet bar. Whether you're hosting guests, setting up an in-law suite, or creating the ultimate rec space, the layout offers incredible flexibility. You'll also appreciate the extra dedicated storage space, keeping the home clutter-free and organized. Tucked into a quiet, natural setting yet just minutes from city amenities, The Hemlock is your opportunity to enjoy the serenity of Indigo Shores without sacrificing convenience. Choose from a curated selection of cabinet, flooring, tile, and exterior finishes to make this home truly your own. Dont miss your chance to experience refined, modern living in a setting that feels like a private retreat.
Mortgage Estimate
Estimated monthly payment
Calculating…
Estimate only. Taxes, insurance, condo fees, and lender terms are not included.
Rooms
| Room | Level | Dimensions |
|---|---|---|
| Foyer | Main level | 10.6 x 6.11 |
| Primary Bedroom | Main level | 14. x 13 |
| 4pc Ensuite bath | Main level | 12. x 5.8 |
| 3pc Bathroom | Main level | 10.6 x 5.8 |
| Living room | Main level | 16.3 x 14 |
| Dining room | Main level | 16.3 x 8.6 |
| Kitchen | Main level | 16.3 x 10.7 |
| Primary Bedroom | Main level | 8.6 x 7 |
| Mud room | Main level | 8.6 x 8.9 w/laundry |
| Recreational, Games room | Basement | 32.2 x 16.3 |
| Storage | Basement | 15.3 x 8 |
| Bedroom | Basement | 14.7 x 13.1 |
| Bedroom | Basement | 13.1 x 11.7 |
| Laundry room | Basement | 9.7 x 9 |
| Utility room | Basement | 12.1 x 10.5 |
| 4pc Bathroom | Basement | 4 pc |
Facts & Location
Interior Size
3,411 sq ft
Lot Size
1.0039
Listing data
Listing information is provided for personal, non-commercial use and should be independently verified before making real estate decisions.
Last refreshed: Nov 15, 2026 11:30 PM
Explore nearby searches
SEO-friendly searches for this area, property type, and nearby neighbourhoods.
Similar Properties
More nearby listings that may fit the same search.
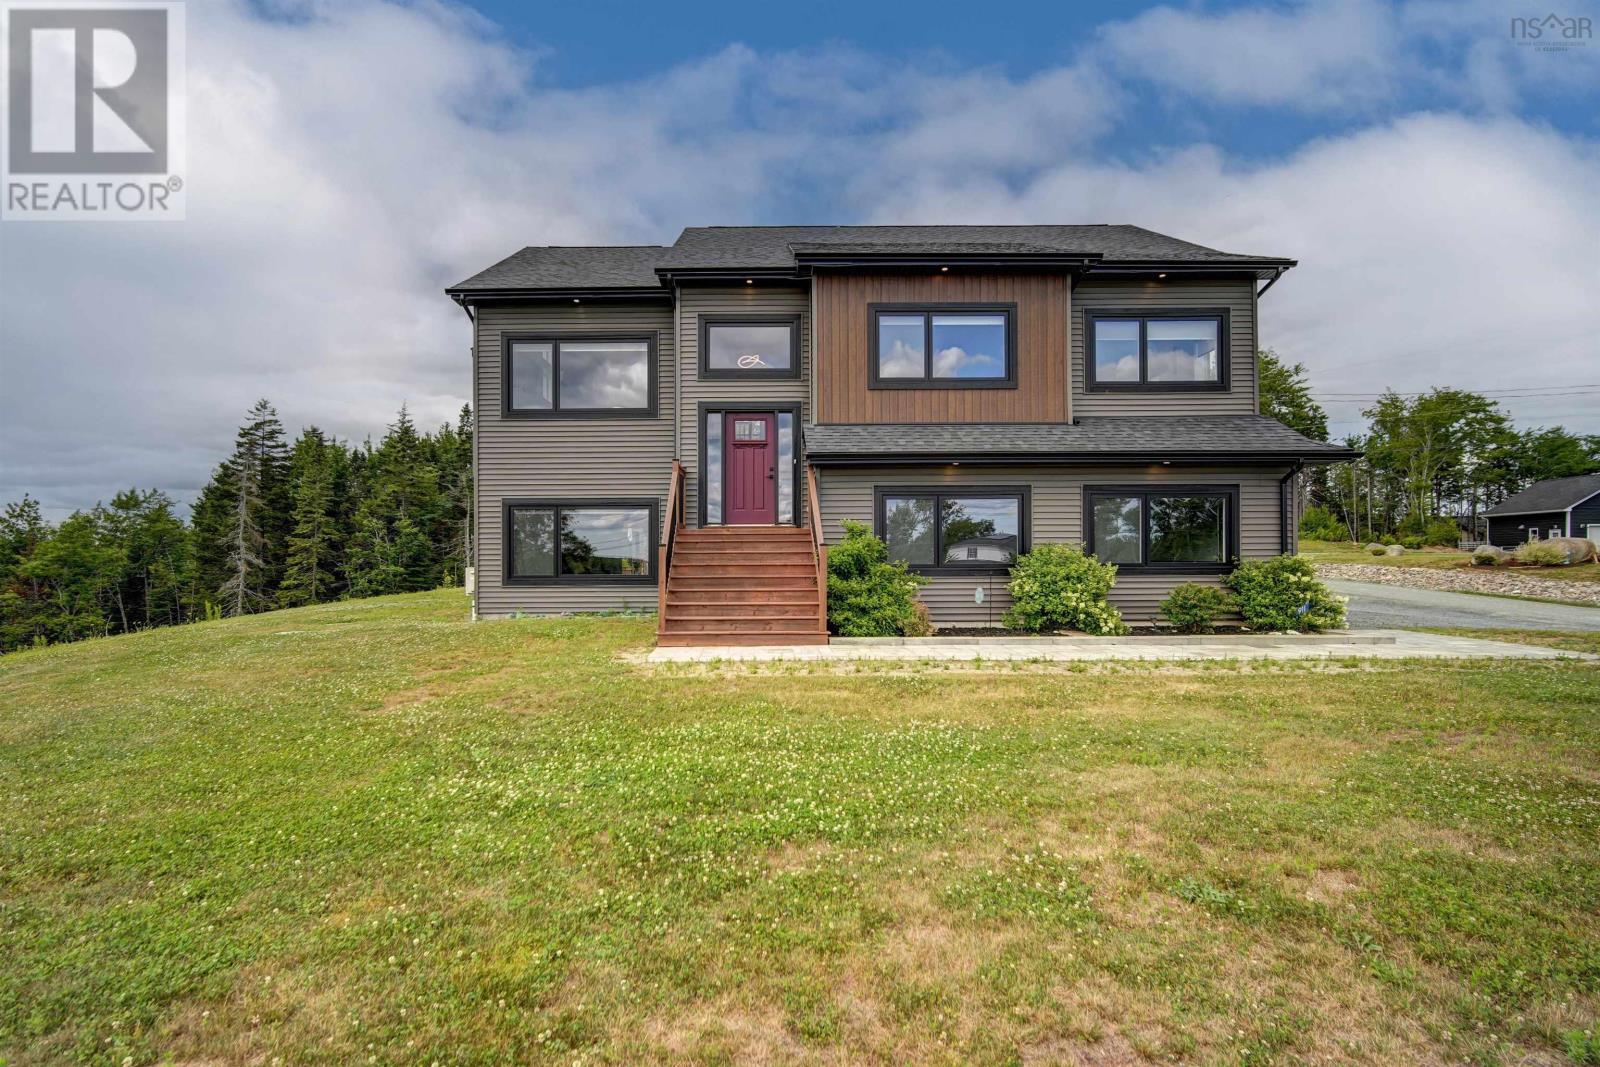
$929,900
911 McCabe Lake Drive
Middle Sackville · MLS # 202618185
3 bed · 3 bath · 2,224 sq ft
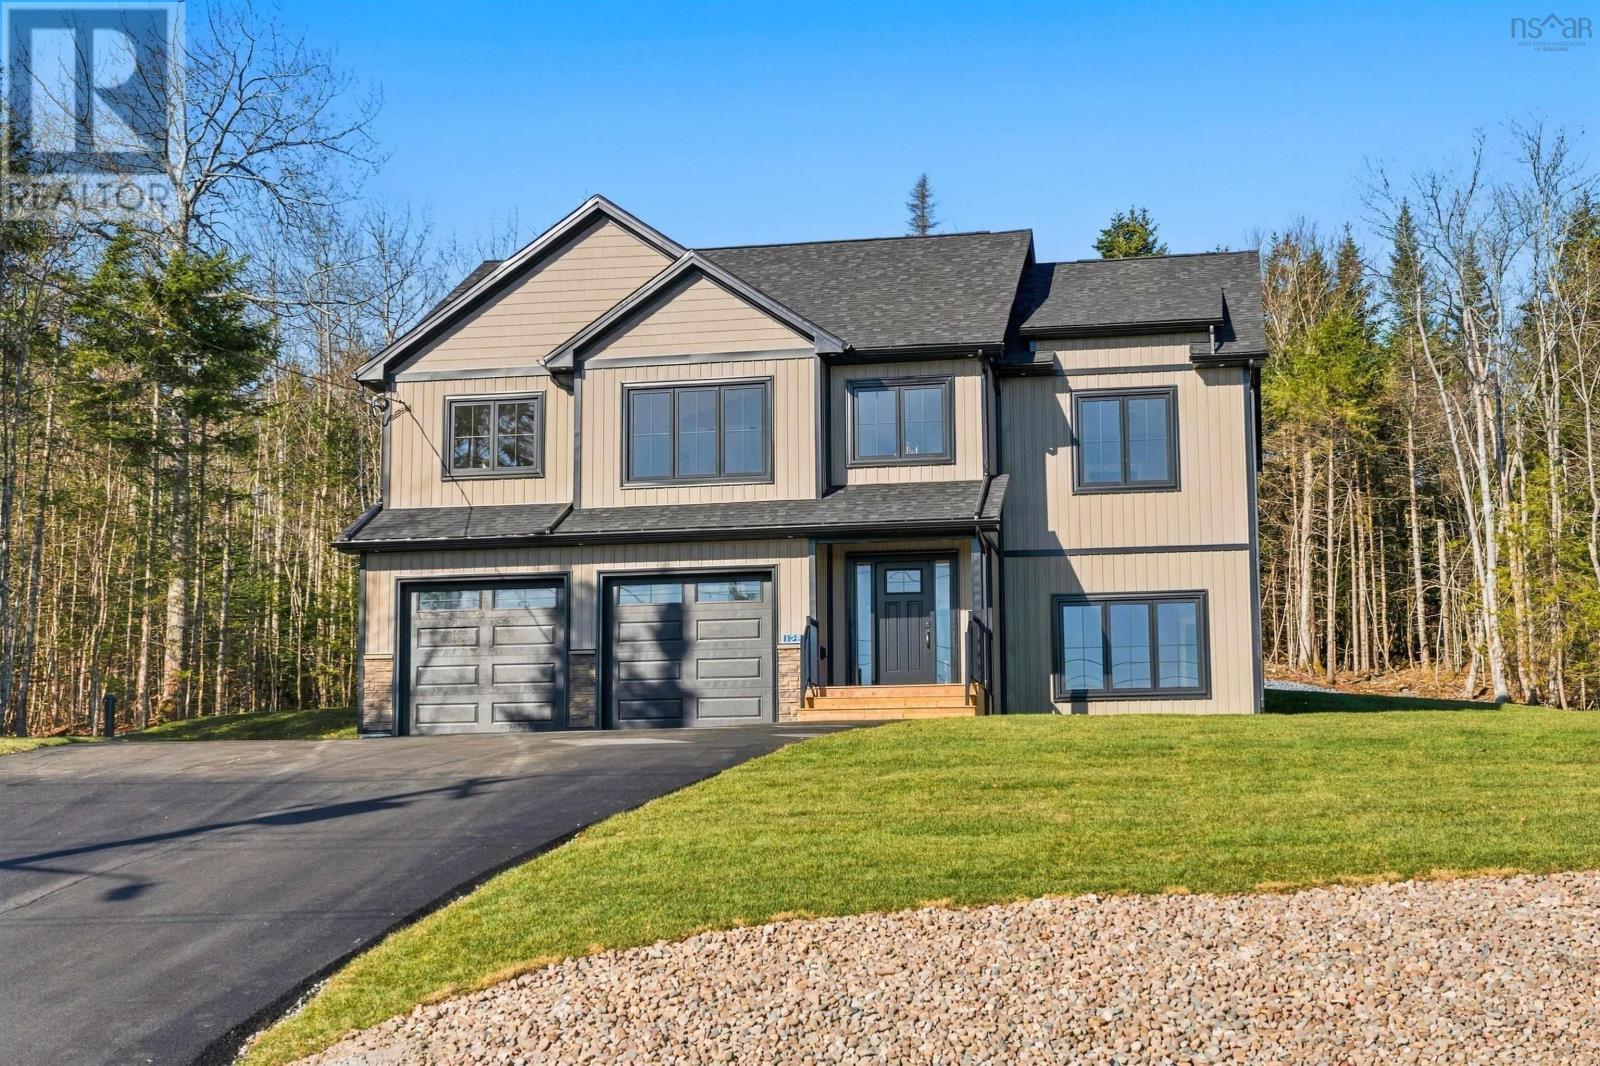
$974,500
128 Orchid Court
Middle Sackville · MLS # 202603656
3 bed · 3 bath · 2,702 sq ft
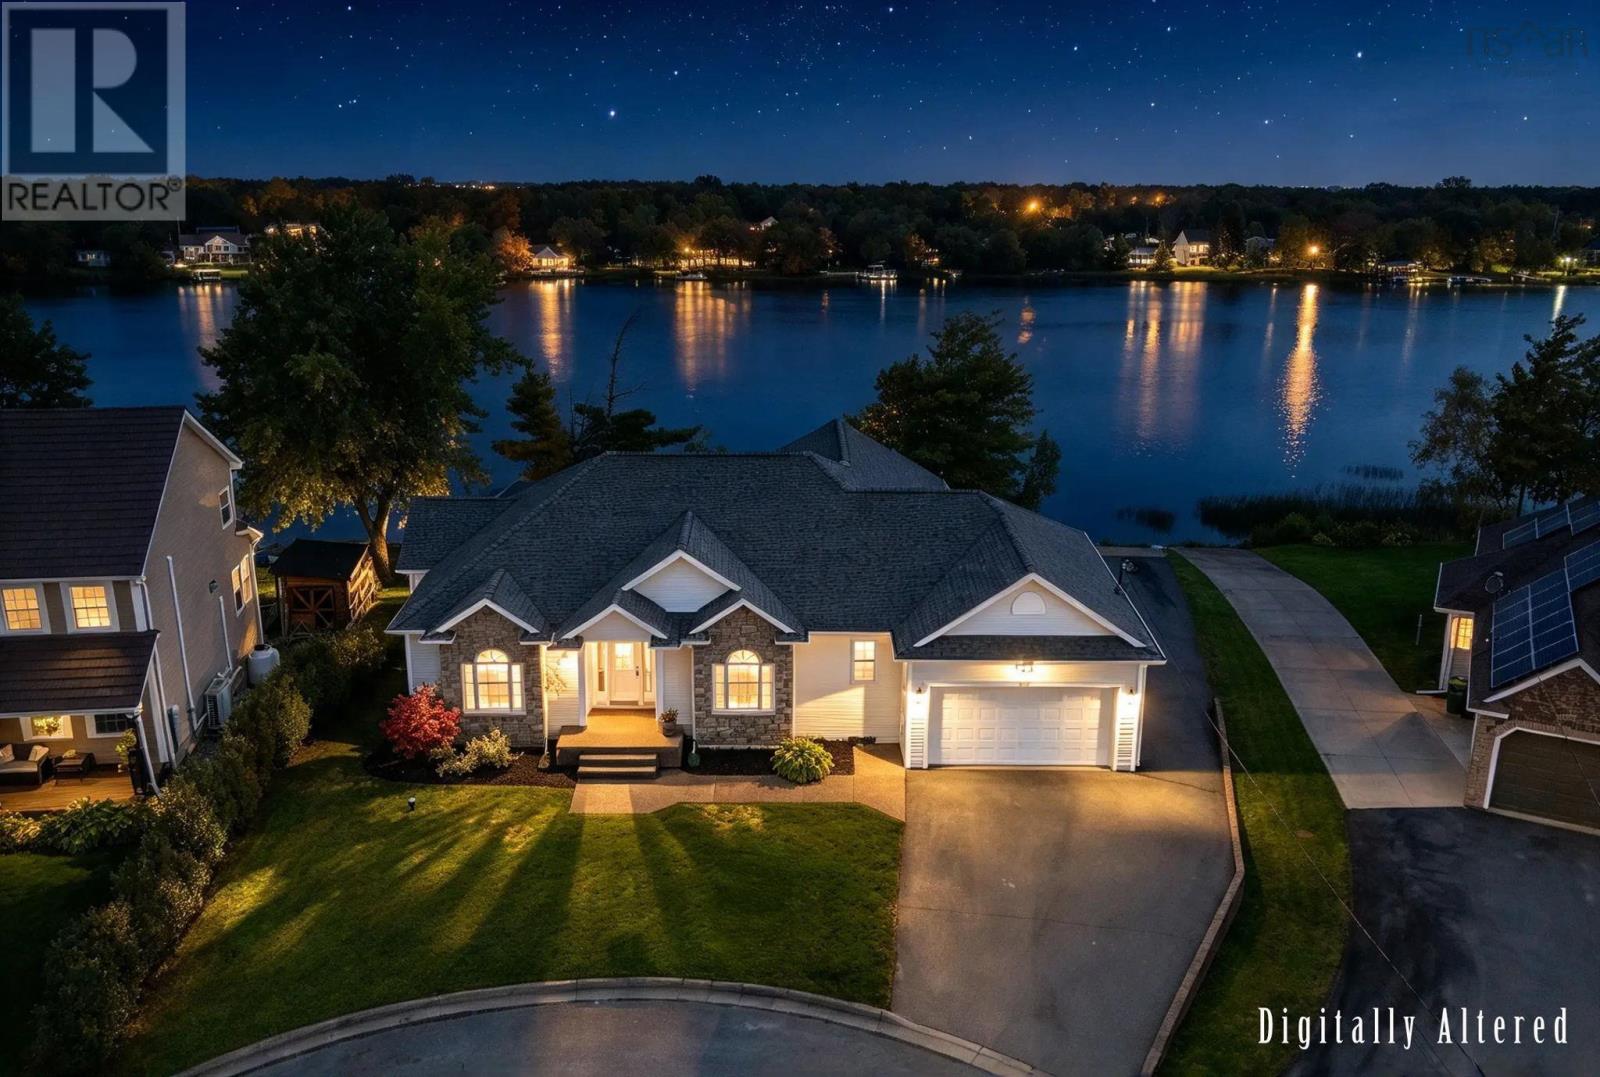
$974,900
550 Springfield Lake Road
Middle Sackville · MLS # 202624941
4 bed · 3 bath · 3,220 sq ft